
83 Boulding Avenue Hamilton, Ontario L0R 2H3

$995,000
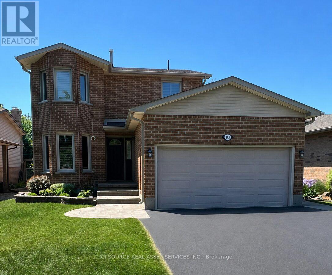
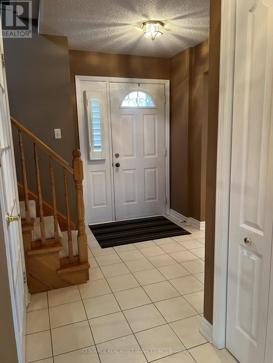
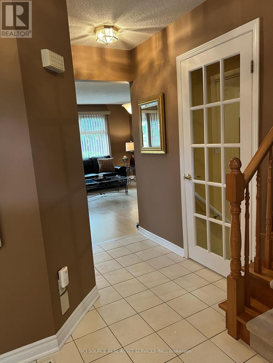
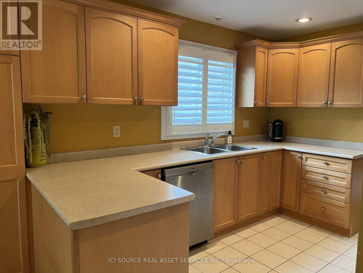
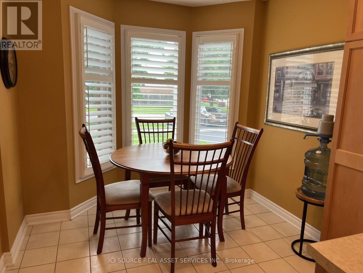
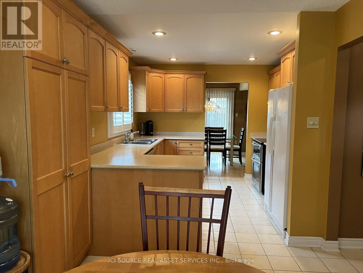
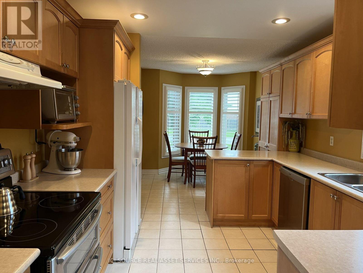
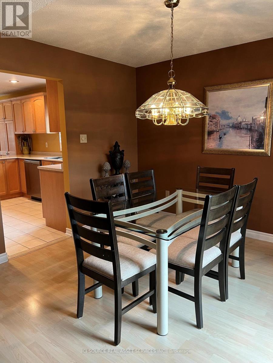
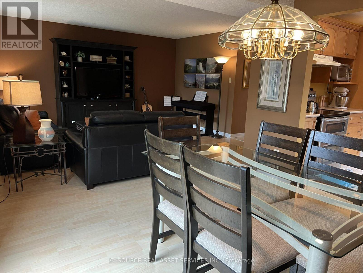
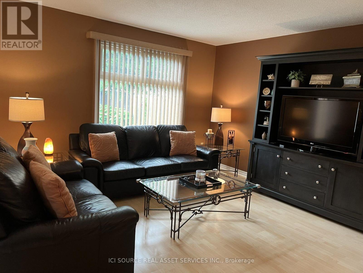
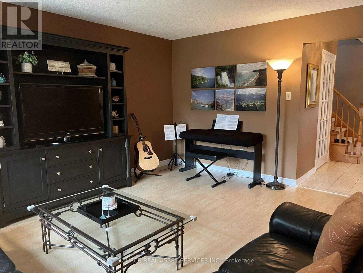
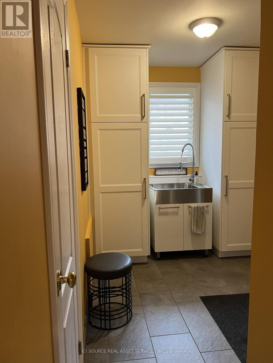
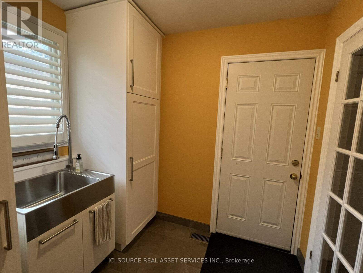
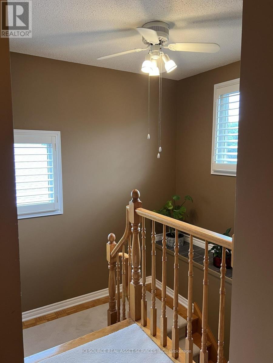
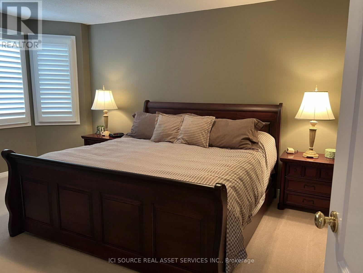
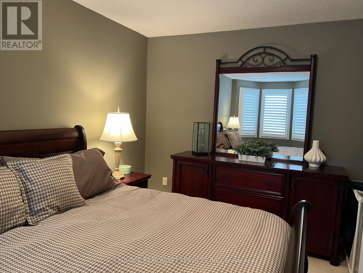
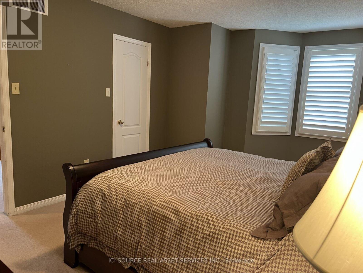
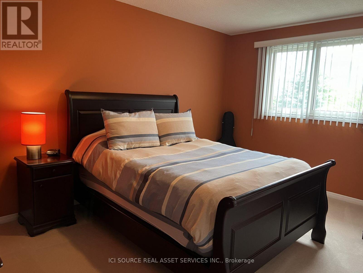
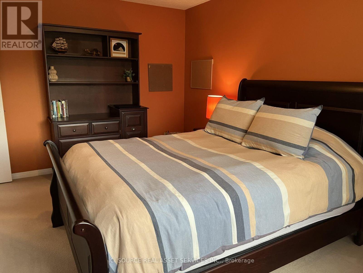
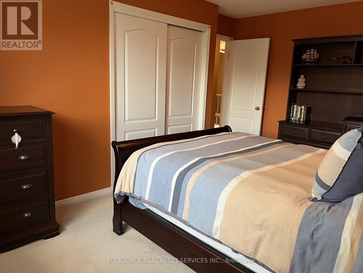
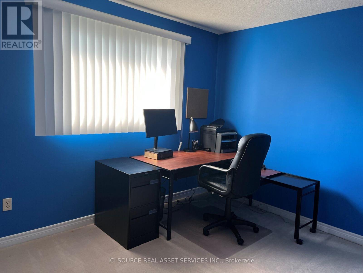
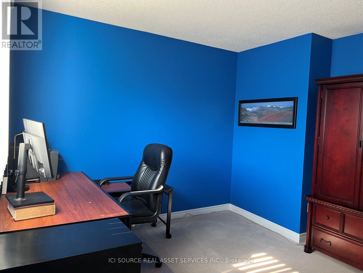
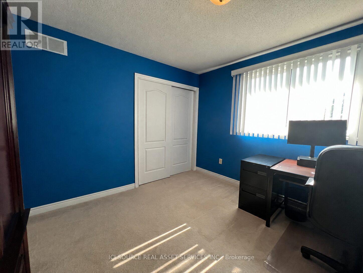
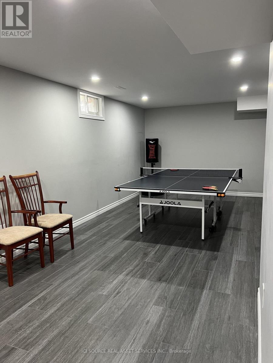
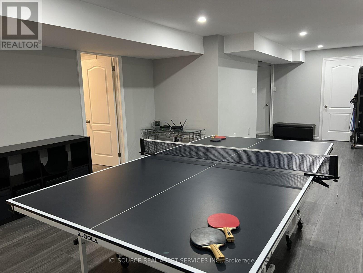
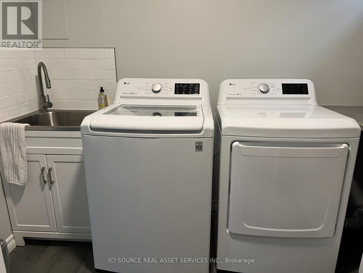
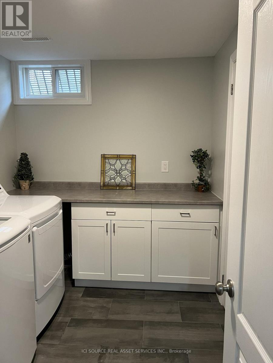
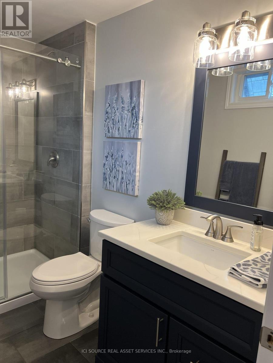
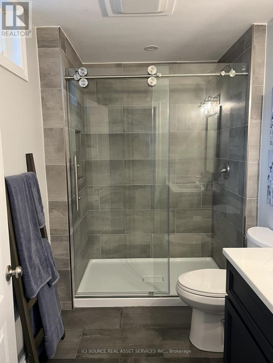
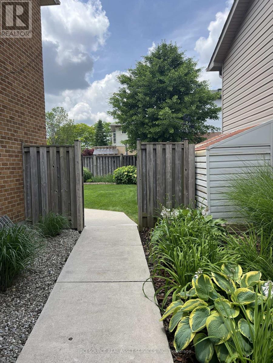
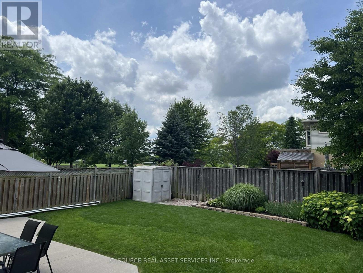
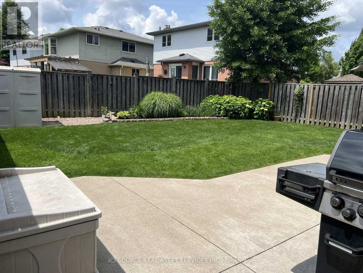
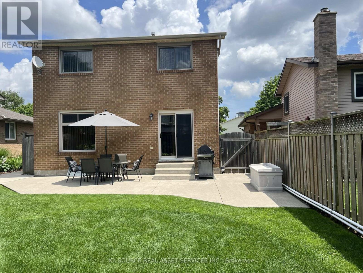
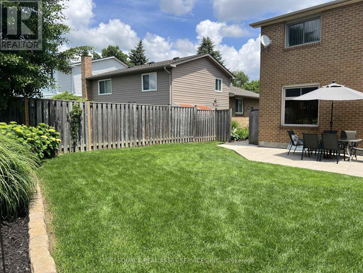
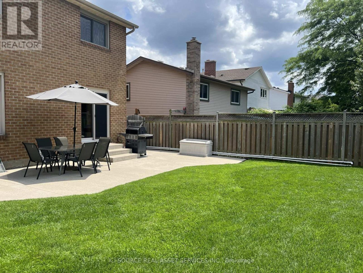
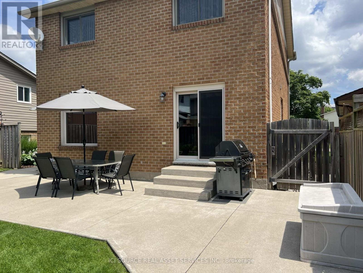
Well-maintained, all-brick detached home situated in the desirable east-end of Waterdown, located just minutes to QEW, 407, Go Stations, Burlington waterfront, grocery, schools, parks, trails, and more. Built in 1986, w/ various improvements, this home offers approximately 1950 ft of finished living space, including a finished basement. On a generous 50x117 lot, this property combines comfort, functionality, and an exceptional location, w/ a large backyard bordering a city park. The main level features a bright eat-in kitchen, spacious living room, and separate dining room. A convenient mudroom w/ storage & direct access to the attached 2-car garage, adds practicality for busy families. Upstairs, you'll find 3 spacious bedrooms and a 4-pc bath, w/ a walk-in closet in the primary bedroom. The fully finished basement expands the living space, including a 3-pc bath, laundry room, and ample room for a recreation area, home office, or additional family living space. The large private backyard backs onto a city park, creating a peaceful setting w/ no immediate rear neighbours. A rare opportunity to purchase a meticulously maintained home. *For Additional Property Details Click The Brochure Icon Below* (id:63476)
Property Details
| MLS® Number | X13550690 |
| Property Type | Single Family |
| Community Name | Waterdown |
| Equipment Type | Water Heater |
| Parking Space Total | 6 |
| Rental Equipment Type | Water Heater |
Building
| Bathroom Total | 3 |
| Bedrooms Above Ground | 3 |
| Bedrooms Total | 3 |
| Appliances | Central Vacuum, Blinds |
| Basement Development | Finished |
| Basement Type | N/a (finished) |
| Construction Style Attachment | Detached |
| Cooling Type | Central Air Conditioning |
| Exterior Finish | Brick |
| Foundation Type | Concrete |
| Half Bath Total | 1 |
| Heating Fuel | Natural Gas |
| Heating Type | Forced Air |
| Stories Total | 2 |
| Size Interior | 1,500 - 2,000 Sqft |
| Type | House |
| Utility Water | Municipal Water |
Parking
| Attached Garage | |
| Garage |
Land
| Acreage | No |
| Sewer | Sanitary Sewer |
| Size Depth | 117 Ft ,2 In |
| Size Frontage | 49 Ft ,6 In |
| Size Irregular | 49.5 X 117.2 Ft |
| Size Total Text | 49.5 X 117.2 Ft |
Rooms
| Level | Type | Length | Width | Dimensions |
|---|---|---|---|---|
| Second Level | Primary Bedroom | 5.1818 m | 3.429 m | 5.1818 m x 3.429 m |
| Second Level | Bedroom 2 | 4.572 m | 3.7592 m | 4.572 m x 3.7592 m |
| Second Level | Bedroom 3 | 3.5306 m | 3.429 m | 3.5306 m x 3.429 m |
| Basement | Laundry Room | 2.794 m | 2.794 m | 2.794 m x 2.794 m |
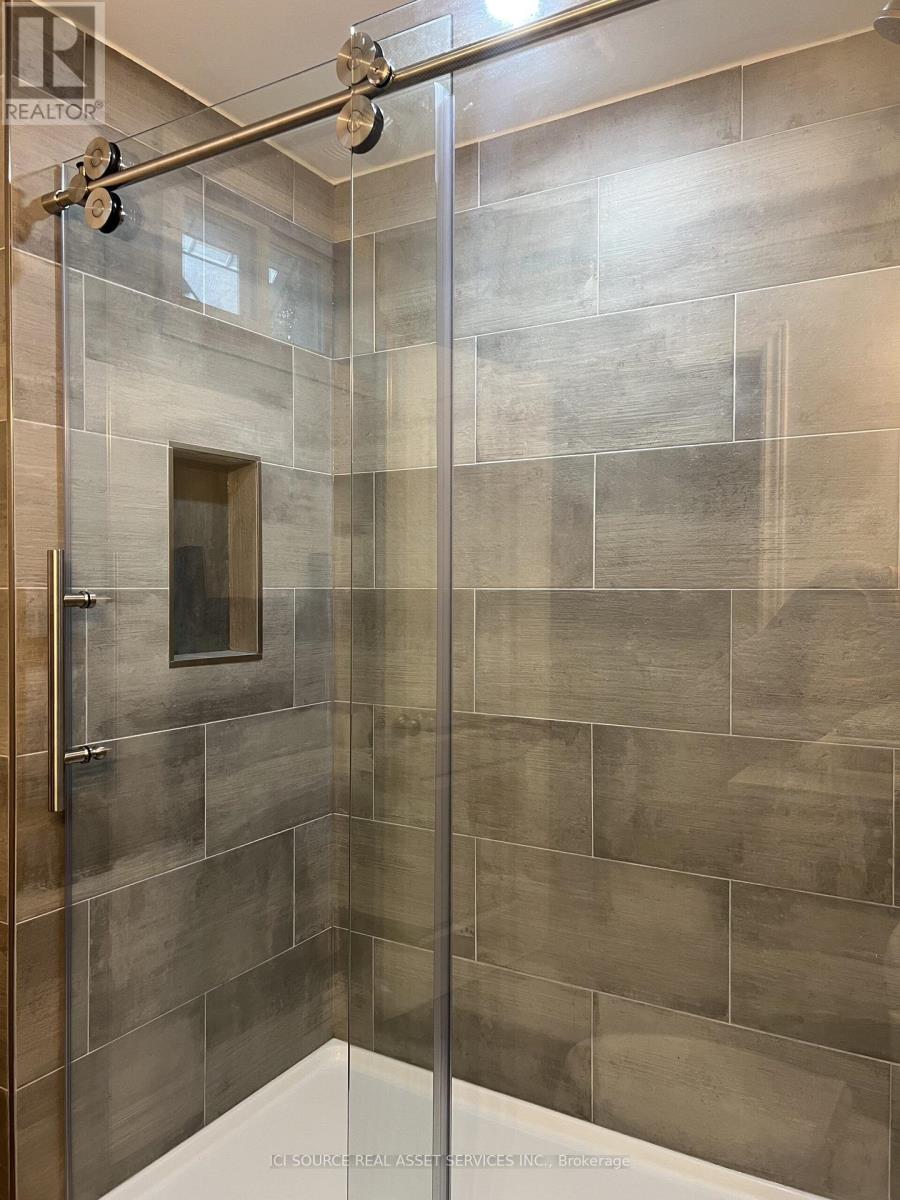
| Basement | Bathroom | 2.794 m | 1.7526 m | 2.794 m x 1.7526 m |
| Basement | Recreational, Games Room | 8.2804 m | 4.3434 m | 8.2804 m x 4.3434 m |
| Main Level | Kitchen | 6.477 m | 3.0734 m | 6.477 m x 3.0734 m |
| Main Level | Dining Room | 3.2766 m | 3.2004 m | 3.2766 m x 3.2004 m |
| Main Level | Living Room | 4.8514 m | 4.191 m | 4.8514 m x 4.191 m |
| Main Level | Mud Room | 2.3114 m | 2.2098 m | 2.3114 m x 2.2098 m |
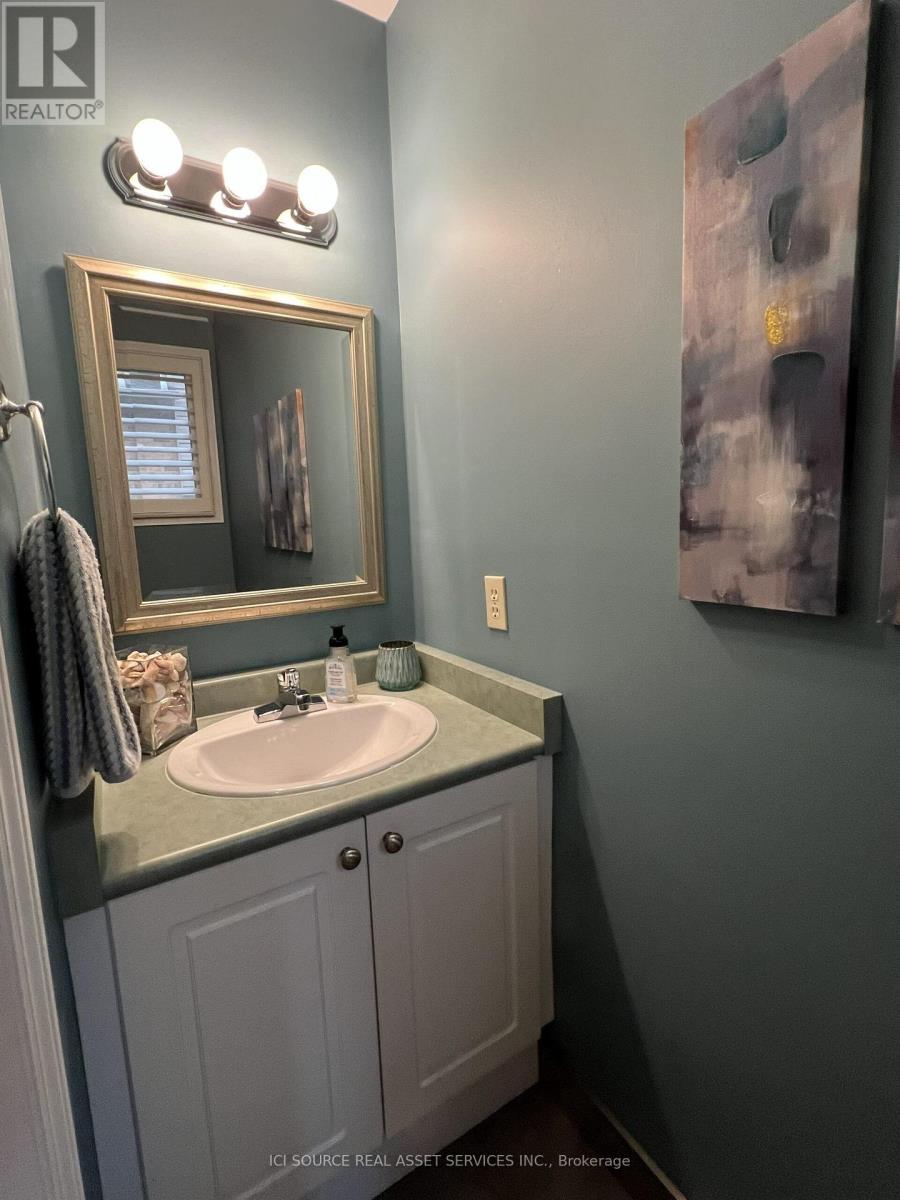
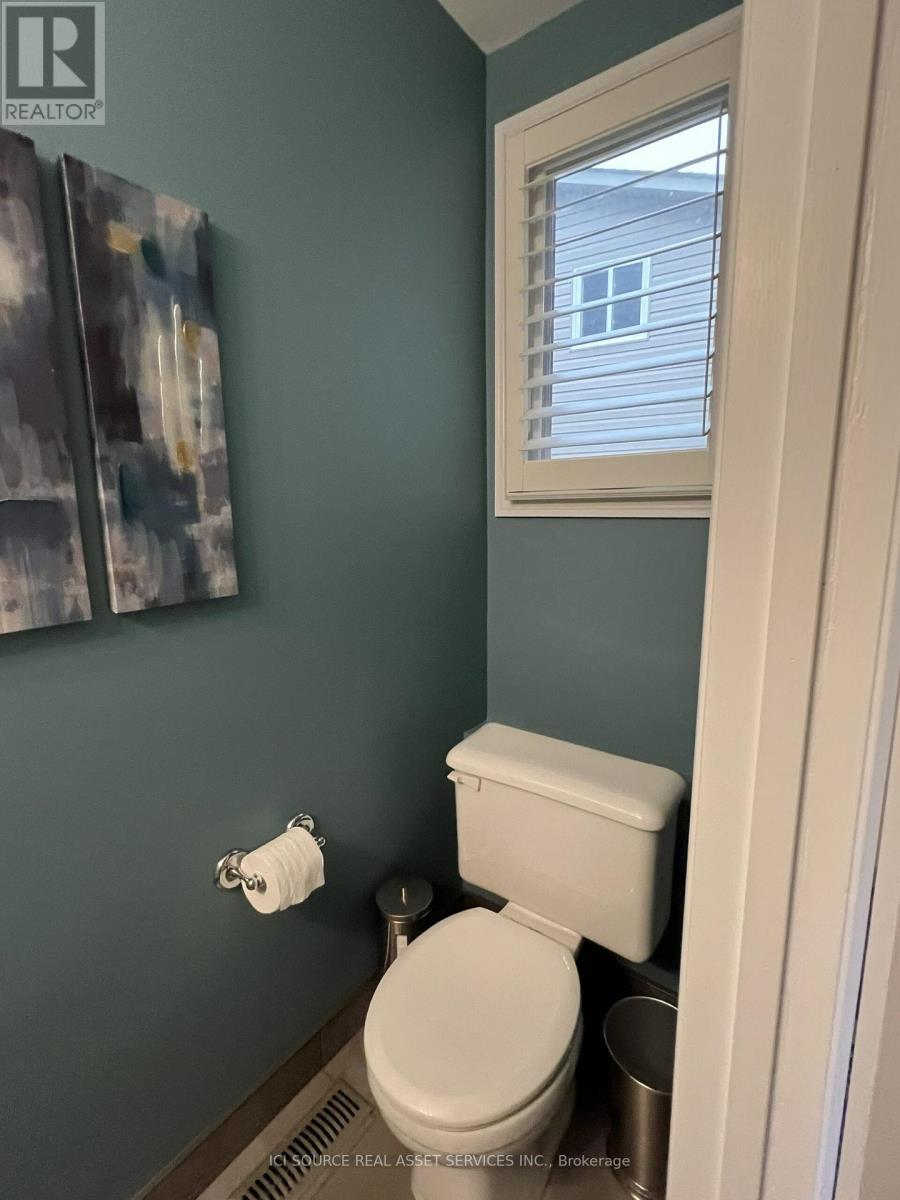
| Main Level | Partial Bathroom | 2.0828 m | 0.7874 m | 2.0828 m x 0.7874 m |
Utilities
| Cable | Available |
| Electricity | Installed |
| Sewer | Installed |
Contact Us
Contact us for more information

The trademarks REALTOR®, REALTORS®, and the REALTOR® logo are controlled by The Canadian Real Estate Association (CREA) and identify real estate professionals who are members of CREA. The trademarks MLS®, Multiple Listing Service® and the associated logos are owned by The Canadian Real Estate Association (CREA) and identify the quality of services provided by real estate professionals who are members of CREA. The trademark DDF® is owned by The Canadian Real Estate Association (CREA) and identifies CREA's Data Distribution Facility (DDF®)
July 21 2026 01:08:39
Toronto Regional Real Estate Board
Ici Source Real Asset Services Inc.