
10 Kenora Street Brampton, Ontario L6X 5N8

$1,399,000
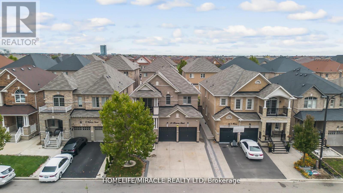
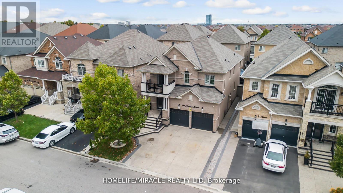
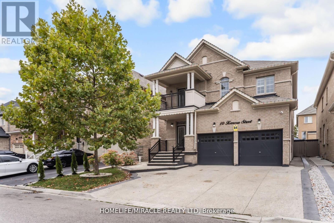
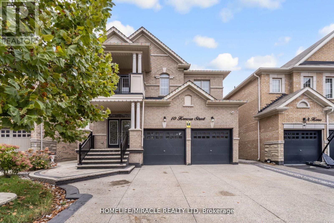
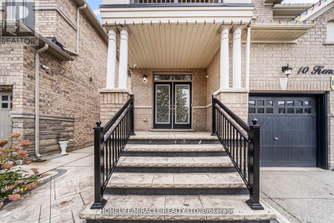
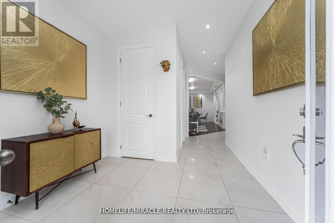
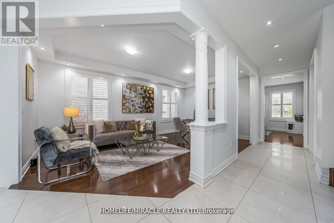
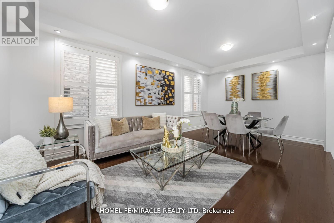
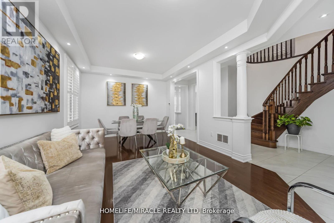
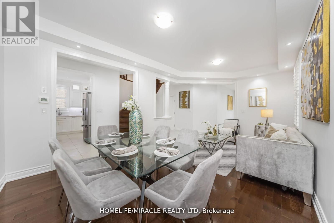
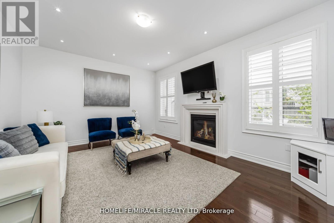
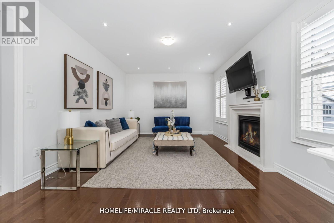
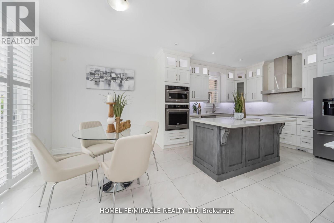
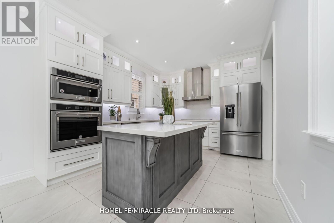
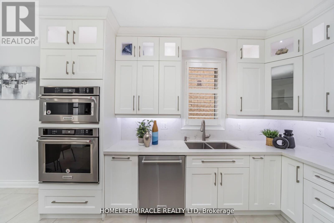
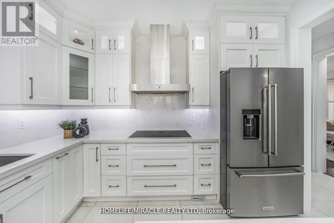
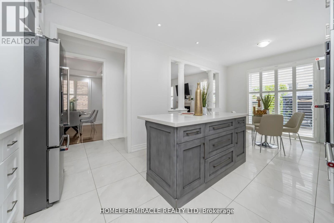
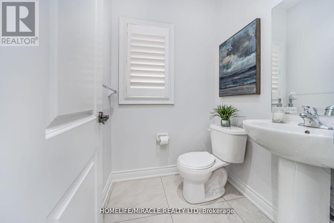
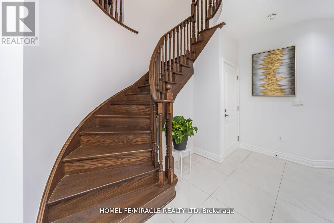
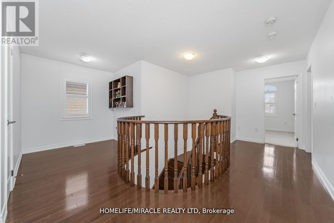
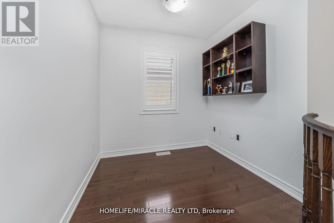
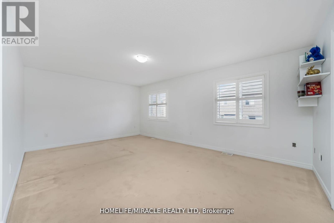
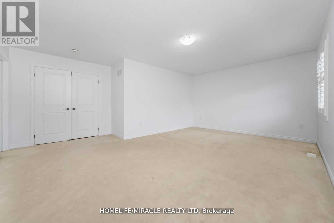
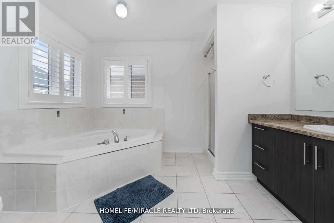
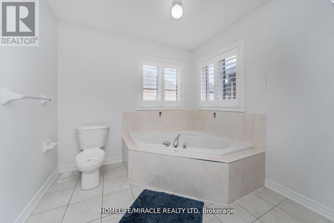
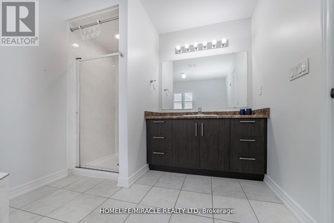
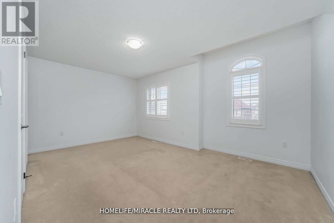
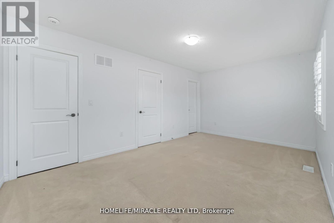
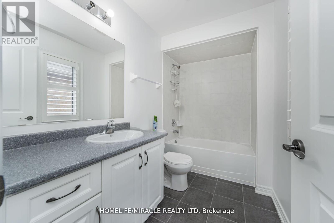
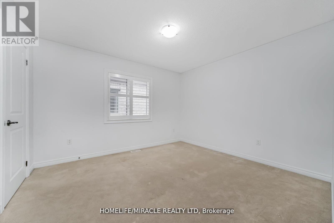
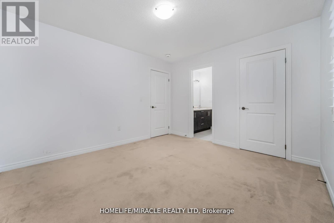
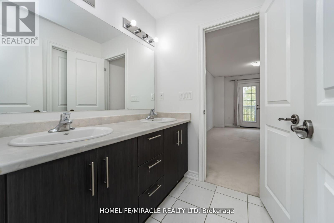
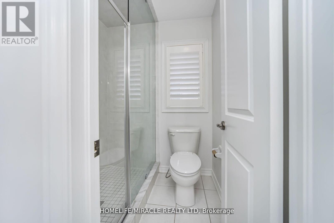
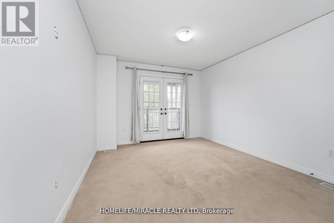
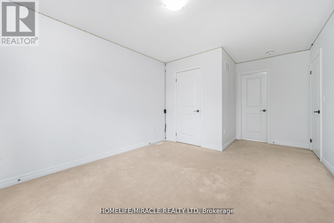
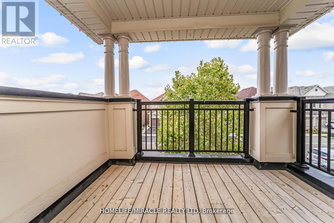
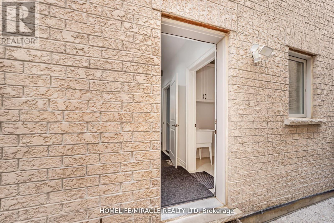
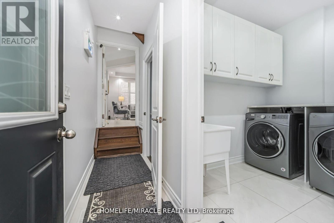
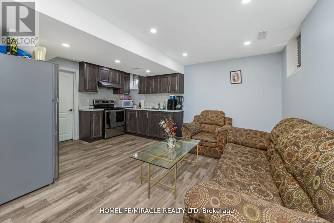
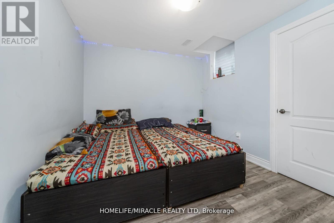
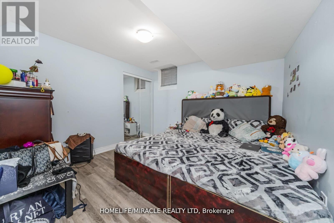
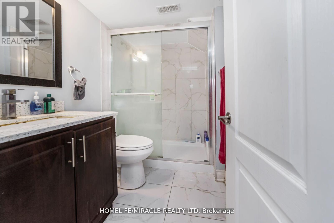
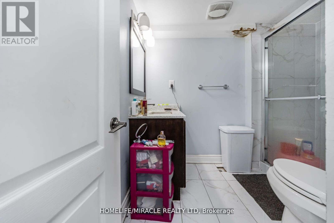
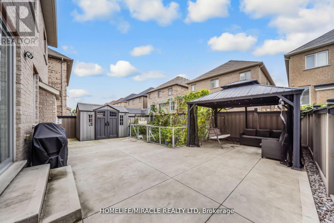
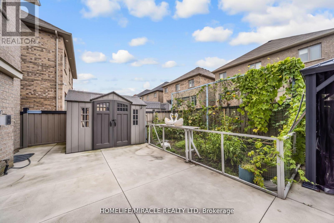
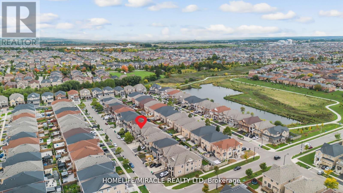
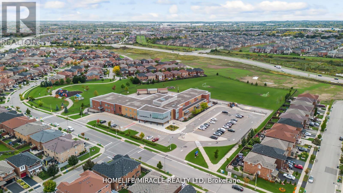
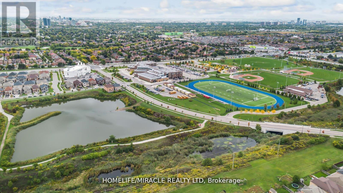
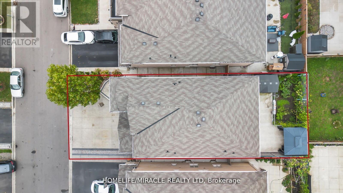
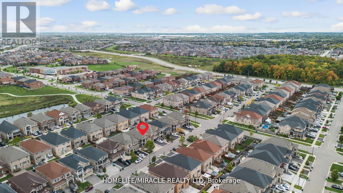
**STUNNING DETACHED HOME IN SOUGHT-AFTER CREDIT VALLEY!** This beautifully designed 4-bedroom home with a second-floor office offers a **registered 3-bedroom, 2-bath legal basement apartment** with **two self-contained dwelling units**, registered with the **City of Brampton**. The owner-occupied 1-bedroom unit features a separate entrance and private laundry. The main level boasts hardwood floors, porcelain tiles, California shutters, open-concept living and dining areas, and a designer chef's kitchen with granite countertops, premium built-in appliances, built-in oven/microwave, stylish backsplash, and walk-out to a professionally paved backyard. Cozy family room with gas fireplace. Spacious primary suite with walk-in closet and ensuite; all bedrooms enjoy convenient bathroom access. Charming front porch, landscaped yard, upgraded 4-car driveway, and double garage. Ideally located near top-rated schools, parks, transit, GO Station, shopping, and major highways. An exceptional family home offering luxury, comfort, and outstanding income potential! (id:63476)
Property Details
| MLS® Number | W13551138 |
| Property Type | Single Family |
| Community Name | Credit Valley |
| Amenities Near By | Park, Place Of Worship, Public Transit, Schools |
| Equipment Type | Water Heater - Gas, Water Heater |
| Features | Paved Yard, Gazebo |
| Parking Space Total | 6 |
| Rental Equipment Type | Water Heater - Gas, Water Heater |
| Structure | Shed |
Building
| Bathroom Total | 6 |
| Bedrooms Above Ground | 4 |
| Bedrooms Below Ground | 3 |
| Bedrooms Total | 7 |
| Age | 6 To 15 Years |
| Amenities | Fireplace(s) |
| Appliances | Garage Door Opener Remote(s), Central Vacuum, Dishwasher, Dryer, Two Stoves, Two Washers, Window Coverings, Two Refrigerators |
| Basement Features | Apartment In Basement, Separate Entrance |
| Basement Type | N/a, N/a |
| Construction Style Attachment | Detached |
| Cooling Type | Central Air Conditioning |
| Exterior Finish | Brick |
| Fireplace Present | Yes |
| Flooring Type | Vinyl, Hardwood |
| Foundation Type | Concrete |
| Half Bath Total | 1 |
| Heating Fuel | Natural Gas |
| Heating Type | Forced Air |
| Stories Total | 2 |
| Size Interior | 2,500 - 3,000 Sqft |
| Type | House |
| Utility Water | Municipal Water |
Parking
| Attached Garage | |
| Garage |
Land
| Acreage | No |
| Fence Type | Fenced Yard |
| Land Amenities | Park, Place Of Worship, Public Transit, Schools |
| Sewer | Sanitary Sewer |
| Size Depth | 103 Ft ,6 In |
| Size Frontage | 38 Ft ,1 In |
| Size Irregular | 38.1 X 103.5 Ft |
| Size Total Text | 38.1 X 103.5 Ft |
| Zoning Description | R1e-11.6-2314 |
Rooms
| Level | Type | Length | Width | Dimensions |
|---|---|---|---|---|
| Second Level | Primary Bedroom | 5.79 m | 3.96 m | 5.79 m x 3.96 m |
| Second Level | Bedroom 2 | 3.84 m | 3.35 m | 3.84 m x 3.35 m |
| Second Level | Bedroom 3 | 3.65 m | 3.35 m | 3.65 m x 3.35 m |
| Second Level | Bedroom 4 | 5.15 m | 4.02 m | 5.15 m x 4.02 m |
| Second Level | Office | 2.13 m | 1.83 m | 2.13 m x 1.83 m |
| Basement | Recreational, Games Room | 6.7 m | 2.62 m | 6.7 m x 2.62 m |
| Basement | Bedroom 2 | 3.35 m | 3.23 m | 3.35 m x 3.23 m |
| Basement | Bedroom 3 | 3.23 m | 2.86 m | 3.23 m x 2.86 m |
| Basement | Kitchen | 2.68 m | 1.88 m | 2.68 m x 1.88 m |
| Basement | Living Room | 5.24 m | 2.4 m | 5.24 m x 2.4 m |
| Main Level | Living Room | 6.09 m | 3.53 m | 6.09 m x 3.53 m |
| Main Level | Dining Room | 6.09 m | 3.53 m | 6.09 m x 3.53 m |
| Main Level | Kitchen | 3.53 m | 2.76 m | 3.53 m x 2.76 m |
| Main Level | Eating Area | 3.53 m | 3.65 m | 3.53 m x 3.65 m |
| Main Level | Family Room | 4.87 m | 3.96 m | 4.87 m x 3.96 m |
Contact Us
Contact us for more information

The trademarks REALTOR®, REALTORS®, and the REALTOR® logo are controlled by The Canadian Real Estate Association (CREA) and identify real estate professionals who are members of CREA. The trademarks MLS®, Multiple Listing Service® and the associated logos are owned by The Canadian Real Estate Association (CREA) and identify the quality of services provided by real estate professionals who are members of CREA. The trademark DDF® is owned by The Canadian Real Estate Association (CREA) and identifies CREA's Data Distribution Facility (DDF®)
July 10 2026 09:02:10
Toronto Regional Real Estate Board
Homelife/miracle Realty Ltd