
482 Pinehill Road Oliver, British Columbia V0H 1T5

$2,790,000
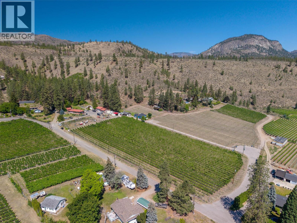
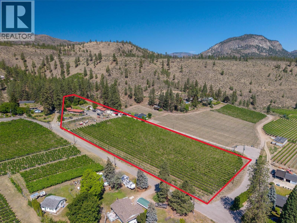
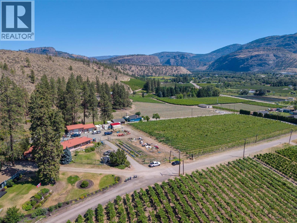
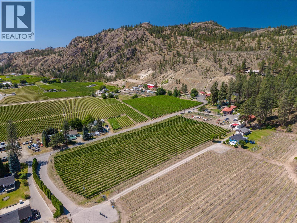
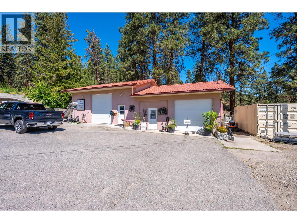
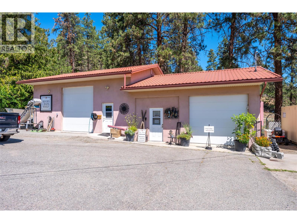
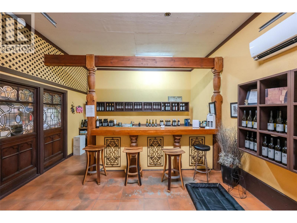
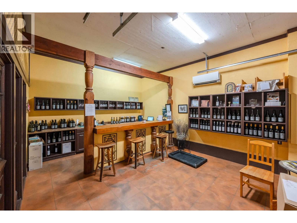
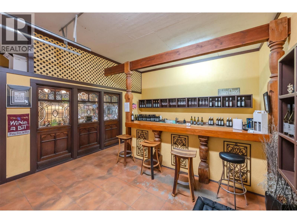
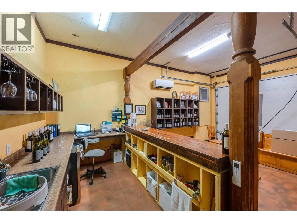
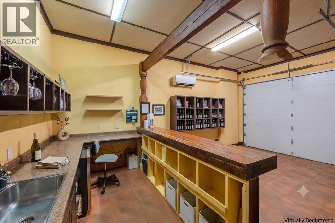
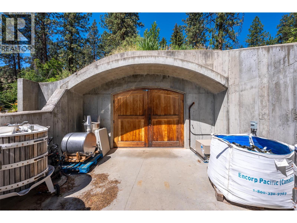
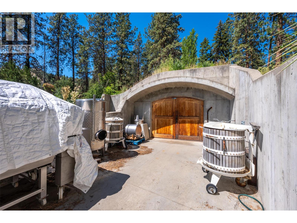
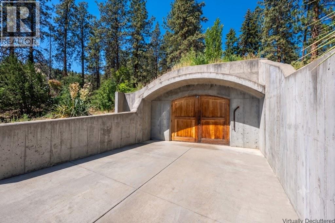
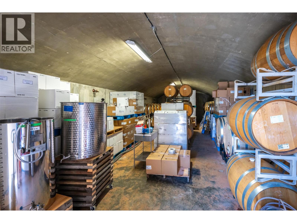
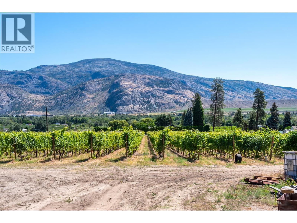
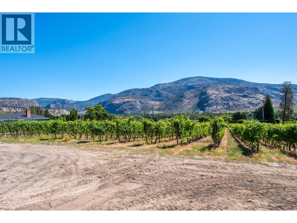
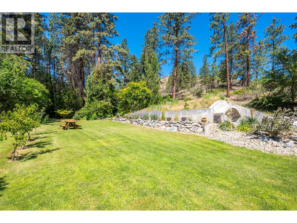
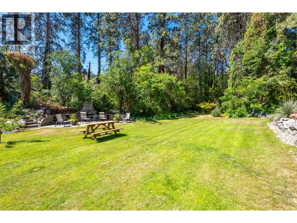
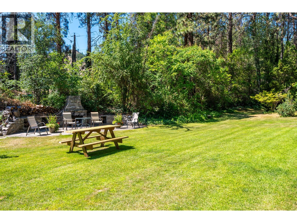
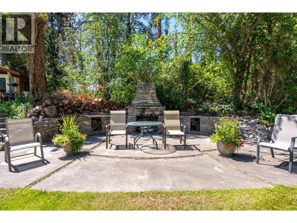
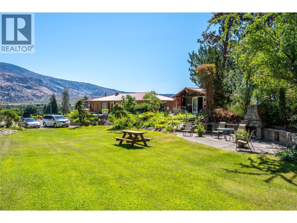
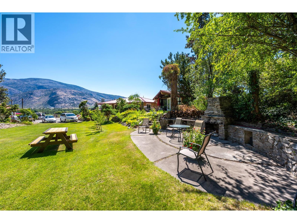
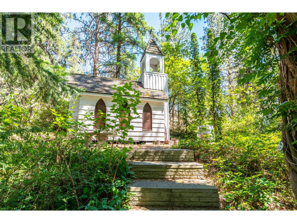
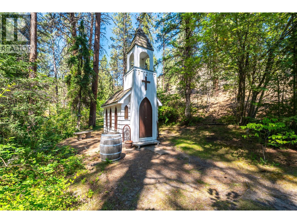
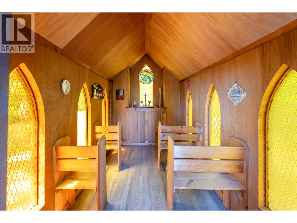
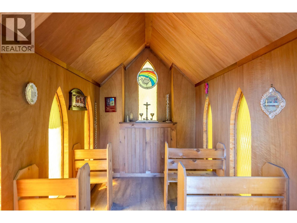
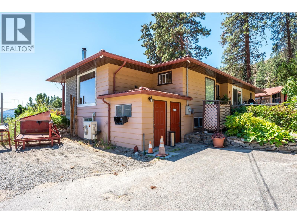
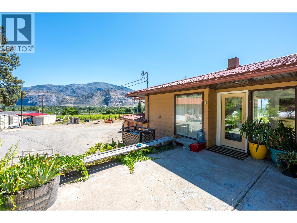
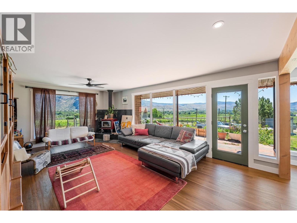
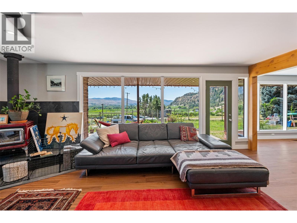
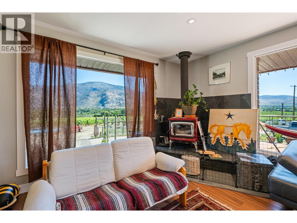
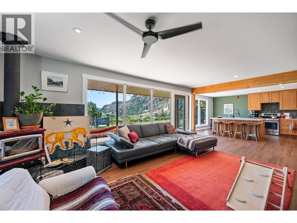
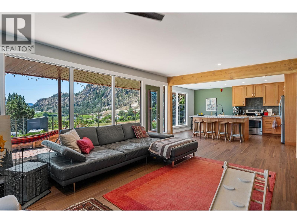
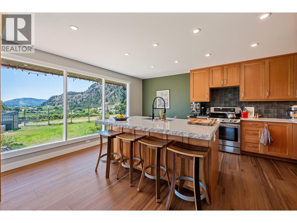
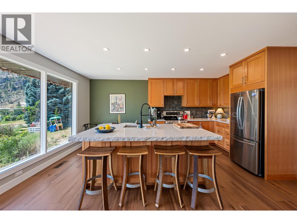
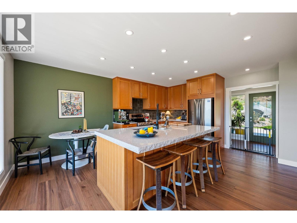
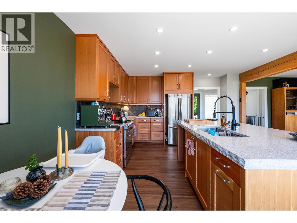
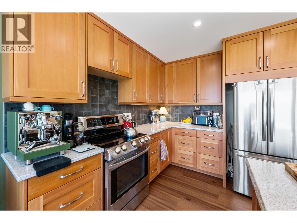
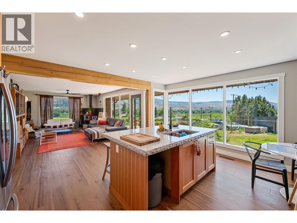
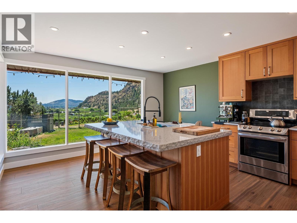
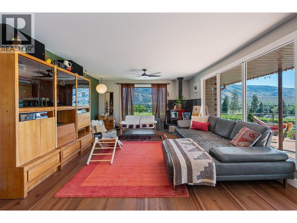
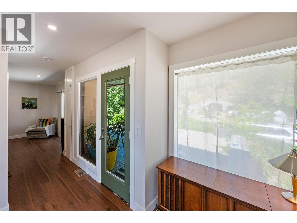
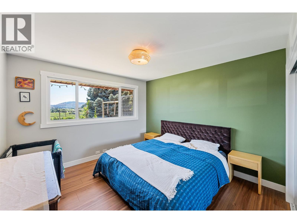
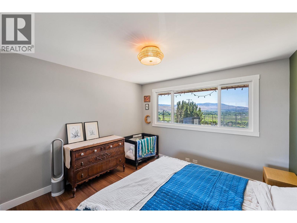
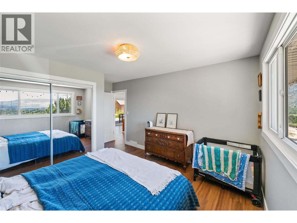
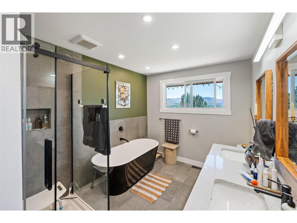
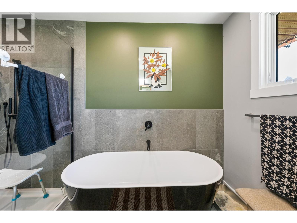
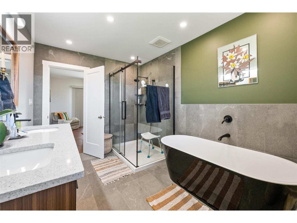
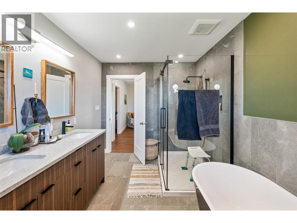
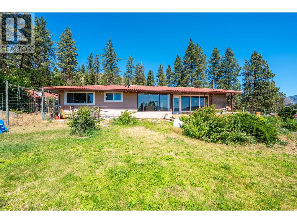
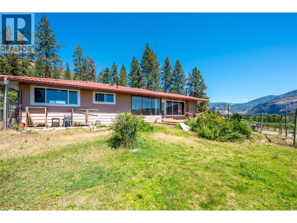
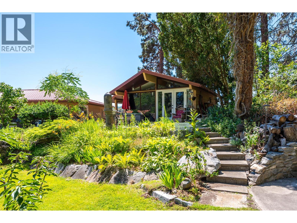
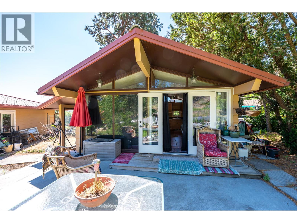
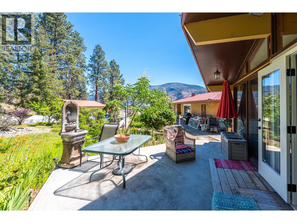
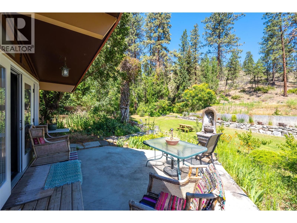
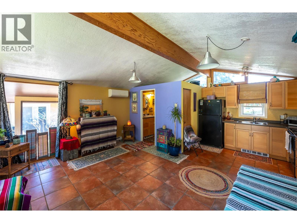
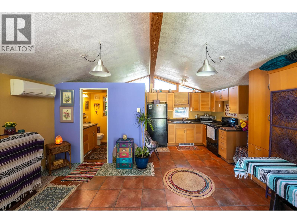
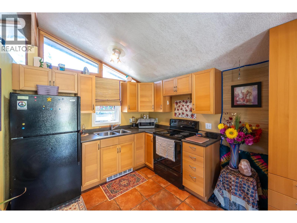
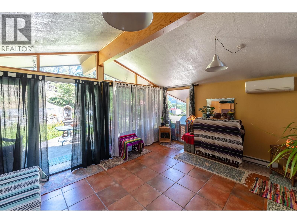
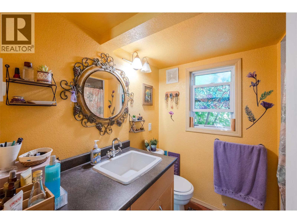
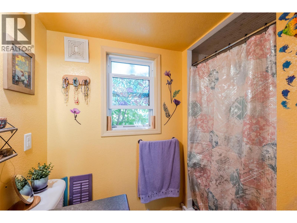
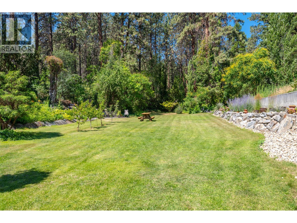
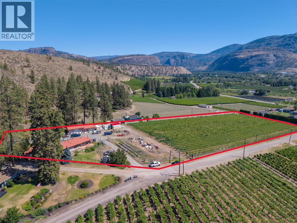
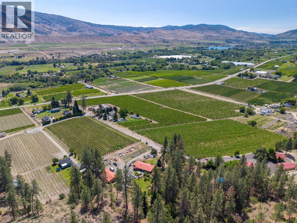
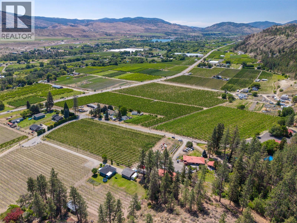
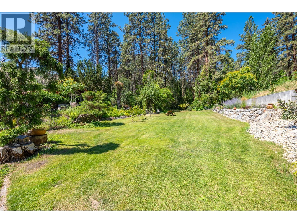
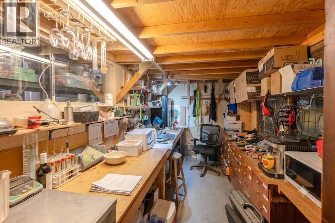
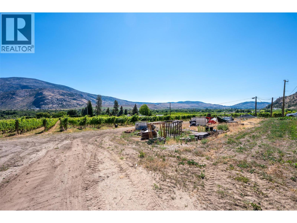
This exceptional South Okanagan property is less than a km from Hwy 97 and offers a well established, turnkey vineyard/winery operation across almost four acres in Oliver, the Wine Capital of Canada. The production vineyard features 2.2 acres of premium Cabernet Sauvignon alongside three rows, .3 acre of Cabernet Franc, all meticulously managed and supplying the newly rebranded Pinehill Cellars label, formerly known as Hidden Chapel. This comprehensive offering is fully equipped for immediate operation, encompassing the active vineyard, a dedicated winery production space, a welcoming tasting room, and an authentic underground wine cellar. The main two-bedroom, two-bathroom residence underwent a comprehensive renovation down to the studs last year, resulting in a beautiful interior design that balances modern upgrades with a rustic style. Known for its picturesque grounds and dramatic valley views, the estate includes a signature small chapel structure that has made the property a sought-after venue for weddings and private events. Situated just minutes from the Okanagan River Hike and Bike Trail, local golf courses, and Tuc-El-Nuit Lake, this property combines a functional agricultural business with the premier South Okanagan lifestyle. All necessary commercial winemaking and vineyard equipment is included in the sale, with a detailed asset brochure available upon request. Whether you are looking to expand your portfolio or step directly into the region's renowned wine industry, this estate combines a working agricultural business with a beautiful residential lifestyle. Duplicate Listing 10393811. (id:63476)
Property Details
| MLS® Number | 10393807 |
| Property Type | Agriculture |
| Neigbourhood | Oliver Rural |
| Farm Type | Unknown |
| Features | Level Lot, Private Setting |
| Right Type | Water Rights |
| View Type | Unknown, Mountain View, Valley View, View (panoramic) |
Building
| Bathroom Total | 2 |
| Bedrooms Total | 2 |
| Appliances | Refrigerator, Range - Electric, Water Heater - Electric, Water Softener |
| Architectural Style | Ranch |
| Basement Type | Cellar |
| Constructed Date | 1954 |
| Cooling Type | Central Air Conditioning, Heat Pump |
| Exterior Finish | Cedar Siding |
| Fireplace Present | Yes |
| Fireplace Total | 1 |
| Fireplace Type | Free Standing Metal |
| Heating Fuel | Wood |
| Heating Type | Forced Air, Heat Pump, Stove |
| Roof Material | Metal |
| Roof Style | Unknown |
| Stories Total | 1 |
| Size Interior | 1,381 Sqft |
| Type | Other |
| Utility Water | Irrigation District, Municipal Water |
Land
| Acreage | Yes |
| Fence Type | Fence |
| Landscape Features | Level, Underground Sprinkler |
| Sewer | Septic Tank |
| Size Irregular | 3.85 |
| Size Total | 3.85 Ac|1 - 5 Acres |
| Size Total Text | 3.85 Ac|1 - 5 Acres |
Rooms
| Level | Type | Length | Width | Dimensions |
|---|---|---|---|---|
| Main Level | 4pc Bathroom | Measurements not available | ||
| Main Level | 3pc Bathroom | Measurements not available | ||
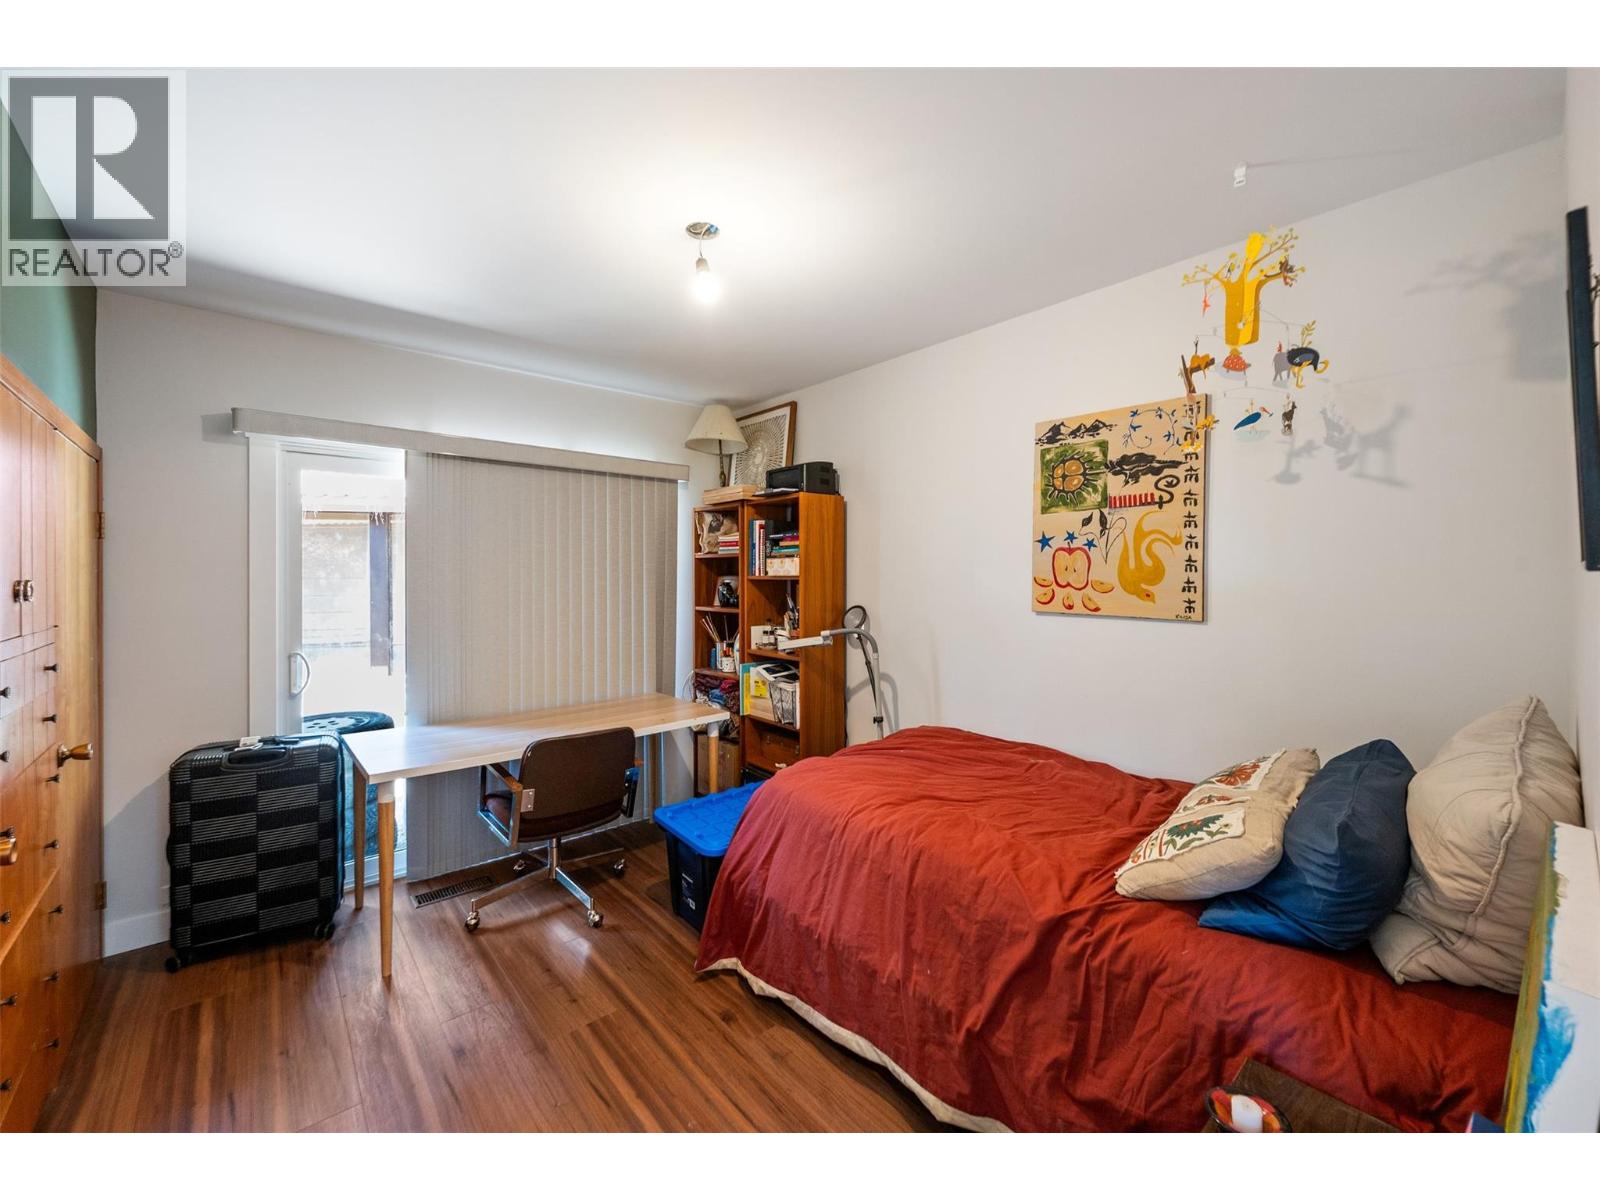
| Main Level | Bedroom | 9'3'' x 11'8'' | ||
| Main Level | Primary Bedroom | 15'7'' x 11'7'' | ||
| Main Level | Living Room | 15'2'' x 21'9'' | ||
| Main Level | Kitchen | 17'4'' x 14'2'' |
Contact Us
Contact us for more information

The trademarks REALTOR®, REALTORS®, and the REALTOR® logo are controlled by The Canadian Real Estate Association (CREA) and identify real estate professionals who are members of CREA. The trademarks MLS®, Multiple Listing Service® and the associated logos are owned by The Canadian Real Estate Association (CREA) and identify the quality of services provided by real estate professionals who are members of CREA. The trademark DDF® is owned by The Canadian Real Estate Association (CREA) and identifies CREA's Data Distribution Facility (DDF®)
July 11 2026 06:31:44
Association of Interior REALTORS®
Royal LePage South Country