
Unknown Address ,

$739,000
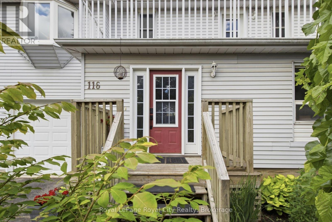
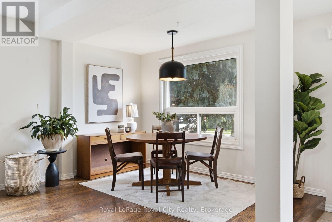
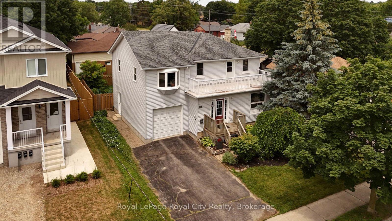
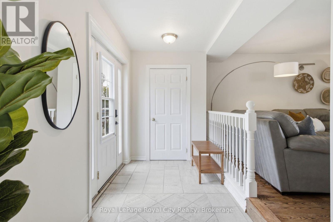
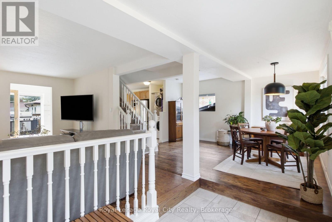
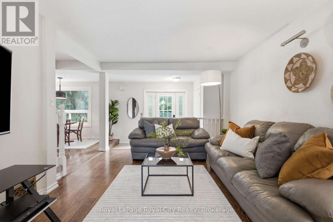
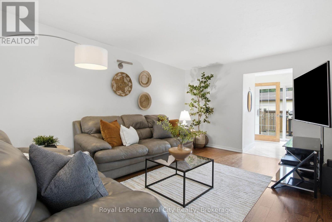
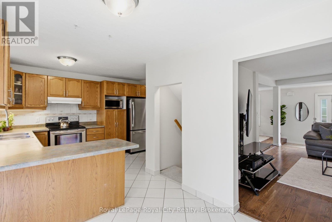
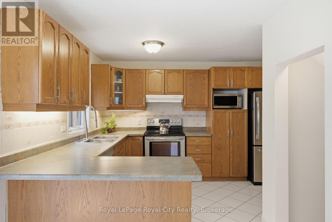
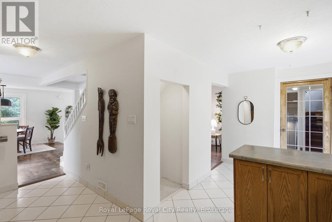
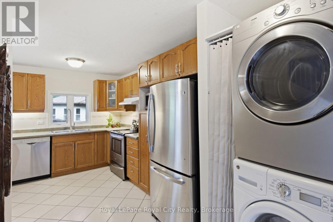
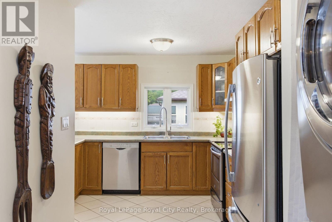
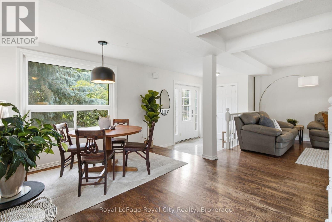
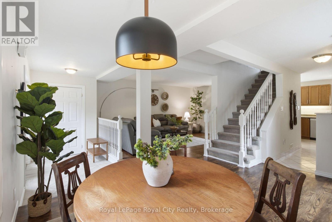
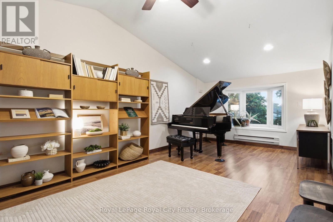
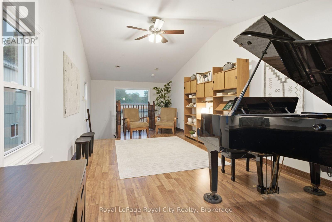
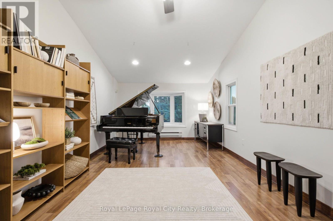
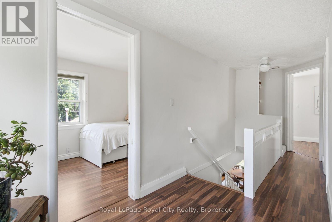
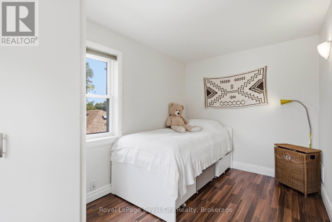
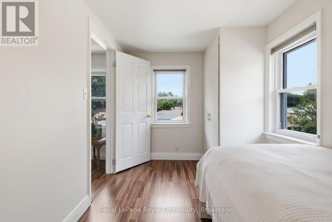
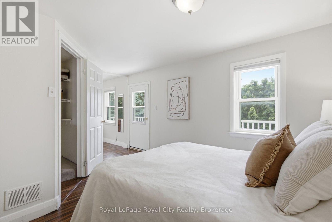
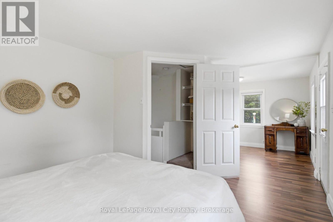
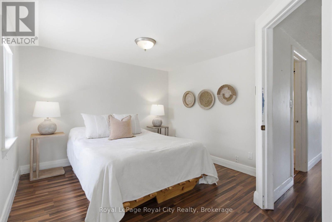
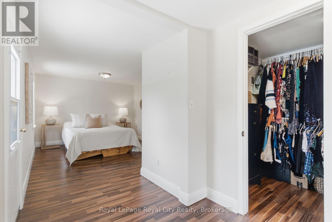
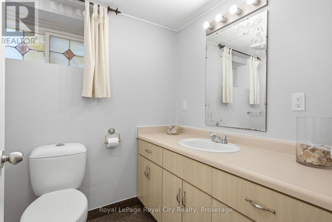
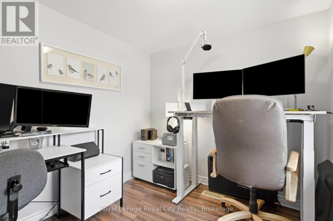
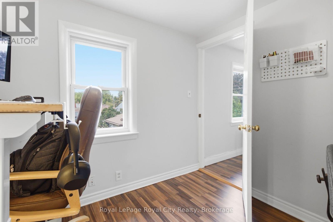
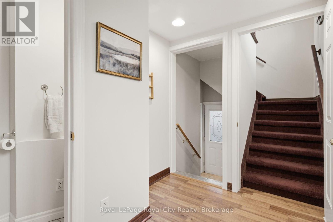
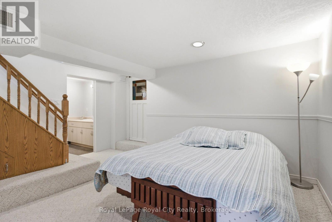
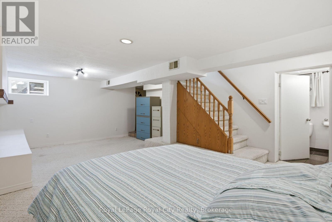
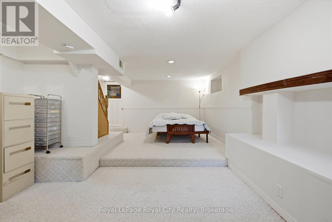
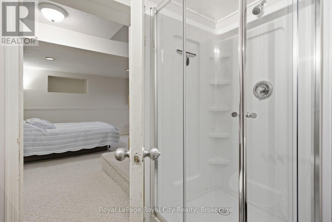
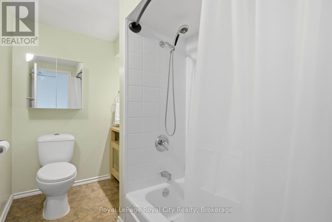
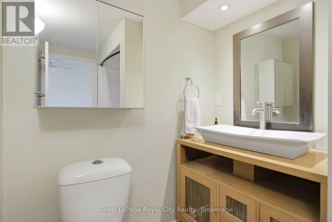
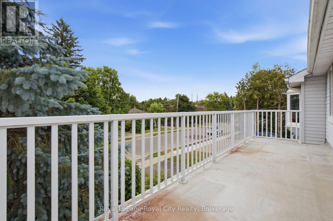
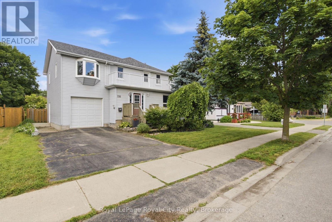
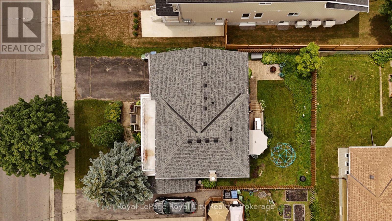
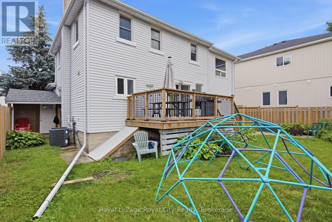
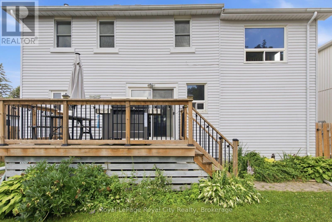
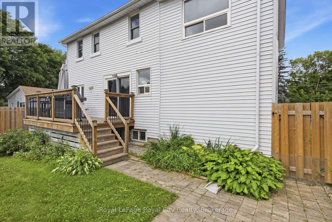
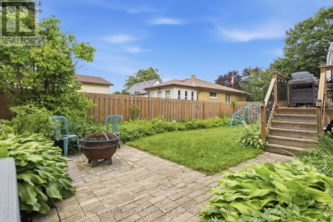
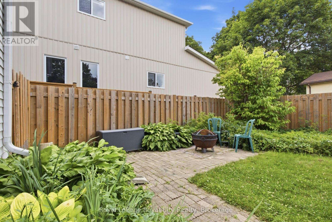
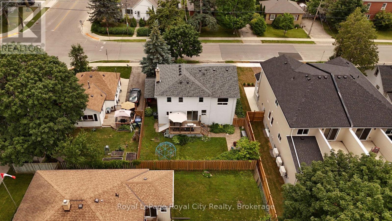
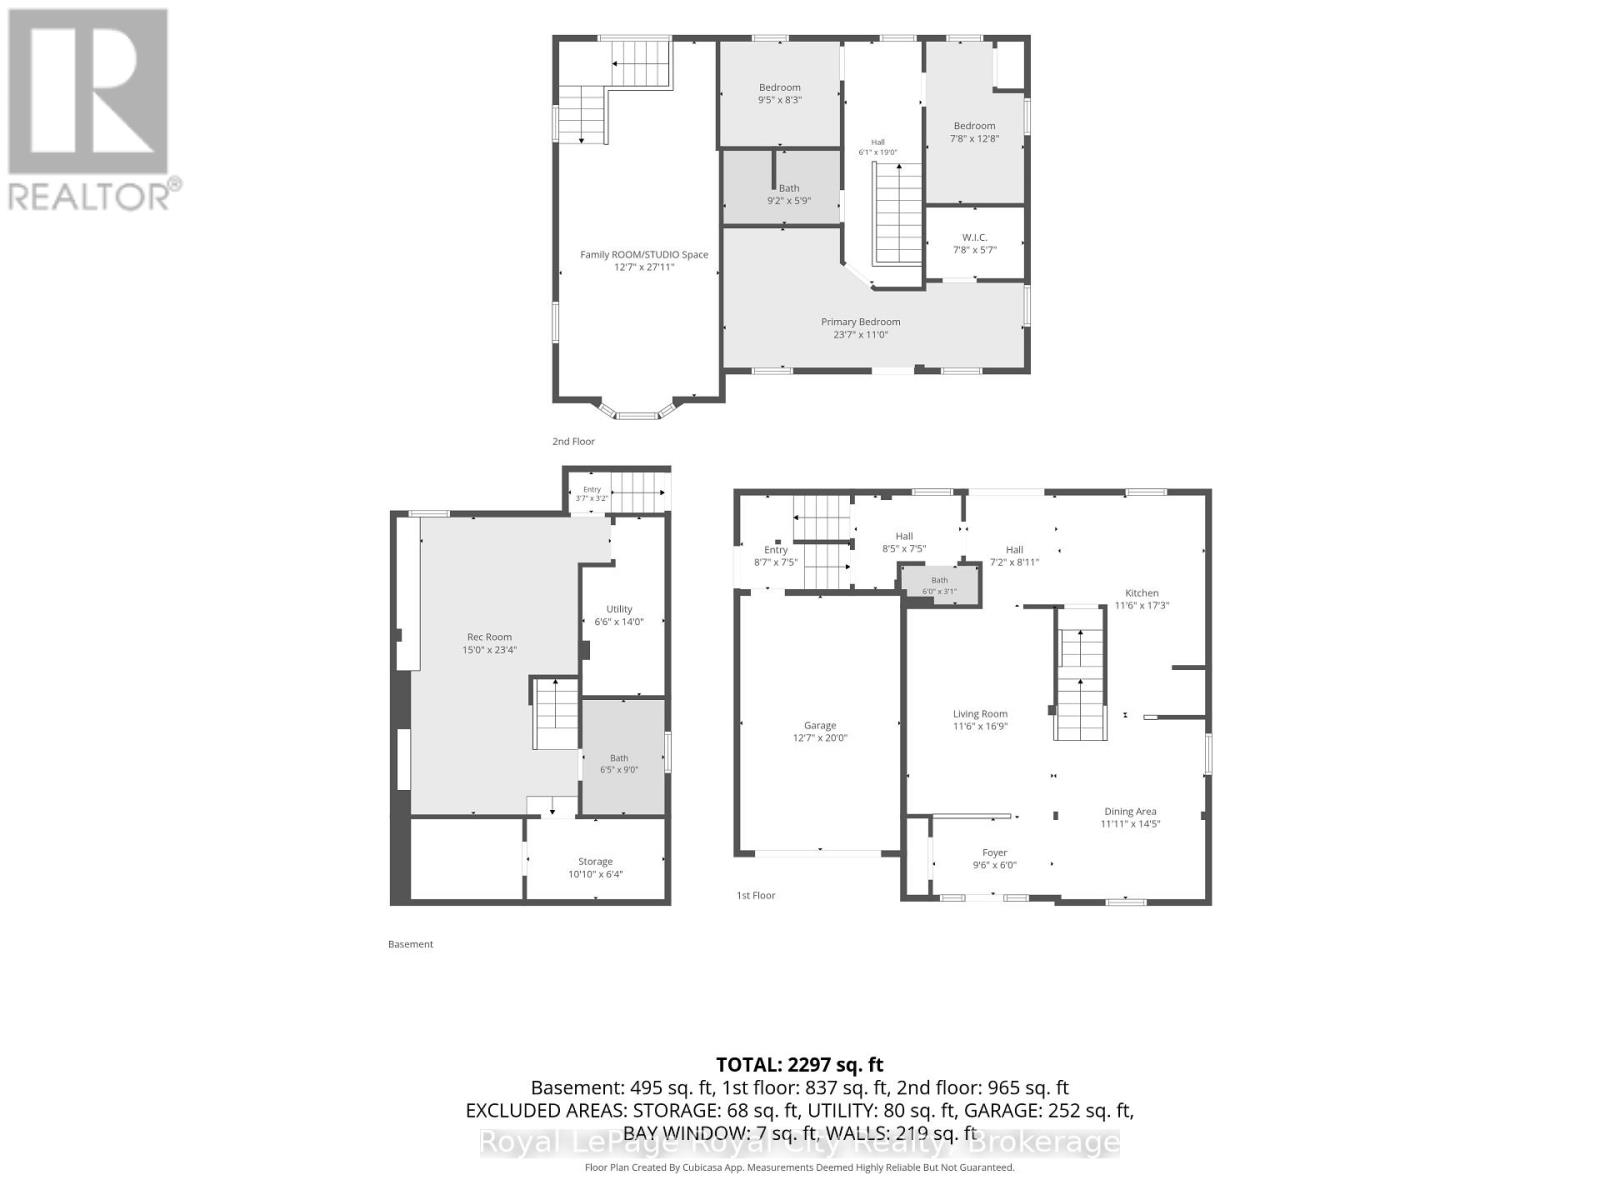
Welcome to 116 Emma, where your creativity finally has a place of its own. Some homes have a spare room. This one has a studio, with its own private entrance, soaring ceilings, and a door that closes it off from the rest of the house. Room for an artist, a musician, or a writer to truly come alive. The home is just as rare. A detached two-storey with an attached garage in a Guelph neighbourhood of bungalows. The main floor flows from living to dining to a large eat-in kitchen and out to the deck. Upstairs, three spacious bedrooms and a full main bath, with the primary opening to its own balcony. The finished lower level has a separate entrance and flexes into a gym, guest space, or rec room.Well cared for, with a newer roof and updated furnace and air conditioning. All of it in the General Hospital neighbourhood, minutes on foot to the Speed River trails, Riverside Park, downtown Guelph, schools and the hospital. A detached home, a studio of your own, and a neighbourhood that keeps the whole city within reach. (id:63476)
Property Details
| MLS® Number | X13551158 |
| Property Type | Single Family |
| Amenities Near By | Hospital, Park, Schools, Public Transit |
| Equipment Type | Water Heater, Water Softener |
| Features | Sump Pump |
| Parking Space Total | 3 |
| Rental Equipment Type | Water Heater, Water Softener |
| Structure | Deck, Shed |
Building
| Bathroom Total | 3 |
| Bedrooms Above Ground | 3 |
| Bedrooms Total | 3 |
| Age | 51 To 99 Years |
| Appliances | Water Softener, Water Heater |
| Basement Development | Finished |
| Basement Features | Separate Entrance, Walk-up |
| Basement Type | N/a (finished), N/a, N/a |
| Construction Style Attachment | Detached |
| Cooling Type | Central Air Conditioning |
| Exterior Finish | Vinyl Siding |
| Foundation Type | Concrete |
| Half Bath Total | 1 |
| Heating Fuel | Electric, Natural Gas |
| Heating Type | Baseboard Heaters, Forced Air |
| Stories Total | 2 |
| Size Interior | 1,500 - 2,000 Sqft |
| Type | House |
| Utility Water | Municipal Water |
Parking
| Attached Garage | |
| Garage |
Land
| Acreage | No |
| Fence Type | Fully Fenced |
| Land Amenities | Hospital, Park, Schools, Public Transit |
| Sewer | Sanitary Sewer |
| Size Depth | 85 Ft |
| Size Frontage | 50 Ft |
| Size Irregular | 50 X 85 Ft |
| Size Total Text | 50 X 85 Ft |
Rooms
| Level | Type | Length | Width | Dimensions |
|---|---|---|---|---|
| Second Level | Family Room | 3.84 m | 8.51 m | 3.84 m x 8.51 m |
| Second Level | Primary Bedroom | 7.19 m | 3.35 m | 7.19 m x 3.35 m |
| Second Level | Bedroom | 2.34 m | 3.86 m | 2.34 m x 3.86 m |
| Second Level | Bedroom | 2.87 m | 2.51 m | 2.87 m x 2.51 m |
| Second Level | Bathroom | 2.79 m | 1.75 m | 2.79 m x 1.75 m |
| Basement | Utility Room | 1.98 m | 4.27 m | 1.98 m x 4.27 m |
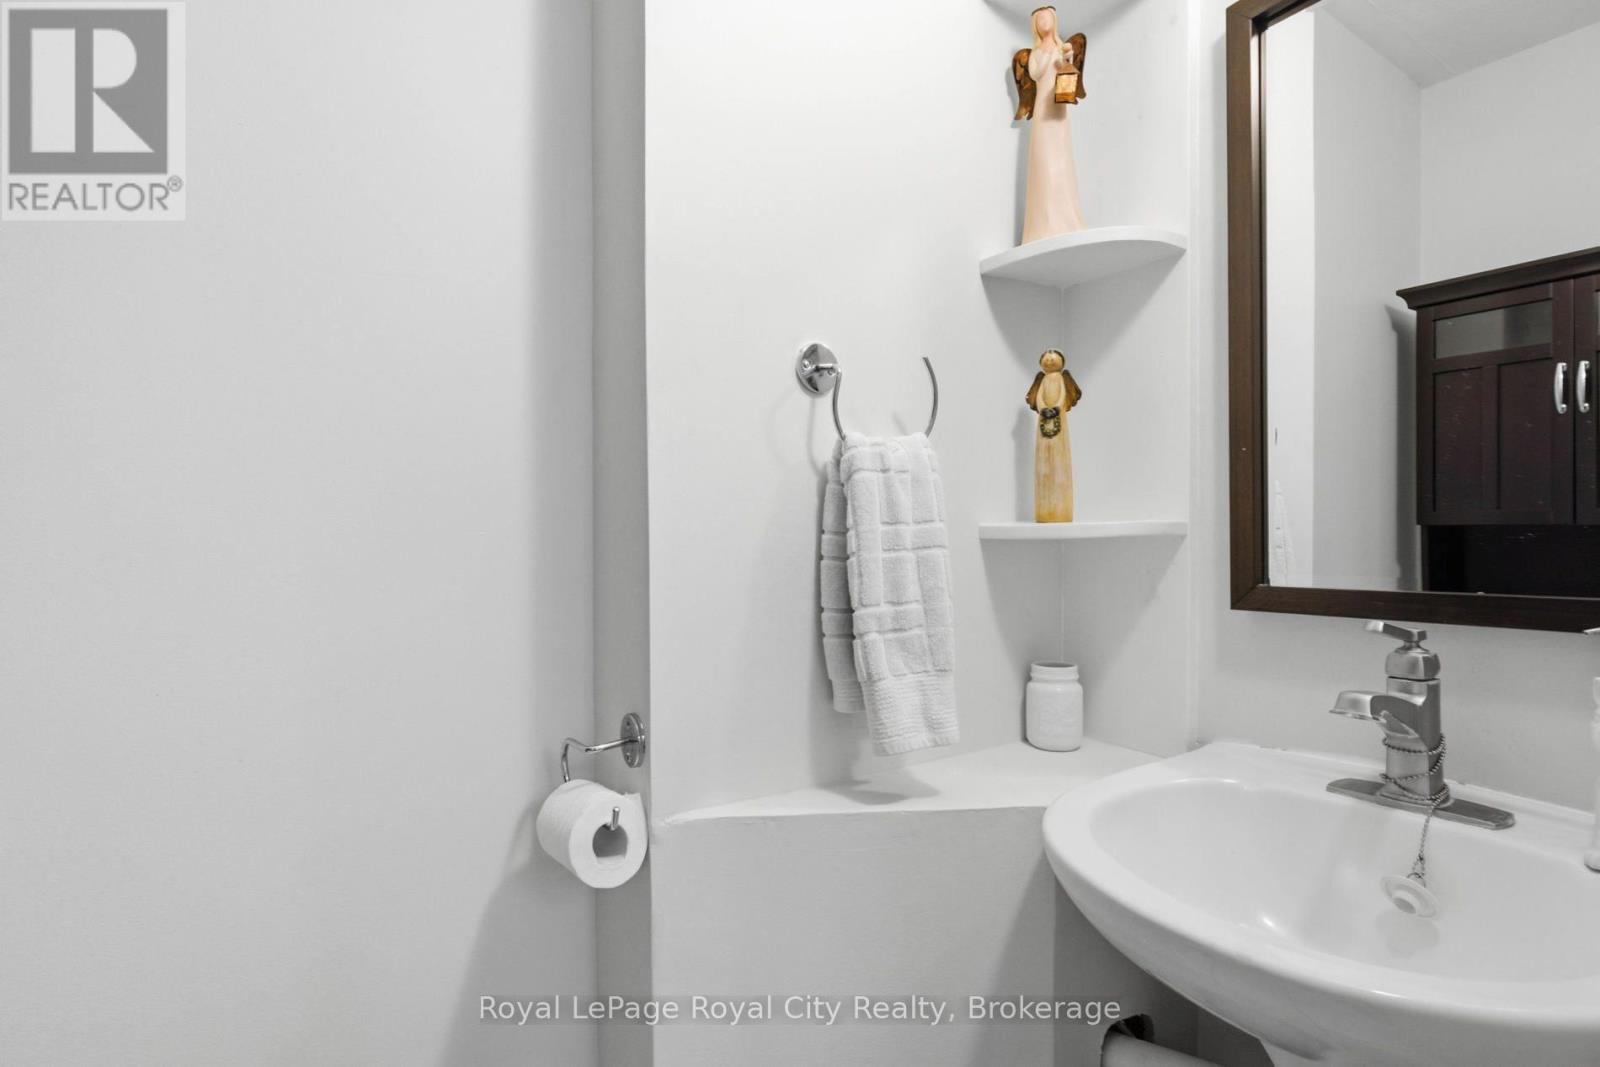
| Basement | Bathroom | 1.96 m | 2.74 m | 1.96 m x 2.74 m |
| Basement | Other | 3.3 m | 1.93 m | 3.3 m x 1.93 m |
| Basement | Other | 1.09 m | 0.97 m | 1.09 m x 0.97 m |
| Basement | Recreational, Games Room | 4.57 m | 7.11 m | 4.57 m x 7.11 m |
| Main Level | Living Room | 3.51 m | 5.11 m | 3.51 m x 5.11 m |
| Main Level | Dining Room | 3.63 m | 4.39 m | 3.63 m x 4.39 m |
| Main Level | Kitchen | 3.51 m | 5.26 m | 3.51 m x 5.26 m |
| Main Level | Foyer | 2.9 m | 1.83 m | 2.9 m x 1.83 m |
| Main Level | Bathroom | 1.83 m | 0.94 m | 1.83 m x 0.94 m |
Contact Us
Contact us for more information

The trademarks REALTOR®, REALTORS®, and the REALTOR® logo are controlled by The Canadian Real Estate Association (CREA) and identify real estate professionals who are members of CREA. The trademarks MLS®, Multiple Listing Service® and the associated logos are owned by The Canadian Real Estate Association (CREA) and identify the quality of services provided by real estate professionals who are members of CREA. The trademark DDF® is owned by The Canadian Real Estate Association (CREA) and identifies CREA's Data Distribution Facility (DDF®)
July 12 2026 11:39:27
The Lakelands Association of REALTORS®
Royal LePage Royal City Realty