
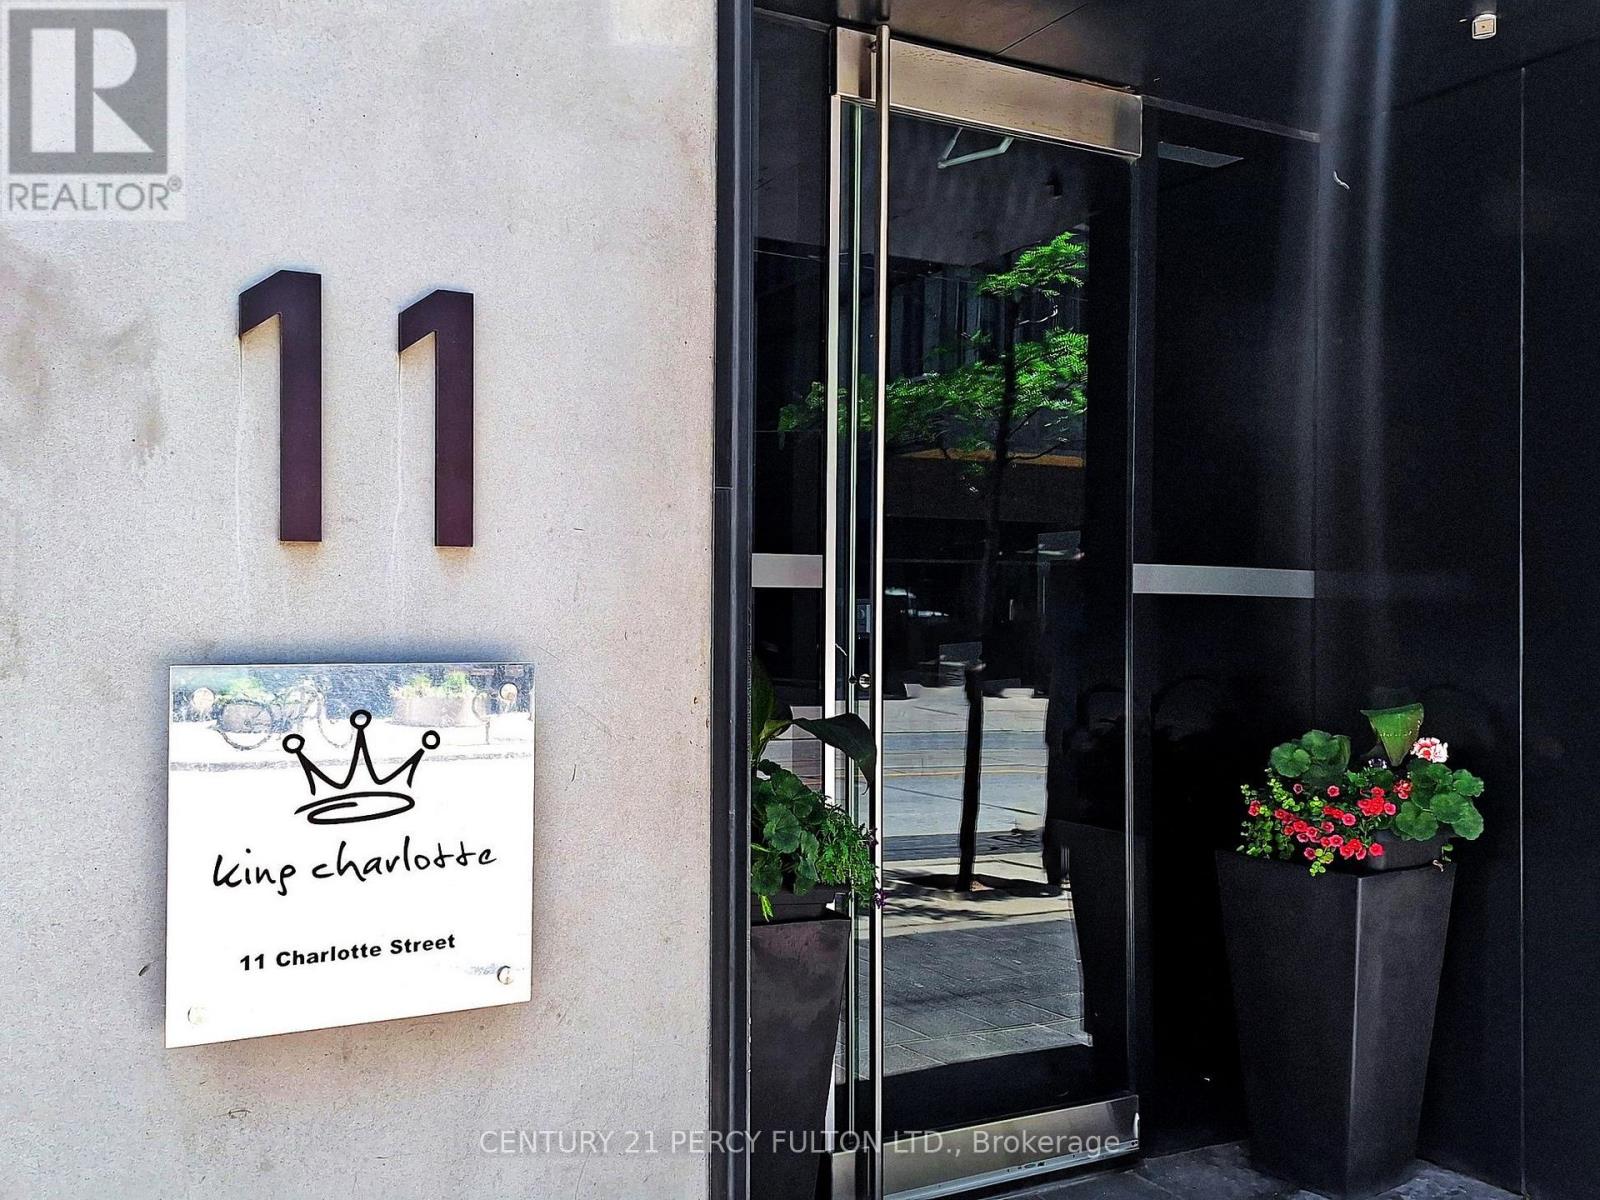
1707 - 11 Charlotte Street Toronto, Ontario M5V 0M6

$4,900 Monthly
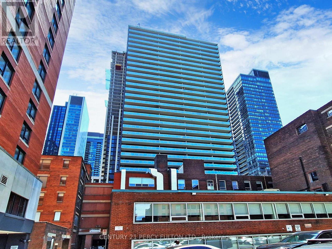
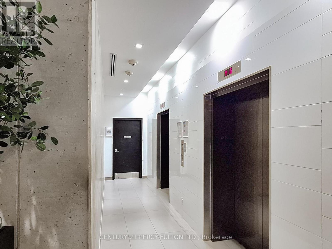
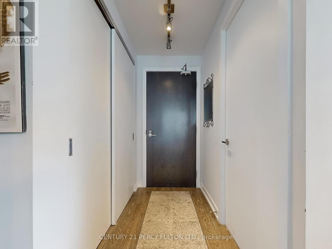
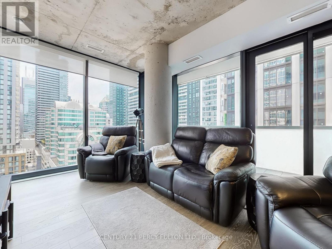
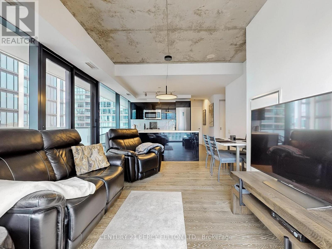
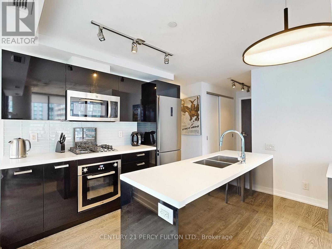
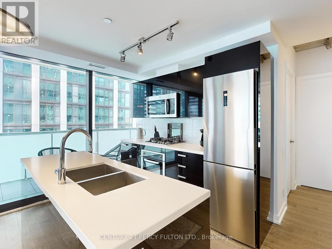
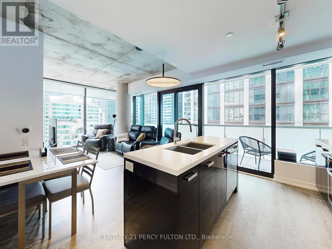
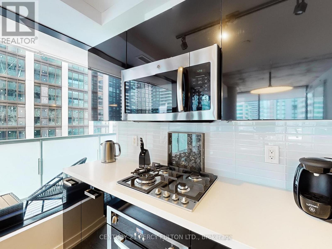
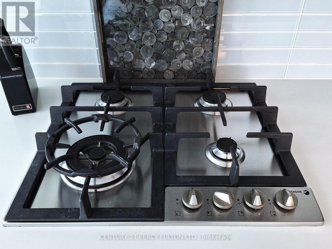
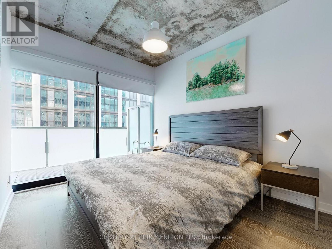
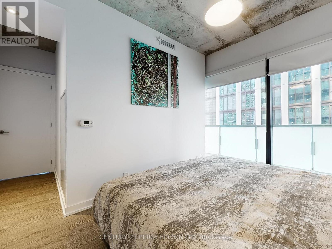
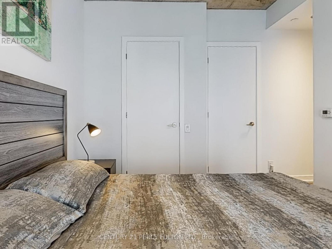
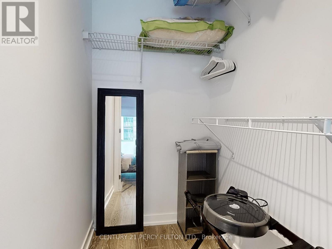
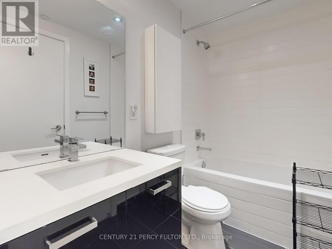
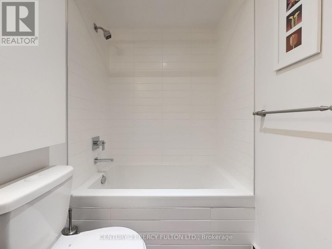
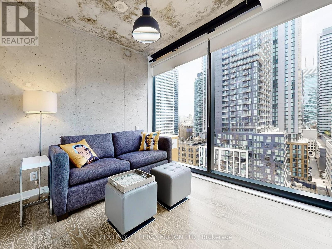
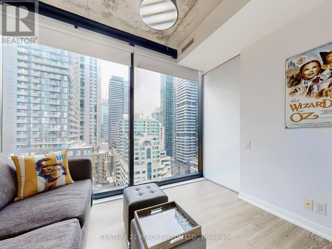
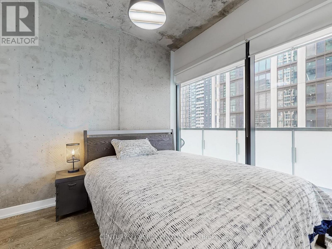
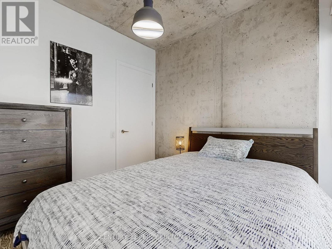
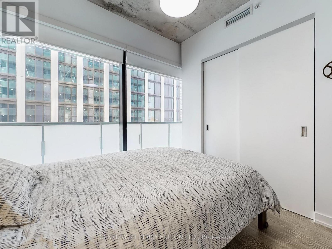
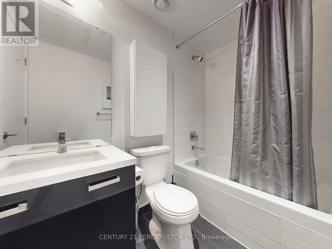
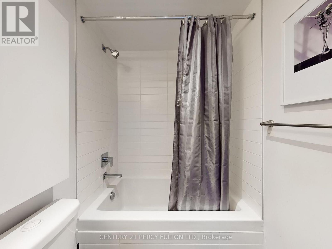
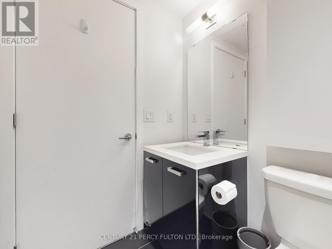
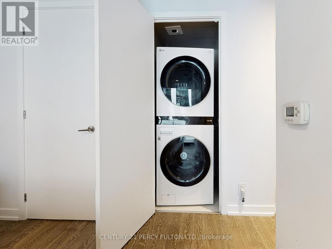
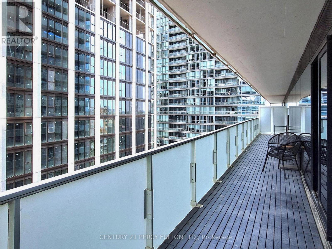
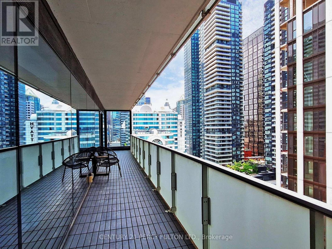
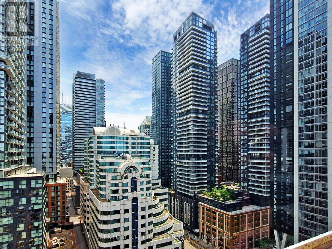
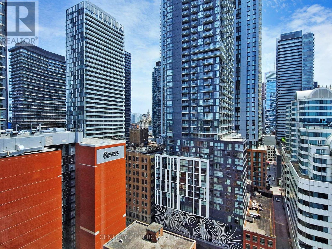
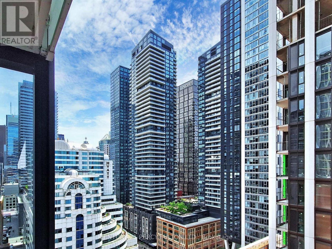
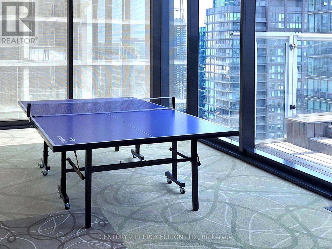
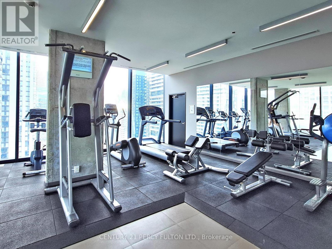
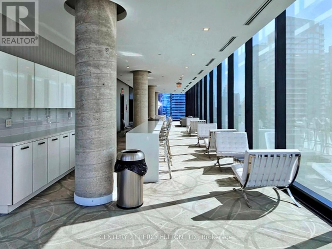
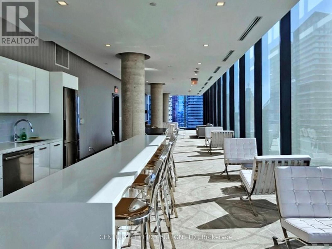
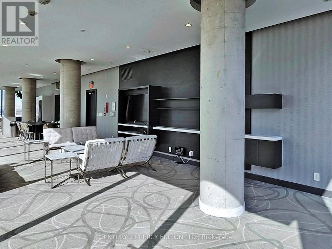
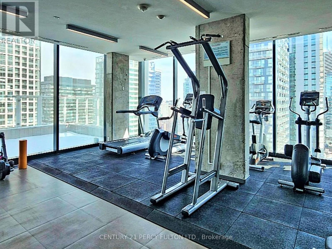
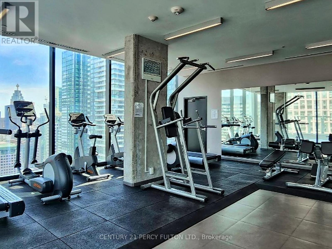
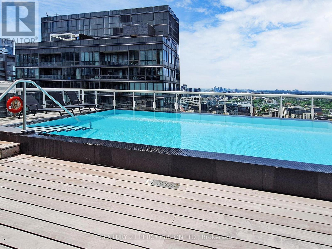
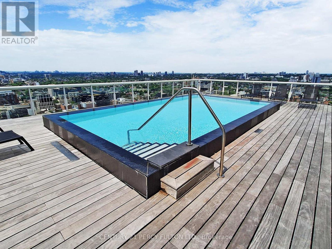
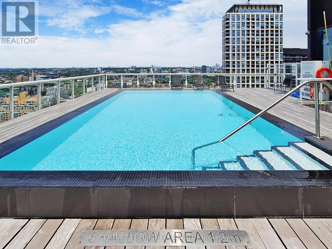
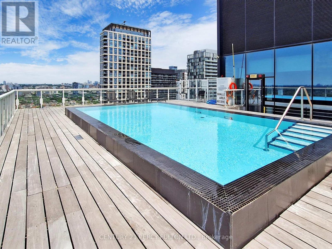
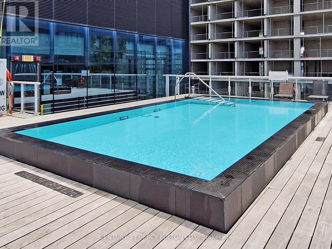
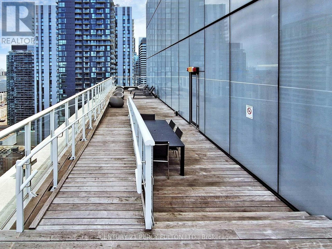
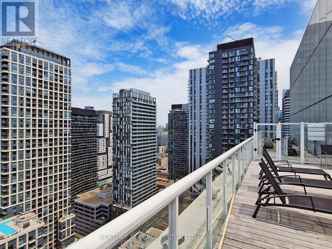
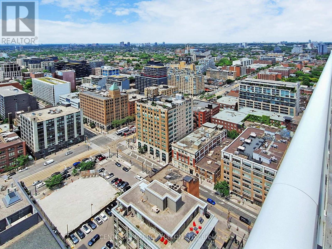
Rarely Offered, Spacious 1221 SF 3 Bedroom With 2 Full Bathrooms Bright Southeast Corner Suite At "The King Charlotte" Boasting The Largest Floor Plan In The Building, Floor-To-Ceiling Windows With Panoramic City Views, Includes Huge 259 SF Balcony With Rare Gas Line For BBQ's & Entertaining Your Guests, Modern Kitchen With Gas Stove, 3 Generous Sized Bedrooms, Master Retreat With Walk-In Closet & 5- Piece Ensuite, Generous Closet Space Throughout, Superb Building Amenities Including Rooftop Infinity Pool Along With 24 Hour Concierge/Security At The Most Desirable Address In King West With A Walk Score Of 99 With So Much More To Offer. This Apartment Is Now Vacant & In Move In Condition. Pls Note Apartment Is Leased Fully Furnished To The Right Tenants. As A Bonus The Landlord Will Consider Including Bell Fibe High Speed Internet Along With Cable TV For Tenants Enjoyment. Both Parking & Locker are Included. (id:63476)
Property Details
| MLS® Number | C13550558 |
| Property Type | Single Family |
| Community Name | Waterfront Communities C1 |
| Community Features | Pets Not Allowed |
| Features | Balcony |
| Parking Space Total | 1 |
| Pool Type | Outdoor Pool |
Building
| Bathroom Total | 2 |
| Bedrooms Above Ground | 3 |
| Bedrooms Total | 3 |
| Age | 0 To 5 Years |
| Amenities | Security/concierge, Exercise Centre, Party Room, Storage - Locker |
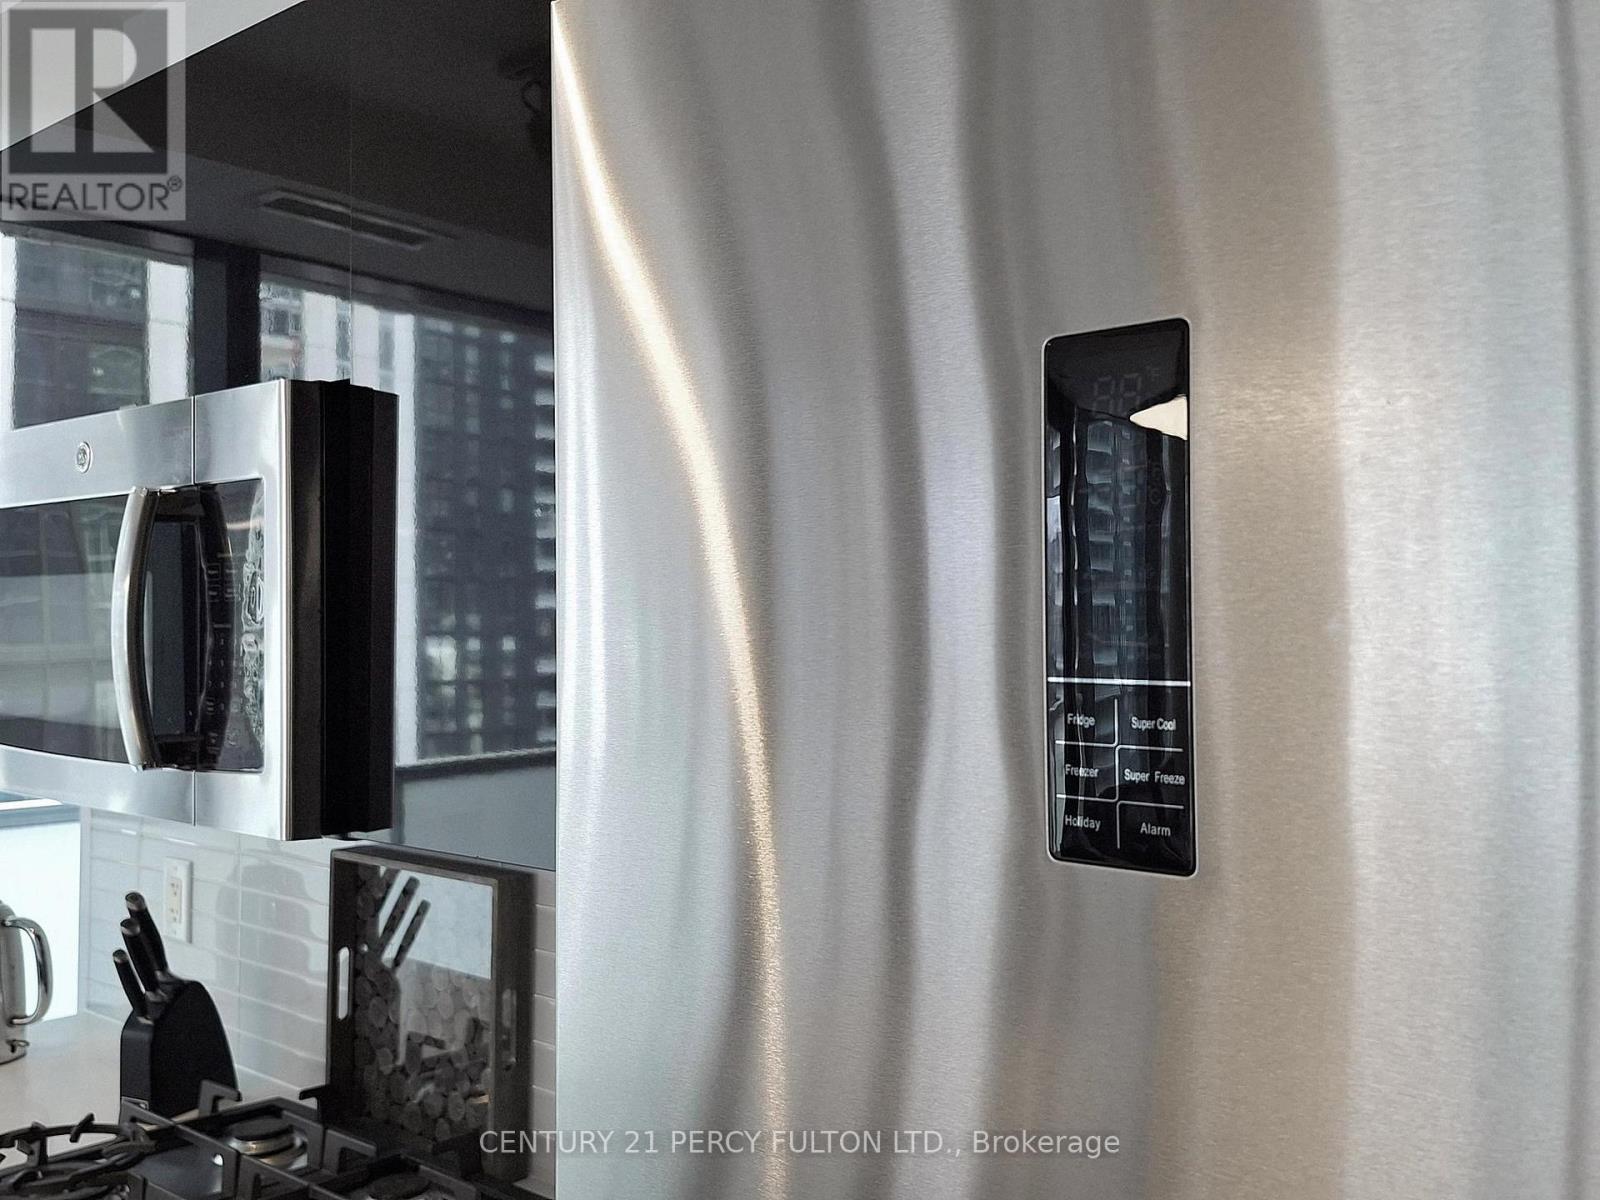
| Appliances | Cooktop, Dishwasher, Dryer, Microwave, Oven, Washer, Window Coverings, Refrigerator |
| Basement Type | None |
| Cooling Type | Central Air Conditioning |
| Exterior Finish | Concrete |
| Flooring Type | Hardwood |
| Heating Fuel | Natural Gas |
| Heating Type | Heat Pump |
| Size Interior | 900 - 999 Sqft |
| Type | Apartment |
Parking
| Underground | |
| Garage |
Land
| Acreage | No |
Rooms
| Level | Type | Length | Width | Dimensions |
|---|---|---|---|---|
| Main Level | Foyer | Measurements not available | ||
| Main Level | Kitchen | 2.77 m | 1.94 m | 2.77 m x 1.94 m |
| Main Level | Dining Room | 5.21 m | 3.32 m | 5.21 m x 3.32 m |
| Main Level | Living Room | 5.21 m | 3.32 m | 5.21 m x 3.32 m |
| Main Level | Primary Bedroom | 3.38 m | 2.86 m | 3.38 m x 2.86 m |
| Main Level | Bedroom 2 | 2.74 m | 2.77 m | 2.74 m x 2.77 m |
| Main Level | Bedroom 3 | 2.46 m | 3.08 m | 2.46 m x 3.08 m |
Contact Us
Contact us for more information

The trademarks REALTOR®, REALTORS®, and the REALTOR® logo are controlled by The Canadian Real Estate Association (CREA) and identify real estate professionals who are members of CREA. The trademarks MLS®, Multiple Listing Service® and the associated logos are owned by The Canadian Real Estate Association (CREA) and identify the quality of services provided by real estate professionals who are members of CREA. The trademark DDF® is owned by The Canadian Real Estate Association (CREA) and identifies CREA's Data Distribution Facility (DDF®)
August 02 2026 05:30:27
Toronto Regional Real Estate Board
Century 21 Percy Fulton Ltd.