
5901 Horse Lake Road Horse Lake, British Columbia V0K 2E3

$479,000
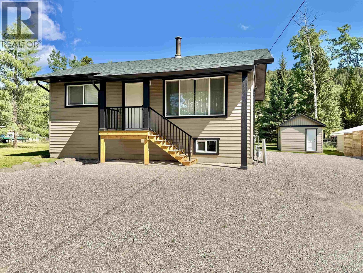
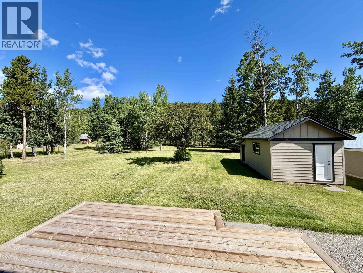
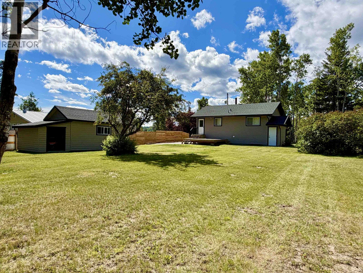
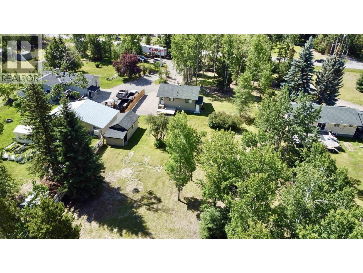
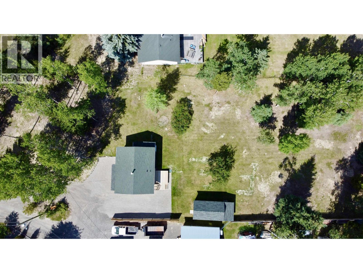
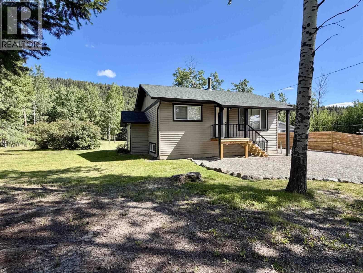
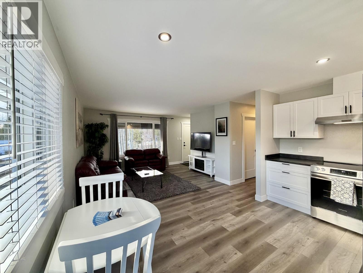
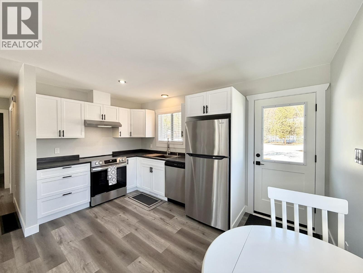
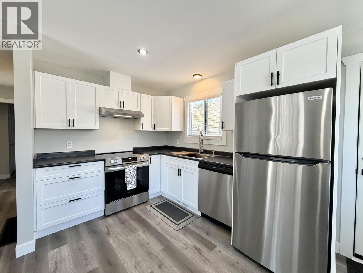
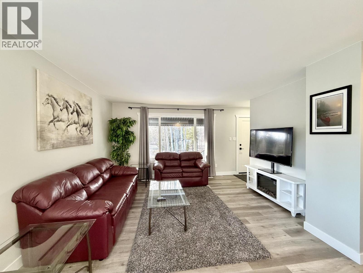
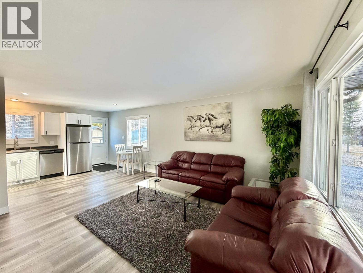
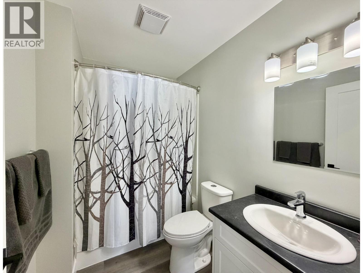
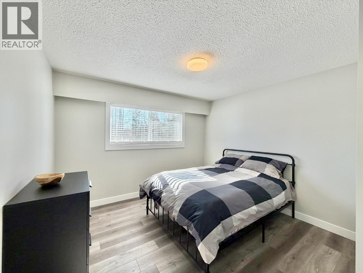
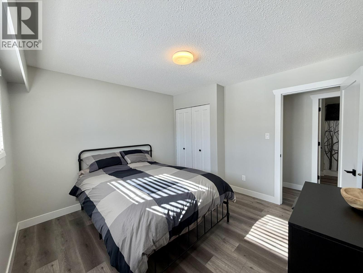
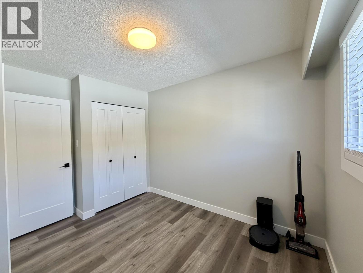
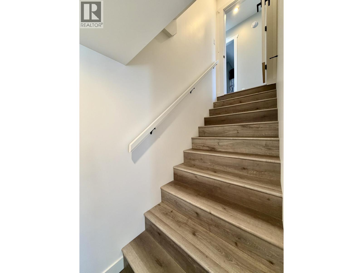
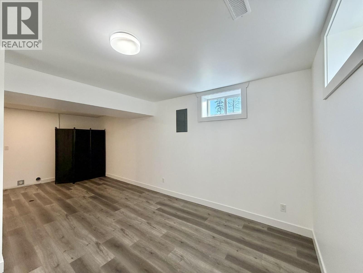
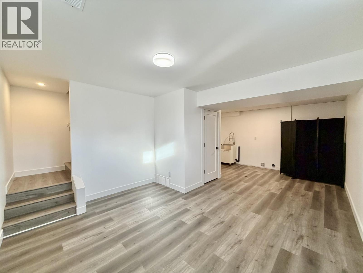
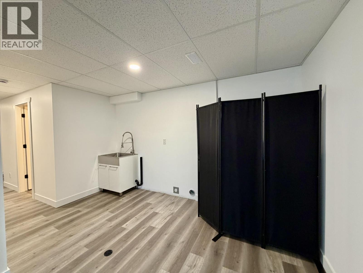
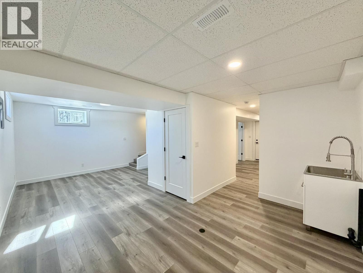
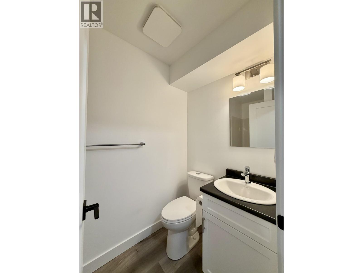
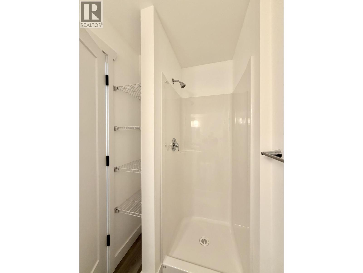
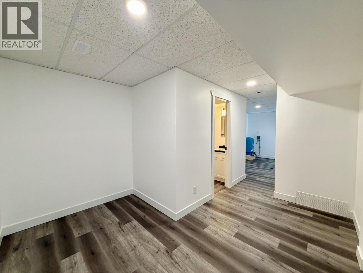
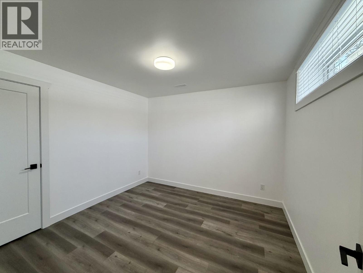
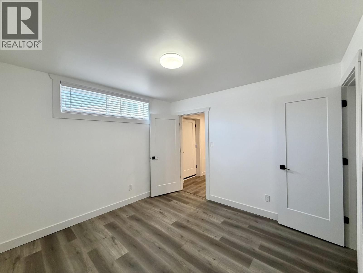
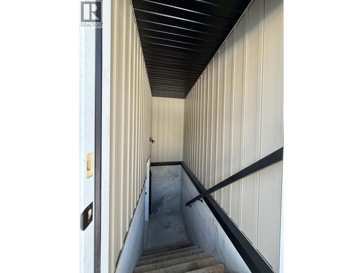
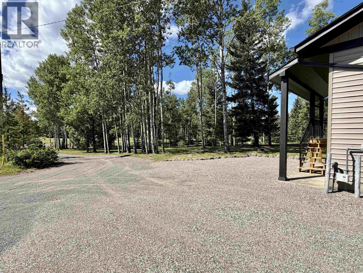
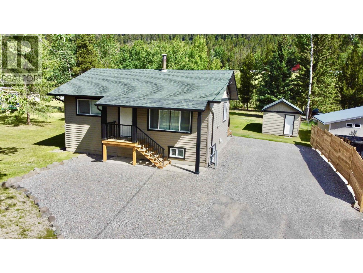
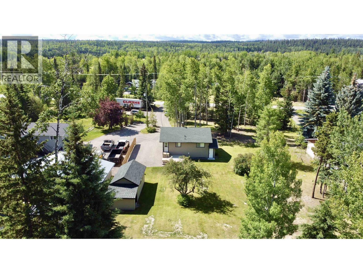
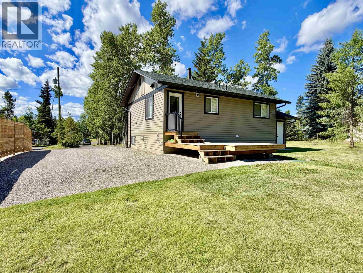
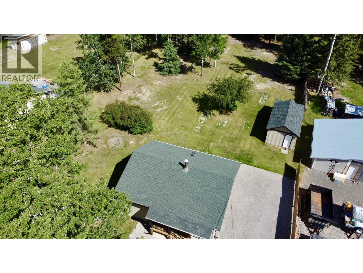
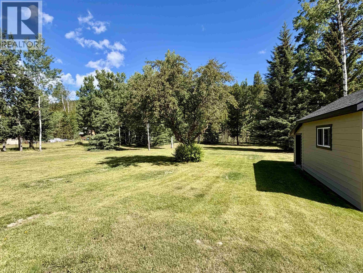
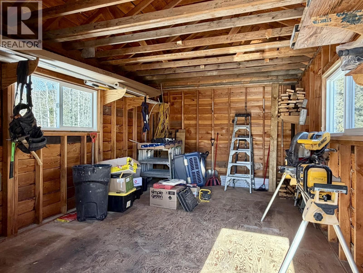
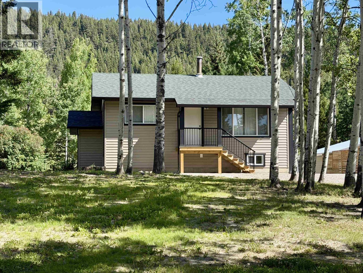
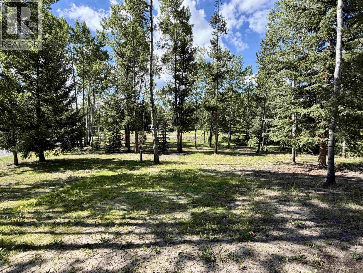
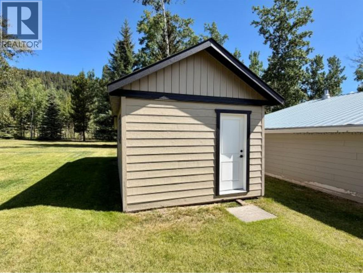
RENOVATING DONE RIGHT! Updated top to bottom, this move-in ready home sits on just shy of 1 acre only 5 minutes to town and just minutes from Horse Lake for all your recreation desires—boating, fishing, and year-round outdoor fun. The main floor offers 2 bedrooms, 1 bath, and a bright open concept living area. Downstairs features 1 bedroom, 1 bath, rec room, and laundry with private entrance. Suite potential, just add a kitchen and you've got a perfect place for family, guests, or revenue potential. Almost fully fenced backyard with 12x20 detached shed and sundeck overlooking the expansive fully flat & usable backyard. Updates include: new drilled well (water testing records available), siding, windows, fully re-done interior, furnace & hot water tank. This one is truly turnkey! (id:63476)
Property Details
| MLS® Number | R3145057 |
| Property Type | Single Family |
| Storage Type | Storage |
Building
| Bathroom Total | 2 |
| Bedrooms Total | 3 |
| Appliances | Dishwasher, Refrigerator, Stove |
| Basement Development | Finished |
| Basement Type | Full (finished) |
| Constructed Date | 1971 |
| Construction Style Attachment | Detached |
| Exterior Finish | Vinyl Siding |
| Foundation Type | Concrete Perimeter |
| Heating Fuel | Natural Gas |
| Heating Type | Forced Air |
| Roof Material | Asphalt Shingle |
| Roof Style | Conventional |
| Stories Total | 2 |
| Size Interior | 1,440 Sqft |
| Total Finished Area | 1440 Sqft |
| Type | House |
| Utility Water | Drilled Well |
Parking
| Open |
Land
| Acreage | No |
| Size Irregular | 0.98 |
| Size Total | 0.98 Ac |
| Size Total Text | 0.98 Ac |
Rooms
| Level | Type | Length | Width | Dimensions |
|---|---|---|---|---|
| Lower Level | Recreational, Games Room | 12 ft ,6 in | 14 ft ,5 in | 12 ft ,6 in x 14 ft ,5 in |
| Lower Level | Bedroom 3 | 10 ft ,7 in | 10 ft ,9 in | 10 ft ,7 in x 10 ft ,9 in |
| Lower Level | Laundry Room | 7 ft ,4 in | 12 ft ,9 in | 7 ft ,4 in x 12 ft ,9 in |
| Lower Level | Flex Space | 6 ft | 10 ft ,9 in | 6 ft x 10 ft ,9 in |
| Main Level | Kitchen | 8 ft ,1 in | 13 ft ,9 in | 8 ft ,1 in x 13 ft ,9 in |
| Main Level | Living Room | 13 ft ,3 in | 14 ft ,9 in | 13 ft ,3 in x 14 ft ,9 in |
| Main Level | Primary Bedroom | 11 ft ,3 in | 11 ft ,6 in | 11 ft ,3 in x 11 ft ,6 in |
| Main Level | Bedroom 2 | 9 ft | 10 ft ,3 in | 9 ft x 10 ft ,3 in |
Contact Us
Contact us for more information

The trademarks REALTOR®, REALTORS®, and the REALTOR® logo are controlled by The Canadian Real Estate Association (CREA) and identify real estate professionals who are members of CREA. The trademarks MLS®, Multiple Listing Service® and the associated logos are owned by The Canadian Real Estate Association (CREA) and identify the quality of services provided by real estate professionals who are members of CREA. The trademark DDF® is owned by The Canadian Real Estate Association (CREA) and identifies CREA's Data Distribution Facility (DDF®)
September 02 2026 05:52:10
BC Northern Real Estate Board
Exp Realty (100 Mile)