
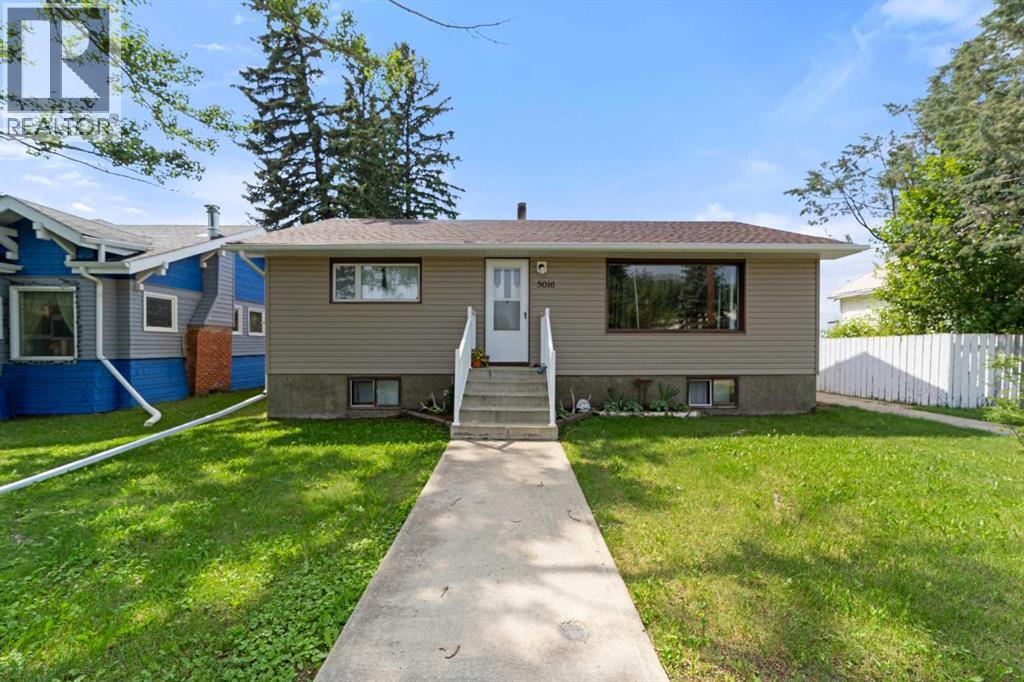
5016 53 Street Killam, Alberta T0B 2L0

$189,000
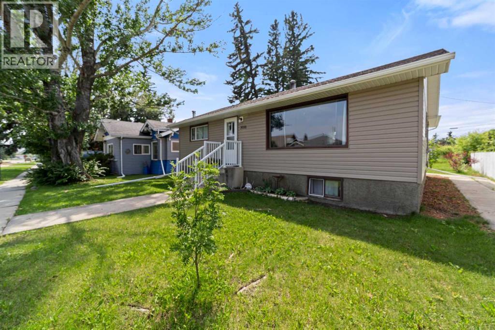
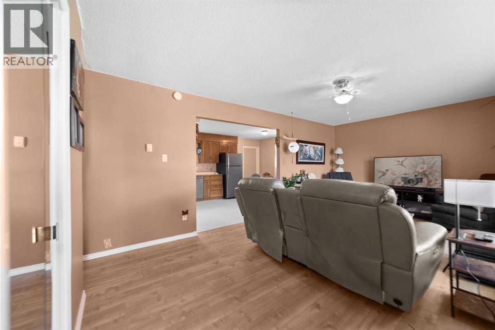
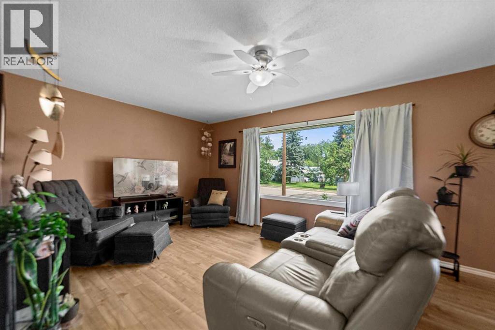
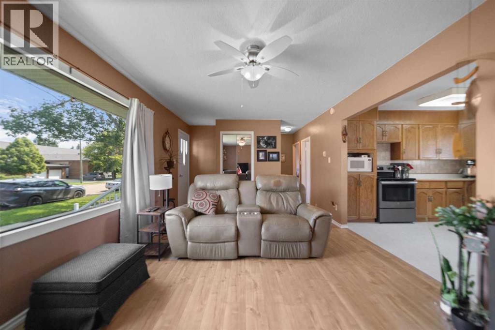
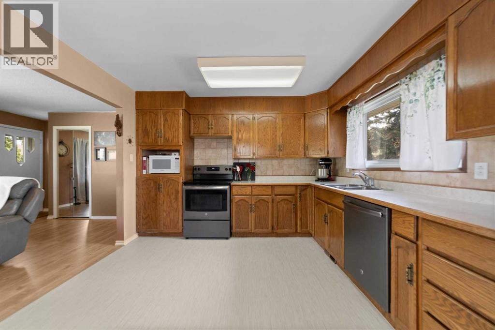
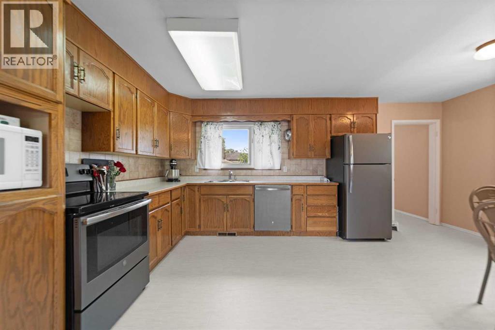
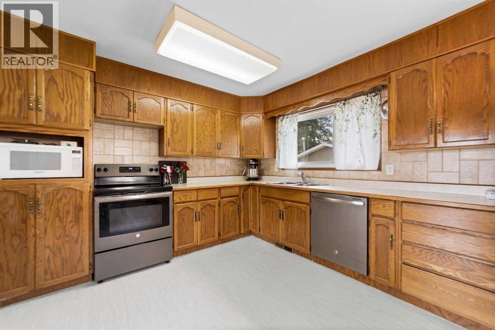
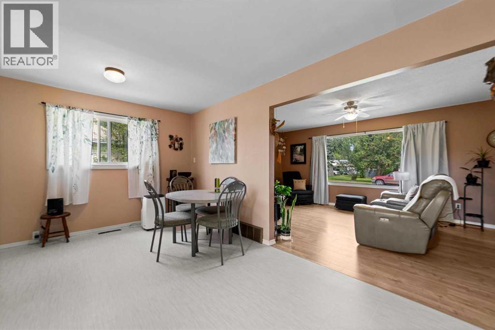
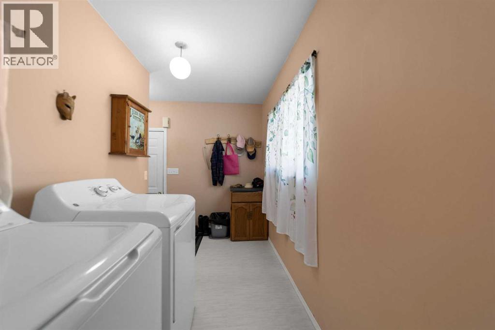
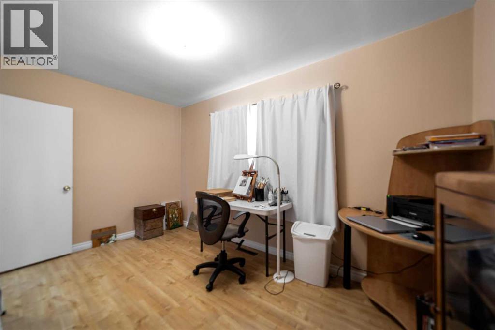
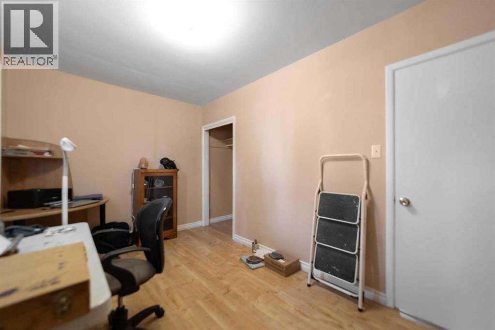
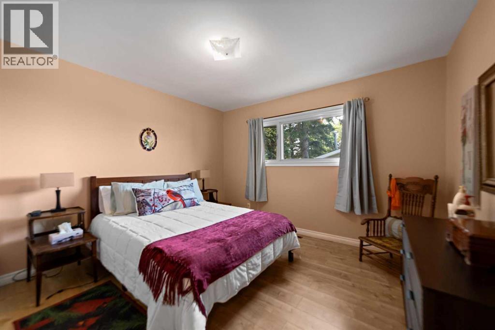
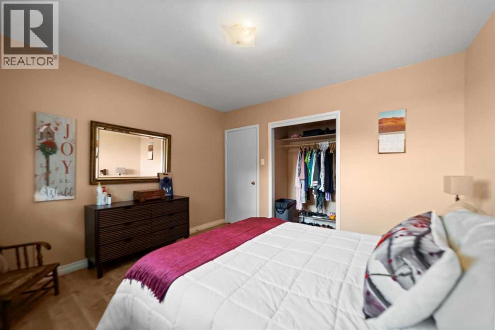
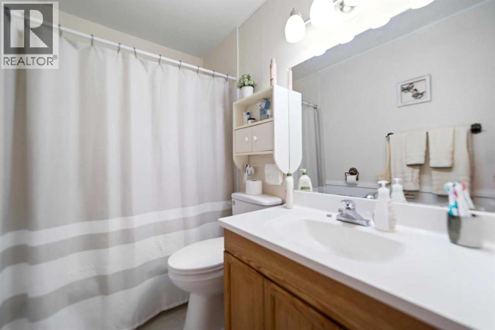
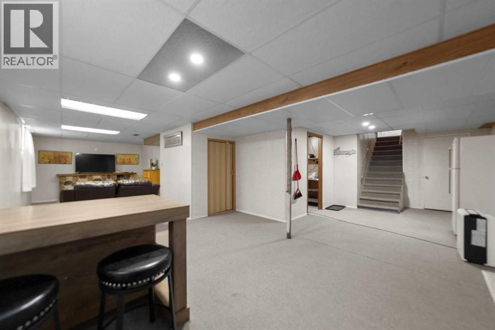
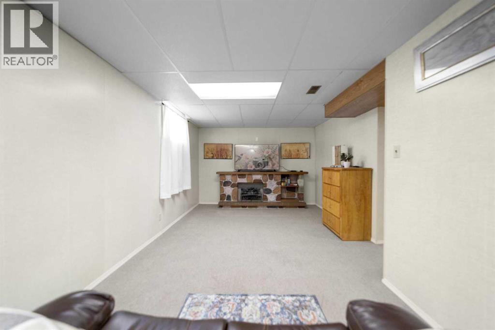
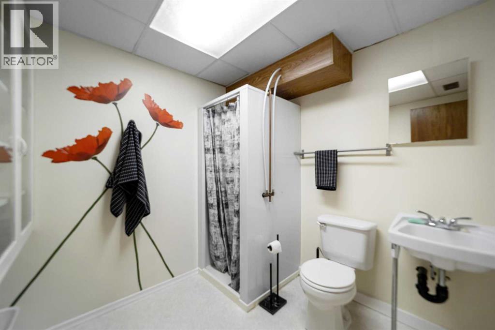
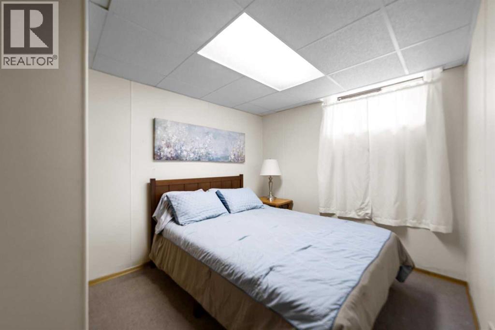
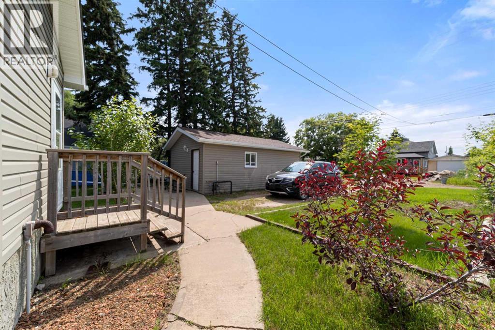
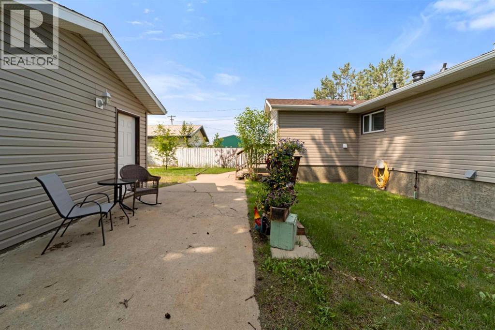
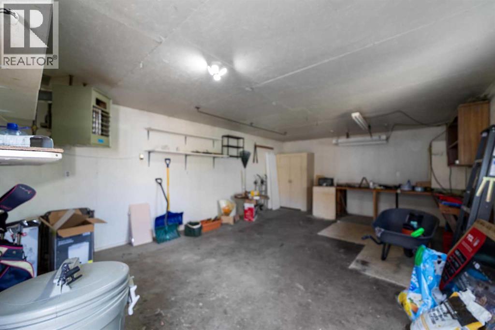
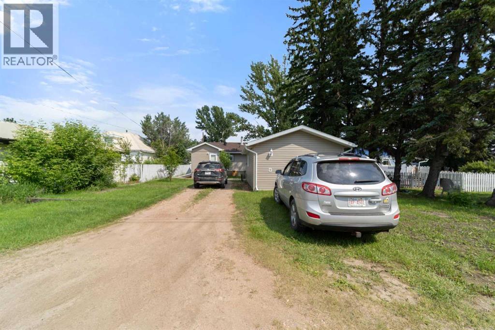
It is just waiting for a new owner! This home has seen several updates over the last year, including a new hot water heater, new asphalt shingles on both the house and the shop, and brand new siding. You are welcomed into a bright, spacious living room that flows into a nicely sized kitchen with a dining area. The main floor laundry, conveniently located just off the kitchen, is a great bonus. There are two generously sized bedrooms on the main floor, along with a four piece bathroom. Downstairs, you will find a huge family room, another bedroom, and a three piece bathroom. Outside, there is rear parking as well as a heated 16 x 24 workshop. Conveniently located within easy walking distance of all the amenities in Killam, this property offers both comfort and potential. (id:63476)
Property Details
| MLS® Number | A2328335 |
| Property Type | Single Family |
| Community Name | Killam |
| Amenities Near By | Park, Playground, Recreation Nearby, Schools, Shopping |
| Features | Back Lane |
| Parking Space Total | 4 |
| Plan | 6024ac |
| Structure | None |
Building
| Bathroom Total | 2 |
| Bedrooms Above Ground | 2 |
| Bedrooms Below Ground | 1 |
| Bedrooms Total | 3 |
| Appliances | Refrigerator, Dishwasher, Stove, Window Coverings, Washer & Dryer |
| Architectural Style | Bungalow |
| Basement Development | Finished |
| Basement Type | Full (finished) |
| Constructed Date | 1966 |
| Construction Material | Wood Frame |
| Construction Style Attachment | Detached |
| Cooling Type | None |
| Exterior Finish | Vinyl Siding |
| Flooring Type | Carpeted, Laminate, Linoleum |
| Foundation Type | Poured Concrete |
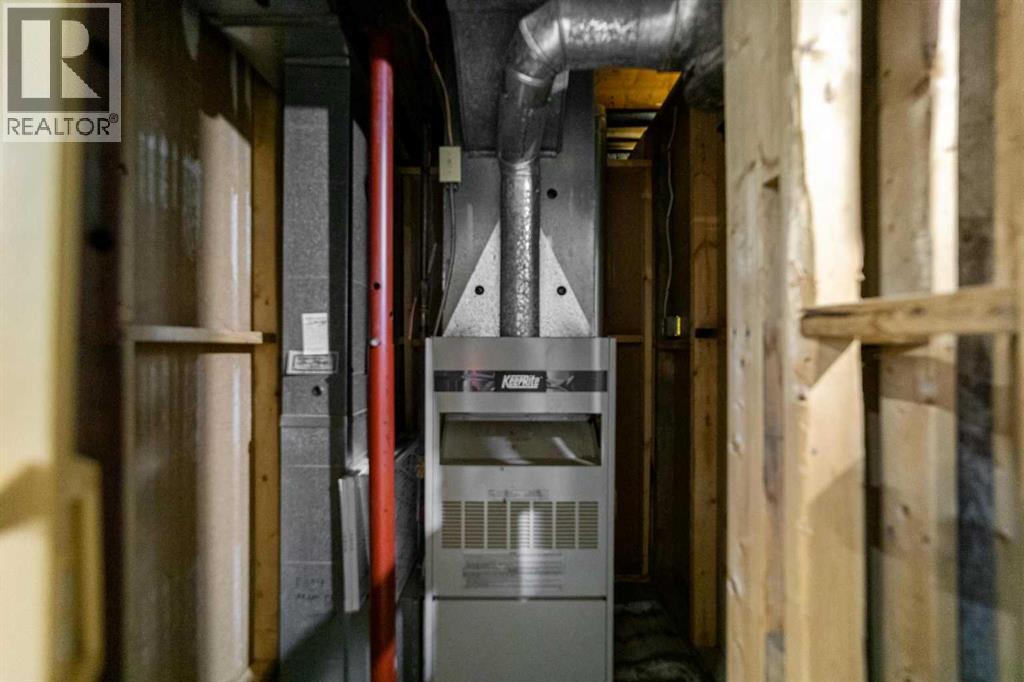
| Heating Type | Forced Air |
| Stories Total | 1 |
| Size Interior | 1,020 Sqft |
| Total Finished Area | 1020 Sqft |
| Type | House |
Parking
| Other |
Land
| Acreage | No |
| Fence Type | Partially Fenced |
| Land Amenities | Park, Playground, Recreation Nearby, Schools, Shopping |
| Landscape Features | Landscaped, Lawn |
| Size Depth | 36.57 M |
| Size Frontage | 15.24 M |
| Size Irregular | 6000.00 |
| Size Total | 6000 Sqft|4,051 - 7,250 Sqft |
| Size Total Text | 6000 Sqft|4,051 - 7,250 Sqft |
| Zoning Description | R1 |
Rooms
| Level | Type | Length | Width | Dimensions |
|---|---|---|---|---|
| Basement | Family Room | 34.25 Ft x 12.00 Ft | ||
| Basement | Bedroom | 8.50 Ft x 9.00 Ft | ||
| Basement | 3pc Bathroom | .00 Ft x .00 Ft | ||
| Main Level | Living Room | 16.00 Ft x 11.50 Ft | ||
| Main Level | Other | 17.92 Ft x 11.58 Ft | ||
| Main Level | Laundry Room | 11.50 Ft x 5.58 Ft | ||
| Main Level | 4pc Bathroom | .00 Ft x .00 Ft | ||
| Main Level | Primary Bedroom | 11.75 Ft x 11.42 Ft | ||
| Main Level | Bedroom | 13.17 Ft x 8.08 Ft |
Contact Us
Contact us for more information

The trademarks REALTOR®, REALTORS®, and the REALTOR® logo are controlled by The Canadian Real Estate Association (CREA) and identify real estate professionals who are members of CREA. The trademarks MLS®, Multiple Listing Service® and the associated logos are owned by The Canadian Real Estate Association (CREA) and identify the quality of services provided by real estate professionals who are members of CREA. The trademark DDF® is owned by The Canadian Real Estate Association (CREA) and identifies CREA's Data Distribution Facility (DDF®)
July 17 2026 05:56:11
Central Alberta REALTORS® Association
Coldwell Banker Ontrack Realty