
95 Birchpark Drive Grimsby, Ontario L3M 4M9

$899,900
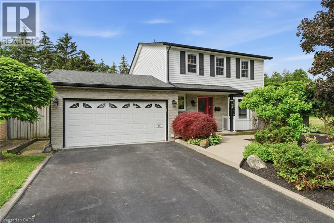
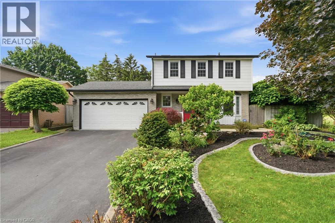
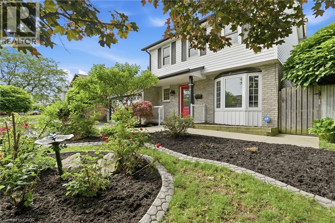
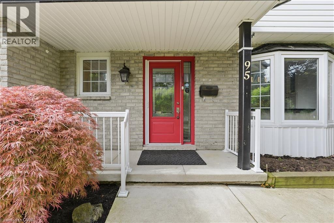
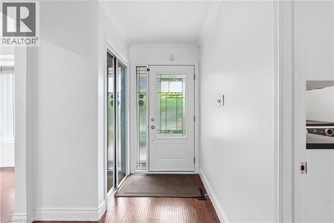
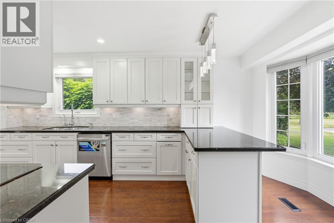
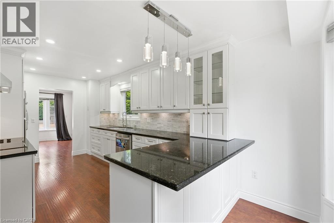
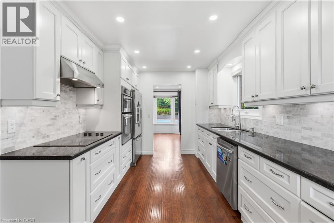
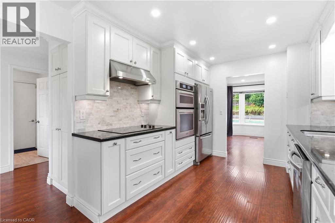
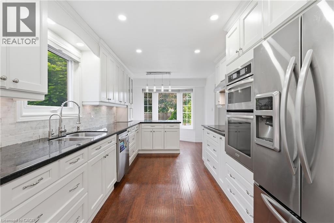
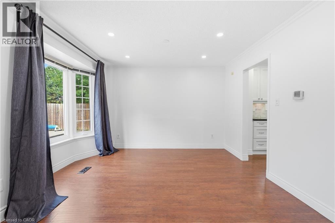
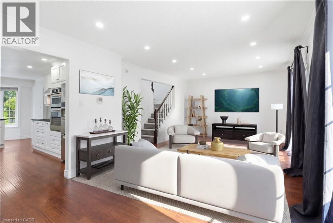
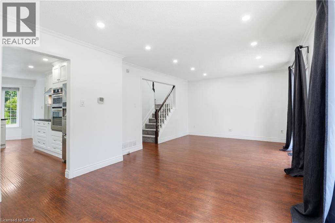
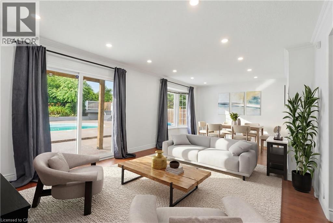
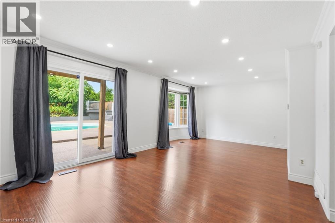
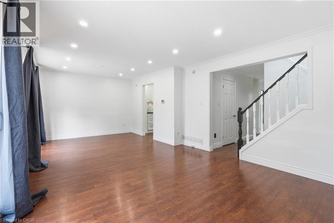
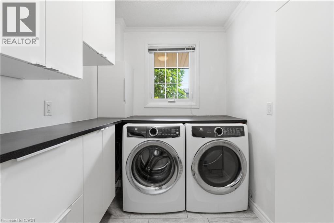
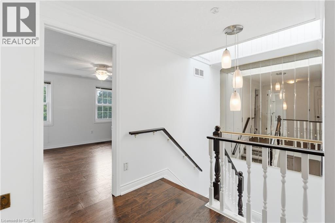
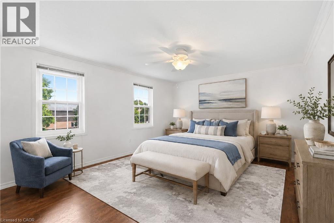
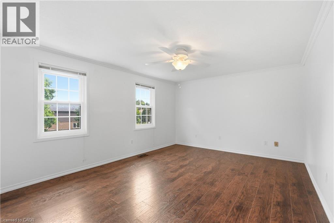
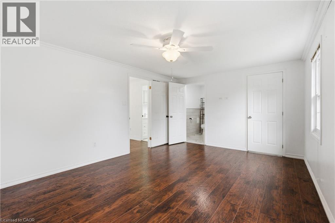
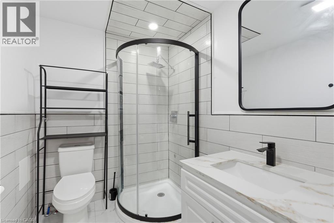
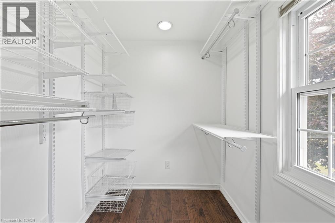
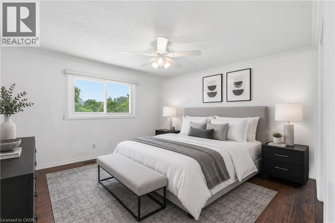
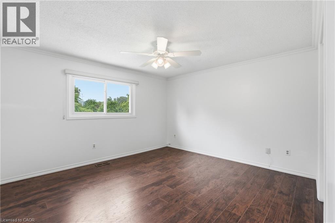
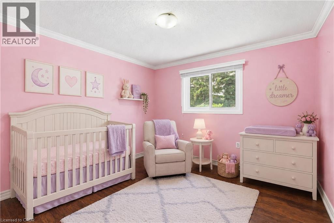
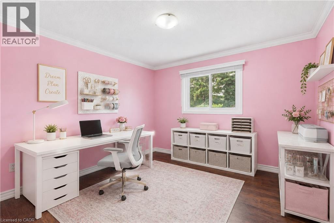
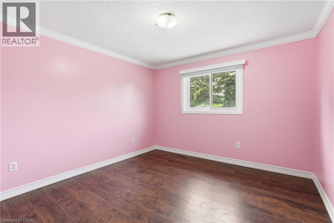
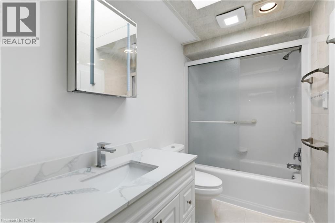
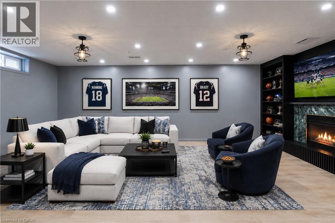
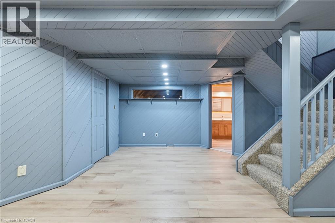
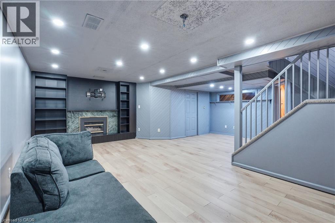
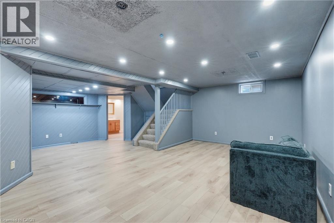
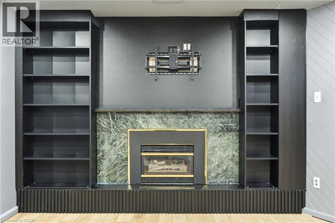
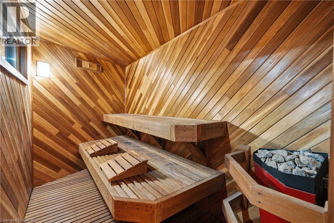
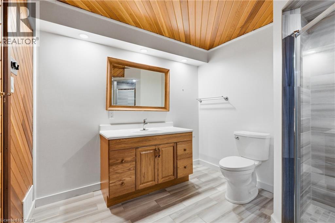
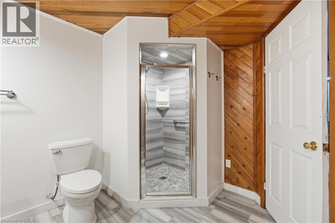
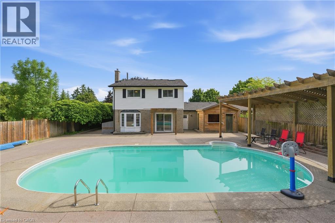
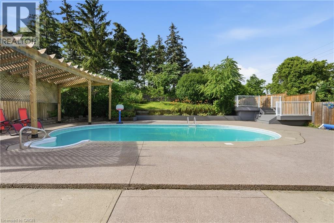
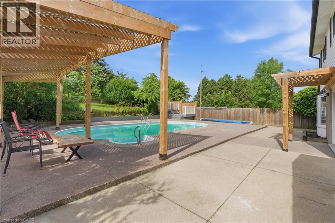
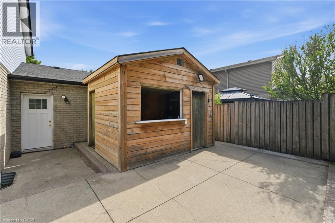
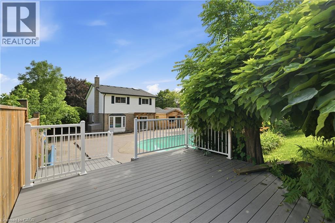
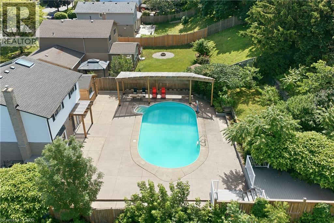
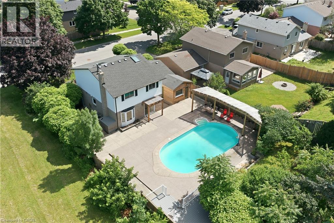
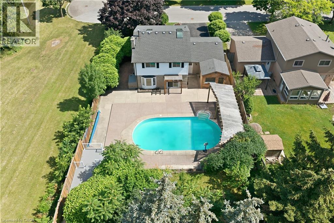
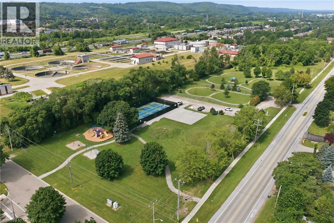
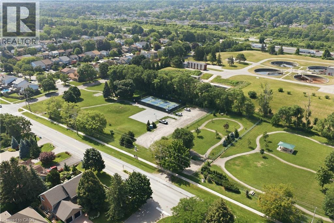
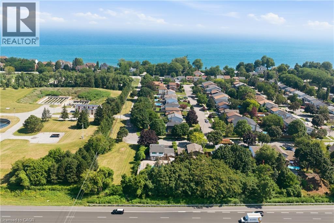
Welcome to 95 Birchpark Drive, Grimsby—a fantastic opportunity for families looking for a detached home in a quiet, low-traffic neighbourhood, just steps from the shores of Lake Ontario! Situated on a massive lot and offering approx. 2,700 sq. ft. of finished living space, this well-maintained home provides plenty of room inside and out for a growing family. Enjoy being close to parks, a dog park, pickleball courts, the waterfront, and quick highway access. The property offers plenty of parking, a large double garage, and convenient main floor laundry. The spacious primary bedroom features a large walk-in closet and a newly renovated ensuite bath, adding comfort and functionality to everyday living. The backyard is an entertainer’s dream, made for summer enjoyment with a in ground pool, a new pool pump in 2026, and a full irrigation sprinkler system. The furnace, A/C, and appliances have all been very well maintained. The finished basement provides additional living space, complete with a sauna and the perfect setup for movie nights, a games room, home gym, or family hangouts. A wonderful family home in an incredible Grimsby location! (id:63476)
Property Details
| MLS® Number | 40847126 |
| Property Type | Single Family |
| Amenities Near By | Beach, Marina, Park, Place Of Worship, Playground, Schools |
| Equipment Type | Water Heater |
| Features | Paved Driveway, Automatic Garage Door Opener |
| Parking Space Total | 6 |
| Pool Type | Inground Pool |
| Rental Equipment Type | Water Heater |
Building
| Bathroom Total | 4 |
| Bedrooms Above Ground | 3 |
| Bedrooms Total | 3 |
| Appliances | Sauna |
| Basement Development | Finished |
| Basement Type | Full (finished) |
| Constructed Date | 1983 |
| Construction Style Attachment | Detached |
| Cooling Type | Central Air Conditioning |
| Exterior Finish | Brick Veneer, Vinyl Siding |
| Fireplace Present | Yes |
| Fireplace Total | 1 |
| Foundation Type | Poured Concrete |
| Half Bath Total | 1 |
| Heating Fuel | Natural Gas |
| Heating Type | Forced Air |
| Stories Total | 2 |
| Size Interior | 1,980 Sqft |
| Type | House |
| Utility Water | Municipal Water |
Parking
| Attached Garage |
Land
| Access Type | Road Access, Highway Access, Highway Nearby |
| Acreage | No |
| Land Amenities | Beach, Marina, Park, Place Of Worship, Playground, Schools |
| Landscape Features | Lawn Sprinkler |
| Sewer | Municipal Sewage System |
| Size Depth | 173 Ft |
| Size Frontage | 66 Ft |
| Size Total Text | Under 1/2 Acre |
| Zoning Description | Rm1 |
Rooms
| Level | Type | Length | Width | Dimensions |
|---|---|---|---|---|
| Second Level | Bedroom | 11'5'' x 10'4'' | ||
| Second Level | Bedroom | 11'5'' x 12'6'' | ||
| Second Level | 4pc Bathroom | Measurements not available | ||
| Second Level | Ensuite | Measurements not available | ||
| Second Level | Primary Bedroom | 11'7'' x 16'3'' | ||
| Lower Level | Utility Room | Measurements not available | ||
| Lower Level | Sauna | Measurements not available | ||
| Lower Level | 3pc Bathroom | Measurements not available | ||
| Lower Level | Recreation Room | 23'5'' x 23'9'' | ||
| Main Level | Laundry Room | 9'11'' x 6'1'' | ||
| Main Level | 2pc Bathroom | Measurements not available | ||
| Main Level | Living Room | 12'5'' x 23'2'' | ||
| Main Level | Eat In Kitchen | 19'10'' x 9'7'' | ||
| Main Level | Foyer | 7'7'' x 6'10'' |
Contact Us
Contact us for more information

The trademarks REALTOR®, REALTORS®, and the REALTOR® logo are controlled by The Canadian Real Estate Association (CREA) and identify real estate professionals who are members of CREA. The trademarks MLS®, Multiple Listing Service® and the associated logos are owned by The Canadian Real Estate Association (CREA) and identify the quality of services provided by real estate professionals who are members of CREA. The trademark DDF® is owned by The Canadian Real Estate Association (CREA) and identifies CREA's Data Distribution Facility (DDF®)
August 25 2026 11:02:42
REALTORS® Association of Hamilton-Burlington
RE/MAX Escarpment Golfi Realty Inc.