
135 Roundhouse Drive Bridgewater, Nova Scotia B4V 9A9

$540,000
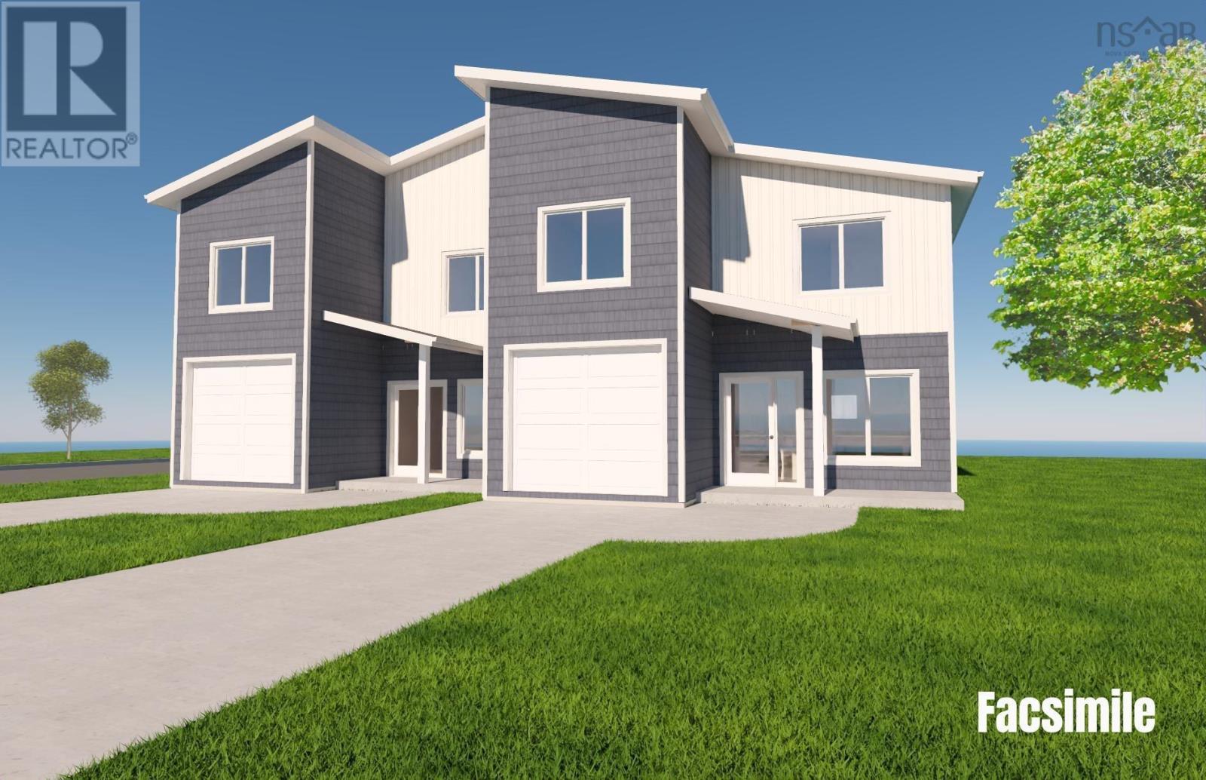
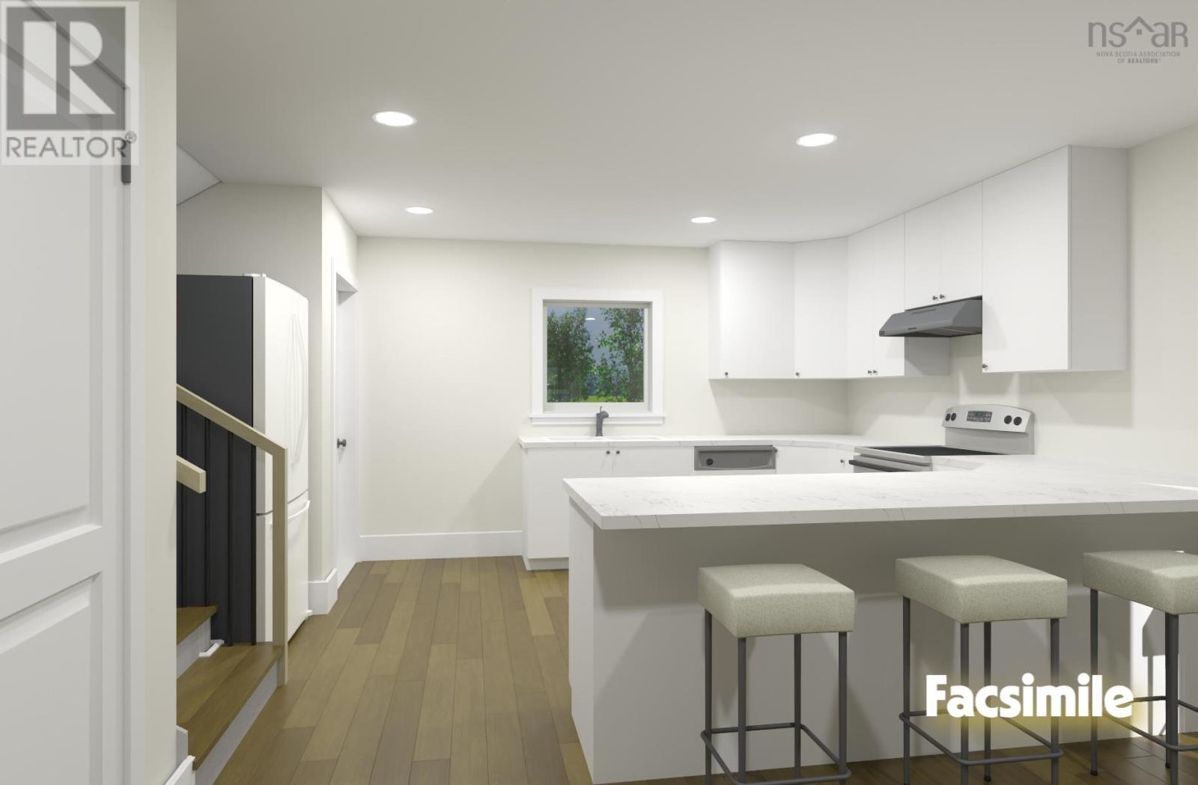
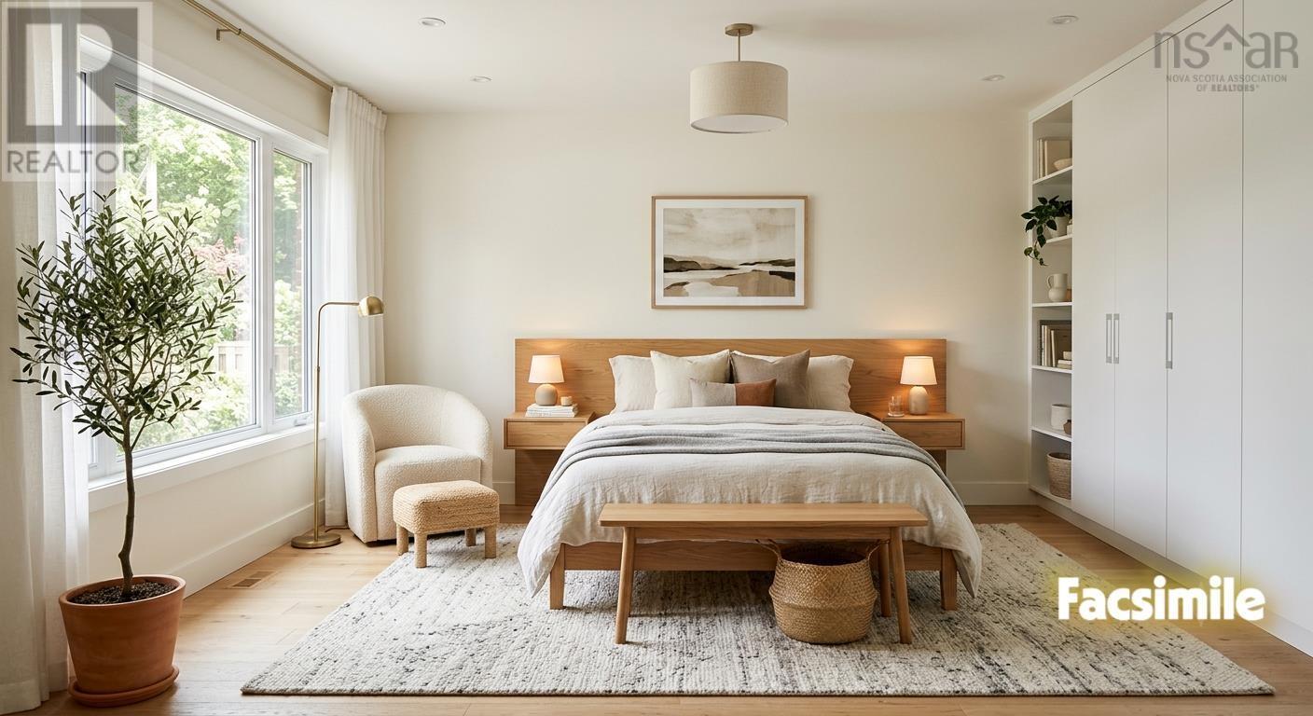
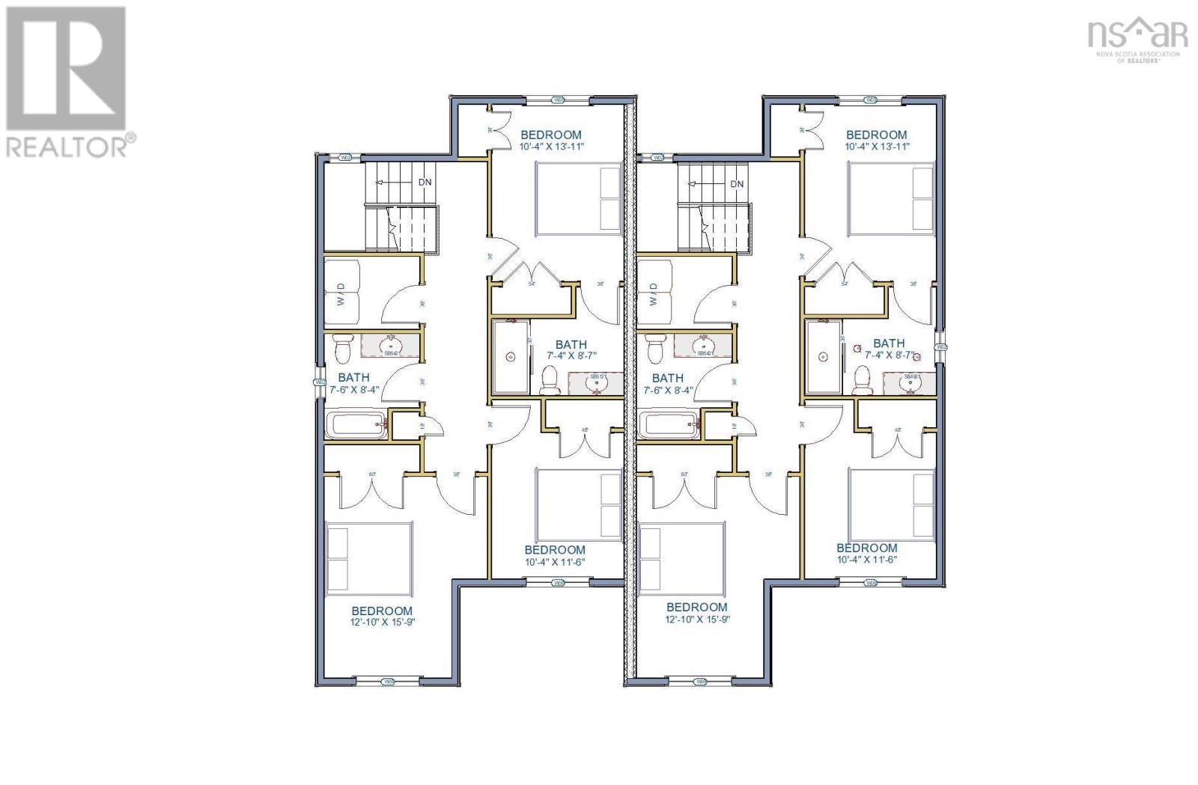
Experience modern living in these thoughtfully designed duplex homes, offering the perfect balance of privacy, spaciousness, and exceptional value. Featuring quality craftmanship, contemporary finishes and an attainable price point, these homes provide an outstanding opportunity to enjoy premium living without compromising your budget. The bright, open concept kitchen, dining and living area creates an inviting space for everyday living and entertaining. It's timeless design appeals to families, professionals, downsizers and retirees alike. The upper level features a spacious primary bedroom with a beautifully appointed ensuite, two additional bedrooms, a full bathroom and a conveniently located laundry area-providing comfort, functionality and convenience for every day living. (id:63476)
Property Details
| MLS® Number | 202617221 |
| Property Type | Single Family |
| Community Name | Bridgewater |
| Amenities Near By | Golf Course, Park, Playground, Public Transit, Shopping, Place Of Worship, Beach |
| Community Features | Recreational Facilities, School Bus |
Building
| Bathroom Total | 3 |
| Bedrooms Above Ground | 3 |
| Bedrooms Total | 3 |
| Appliances | None |
| Basement Type | None |
| Construction Style Attachment | Semi-detached |
| Cooling Type | Air Conditioned |
| Exterior Finish | Vinyl |
| Flooring Type | Laminate, Tile |
| Foundation Type | Poured Concrete, Concrete Slab |
| Half Bath Total | 1 |
| Heating Fuel | Electric |
| Heating Type | Heat Pump, Ductless, Hot Water, In Floor Heating, Radiant Heat |
| Stories Total | 2 |
| Size Interior | 1,630 Sqft |
| Total Finished Area | 1630 Sqft |
| Type | House |
| Utility Water | Community Water System |
Parking
| Garage | |
| Paved Yard |
Land
| Acreage | No |
| Land Amenities | Golf Course, Park, Playground, Public Transit, Shopping, Place Of Worship, Beach |
| Landscape Features | Landscaped |
| Sewer | Unknown |
| Size Irregular | 0.1421 |
| Size Total | 0.1421 Ac |
| Size Total Text | 0.1421 Ac |
Rooms
| Level | Type | Length | Width | Dimensions |
|---|---|---|---|---|
| Second Level | Primary Bedroom | 10.3x13.11 | ||
| Second Level | Ensuite (# Pieces 2-6) | 7.4x8.7 | ||
| Second Level | Bedroom | 12.1x15.9 | ||
| Second Level | Bath (# Pieces 1-6) | 7.6x8.4 | ||
| Second Level | Bedroom | 1-.4x11.6 | ||
| Second Level | Laundry Room | 6.1x8.2 | ||
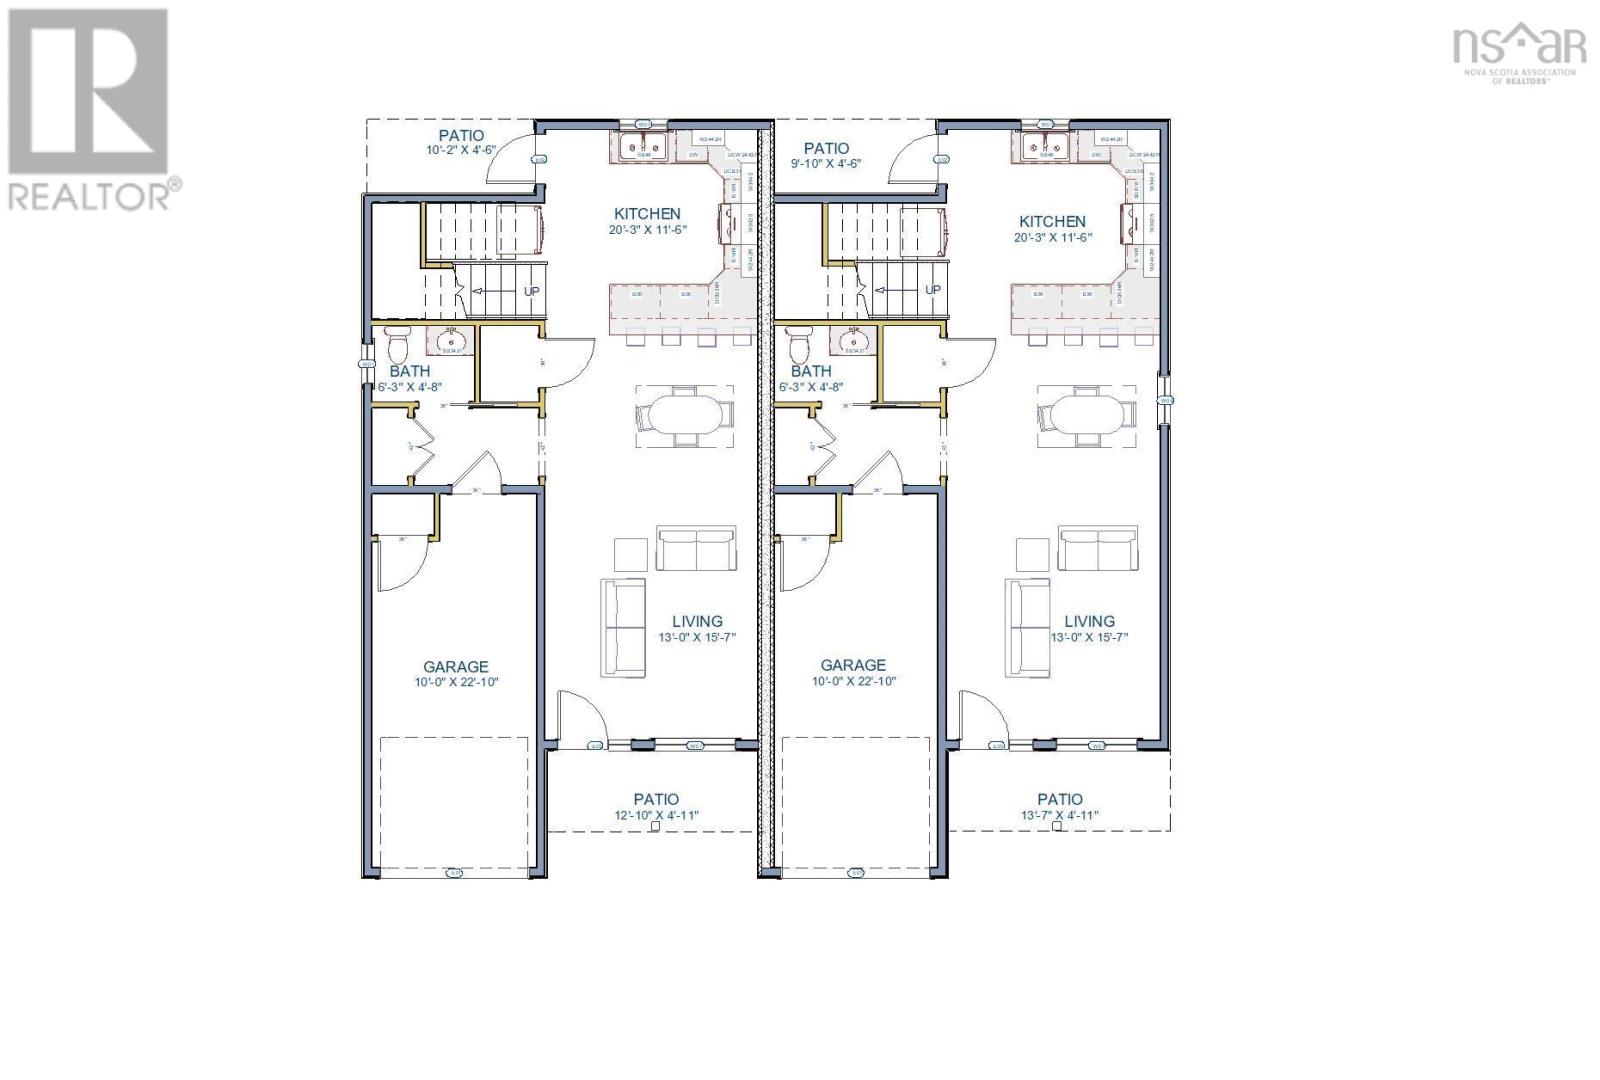
| Main Level | Bath (# Pieces 1-6) | 6.3x4.8 | ||
| Main Level | Kitchen | 20.3x11.6 | ||
| Main Level | Living Room | 13x15.7 |
Contact Us
Contact us for more information

The trademarks REALTOR®, REALTORS®, and the REALTOR® logo are controlled by The Canadian Real Estate Association (CREA) and identify real estate professionals who are members of CREA. The trademarks MLS®, Multiple Listing Service® and the associated logos are owned by The Canadian Real Estate Association (CREA) and identify the quality of services provided by real estate professionals who are members of CREA. The trademark DDF® is owned by The Canadian Real Estate Association (CREA) and identifies CREA's Data Distribution Facility (DDF®)
July 14 2026 07:23:44
Nova Scotia Association of REALTORS®
Air Realty Limited