
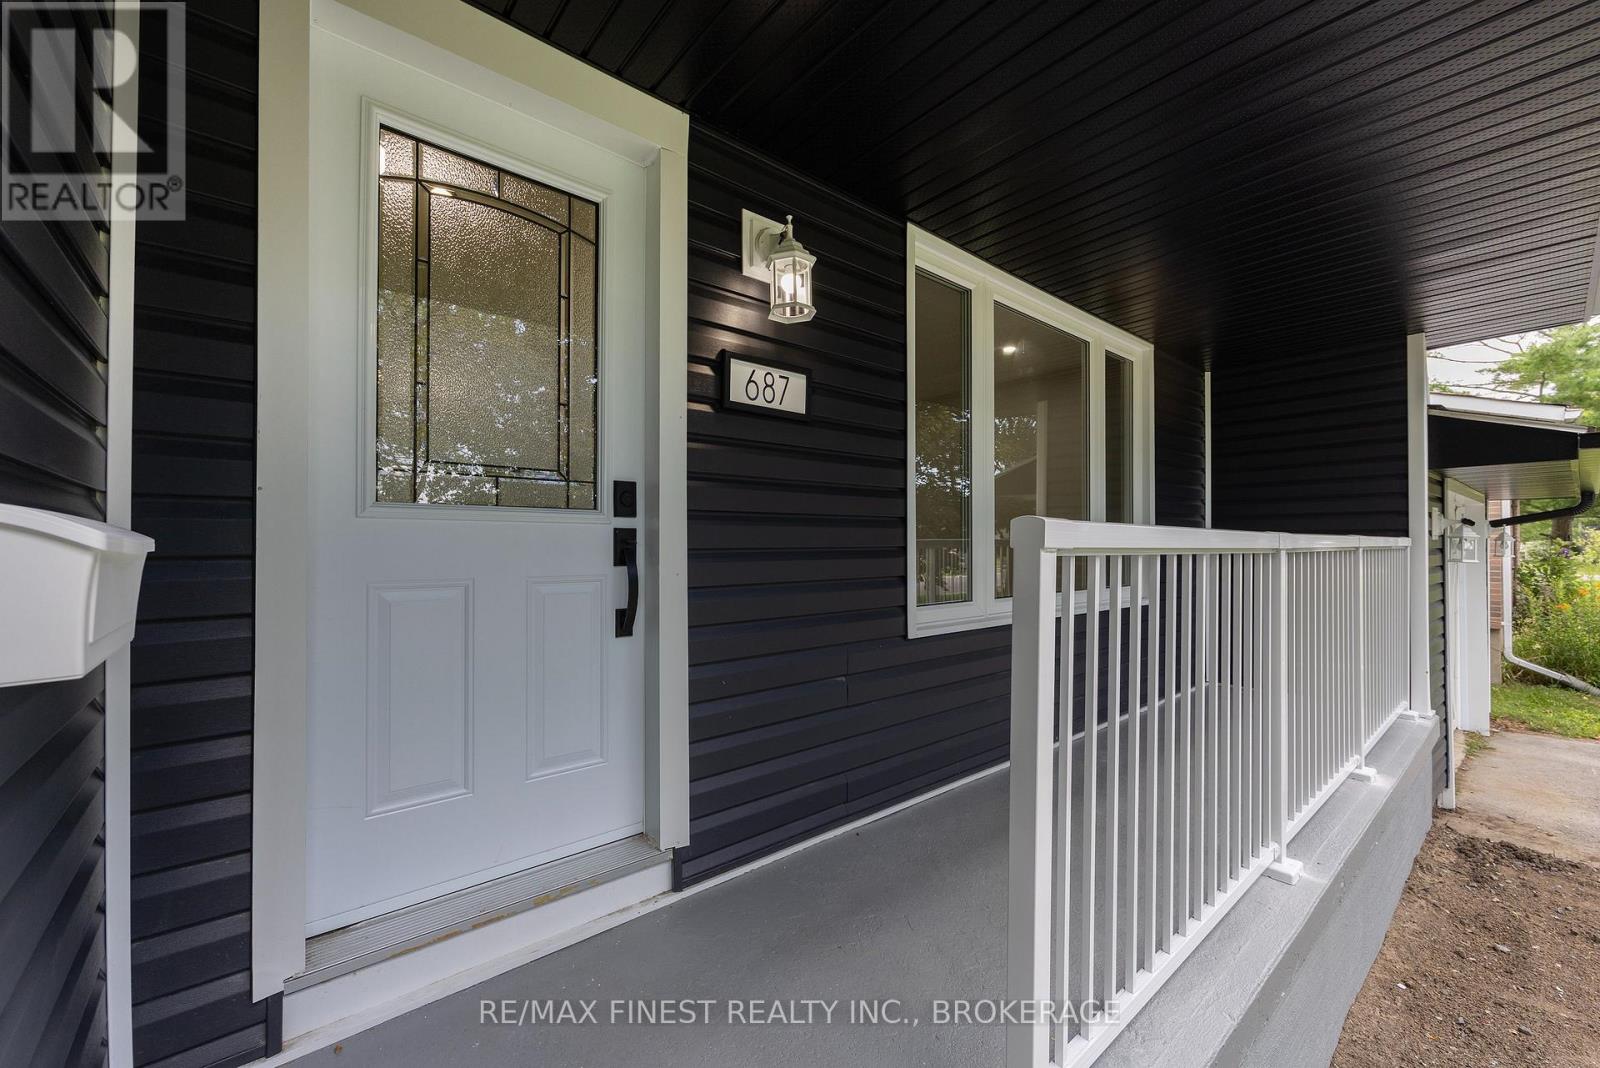
687 Willis Street Kingston, Ontario K7M 6J5

$599,000
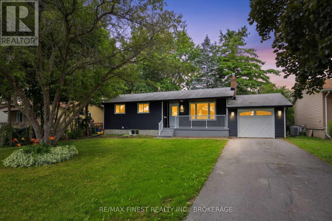
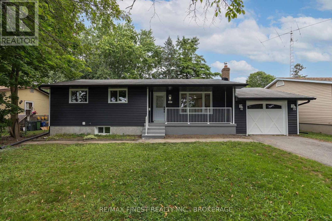
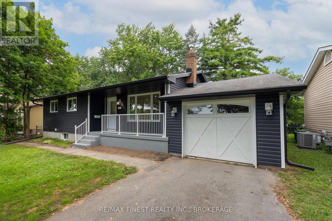
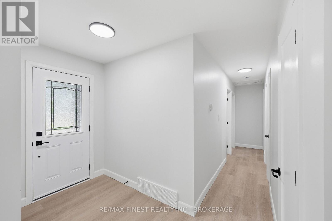
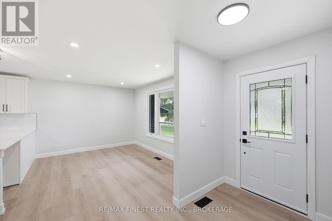
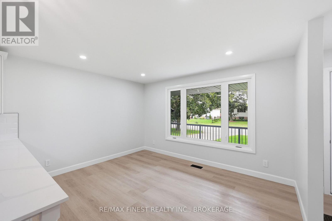
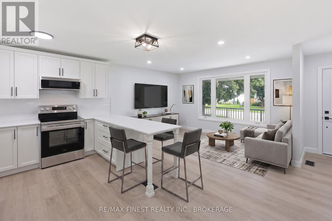
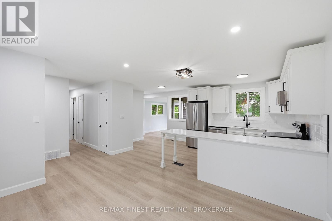
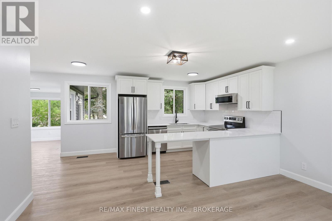
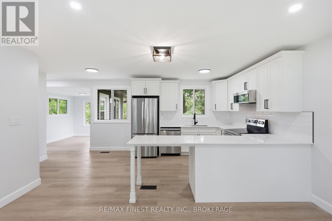
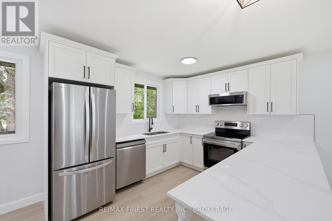
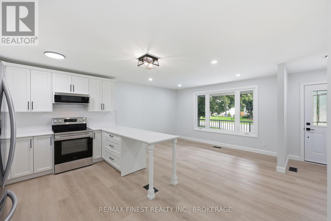
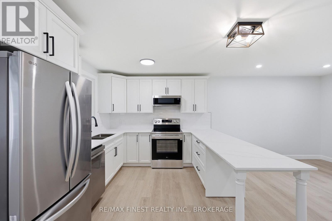
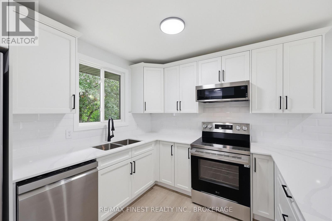
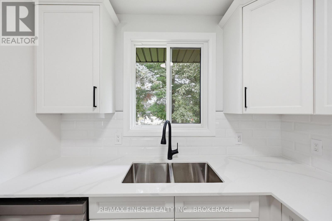
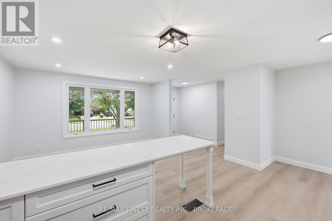
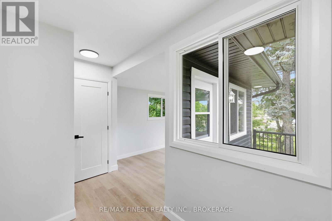
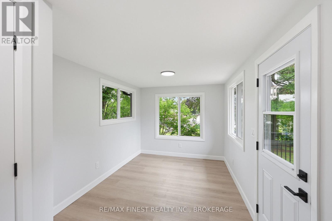
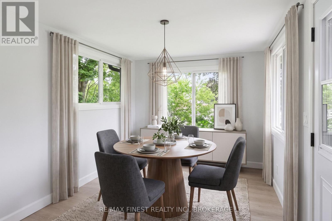
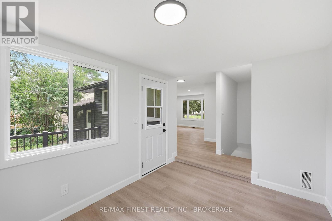
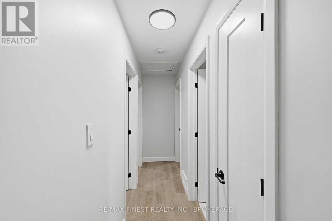
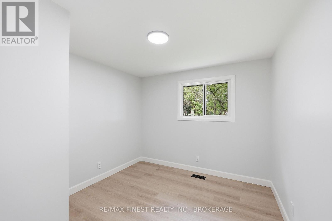
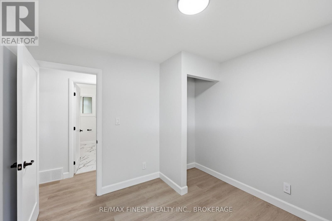
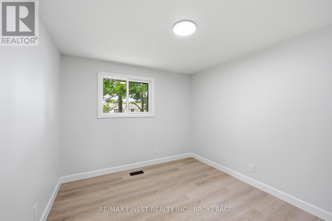
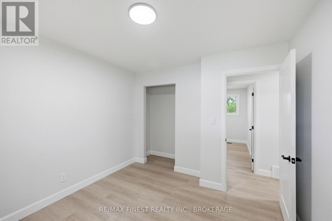
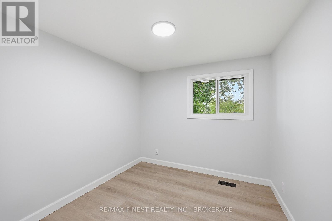
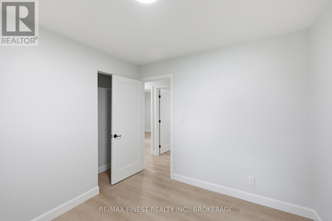
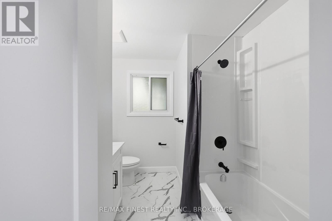
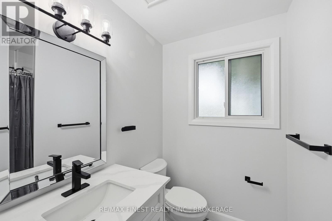
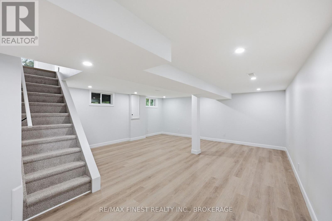
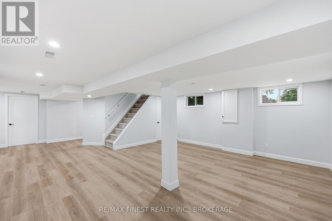
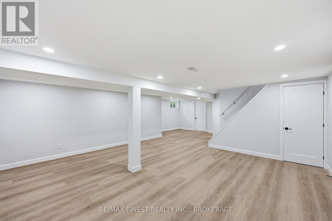
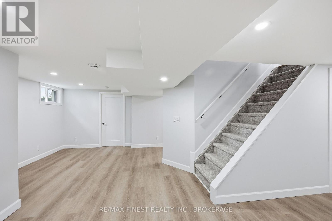
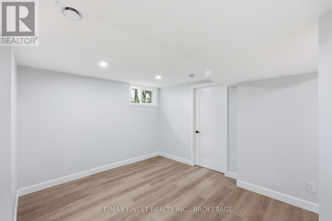
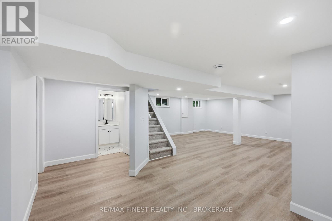
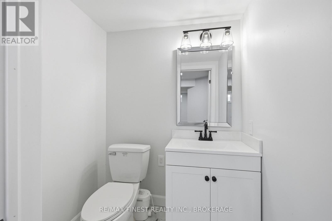
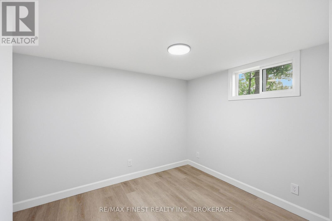
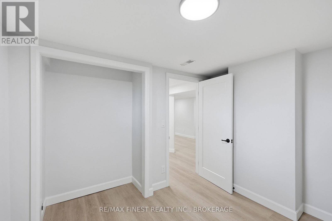
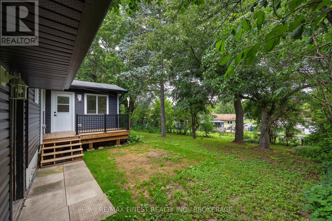
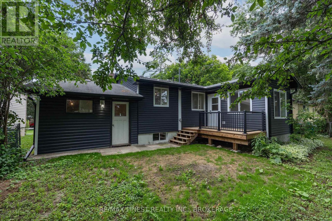
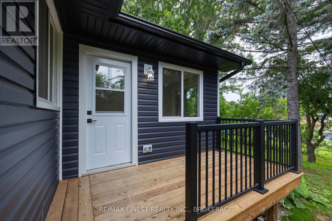
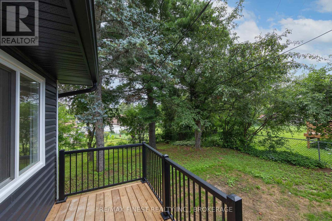
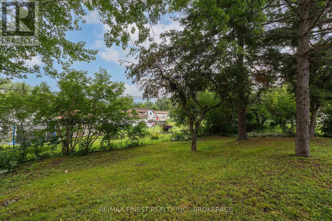
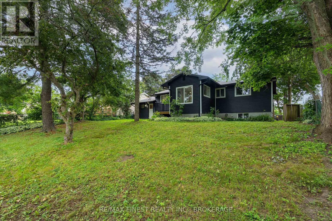
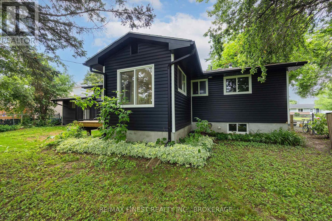
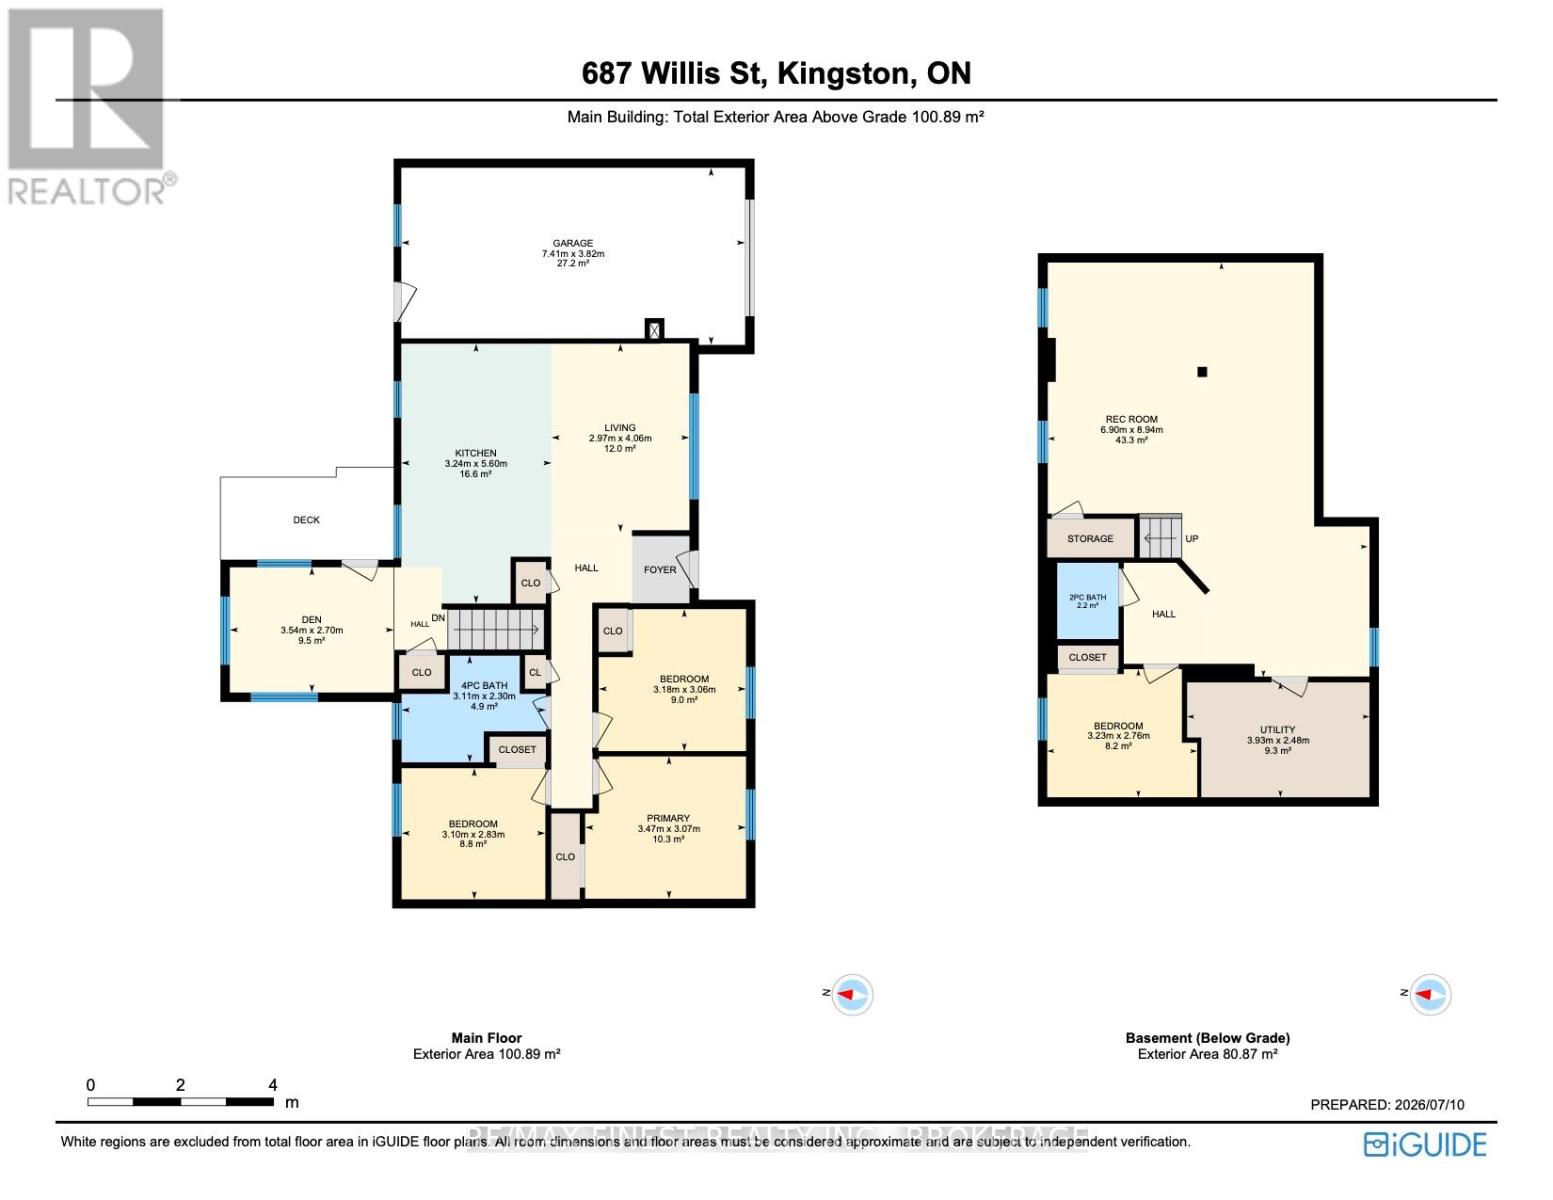
Situated in a mature and highly desirable, family-friendly neighbourhood in Collins Bay, Kingston, this beautifully renovated 3 bed / 2 bath bungalow is ready for its first owners since getting a complete, high-end remodelling and makeover. The living area has been turned into an open concept living room & kitchen, a perfect entertaining area for evenings with friends and family. The spectacular new kitchen has quartz countertops, new stainless appliances and a great addition of a counter top seating area. The dining area enjoys three sides of windows overlooking the large, private backyard. There huge basement rec-room has room for a large family media room as well as a perfect sized office nook. The finished bonus rooms could be used for any number of ideas and has a bathroom, conveniently right beside it. The new back deck for BBQing right off the dining room looks over a huge back yard with lots of space for gardens, activities and a private retreat. Renovations include new flooring, new kitchen, bathrooms, windows, doors, pot lights and lighing fixtures as well as new exterior siding. An amazing opportunity in a great nighbourhood! (id:63476)
Open House
This property has open houses!
2:00 pm
Ends at:3:30 pm
Property Details
| MLS® Number | X13549792 |
| Property Type | Single Family |
| Community Name | 37 - South of Taylor-Kidd Blvd |
| Community Features | School Bus |
| Equipment Type | Water Heater |
| Features | Lighting |
| Parking Space Total | 3 |
| Rental Equipment Type | Water Heater |
| Structure | Deck, Porch |
Building
| Bathroom Total | 2 |
| Bedrooms Above Ground | 3 |
| Bedrooms Total | 3 |
| Appliances | Dishwasher, Hood Fan, Microwave, Stove, Refrigerator |
| Architectural Style | Bungalow |
| Basement Development | Finished |
| Basement Type | Full (finished) |
| Construction Style Attachment | Detached |
| Cooling Type | Central Air Conditioning |
| Exterior Finish | Vinyl Siding |
| Foundation Type | Block |
| Half Bath Total | 1 |
| Heating Fuel | Natural Gas |
| Heating Type | Forced Air |
| Stories Total | 1 |
| Size Interior | 700 - 1,100 Sqft |
| Type | House |
| Utility Water | Municipal Water |
Parking
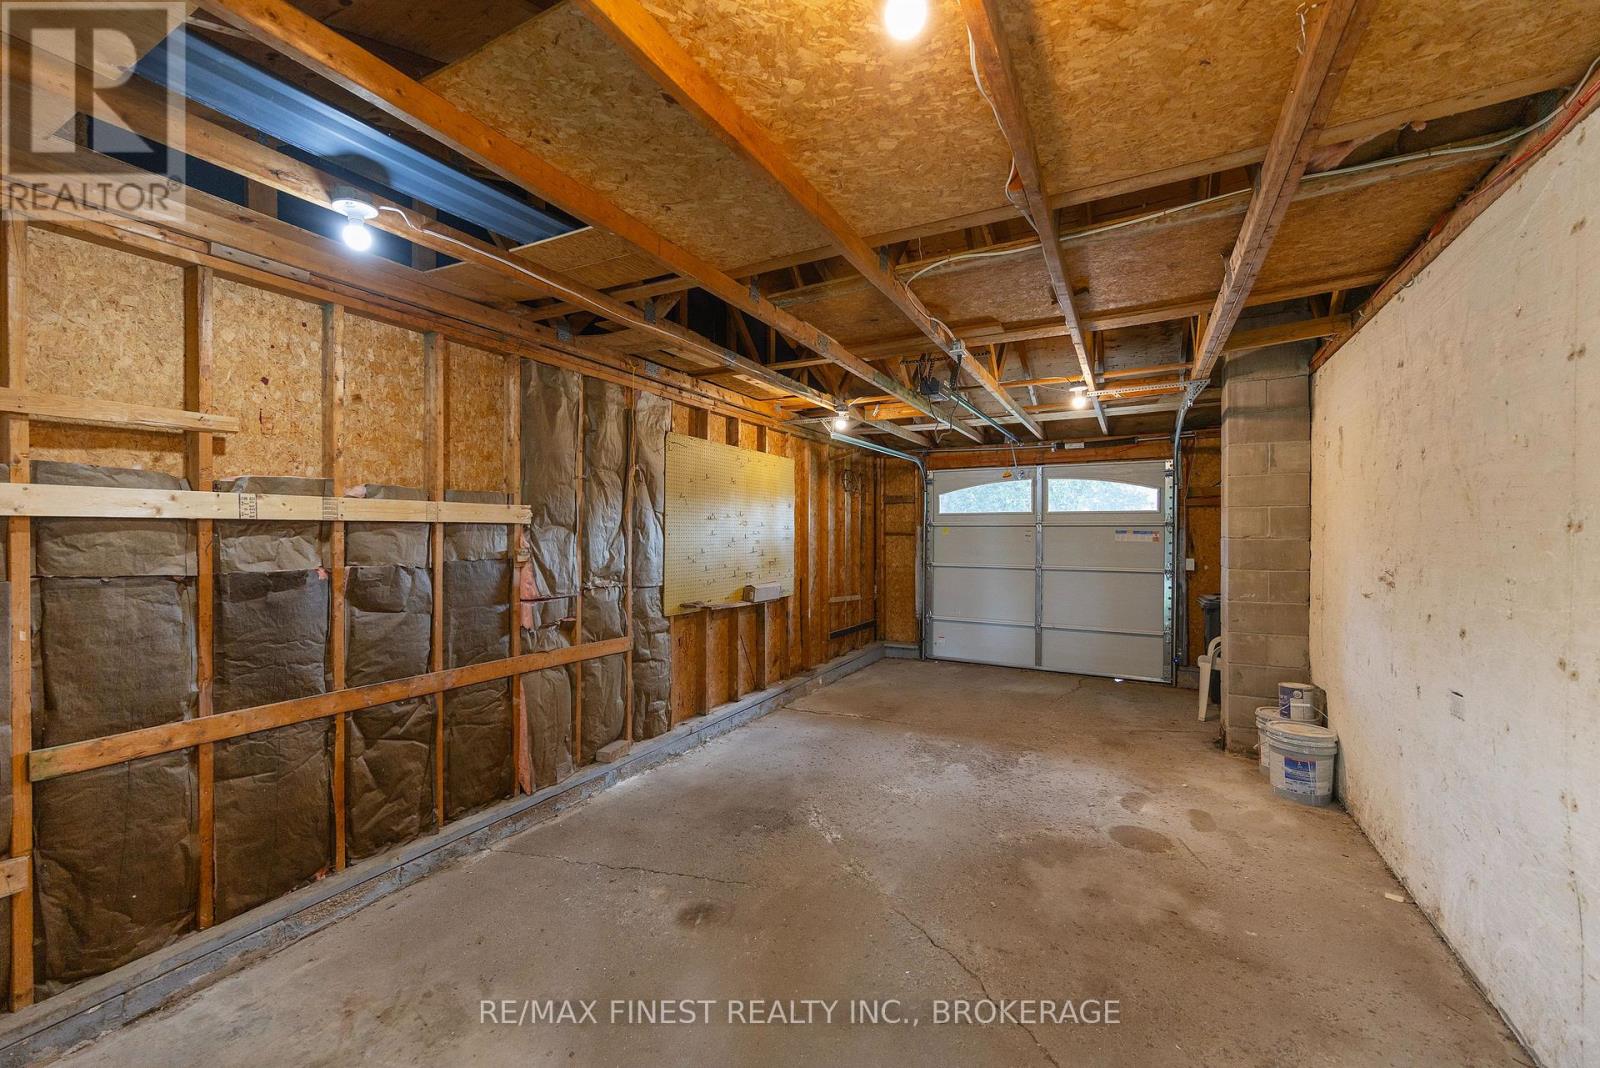
| Attached Garage | |
| Garage |
Land
| Acreage | No |
| Fence Type | Fenced Yard |
| Sewer | Sanitary Sewer |
| Size Depth | 114 Ft ,6 In |
| Size Frontage | 60 Ft |
| Size Irregular | 60 X 114.5 Ft |
| Size Total Text | 60 X 114.5 Ft |
Rooms
| Level | Type | Length | Width | Dimensions |
|---|---|---|---|---|
| Basement | Bathroom | 1.67 m | 1.33 m | 1.67 m x 1.33 m |
| Basement | Utility Room | 4 m | 2.5 m | 4 m x 2.5 m |
| Basement | Recreational, Games Room | 5.74 m | 5.7 m | 5.74 m x 5.7 m |
| Basement | Other | 2.91 m | 2.77 m | 2.91 m x 2.77 m |
| Main Level | Foyer | 3 m | 1.45 m | 3 m x 1.45 m |
| Main Level | Living Room | 4.03 m | 3.2 m | 4.03 m x 3.2 m |
| Main Level | Kitchen | 5.6 m | 3 m | 5.6 m x 3 m |
| Main Level | Dining Room | 3.55 m | 2.72 m | 3.55 m x 2.72 m |
| Main Level | Bathroom | 3.08 m | 1.47 m | 3.08 m x 1.47 m |
| Main Level | Bedroom | 3.18 m | 3.07 m | 3.18 m x 3.07 m |
| Main Level | Bedroom | 3.47 m | 3.09 m | 3.47 m x 3.09 m |
| Main Level | Bedroom | 3.09 m | 2.86 m | 3.09 m x 2.86 m |
Utilities
| Cable | Installed |
| Electricity | Installed |
| Sewer | Installed |
Contact Us
Contact us for more information

The trademarks REALTOR®, REALTORS®, and the REALTOR® logo are controlled by The Canadian Real Estate Association (CREA) and identify real estate professionals who are members of CREA. The trademarks MLS®, Multiple Listing Service® and the associated logos are owned by The Canadian Real Estate Association (CREA) and identify the quality of services provided by real estate professionals who are members of CREA. The trademark DDF® is owned by The Canadian Real Estate Association (CREA) and identifies CREA's Data Distribution Facility (DDF®)
July 17 2026 05:40:03
Kingston & Area Real Estate Association
RE/MAX Finest Realty Inc., Brokerage