
611 Nimpkish Dr Gold River, British Columbia V0P 1G0

$482,900
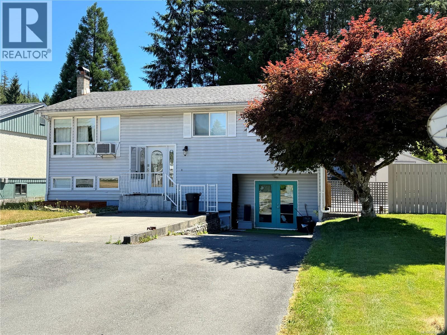
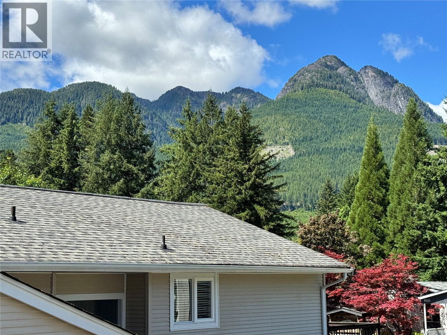
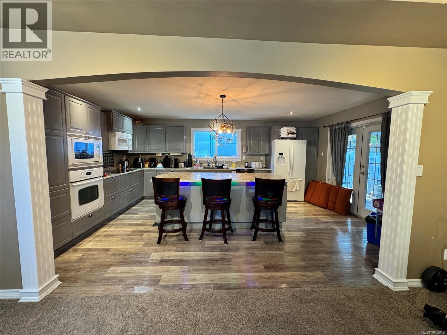
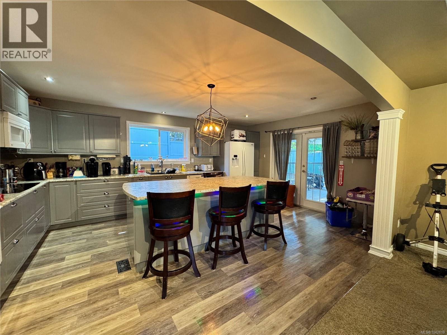
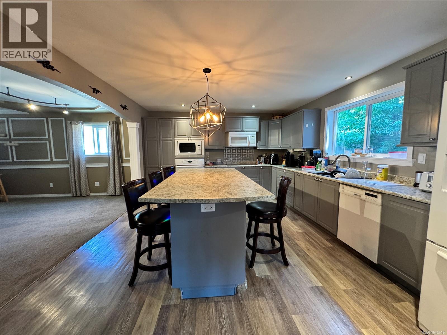
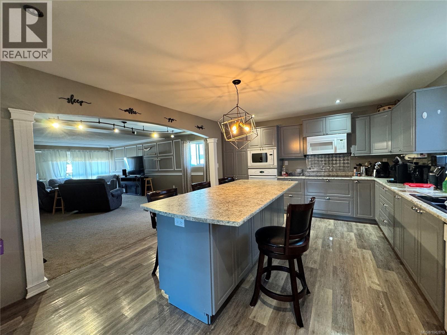
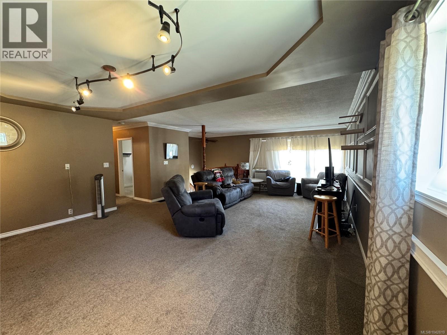
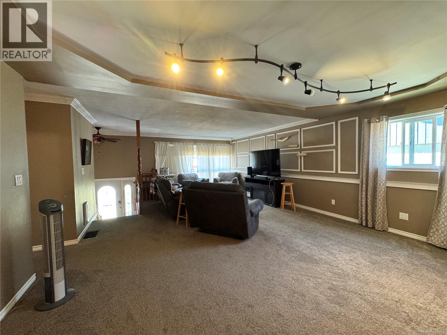
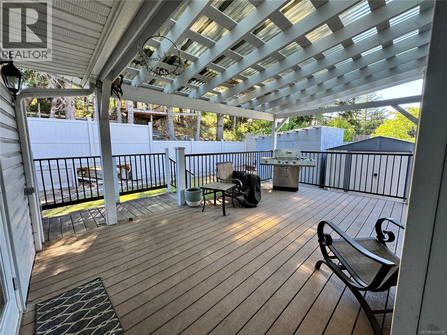
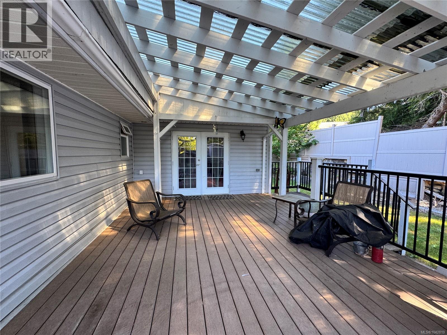
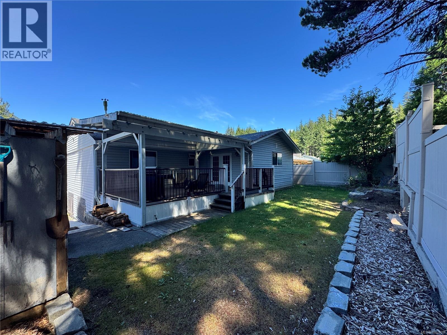
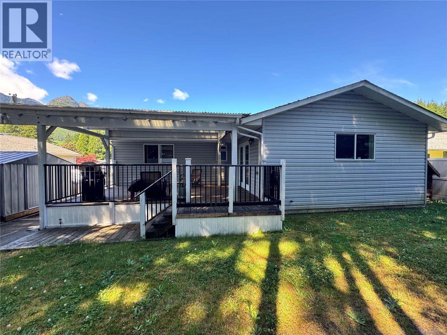
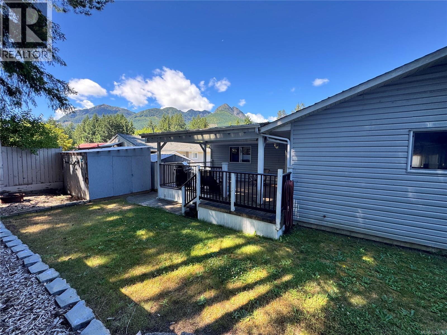
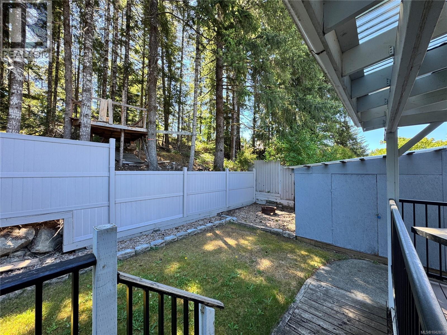
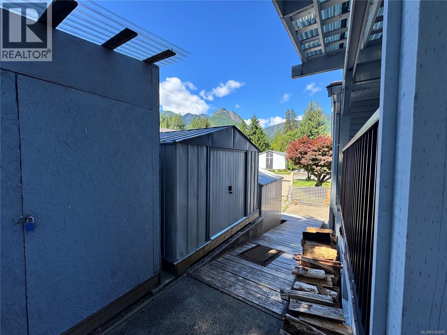
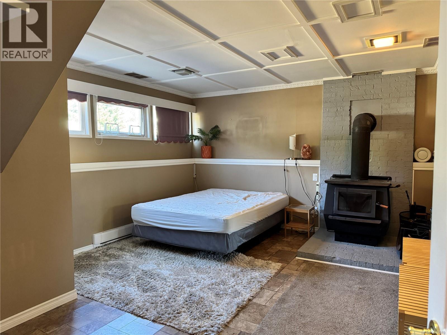
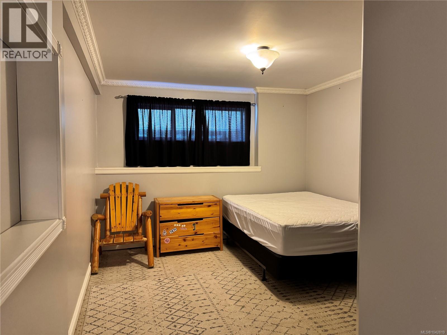
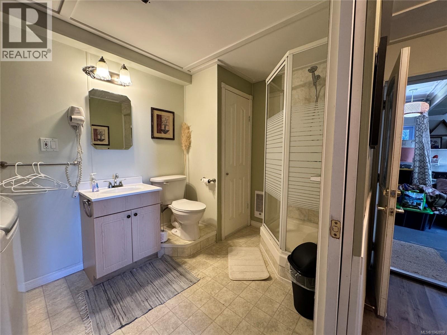
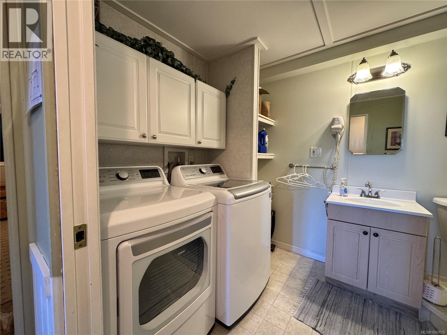
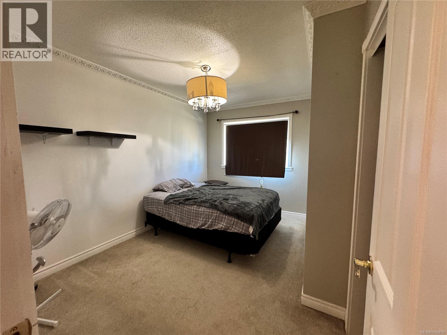
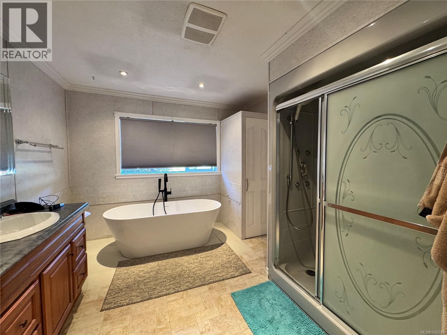
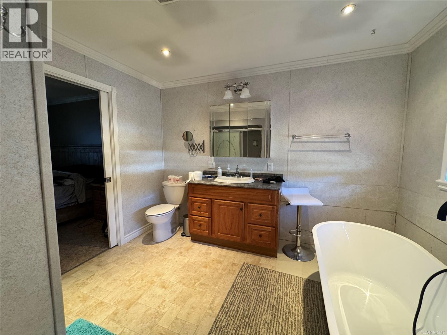
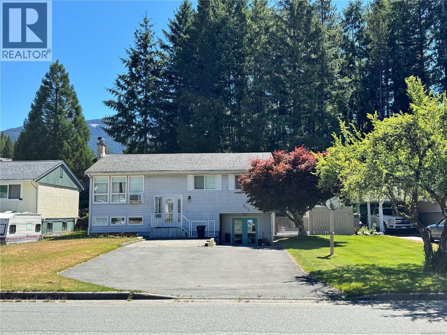
Welcome to beautiful Gold River, the gateway to spectacular Nootka Sound, where West Coast adventure meets small-town charm. This spacious 2,325 sq. ft. home offers 3/4 bedrooms, 3 bathrooms, and a flexible floor plan designed for today's lifestyle. The bright open kitchen is the heart of the home, flowing seamlessly to a covered composite deck and fully fenced backyard—perfect for year-round entertaining. The generous primary suite features a spa-inspired 4-piece ensuite with a luxurious stand-alone soaker tub and separate shower. A cozy family/flex room with a wood-burning stove creates the perfect retreat on cooler evenings. Exterior French doors lead to a versatile space with excellent potential for a home-based business, workshop or studio. The lower level offers suite potential. Whether you're seeking a family home, investment opportunity, or space to live and work, this property offers endless possibilities in one of Vancouver Island's premier outdoor recreation destinations. (id:63476)
Property Details
| MLS® Number | 1042819 |
| Property Type | Single Family |
| Neigbourhood | Gold River |
| Features | Central Location, Level Lot, Other, Marine Oriented |
| Parking Space Total | 3 |
| Plan | 19249 |
| Structure | Shed |
Building
| Bathroom Total | 3 |
| Bedrooms Total | 4 |
| Architectural Style | Contemporary |
| Constructed Date | 1966 |
| Cooling Type | None |
| Fireplace Present | Yes |
| Fireplace Total | 1 |
| Heating Fuel | Electric |
| Heating Type | Forced Air |
| Size Interior | 2,325 Sqft |
| Type | House |
Parking
| Stall |
Land
| Access Type | Road Access |
| Acreage | No |
| Size Irregular | 6970 |
| Size Total | 6970 Sqft |
| Size Total Text | 6970 Sqft |
| Zoning Description | R1 |
| Zoning Type | Residential |
Rooms
| Level | Type | Length | Width | Dimensions |
|---|---|---|---|---|
| Lower Level | Storage | 13'6 x 7'3 | ||
| Lower Level | Other | 11'3 x 21'9 | ||
| Lower Level | Bathroom | 3-Piece | ||
| Lower Level | Bedroom | 16'4 x 13'2 | ||
| Lower Level | Bedroom | 13'0 x 11'1 | ||
| Main Level | Bathroom | 4-Piece | ||
| Main Level | Bedroom | 12'1 x 8'1 | ||
| Main Level | Ensuite | 4-Piece | ||
| Main Level | Primary Bedroom | 10'10 x 13'6 | ||
| Main Level | Living Room/dining Room | 17'4 x 24'11 | ||
| Main Level | Kitchen | 13'7 x 19'2 |
Contact Us
Contact us for more information

The trademarks REALTOR®, REALTORS®, and the REALTOR® logo are controlled by The Canadian Real Estate Association (CREA) and identify real estate professionals who are members of CREA. The trademarks MLS®, Multiple Listing Service® and the associated logos are owned by The Canadian Real Estate Association (CREA) and identify the quality of services provided by real estate professionals who are members of CREA. The trademark DDF® is owned by The Canadian Real Estate Association (CREA) and identifies CREA's Data Distribution Facility (DDF®)
August 10 2026 04:02:40
Vancouver Island Real Estate Board
RE/MAX Ocean Pacific (Cr)