
325840 Norwich Road Norwich, Ontario N0J 1P0

$1,194,000
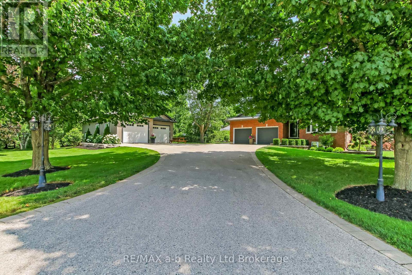
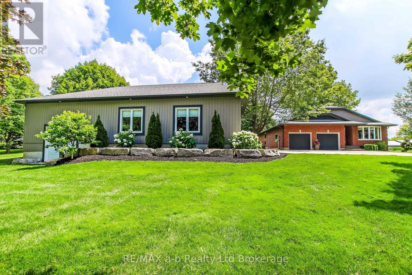
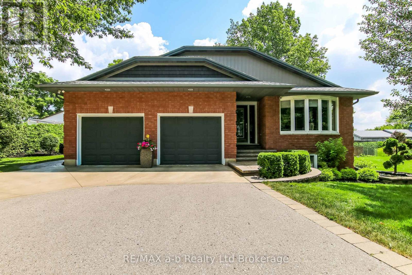
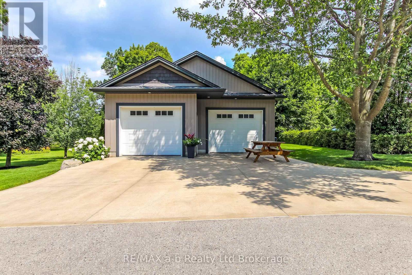
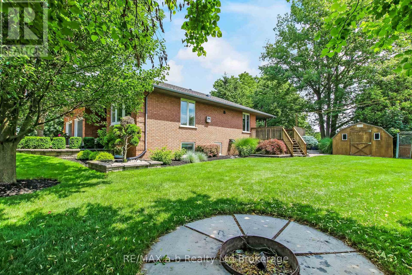
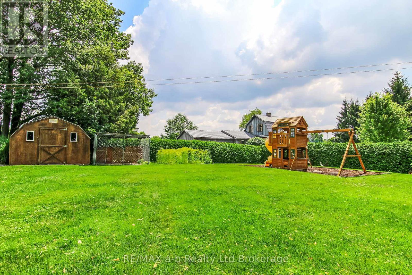
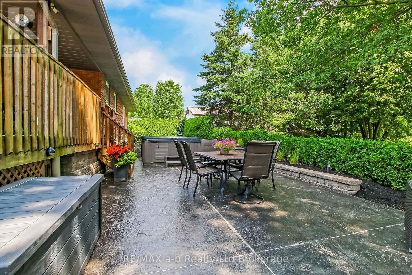
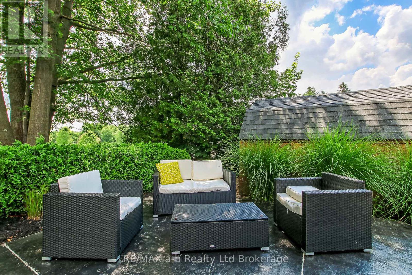
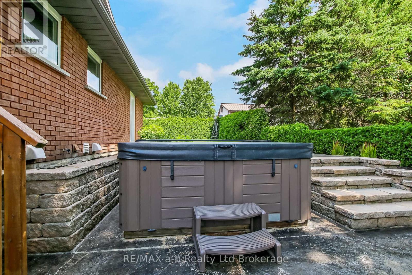
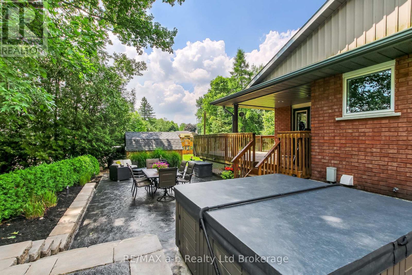
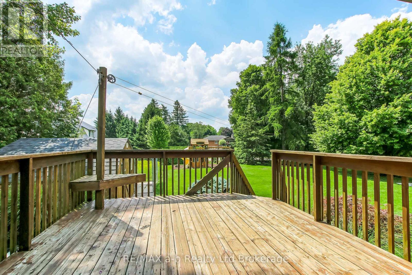
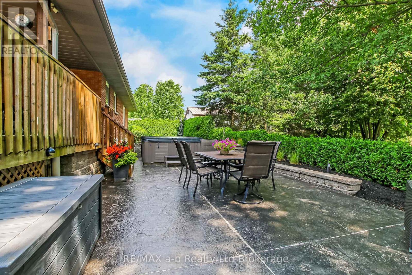
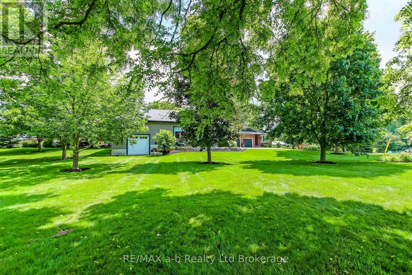
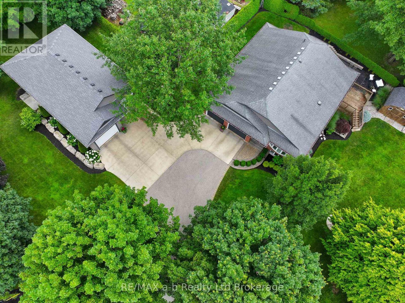
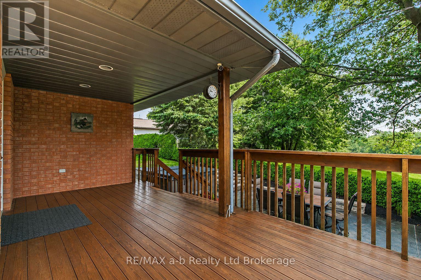
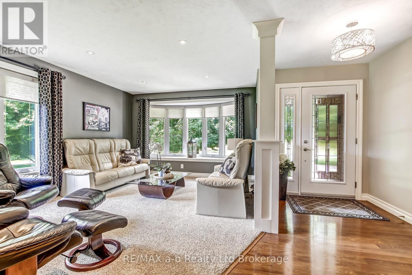
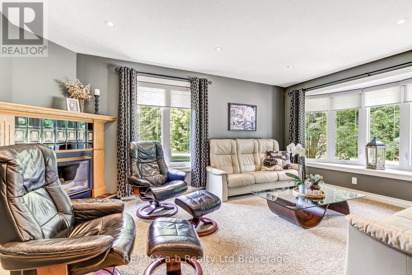
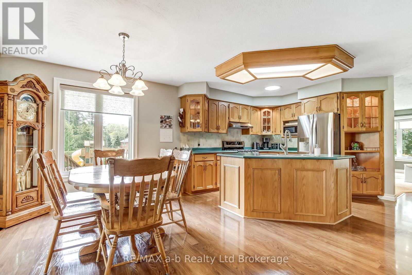
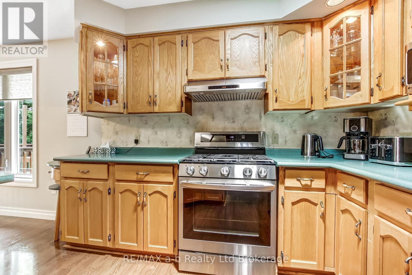
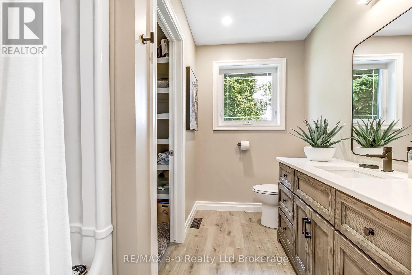
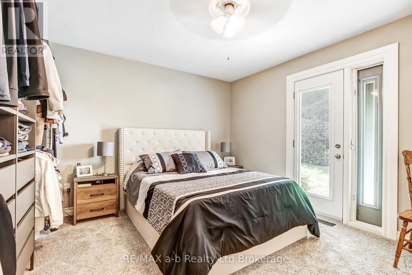
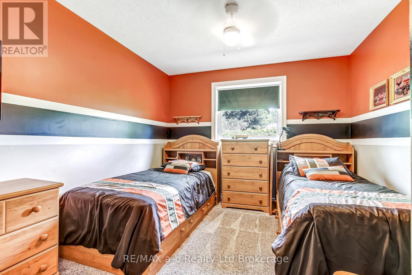
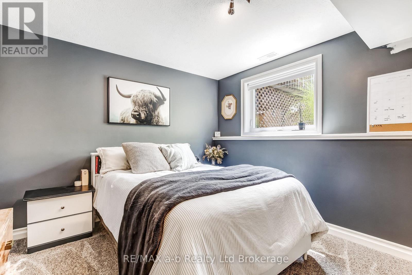
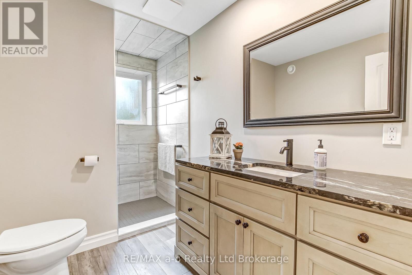
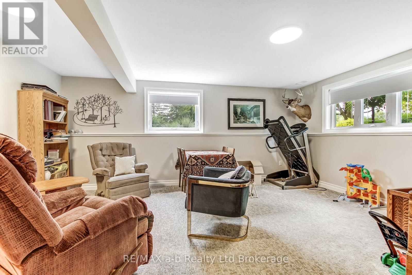
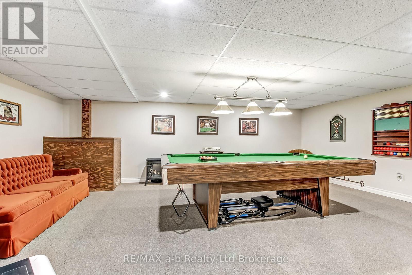
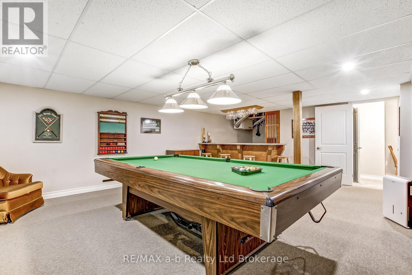
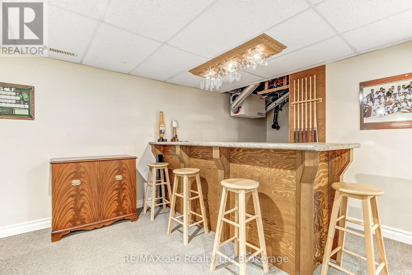
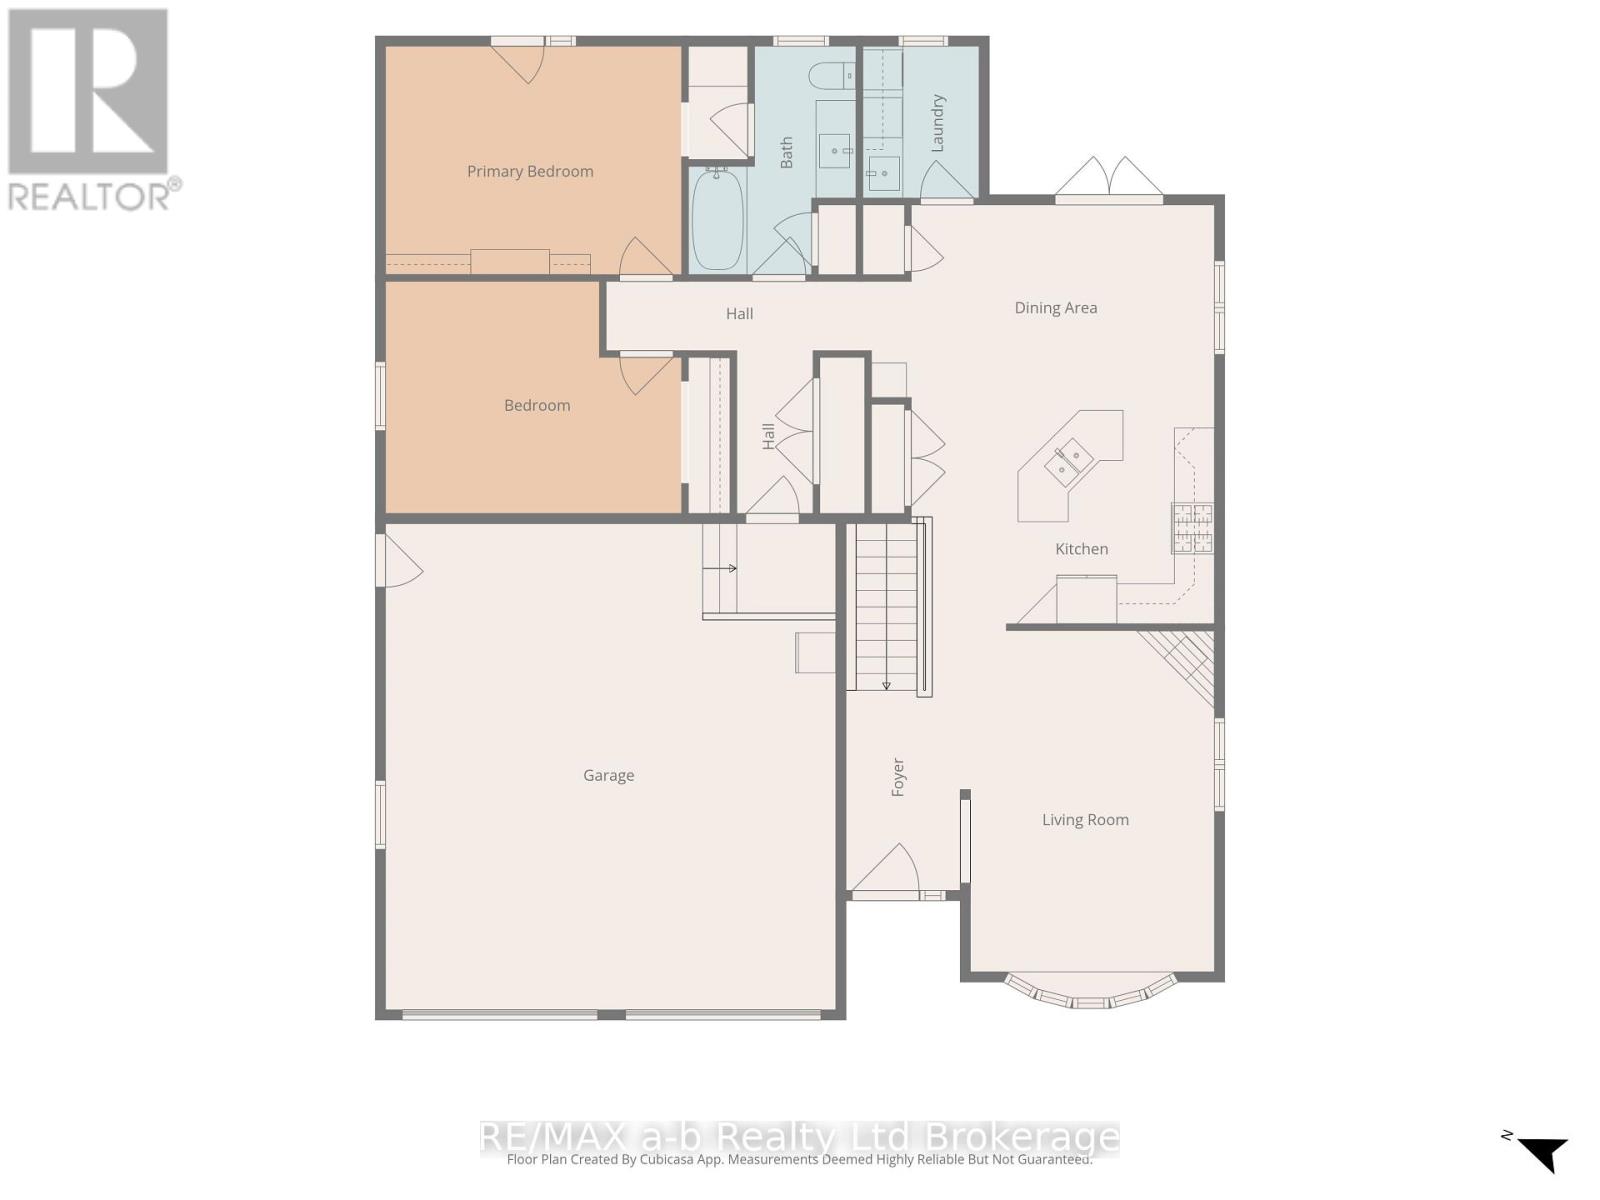
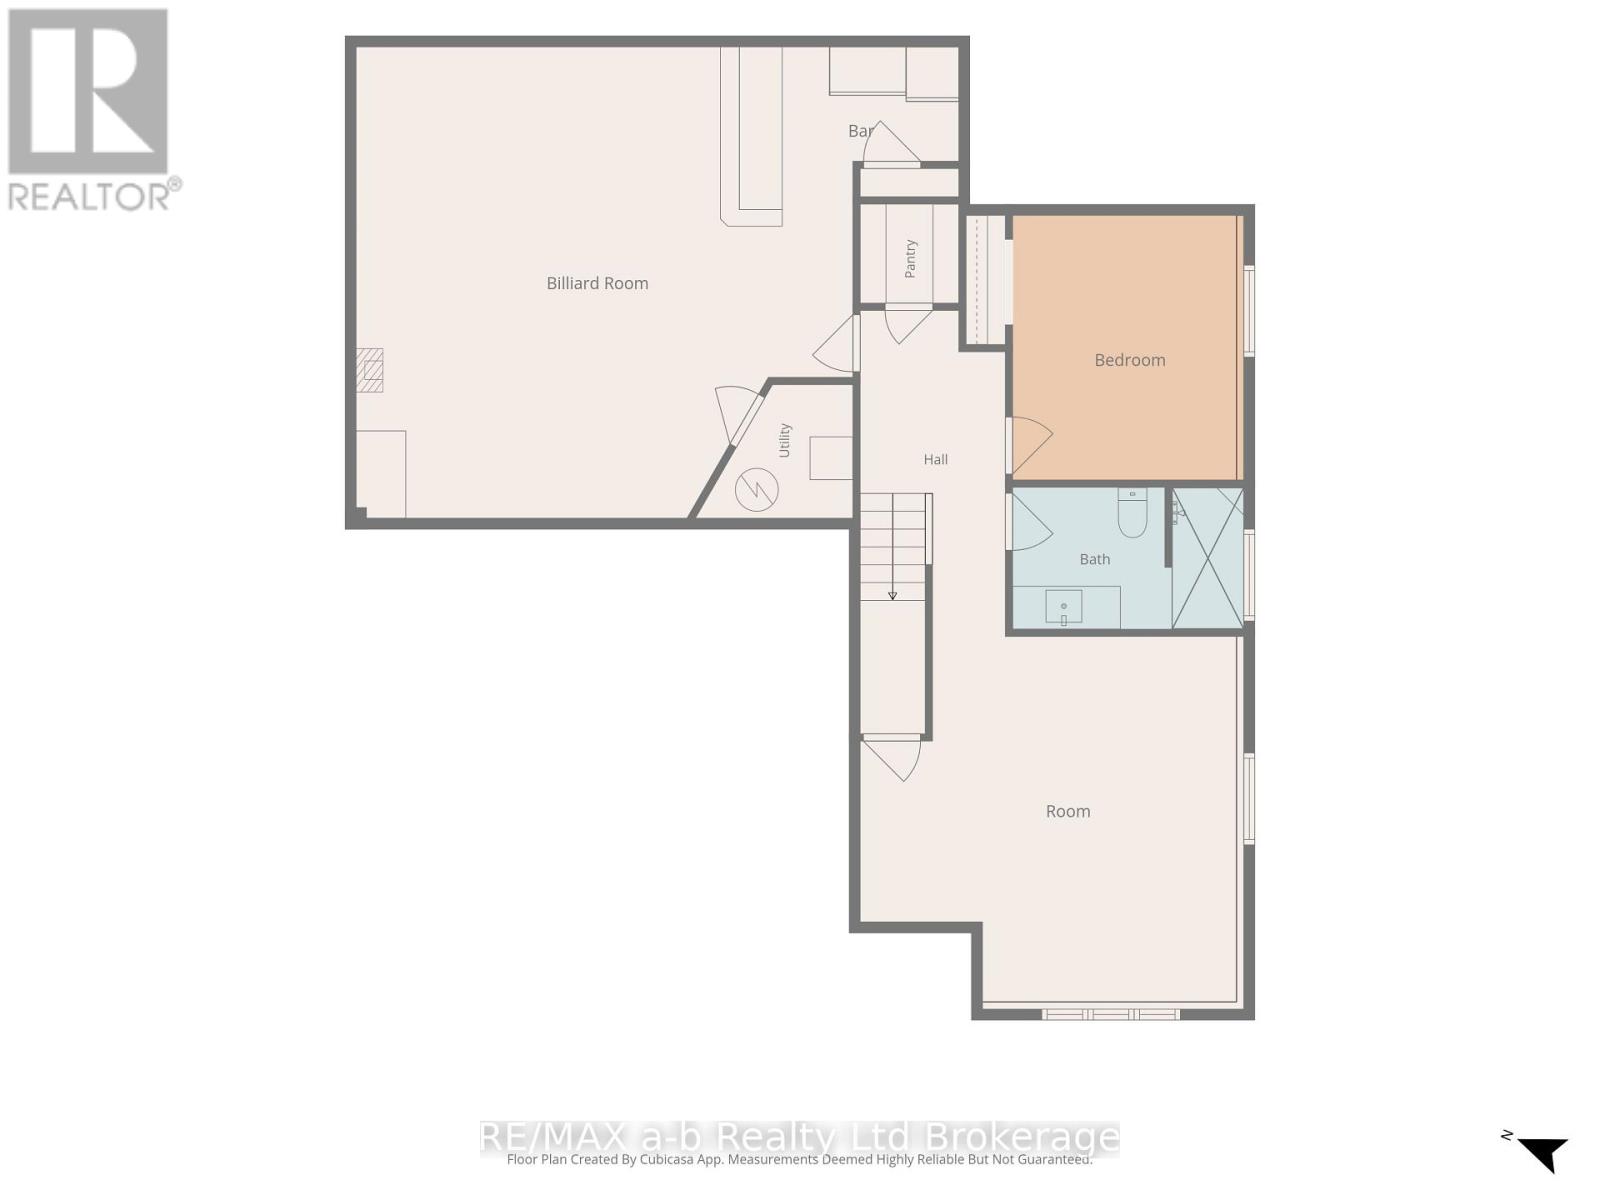
Enjoy the best of country living just east of Norwich on this beautifully maintained rural property featuring a heated 28' x 50' detached shop with two large overhead doors, a separate utility room with its own exterior access, and a paved driveway. The outdoor living space is designed for relaxation and entertaining, complete with multiple patios, a hot tub, and a children's play centre, all surrounded by mature trees for added privacy. The well-appointed bungalow offers convenient main floor living with an attached double-car garage. Inside, you'll find a bright and welcoming living room, an open kitchen and dining area overlooking the backyard, and two spacious bedrooms, including a primary suite with cheater access to a 4-piece bathroom. The finished basement expands the living space with a third bedroom featuring a large window, a spacious recreation room with a dry bar, and an additional family room filled with natural light from its large south- and west-facing windows. Set back from the main road with a private driveway, this exceptional country property offers the perfect combination of peaceful surroundings, functional outbuildings, and comfortable family living-all in a truly picturesque setting. (id:63476)
Property Details
| MLS® Number | X13549354 |
| Property Type | Single Family |
| Community Name | Norwich Town |
| Community Features | School Bus |
| Features | Cul-de-sac, Irregular Lot Size, Flat Site |
| Parking Space Total | 10 |
| Structure | Workshop |
Building
| Bathroom Total | 2 |
| Bedrooms Above Ground | 2 |
| Bedrooms Below Ground | 1 |
| Bedrooms Total | 3 |
| Age | 16 To 30 Years |
| Amenities | Fireplace(s) |
| Appliances | Garage Door Opener Remote(s), Dryer, Stove, Washer, Refrigerator |
| Architectural Style | Bungalow |
| Basement Development | Finished |
| Basement Type | Full (finished) |
| Construction Style Attachment | Detached |
| Cooling Type | Central Air Conditioning, Air Exchanger |
| Exterior Finish | Brick |
| Fireplace Present | Yes |
| Fireplace Total | 1 |
| Foundation Type | Concrete |
| Heating Fuel | Natural Gas |
| Heating Type | Heat Pump |
| Stories Total | 1 |
| Size Interior | 1,100 - 1,500 Sqft |
| Type | House |
| Utility Power | Generator |
| Utility Water | Drilled Well |
Parking
| Attached Garage | |
| Garage |
Land
| Acreage | No |
| Sewer | Septic System |
| Size Depth | 266 Ft ,10 In |
| Size Frontage | 458 Ft ,1 In |
| Size Irregular | 458.1 X 266.9 Ft |
| Size Total Text | 458.1 X 266.9 Ft |
| Zoning Description | Residential |
Rooms
| Level | Type | Length | Width | Dimensions |
|---|---|---|---|---|
| Basement | Family Room | 5.4518 m | 5.48 m | 5.4518 m x 5.48 m |
| Basement | Bathroom | 3.21 m | 19.8 m | 3.21 m x 19.8 m |
| Basement | Bedroom | 4.26 m | 3.6 m | 4.26 m x 3.6 m |
| Basement | Recreational, Games Room | 6.79 m | 6.8 m | 6.79 m x 6.8 m |
| Main Level | Dining Room | 12.2 m | 3.71 m | 12.2 m x 3.71 m |
| Main Level | Kitchen | 3.2 m | 5.39 m | 3.2 m x 5.39 m |
| Main Level | Living Room | 4.11 m | 5.27 m | 4.11 m x 5.27 m |
| Main Level | Primary Bedroom | 4.2 m | 3.16 m | 4.2 m x 3.16 m |
| Main Level | Bedroom 2 | 3.16 m | 3.47 m | 3.16 m x 3.47 m |
| Main Level | Bathroom | 3.71 m | 2.46 m | 3.71 m x 2.46 m |
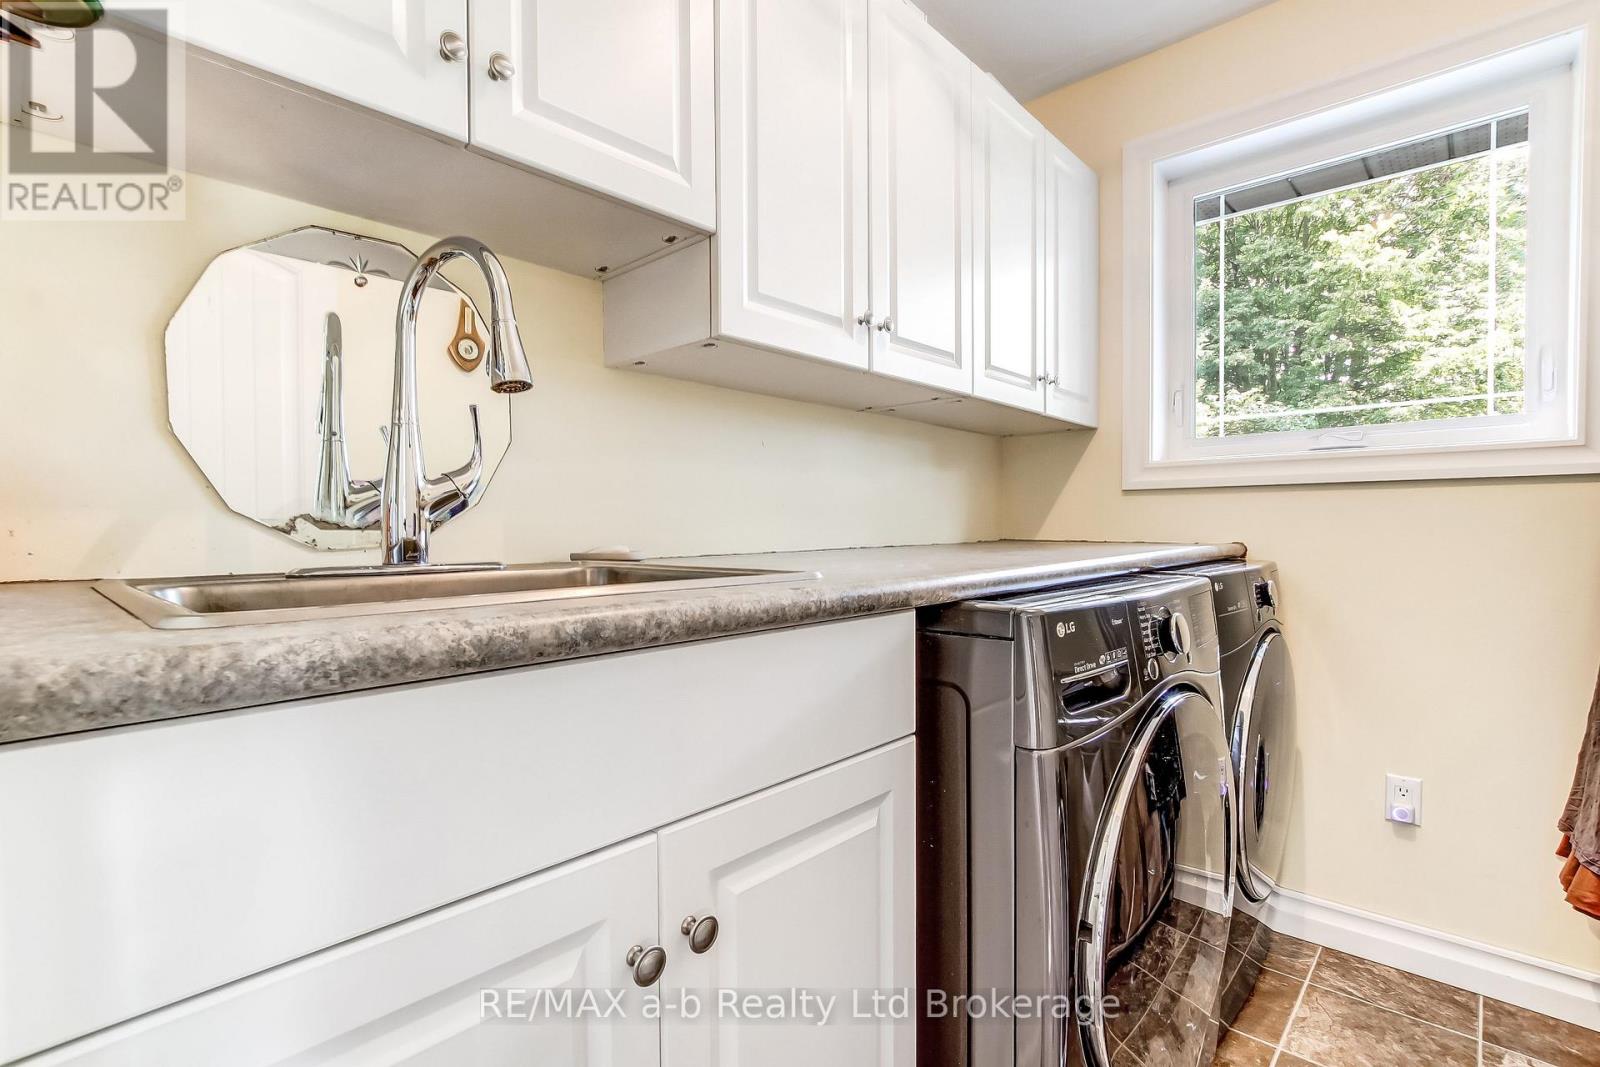
| Main Level | Laundry Room | 2.34 m | 1.88 m | 2.34 m x 1.88 m |
| Main Level | Foyer | 1.79 m | 2.86 m | 1.79 m x 2.86 m |
Utilities
| Electricity | Installed |
Contact Us
Contact us for more information

The trademarks REALTOR®, REALTORS®, and the REALTOR® logo are controlled by The Canadian Real Estate Association (CREA) and identify real estate professionals who are members of CREA. The trademarks MLS®, Multiple Listing Service® and the associated logos are owned by The Canadian Real Estate Association (CREA) and identify the quality of services provided by real estate professionals who are members of CREA. The trademark DDF® is owned by The Canadian Real Estate Association (CREA) and identifies CREA's Data Distribution Facility (DDF®)
August 17 2026 05:54:24
Woodstock Ingersoll Tillsonburg and Area Association of REALTORS® (WITAAR)
RE/MAX A-B Realty Ltd Brokerage