
614 Road 6 East Road Mapleton, Ontario N0G 2K0

$789,000
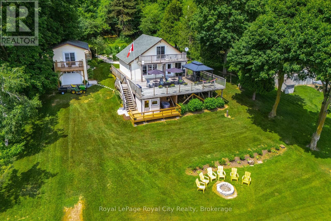
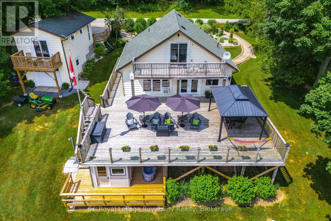
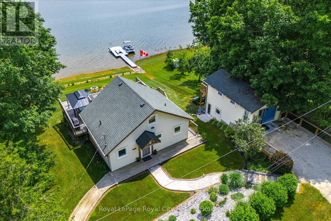
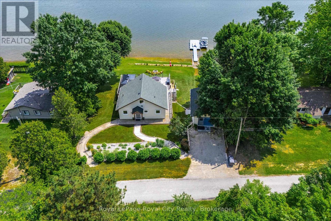
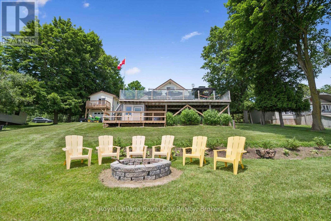
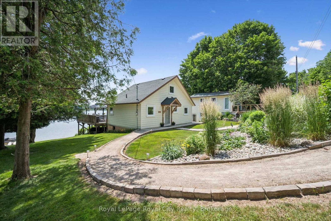
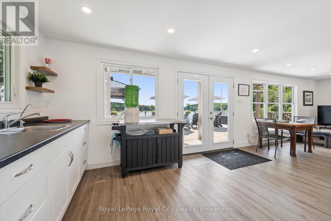
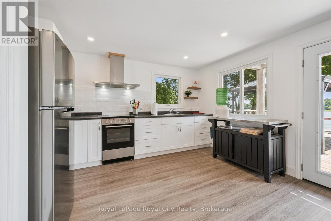
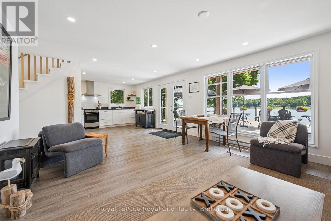
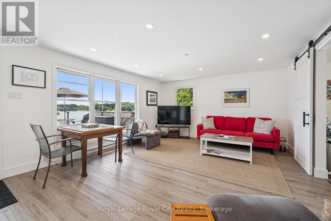
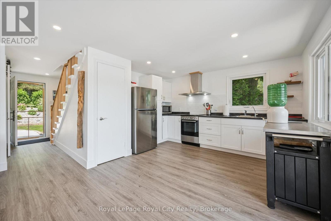
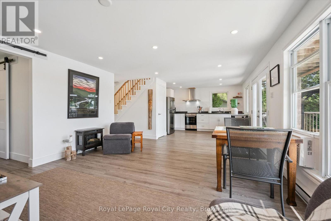
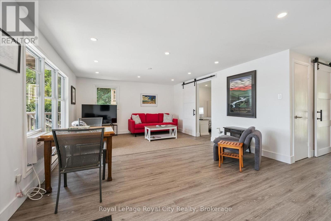
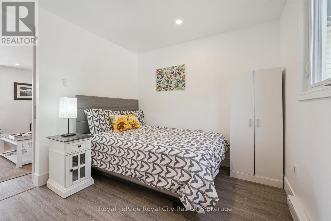
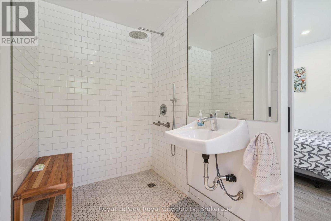
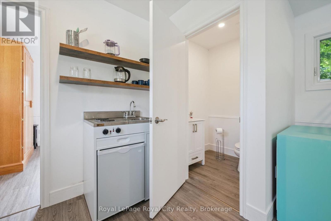
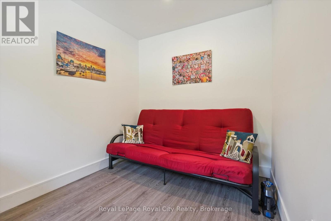
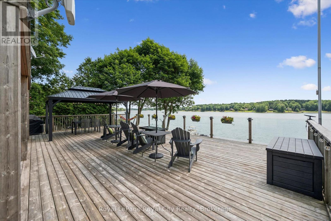
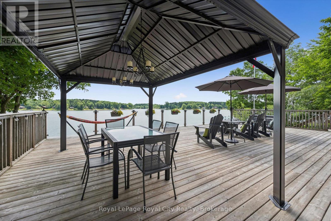
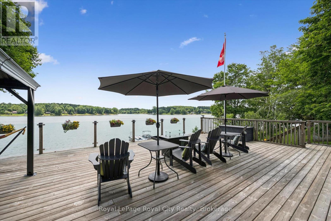
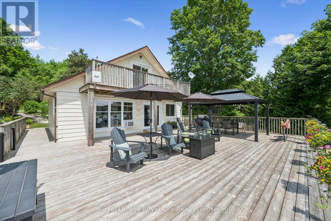
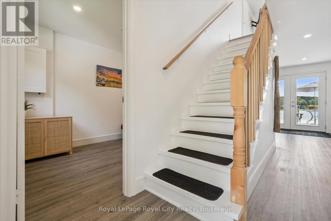
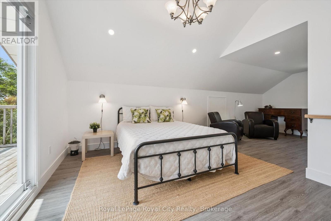
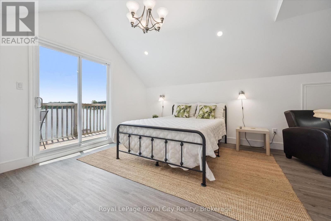
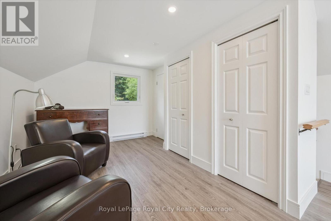
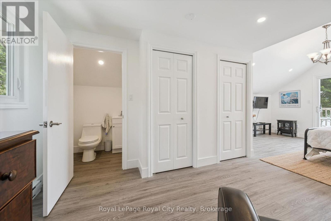
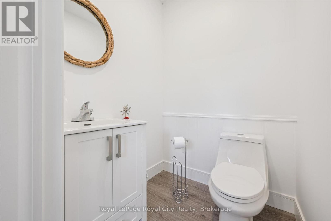
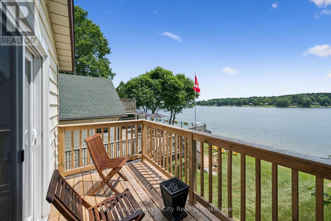
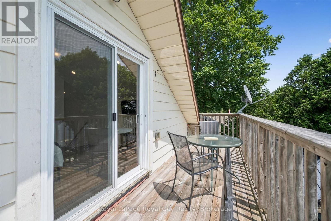
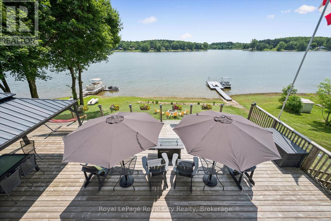
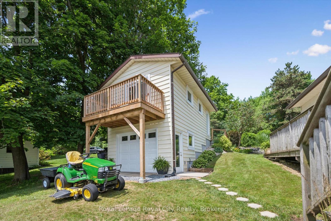
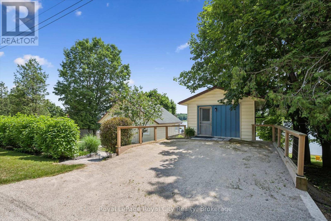
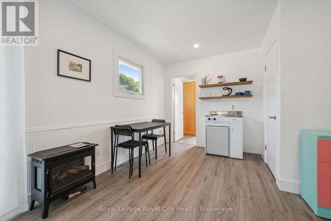
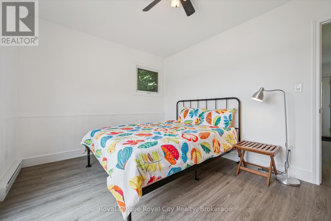
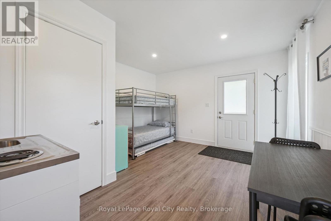
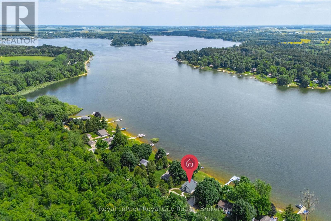
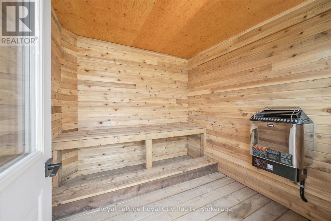
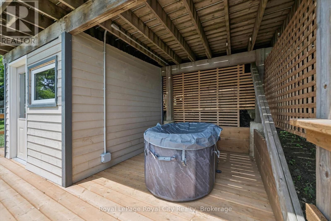
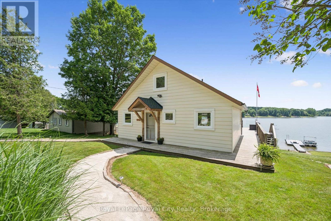
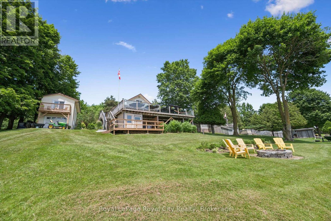
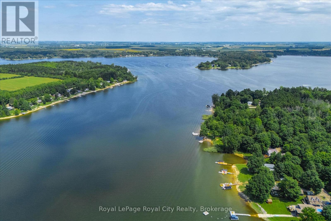
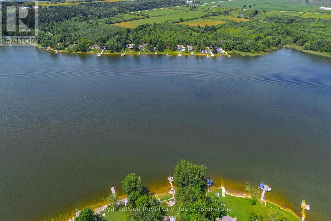
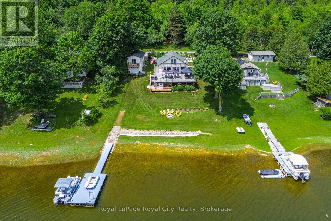
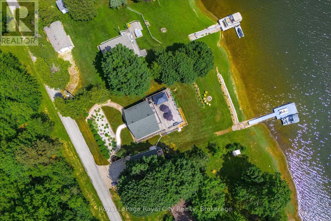
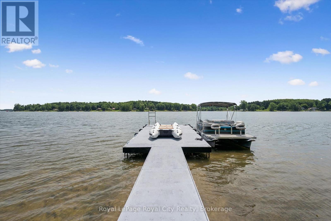
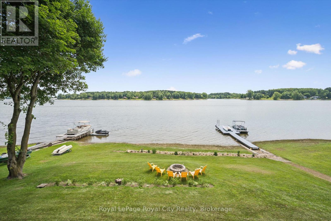
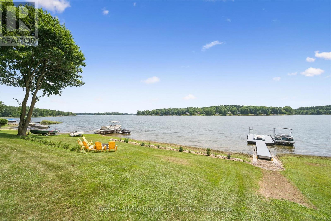
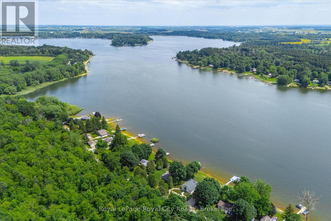
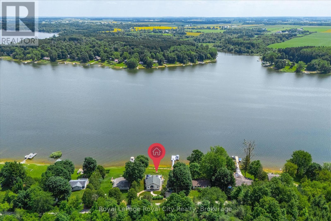
Skip the 401 gridlock and head just 30 - 40 minutes outside of Guelph or Waterloo to Conestoga Lake, where a lengthy commute is optional but the panoramic water views are absolutely mandatory. Perched on my personal favourite area of the lake, this place claims arguably the single best vantage point on the entire lake, this property offers a massive 1,000-square-foot deck with glass railings that serves as your primary open-air living room for the summer. It comes fully equipped with a steel pergola and a 60,000 BTU fire table, creating an outdoor environment that makes it incredibly easy to forget about your smartphone. Inside, the heavy lifting has already been entirely completed. The main cottage has been stripped down and modernized with new wiring, updated plumbing with an iron removal system, spray foam insulation, new windows, and fresh flooring. It features a bright kitchen fitted with stainless steel appliances, a vaulted ceiling upstairs, and two updated bathrooms. The main floor (and deck) is also thoughtfully designed to be wheelchair accessible. For your overnight guests, the separate bunkie has been fully refreshed with its own new kitchenette, a two-piece bathroom, and a private balcony. If the lake breeze isn't enough to melt away the workweek, you can head over to your private four-person sauna overlooking the water, followed by a crisp dip in the cold plunge pool. Best of all, you can leave your tools in Guelph. The keys to this property come with an entire fleet of toys, including a 20-foot Legend pontoon boat, an 11-foot inflatable dinghy, a John Deere garden tractor, a lockable toy locker, and even a five-year supply of firewood. Operating on a Grand River Conservation Authority lease, this is a multi-recreational playground for boating and sailing without the multi-hour drive. Pack your bags, leave the renovation stress behind, and come see what lakeside living looks like Located on GRCA Leased Land. Year round occupancy is not allowed. (id:63476)
Open House
This property has open houses!
2:00 pm
Ends at:4:00 pm
2:00 pm
Ends at:4:00 pm
Property Details
| MLS® Number | X13548344 |
| Property Type | Single Family |
| Community Name | Rural Mapleton |
| Community Features | Fishing |
| Features | Hillside, Conservation/green Belt, Wheelchair Access, Sauna |
| Parking Space Total | 2 |
| Structure | Deck, Outbuilding, Workshop, Boathouse |
| View Type | Direct Water View |
| Water Front Name | Conestogo Lake |
| Water Front Type | Waterfront On Lake |
Building
| Bathroom Total | 3 |
| Bedrooms Above Ground | 5 |
| Bedrooms Total | 5 |
| Age | 31 To 50 Years |
| Appliances | Water Heater, Water Treatment, Dryer, Furniture, Microwave, Space Heater, Stove, Washer, Refrigerator |
| Basement Type | None |
| Construction Style Attachment | Detached |
| Construction Style Other | Seasonal |
| Cooling Type | Window Air Conditioner |
| Exterior Finish | Aluminum Siding |
| Fire Protection | Smoke Detectors |
| Foundation Type | Wood/piers, Concrete |
| Half Bath Total | 2 |
| Heating Fuel | Electric |
| Heating Type | Baseboard Heaters, Other |
| Stories Total | 2 |
| Size Interior | 1,100 - 1,500 Sqft |
| Type | House |
| Utility Water | Drilled Well |
Parking
| No Garage |
Land
| Access Type | Private Road, Private Docking |
| Acreage | No |
| Landscape Features | Landscaped |
| Sewer | Septic System |
| Size Depth | 200 Ft |
| Size Frontage | 100 Ft |
| Size Irregular | 100 X 200 Ft |
| Size Total Text | 100 X 200 Ft |
Rooms
| Level | Type | Length | Width | Dimensions |
|---|---|---|---|---|
| Second Level | Primary Bedroom | 7.16 m | 4.28 m | 7.16 m x 4.28 m |
| Second Level | Bathroom | 1.38 m | 1.13 m | 1.38 m x 1.13 m |
| Main Level | Living Room | 4.3 m | 3.02 m | 4.3 m x 3.02 m |
| Main Level | Dining Room | 4.3 m | 2.78 m | 4.3 m x 2.78 m |
| Main Level | Kitchen | 3.91 m | 3.21 m | 3.91 m x 3.21 m |
| Main Level | Bedroom 2 | 3.13 m | 2.25 m | 3.13 m x 2.25 m |
| Main Level | Bedroom 3 | 2.76 m | 2.76 m | 2.76 m x 2.76 m |
| Main Level | Bathroom | 2.74 m | 1.85 m | 2.74 m x 1.85 m |
| Upper Level | Bedroom 2 | 4.12 m | 3.08 m | 4.12 m x 3.08 m |
| Upper Level | Bathroom | 1.47 m | 1.47 m | 1.47 m x 1.47 m |
| Upper Level | Bedroom | 4.11 m | 2.87 m | 4.11 m x 2.87 m |
| Upper Level | Kitchen | 2.53 m | 1.59 m | 2.53 m x 1.59 m |
Contact Us
Contact us for more information

The trademarks REALTOR®, REALTORS®, and the REALTOR® logo are controlled by The Canadian Real Estate Association (CREA) and identify real estate professionals who are members of CREA. The trademarks MLS®, Multiple Listing Service® and the associated logos are owned by The Canadian Real Estate Association (CREA) and identify the quality of services provided by real estate professionals who are members of CREA. The trademark DDF® is owned by The Canadian Real Estate Association (CREA) and identifies CREA's Data Distribution Facility (DDF®)
July 10 2026 05:59:16
The Lakelands Association of REALTORS®
Royal LePage Royal City Realty