
3806 Torrey Pines Drive Osoyoos, British Columbia V0H 1V4

$1,199,999
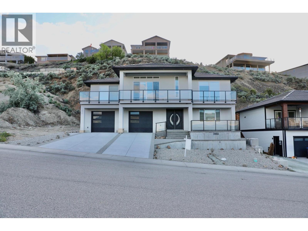
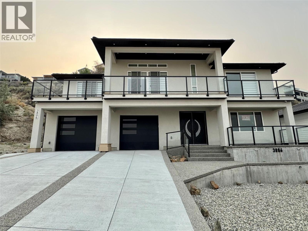
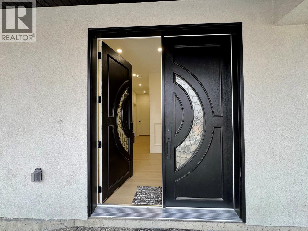
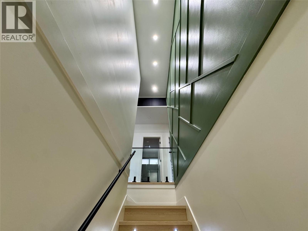
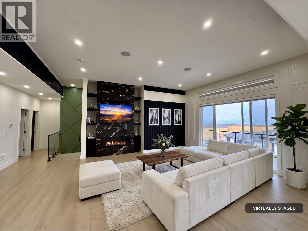
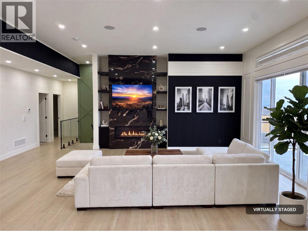
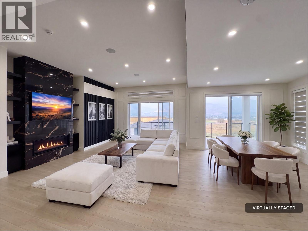
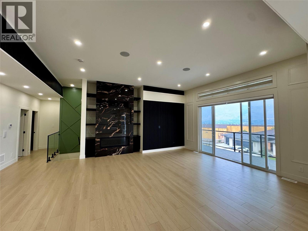
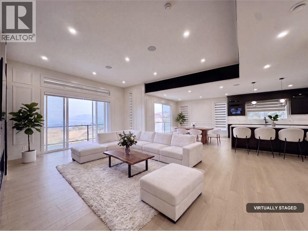
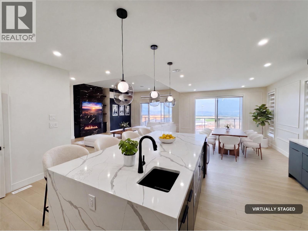
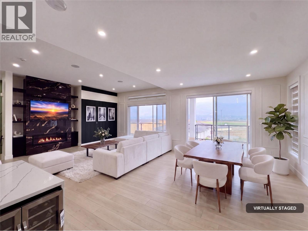
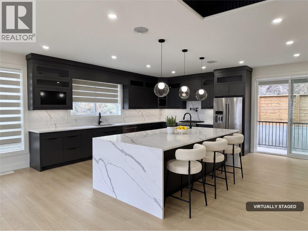
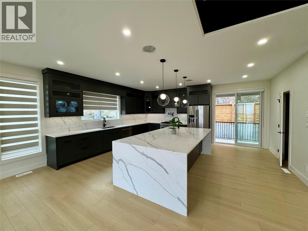
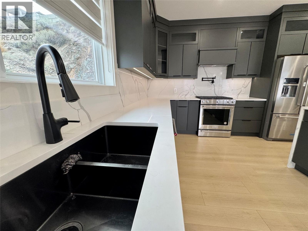
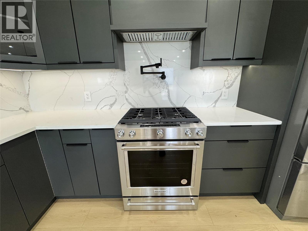
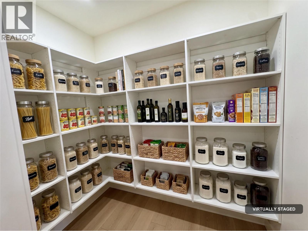
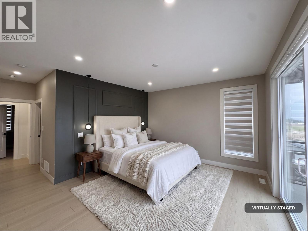
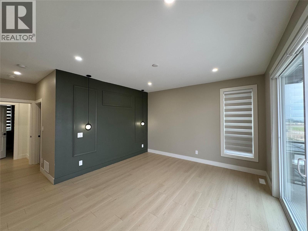
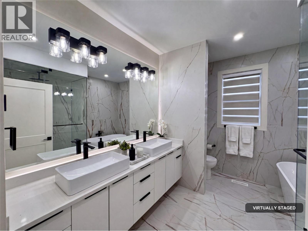
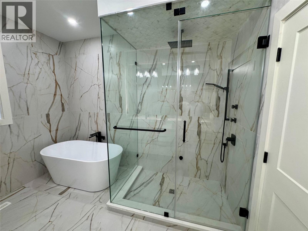
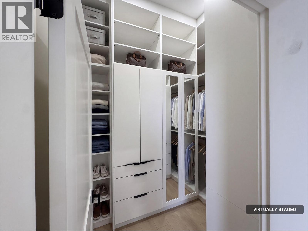
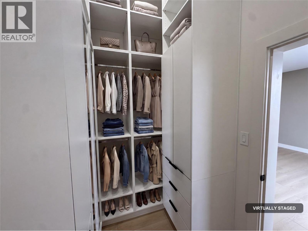
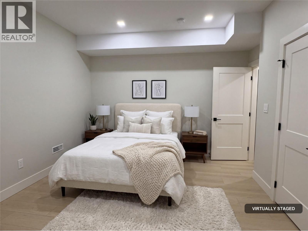
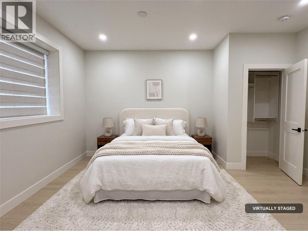
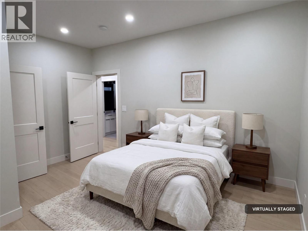
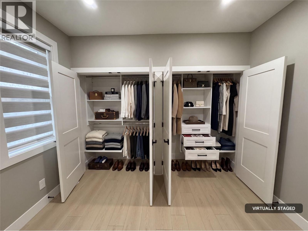
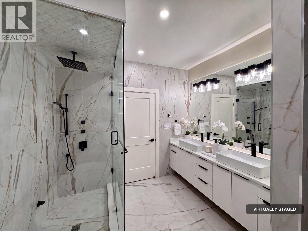
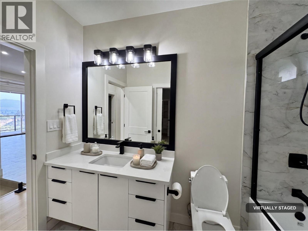
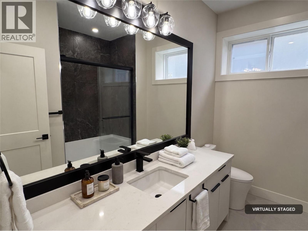
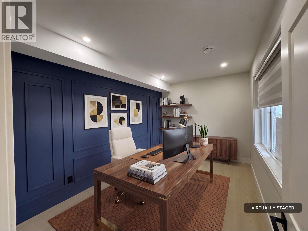
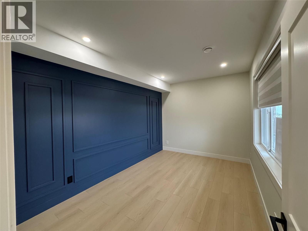
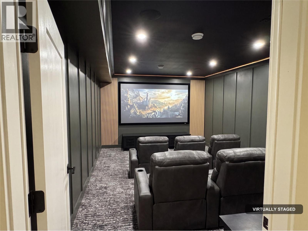
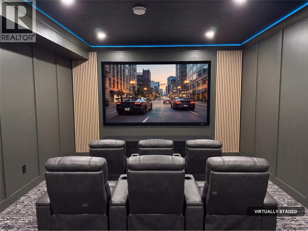
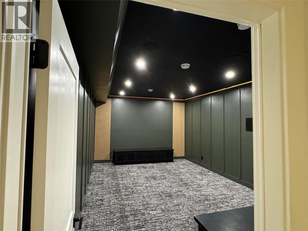
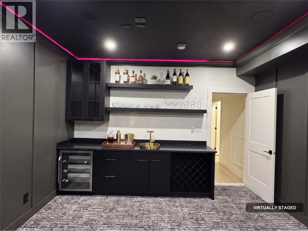
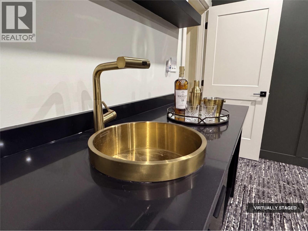
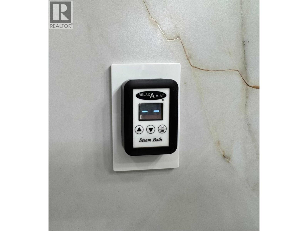
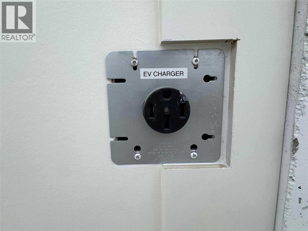
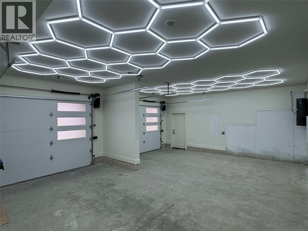
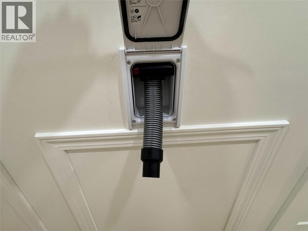
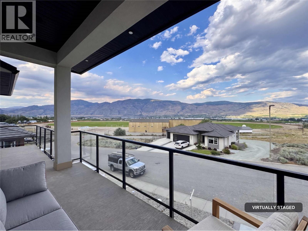
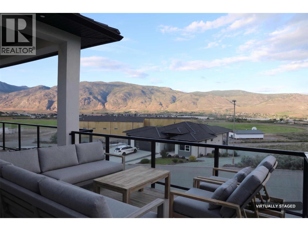
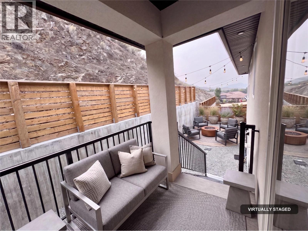
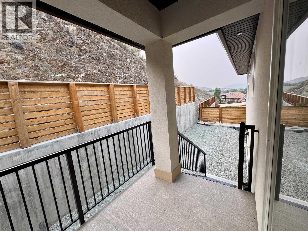
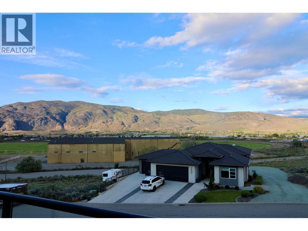
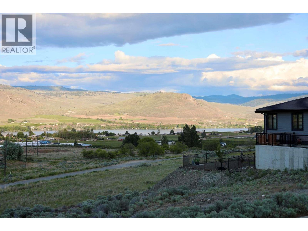
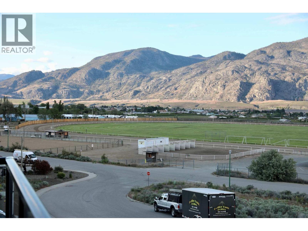
PRICED TO SELL BRAND NEW LAKEVIEW HOME in Dividend Ridge! Custom 4 bed, 3 bath + office, 3,200+ sq.ft. just steps from the 36-hole Osoyoos Golf Club. Built into the hillside for stunning lake & valley views, with the bright open-concept main level up top: 11-ft ceilings, wide-plank floors, oversized sliding doors & a covered deck across the front. The great room features a floor-to-ceiling marble gas fireplace, while the chef's kitchen boasts KitchenAid appliances, a 10-ft waterfall quartz island, marble backsplash, gas range with pot filler & walk-in pantry. The spa-style primary ensuite offers a soaker tub, steam shower & walk-in closet. Downstairs: two more bedrooms, full bath, office & a home theatre with wet bar. Loaded with smart home automation, sound system, A/C, HRV, EV charging, central vac & zero-maintenance landscaping. Double garage, aggregate driveway & full 2-5-10 Warranty. Move-in ready, quick possession — no expense spared! (id:63476)
Property Details
| MLS® Number | 10394306 |
| Property Type | Single Family |
| Neigbourhood | Osoyoos |
| Amenities Near By | Golf Nearby, Park, Recreation, Schools |
| Community Features | Family Oriented, Pets Allowed |
| Features | Private Setting, Central Island, Balcony, Two Balconies |
| Parking Space Total | 2 |
| View Type | Unknown, City View, Lake View, Mountain View, Valley View, View Of Water, View (panoramic) |
Building
| Bathroom Total | 3 |
| Bedrooms Total | 4 |
| Appliances | Refrigerator, Dishwasher, Dryer, Oven - Gas, Range - Gas, Microwave, Hood Fan, Washer, Wine Fridge |
| Architectural Style | Multi-level |
| Constructed Date | 2025 |
| Construction Style Attachment | Detached |
| Construction Style Split Level | Other |
| Cooling Type | Central Air Conditioning |
| Exterior Finish | Stucco |
| Fire Protection | Controlled Entry, Security System, Smoke Detector Only |
| Fireplace Fuel | Gas |
| Fireplace Present | Yes |
| Fireplace Total | 1 |
| Fireplace Type | Unknown |
| Flooring Type | Carpeted, Laminate, Tile |
| Heating Type | In Floor Heating, See Remarks |
| Roof Material | Cedar Shake,slate |
| Roof Style | Unknown,unknown |
| Stories Total | 2 |
| Size Interior | 3,209 Sqft |
| Type | House |
| Utility Water | Municipal Water |
Parking
| Attached Garage | 2 |
| Street |
Land
| Access Type | Easy Access |
| Acreage | No |
| Land Amenities | Golf Nearby, Park, Recreation, Schools |
| Landscape Features | Landscaped |
| Sewer | Municipal Sewage System |
| Size Frontage | 65 Ft |
| Size Irregular | 0.2 |
| Size Total | 0.2 Ac|under 1 Acre |
| Size Total Text | 0.2 Ac|under 1 Acre |
Rooms
| Level | Type | Length | Width | Dimensions |
|---|---|---|---|---|
| Lower Level | Media | 14'6'' x 22'7'' | ||
| Lower Level | Utility Room | 10' x 9'7'' | ||
| Lower Level | Full Bathroom | 10' x 8'6'' | ||
| Lower Level | Bedroom | 14'6'' x 13'4'' | ||
| Lower Level | Bedroom | 11' x 16' | ||
| Lower Level | Foyer | 8'10'' x 10'2'' | ||
| Lower Level | Office | 10'6'' x 16' | ||
| Main Level | Full Ensuite Bathroom | 10'1'' x 11'4'' | ||
| Main Level | Primary Bedroom | 14'2'' x 16' | ||
| Main Level | Bedroom | 11'9'' x 16'2'' | ||
| Main Level | Full Bathroom | 11' x 5' | ||
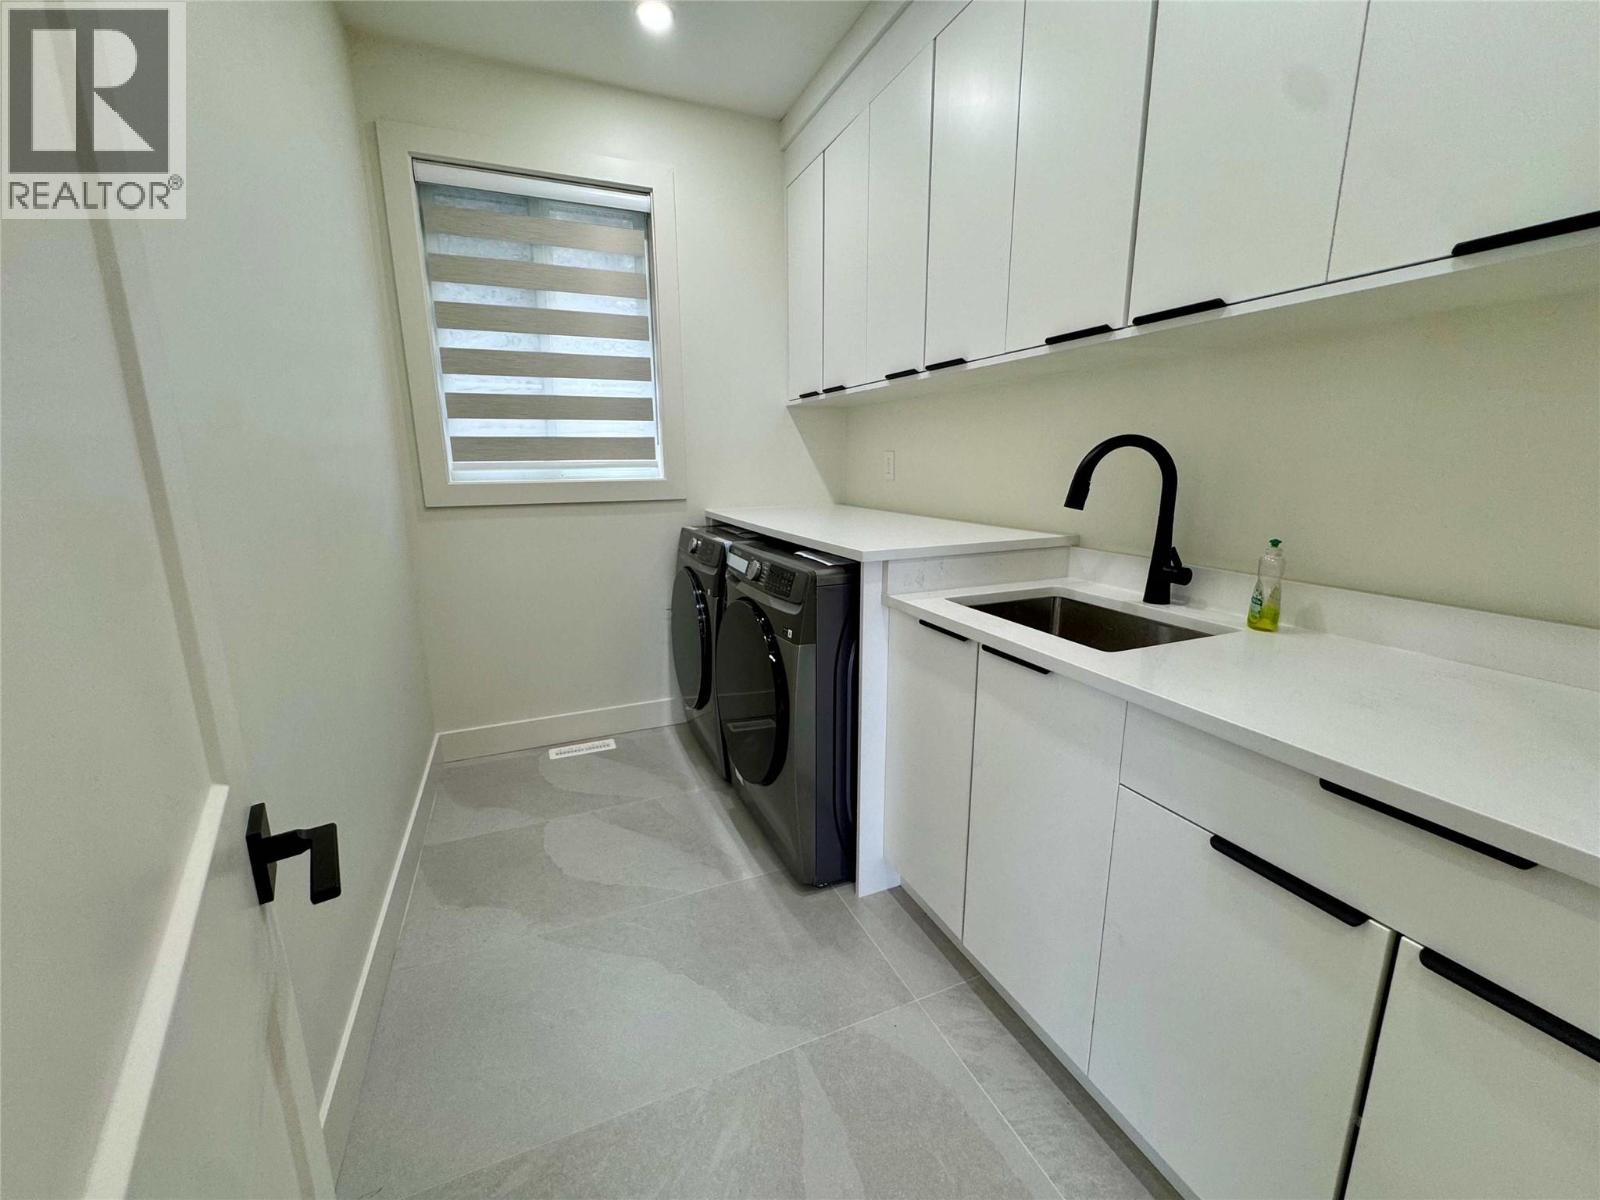
| Main Level | Laundry Room | 11' x 7' | ||
| Main Level | Pantry | 8'11'' x 5'5'' | ||
| Main Level | Living Room | 22' x 24'3'' | ||
| Main Level | Dining Room | 11'4'' x 14' | ||
| Main Level | Kitchen | 18'10'' x 20' |
Utilities
| Cable | Available |
| Electricity | Available |
| Natural Gas | Available |
| Sewer | Available |
| Water | Available |
Contact Us
Contact us for more information

The trademarks REALTOR®, REALTORS®, and the REALTOR® logo are controlled by The Canadian Real Estate Association (CREA) and identify real estate professionals who are members of CREA. The trademarks MLS®, Multiple Listing Service® and the associated logos are owned by The Canadian Real Estate Association (CREA) and identify the quality of services provided by real estate professionals who are members of CREA. The trademark DDF® is owned by The Canadian Real Estate Association (CREA) and identifies CREA's Data Distribution Facility (DDF®)
July 10 2026 06:58:22
Association of Interior REALTORS®
Royal LePage Global Force Realty