
11 Tucker Upper Coverdale, New Brunswick E1J 1X8

$539,900
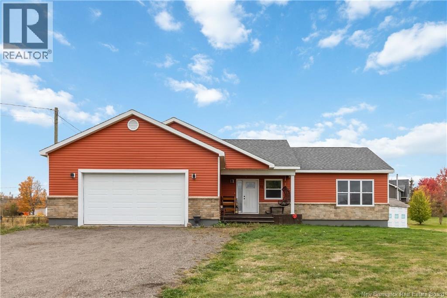
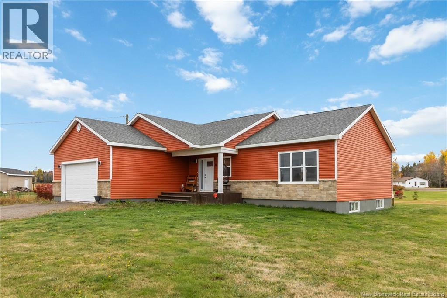
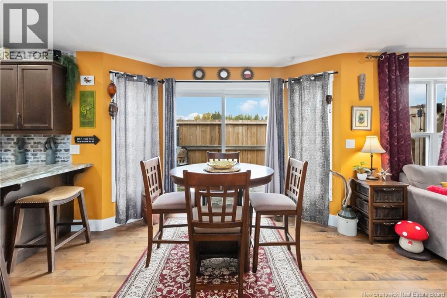
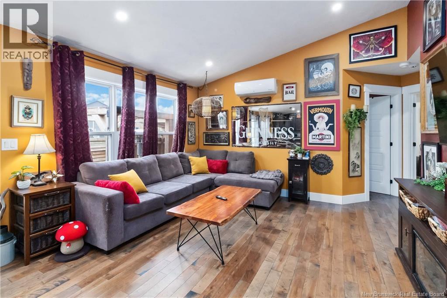
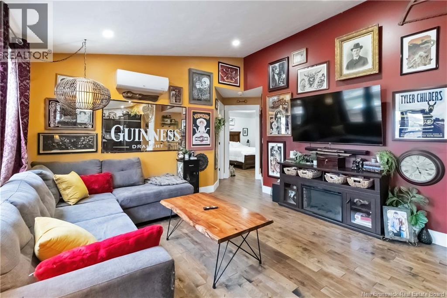
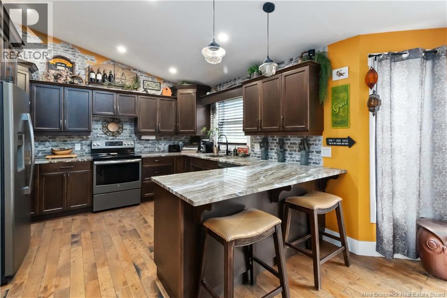
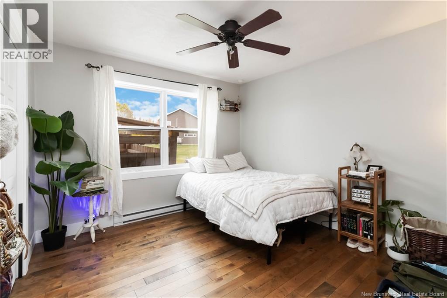
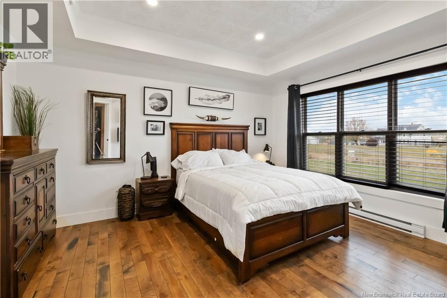
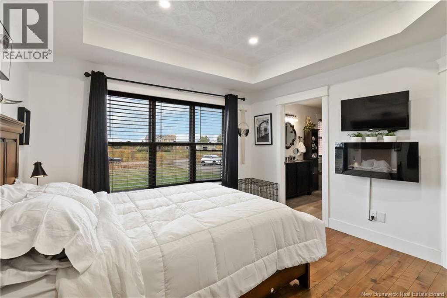
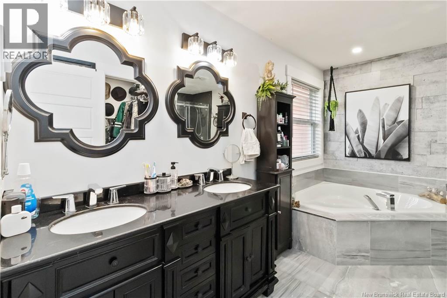
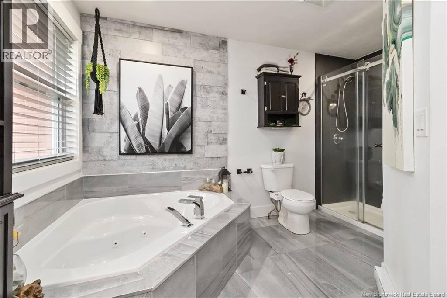
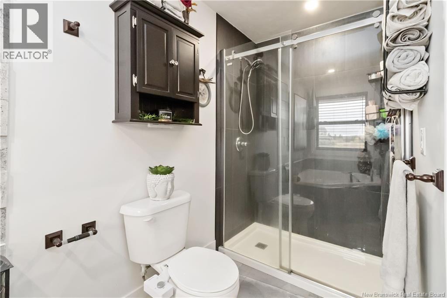
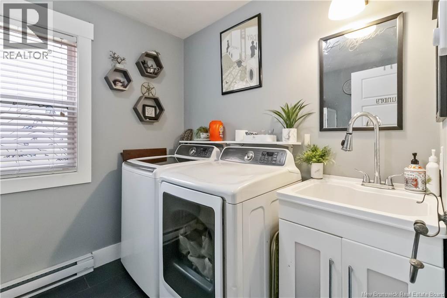
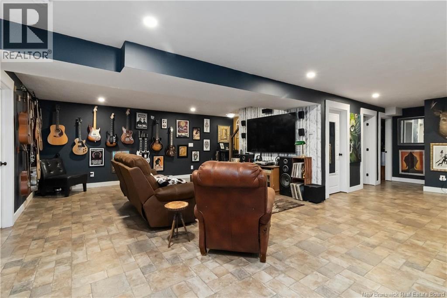
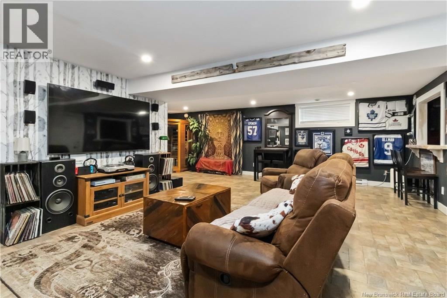
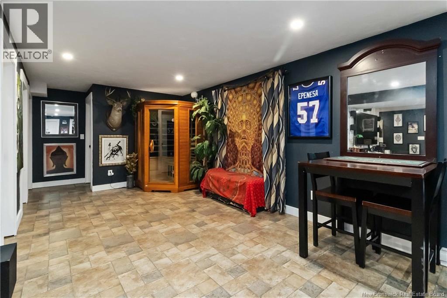
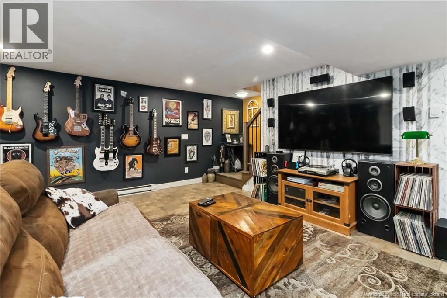
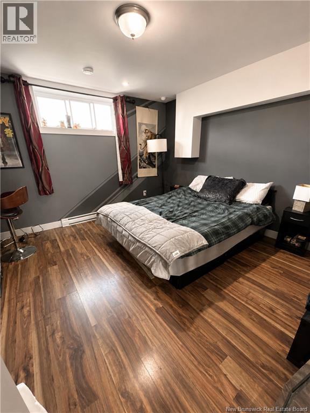
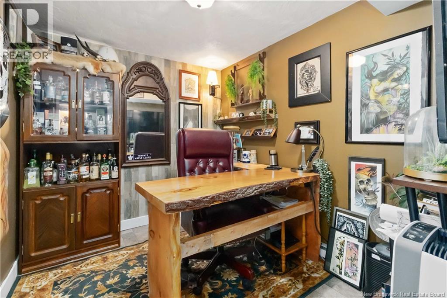
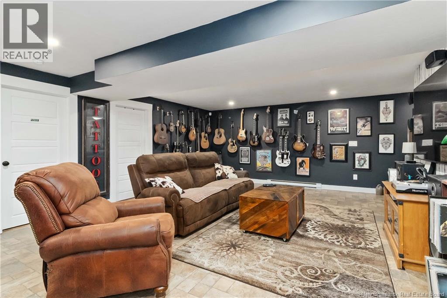
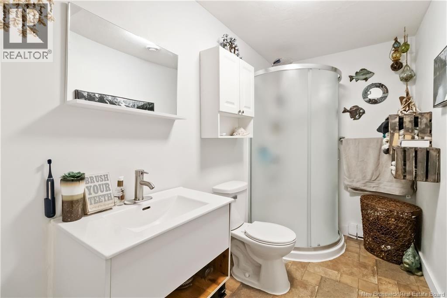
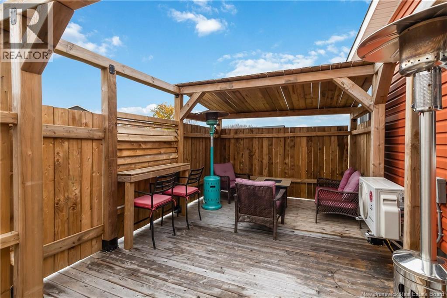
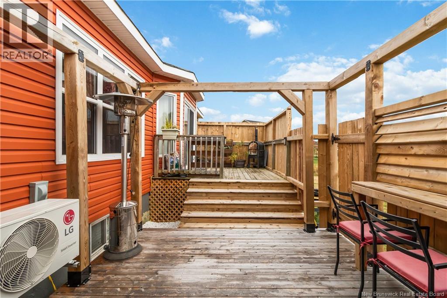
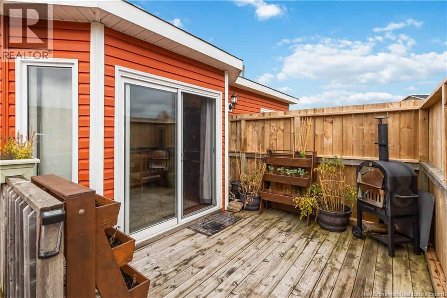
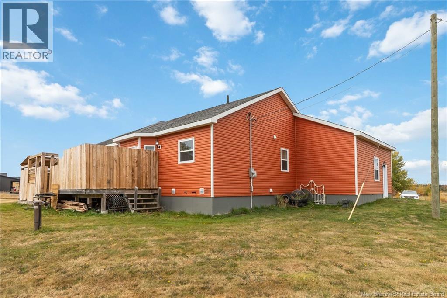
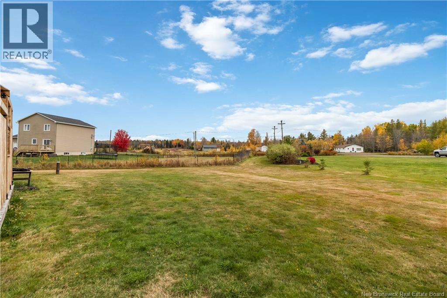
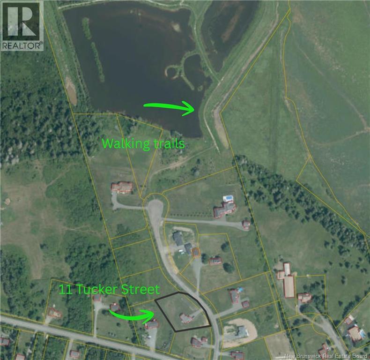
Just minutes from Riverview you can enjoy the peaceful country living and everyday convenience being just a few minutes from Riverview. This well maintained bungalow is situated on a quiet street in Upper Coverdale. It offers open concept living with 2 bedrooms on the main floor including the primary bedroom that has a beautiful 5PC en-suite and walk in closet. The main floor also has a large laundry room with storage. Downstairs is a fully finished basement with a large family room, 1 bedroom a full bathroom an office and a room currently used as a music room that could easily be turned back into a bedroom . The back yard enjoy your evenings on your private closed in back deck. Down the street there are nice walking trails and just across the street is the access to the provincial recreation trails. Contact your Realtor for more information. (id:63476)
Property Details
| MLS® Number | NB136790 |
| Property Type | Single Family |
Building
| Bathroom Total | 2 |
| Bedrooms Above Ground | 2 |
| Bedrooms Below Ground | 1 |
| Bedrooms Total | 3 |
| Architectural Style | Bungalow |
| Constructed Date | 2018 |
| Construction Style Attachment | Detached |
| Cooling Type | Heat Pump |
| Exterior Finish | Stone, Vinyl |
| Flooring Type | Laminate, Tile, Hardwood |
| Foundation Type | Concrete |
| Heating Type | Baseboard Heaters, Heat Pump |
| Stories Total | 1 |
| Size Interior | 2,600 Sqft |
| Total Finished Area | 2600 Sqft |
| Type | House |
| Utility Water | Well |
Parking
| Attached Garage |
Land
| Acreage | No |
| Sewer | Septic System |
| Size Irregular | 4040 |
| Size Total | 4040 M2 |
| Size Total Text | 4040 M2 |
Rooms
| Level | Type | Length | Width | Dimensions |
|---|---|---|---|---|
| Basement | Bedroom | 12' x 12' | ||
| Basement | Bedroom | 12' x 12' | ||
| Basement | Office | 7'5'' x 9'5'' | ||
| Basement | 3pc Bathroom | 10' x 5' | ||
| Basement | Family Room | 16'5'' x 25' | ||
| Main Level | Laundry Room | 7'7'' x 9' | ||
| Main Level | 5pc Ensuite Bath | 12'5'' x 12'5'' | ||
| Main Level | Bedroom | 14' x 12' | ||
| Main Level | Bedroom | 10'5'' x 12' | ||
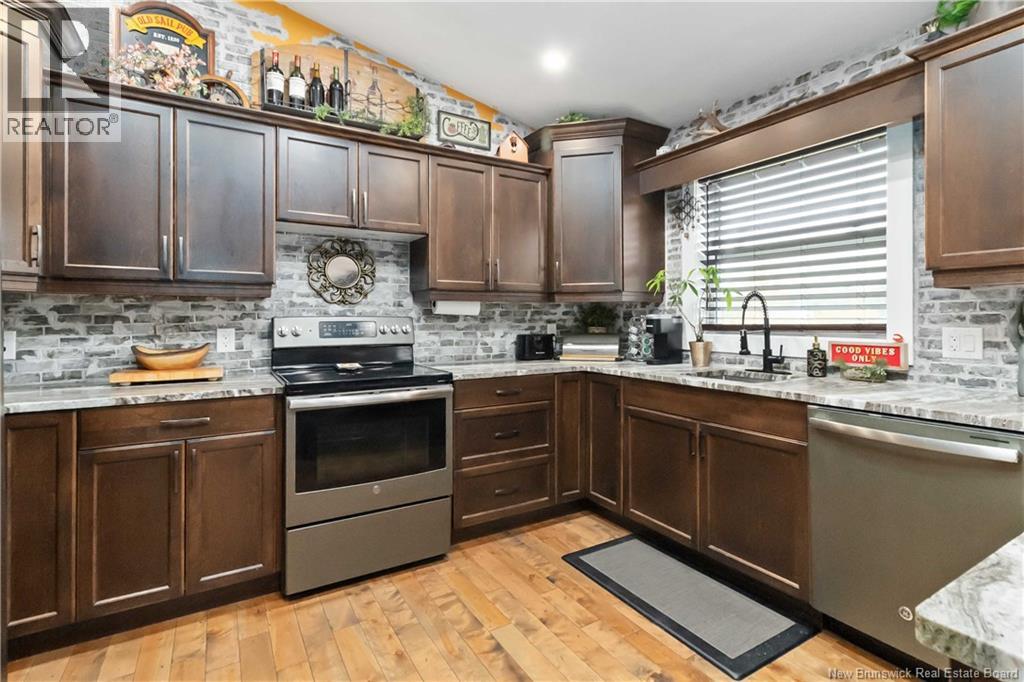
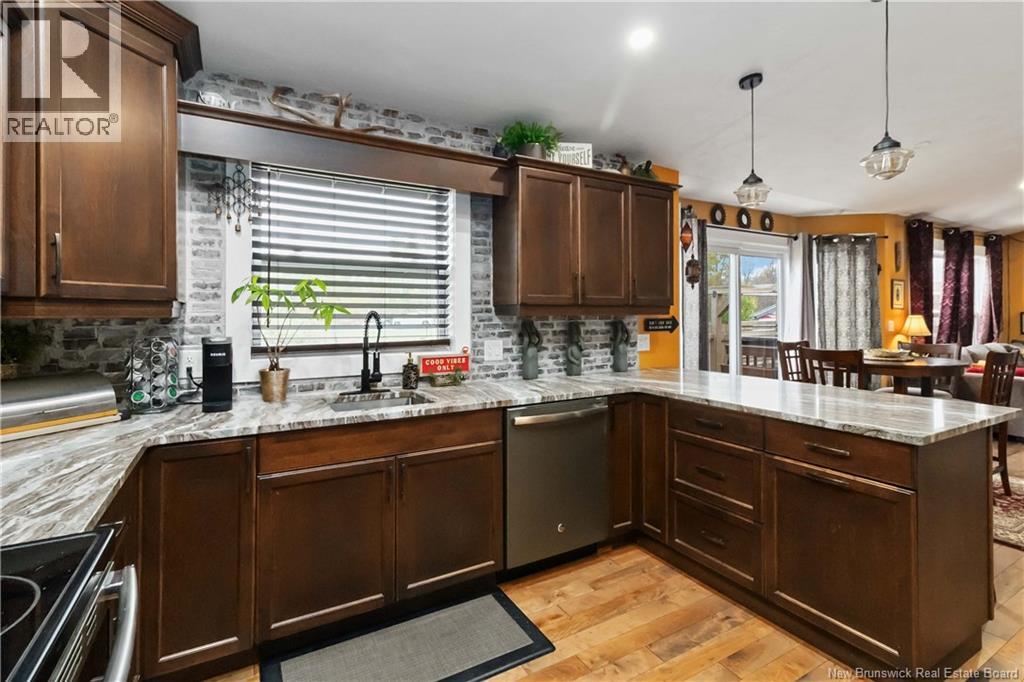
| Main Level | Kitchen | 23' x 12'7'' | ||
| Main Level | Living Room | 13'5'' x 12'7'' |
Contact Us
Contact us for more information

The trademarks REALTOR®, REALTORS®, and the REALTOR® logo are controlled by The Canadian Real Estate Association (CREA) and identify real estate professionals who are members of CREA. The trademarks MLS®, Multiple Listing Service® and the associated logos are owned by The Canadian Real Estate Association (CREA) and identify the quality of services provided by real estate professionals who are members of CREA. The trademark DDF® is owned by The Canadian Real Estate Association (CREA) and identifies CREA's Data Distribution Facility (DDF®)
August 26 2026 02:15:14
New Brunswick Real Estate Board
Exp Realty