
288 Carrie Street Strathroy-Caradoc, Ontario N7G 3E1

$589,900
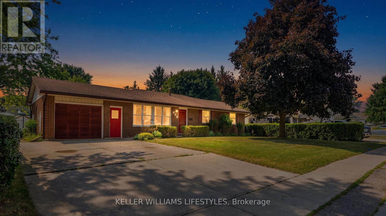
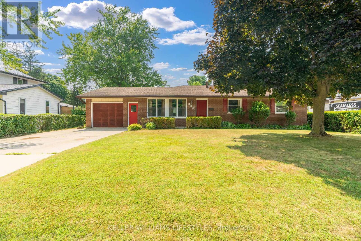
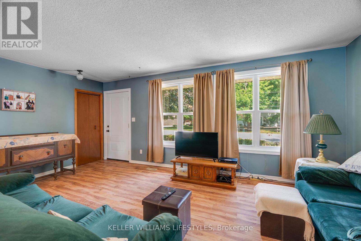
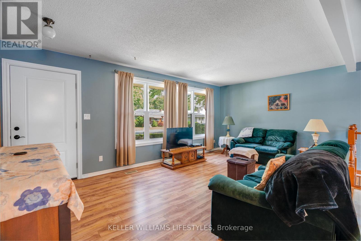
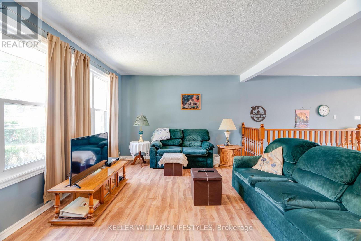
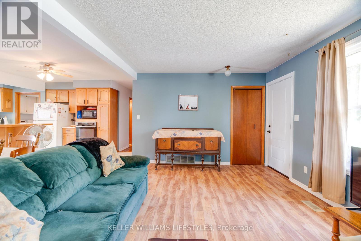
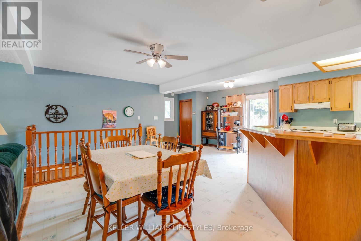
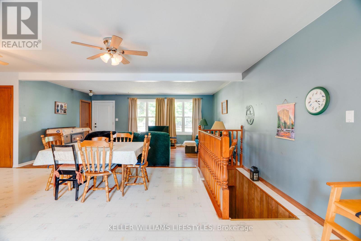
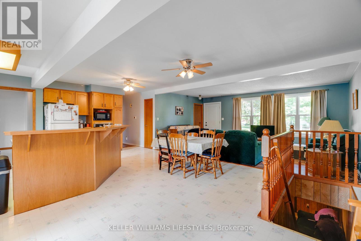
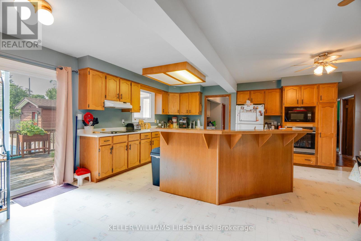
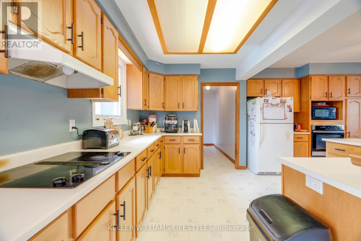
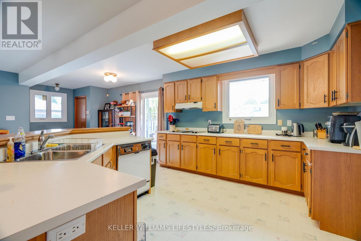
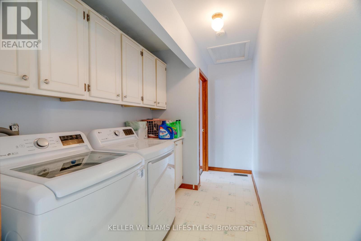
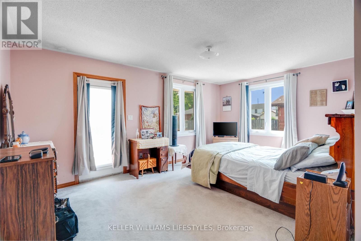
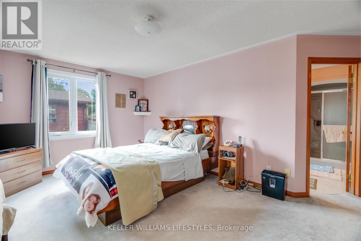
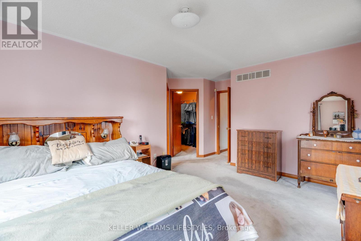
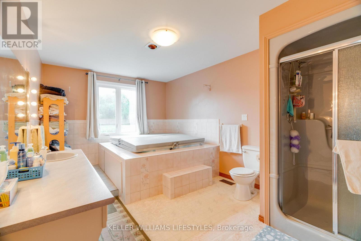
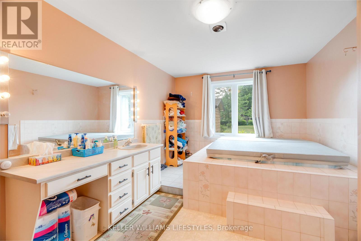
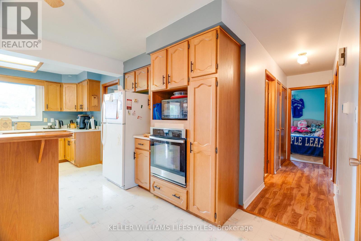
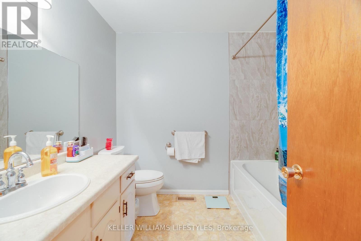
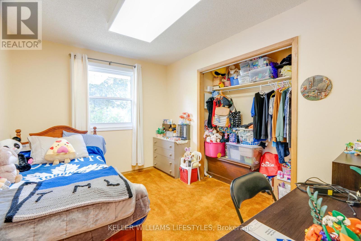
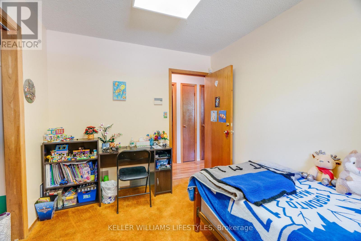
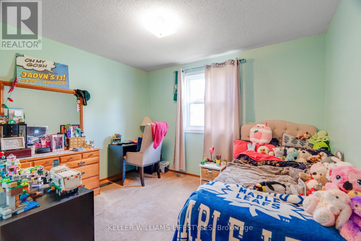
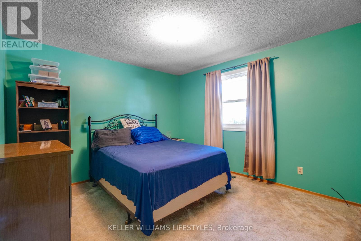
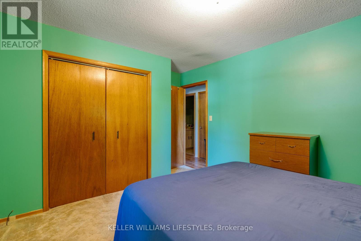
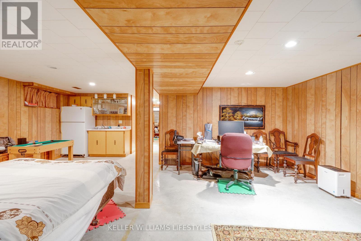
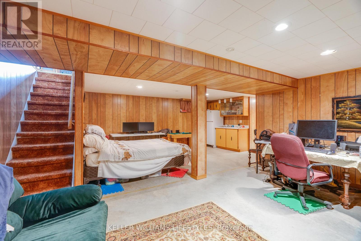
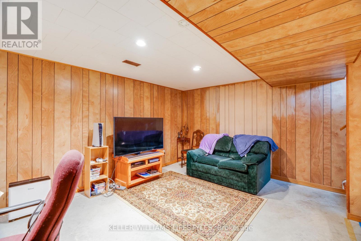
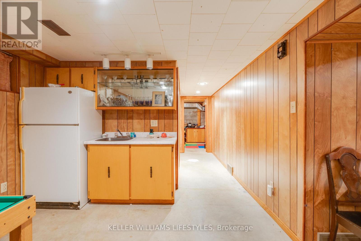
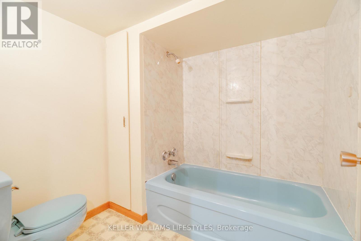
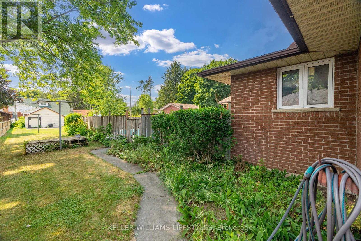
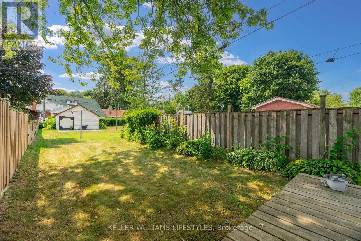
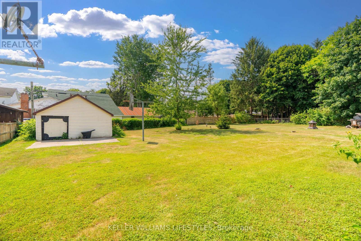
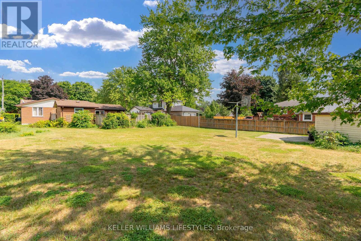
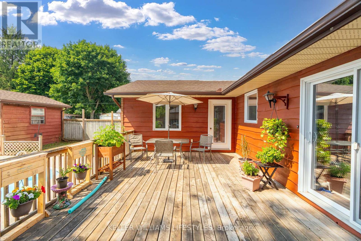
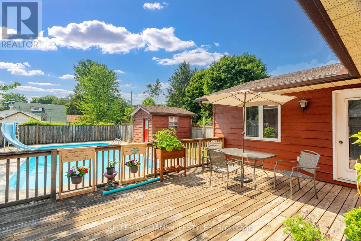
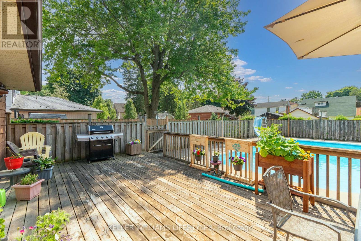
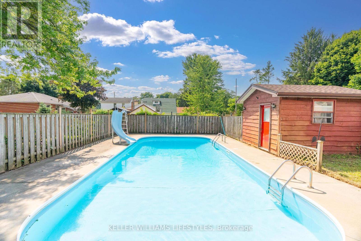
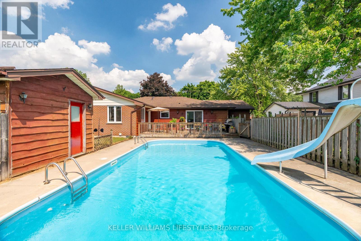
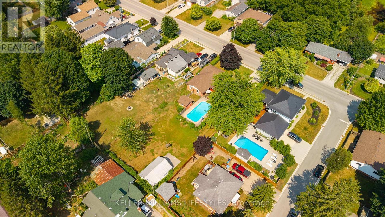
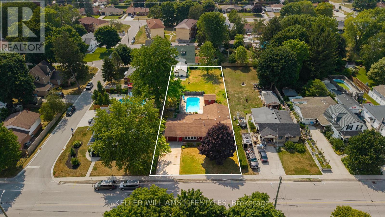
This attractive 1,935 sq. ft. bungalow is situated on a 0.37-acre lot walking distance to conservation lands and close to local parks. The 4 bedroom, 3 bathroom home features an open concept kitchen, dining, and family room updated with newer windows and exterior doors (2018) and a new central A/C in 2024. The kitchen includes a large centre island and built ins, complementing the convenient main floor laundry. All four bedrooms are located on the main level, including a primary suite that features an ensuite, a walk in closet, and direct walk out access to the large back deck. The lower level provides a spacious finished recreation room with a wet bar and an additional 3 piece bathroom. Outside, the deep backyard offers plenty of grass space and features a 16' x 34' in ground pool alongside a dedicated pool shed with potential for a 2 piece bathroom. Additional property highlights include an enormous 18' x 25' detached storage shed, a 1.5 car attached garage, a double wide concrete driveway with parking for four vehicles, and a roof updated with 50 year fibreglass shingles (2013). (id:63476)
Property Details
| MLS® Number | X13548696 |
| Property Type | Single Family |
| Community Name | NW |
| Equipment Type | Water Heater |
| Parking Space Total | 5 |
| Pool Type | Inground Pool, Outdoor Pool |
| Rental Equipment Type | Water Heater |
Building
| Bathroom Total | 3 |
| Bedrooms Above Ground | 4 |
| Bedrooms Total | 4 |
| Appliances | Cooktop, Dishwasher, Oven, Refrigerator |
| Basement Development | Partially Finished |
| Basement Type | N/a (partially Finished) |
| Construction Style Attachment | Detached |
| Cooling Type | Central Air Conditioning |
| Exterior Finish | Brick |
| Flooring Type | Hardwood |
| Foundation Type | Block |
| Heating Fuel | Natural Gas |
| Heating Type | Forced Air |
| Size Interior | 1,500 - 2,000 Sqft |
| Type | House |
| Utility Water | Municipal Water |
Parking
| Attached Garage | |
| Garage |
Land
| Acreage | No |
| Sewer | Sanitary Sewer |
| Size Depth | 215 Ft ,7 In |
| Size Frontage | 76 Ft ,6 In |
| Size Irregular | 76.5 X 215.6 Ft |
| Size Total Text | 76.5 X 215.6 Ft |
Rooms
| Level | Type | Length | Width | Dimensions |
|---|---|---|---|---|
| Lower Level | Recreational, Games Room | 7.3 m | 5.8 m | 7.3 m x 5.8 m |
| Lower Level | Bathroom | 2.1 m | 2.2 m | 2.1 m x 2.2 m |
| Lower Level | Furnace | 8.9 m | 3.6 m | 8.9 m x 3.6 m |
| Main Level | Kitchen | 7 m | 6.5 m | 7 m x 6.5 m |
| Main Level | Family Room | 6 m | 4 m | 6 m x 4 m |
| Main Level | Primary Bedroom | 5.5 m | 3 m | 5.5 m x 3 m |
| Main Level | Bathroom | 5.5 m | 3 m | 5.5 m x 3 m |
| Main Level | Bedroom 2 | 3.8 m | 4 m | 3.8 m x 4 m |
| Main Level | Bedroom 3 | 4.1 m | 3.3 m | 4.1 m x 3.3 m |
| Main Level | Bedroom 4 | 4.1 m | 3 m | 4.1 m x 3 m |
Utilities
| Cable | Installed |
| Electricity | Installed |
| Sewer | Installed |
Contact Us
Contact us for more information

The trademarks REALTOR®, REALTORS®, and the REALTOR® logo are controlled by The Canadian Real Estate Association (CREA) and identify real estate professionals who are members of CREA. The trademarks MLS®, Multiple Listing Service® and the associated logos are owned by The Canadian Real Estate Association (CREA) and identify the quality of services provided by real estate professionals who are members of CREA. The trademark DDF® is owned by The Canadian Real Estate Association (CREA) and identifies CREA's Data Distribution Facility (DDF®)
August 10 2026 11:50:53
London and St. Thomas Association of REALTORS®
Keller Williams Lifestyles