
187 James Street Timberlea, Nova Scotia B3T 1P1

$534,000
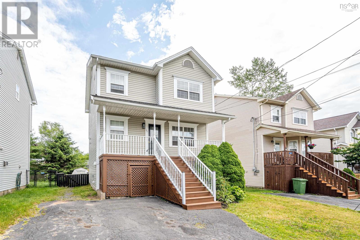
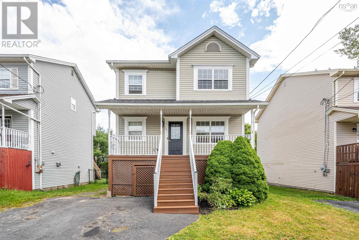
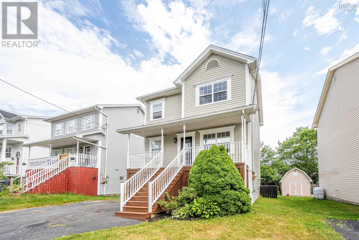
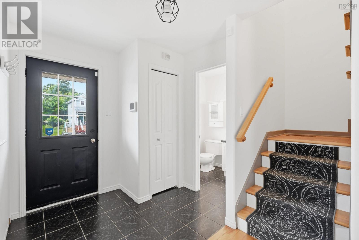
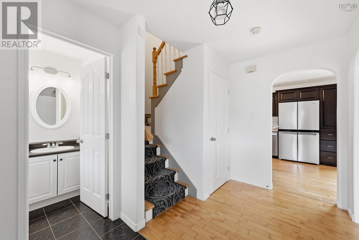
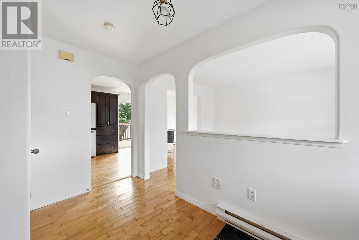
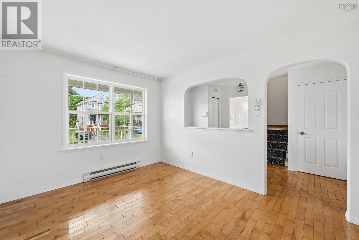
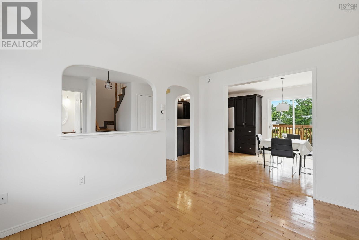
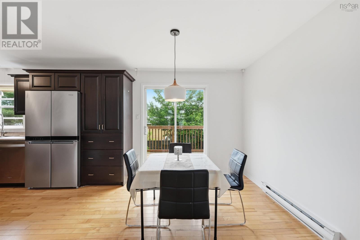
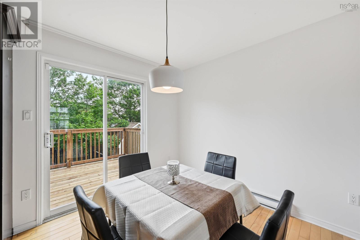
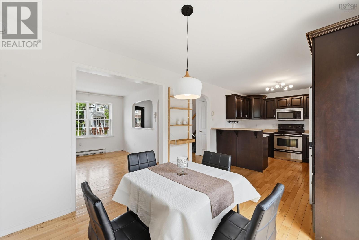
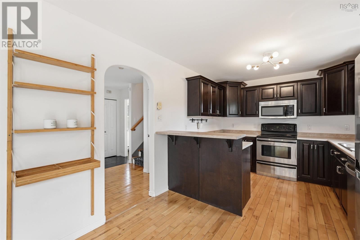
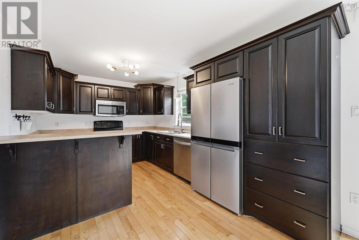
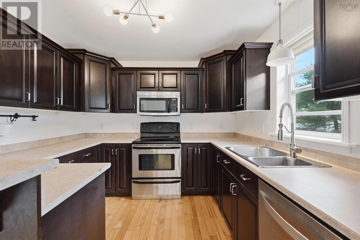
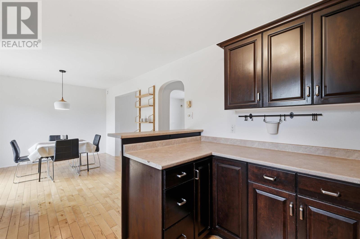
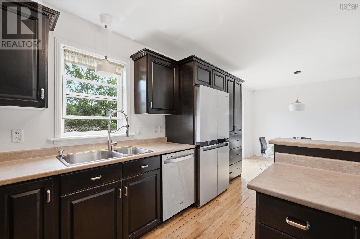
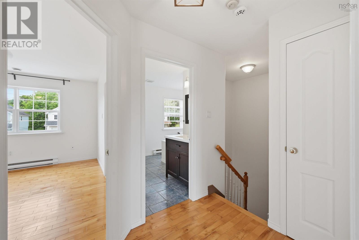
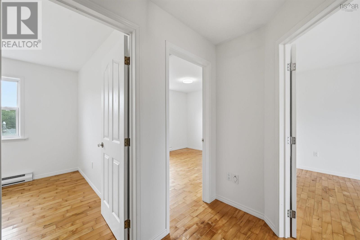
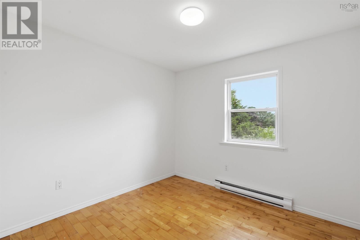
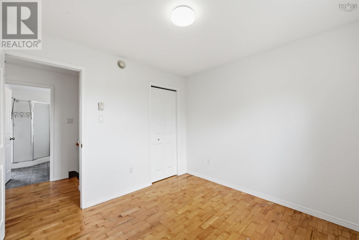
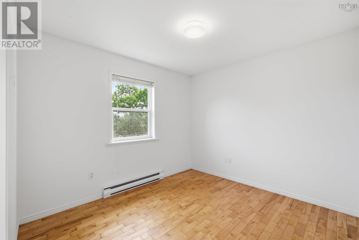
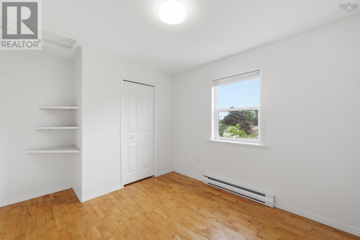
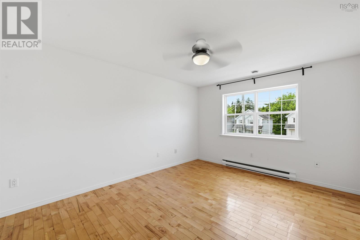
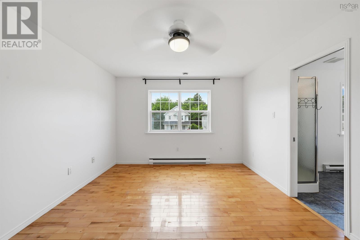
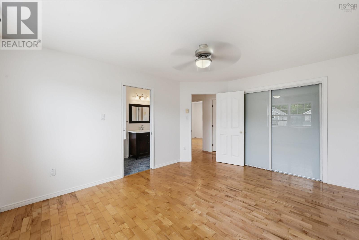
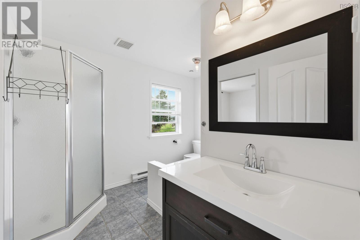
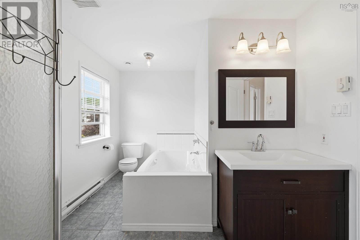
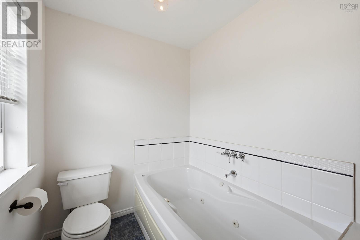
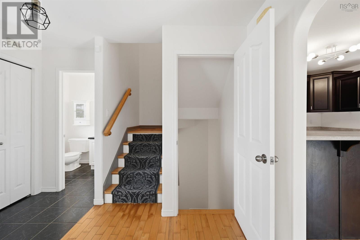
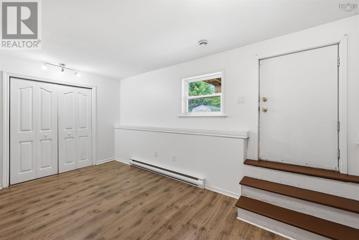
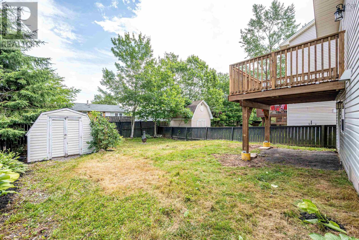
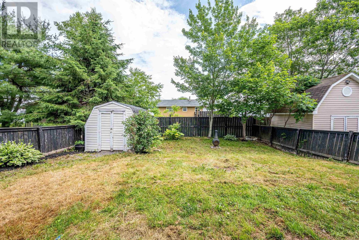
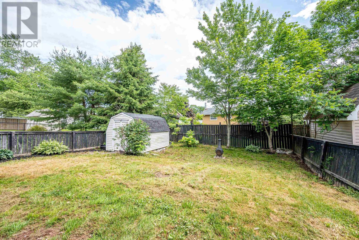
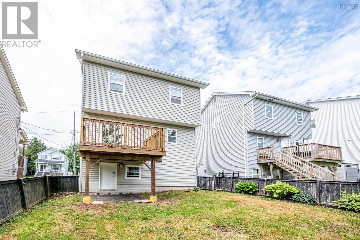
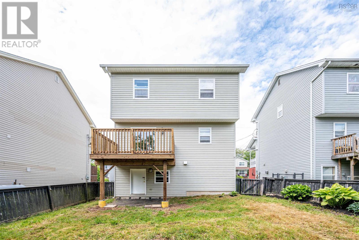
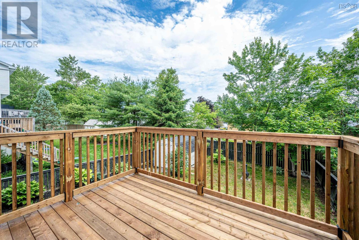
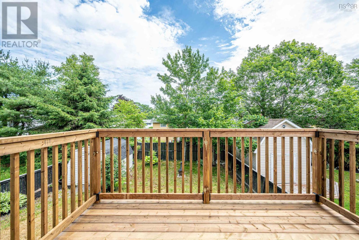
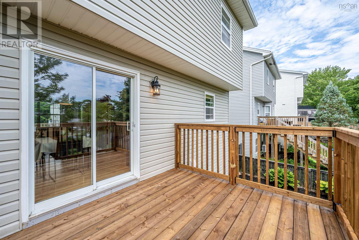
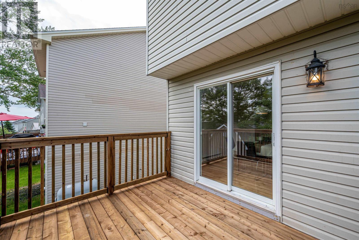
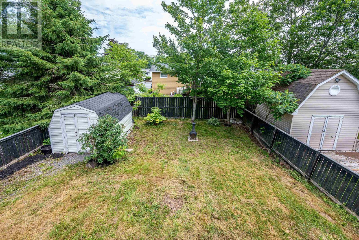
Income potential with several recent upgrades and offering excellent value. Open Concept, Ensuite with Jack &Jill doors, freshly painted and fully fenced, recent improvements include a brand new deck (2026), front steps (2024), dishwasher (2024). Dont miss out on this beautiful, detached home in a desirable, well established neighbourhood. (id:63476)
Open House
This property has open houses!
2:00 pm
Ends at:4:00 pm
Property Details
| MLS® Number | 202617171 |
| Property Type | Single Family |
| Community Name | Timberlea |
| Amenities Near By | Golf Course, Park, Playground, Shopping, Place Of Worship |
| Community Features | Recreational Facilities, School Bus |
| Structure | Shed |
Building
| Bathroom Total | 2 |
| Bedrooms Above Ground | 3 |
| Bedrooms Total | 3 |
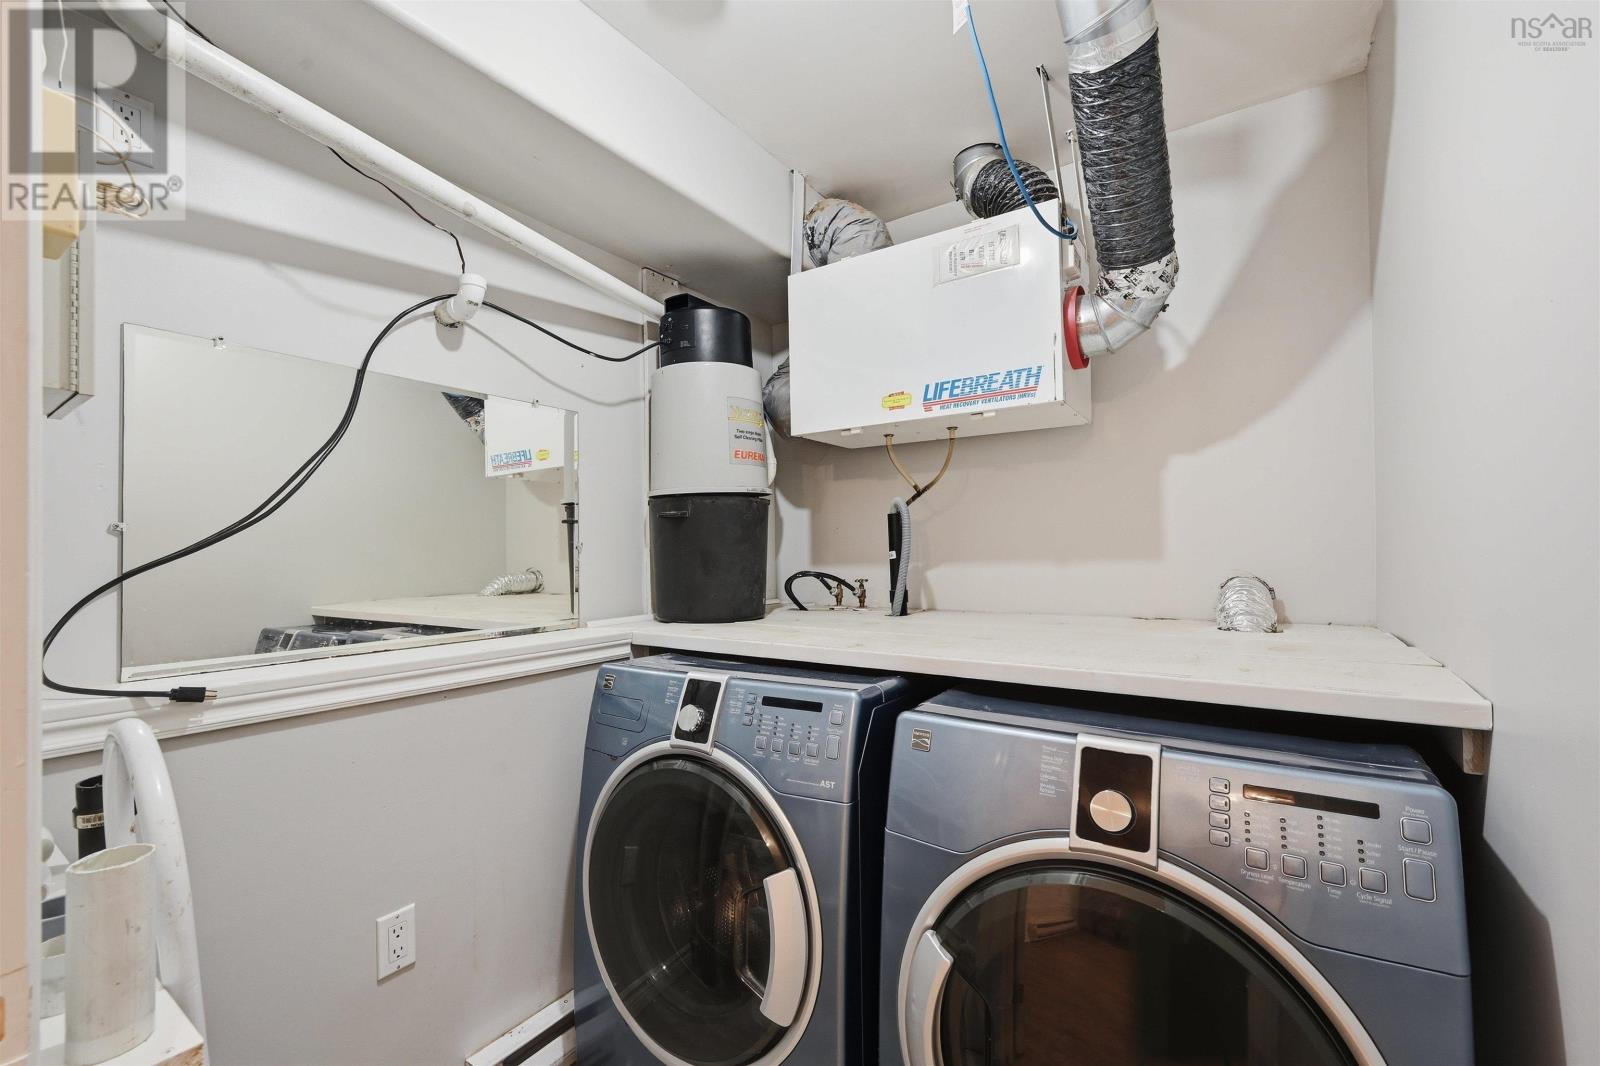
| Appliances | Central Vacuum, Stove, Dishwasher, Dryer - Electric, Washer, Microwave, Refrigerator |
| Architectural Style | 3 Level |
| Constructed Date | 1995 |
| Construction Style Attachment | Detached |
| Exterior Finish | Vinyl |
| Flooring Type | Carpeted, Ceramic Tile, Hardwood, Vinyl Plank |
| Foundation Type | Poured Concrete |
| Half Bath Total | 1 |
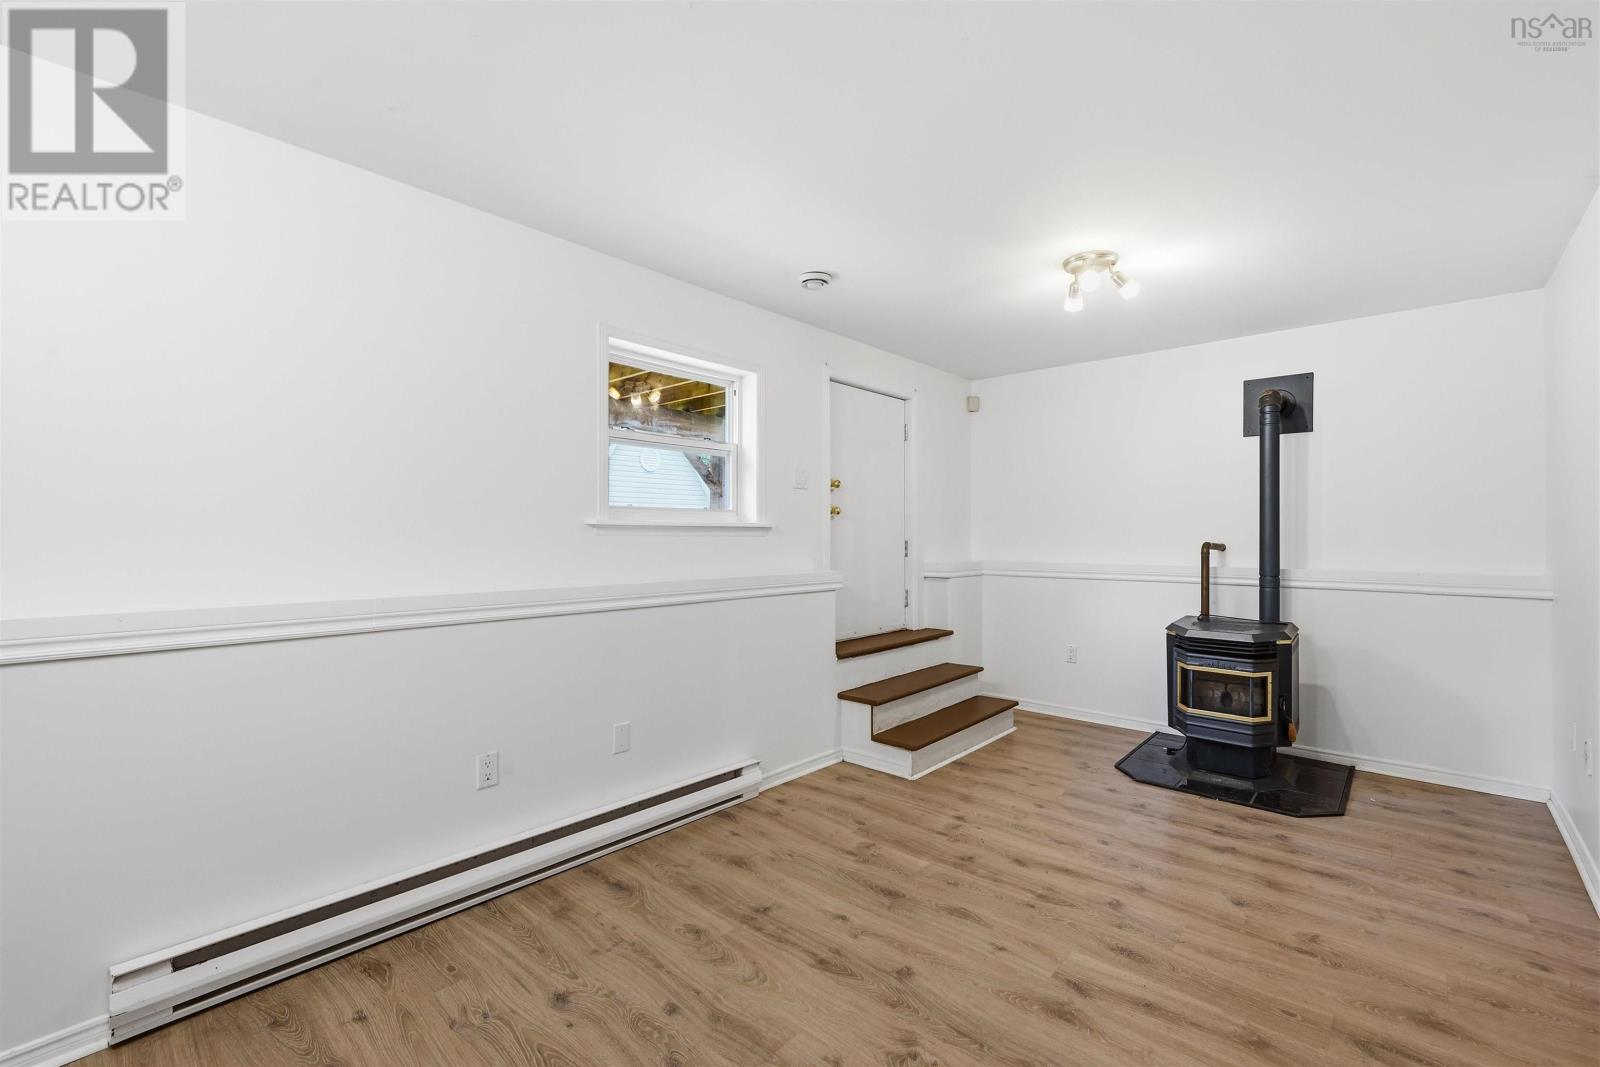
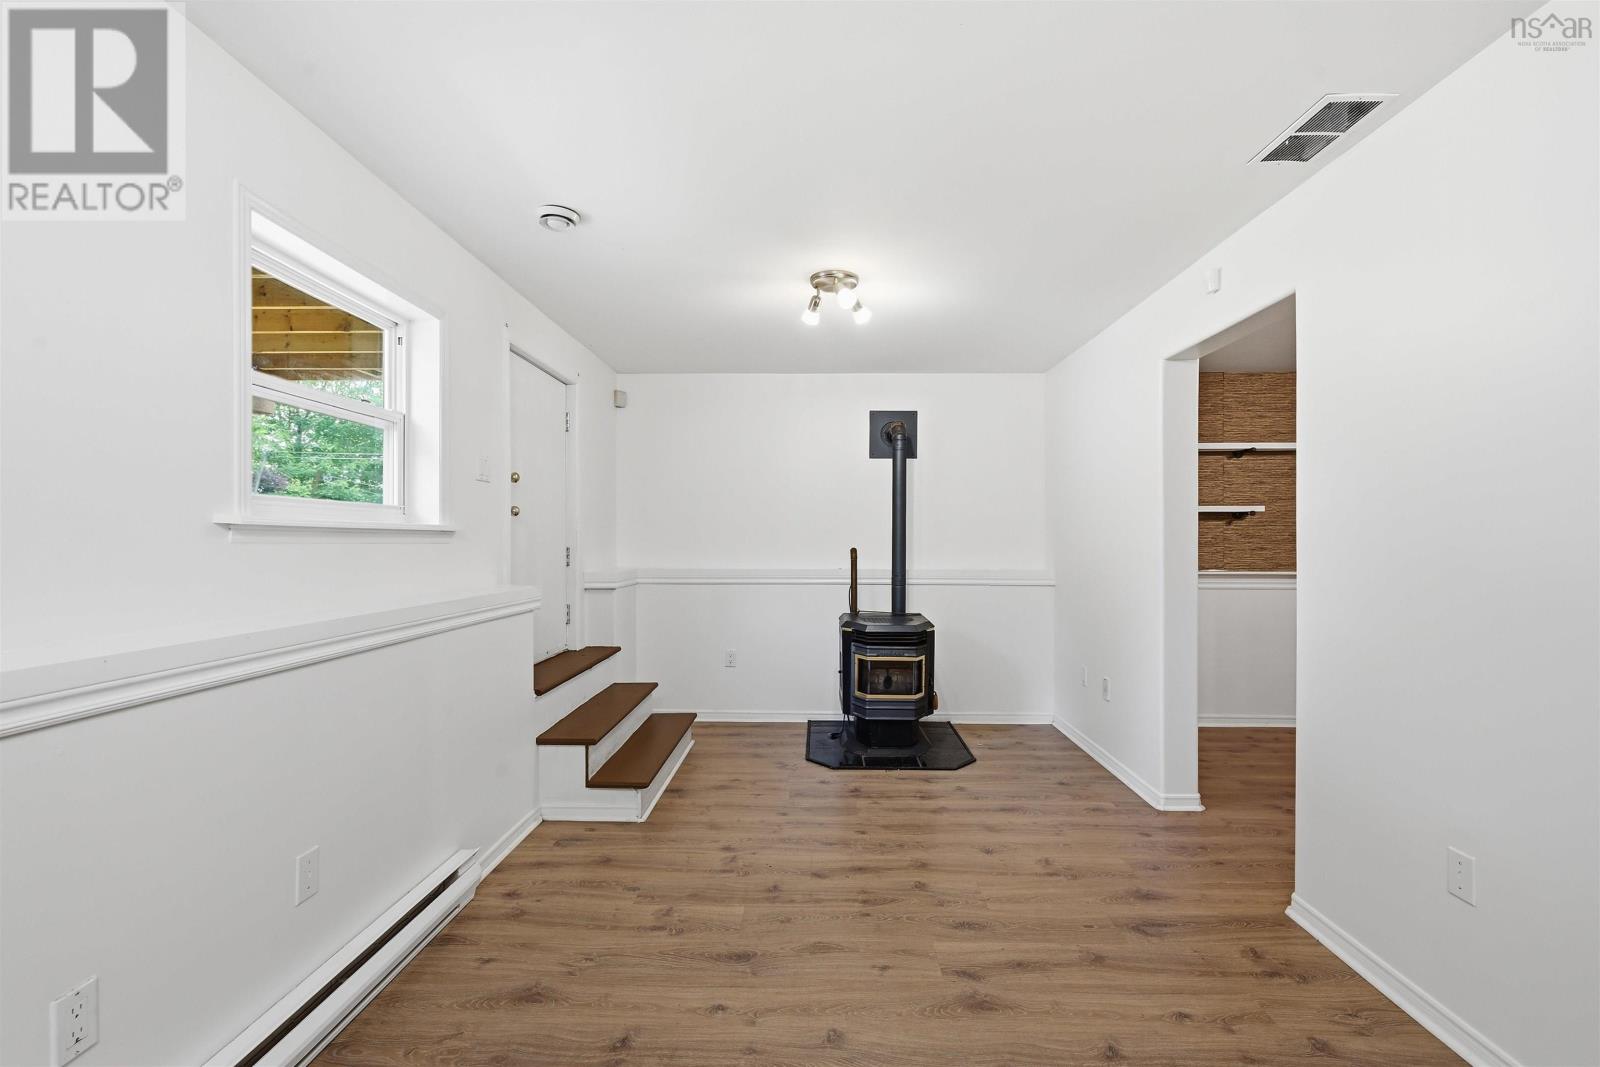
| Heating Fuel | Electric, Pellet |
| Heating Type | Baseboard Heaters, Stove |
| Stories Total | 2 |
| Size Interior | 1,803 Sqft |
| Total Finished Area | 1803 Sqft |
| Type | House |
| Utility Water | Municipal Water |
Parking
| Parking Space(s) | |
| Paved Yard |
Land
| Acreage | No |
| Land Amenities | Golf Course, Park, Playground, Shopping, Place Of Worship |
| Sewer | Municipal Sewage System |
| Size Irregular | 0.0918 |
| Size Total | 0.0918 Ac |
| Size Total Text | 0.0918 Ac |
Rooms
| Level | Type | Length | Width | Dimensions |
|---|---|---|---|---|
| Second Level | Primary Bedroom | 11.9x14.10 | ||
| Second Level | Ensuite (# Pieces 2-6) | 11x9.5 | ||
| Second Level | Bedroom | 12.7x9.8 | ||
| Second Level | Bedroom | 10x9.8 | ||
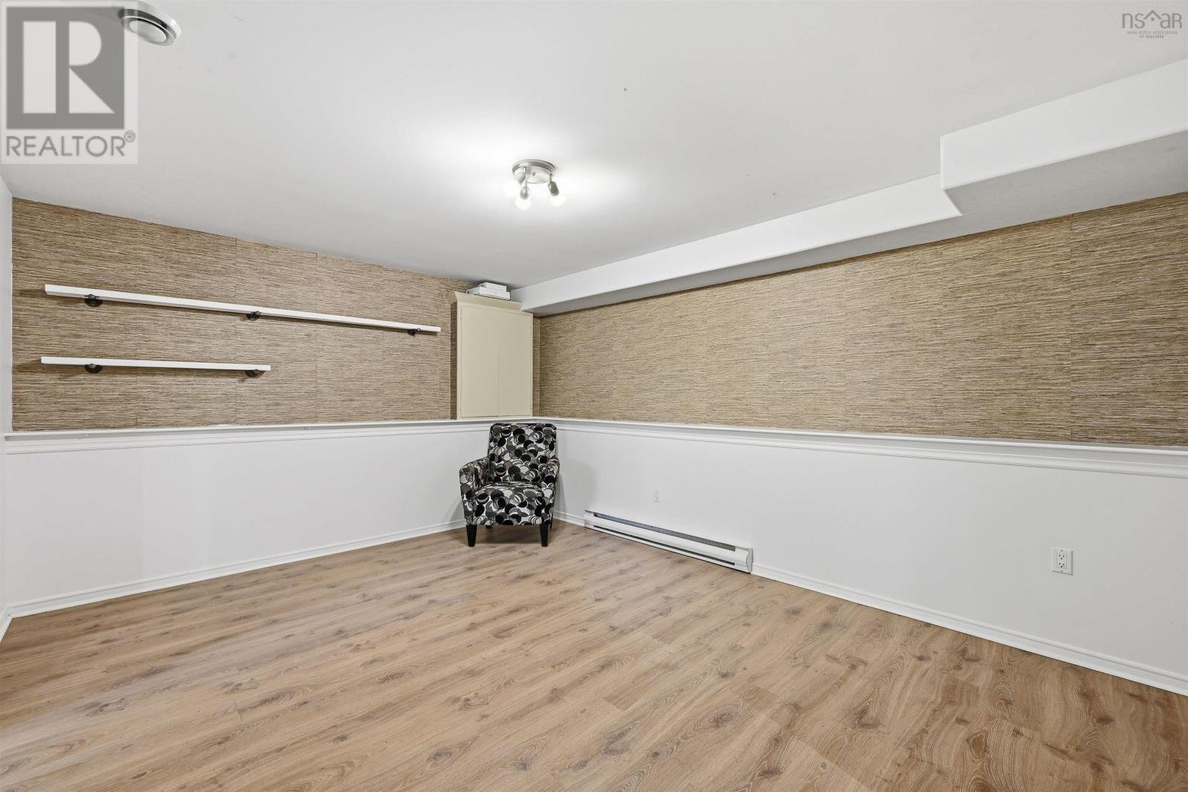
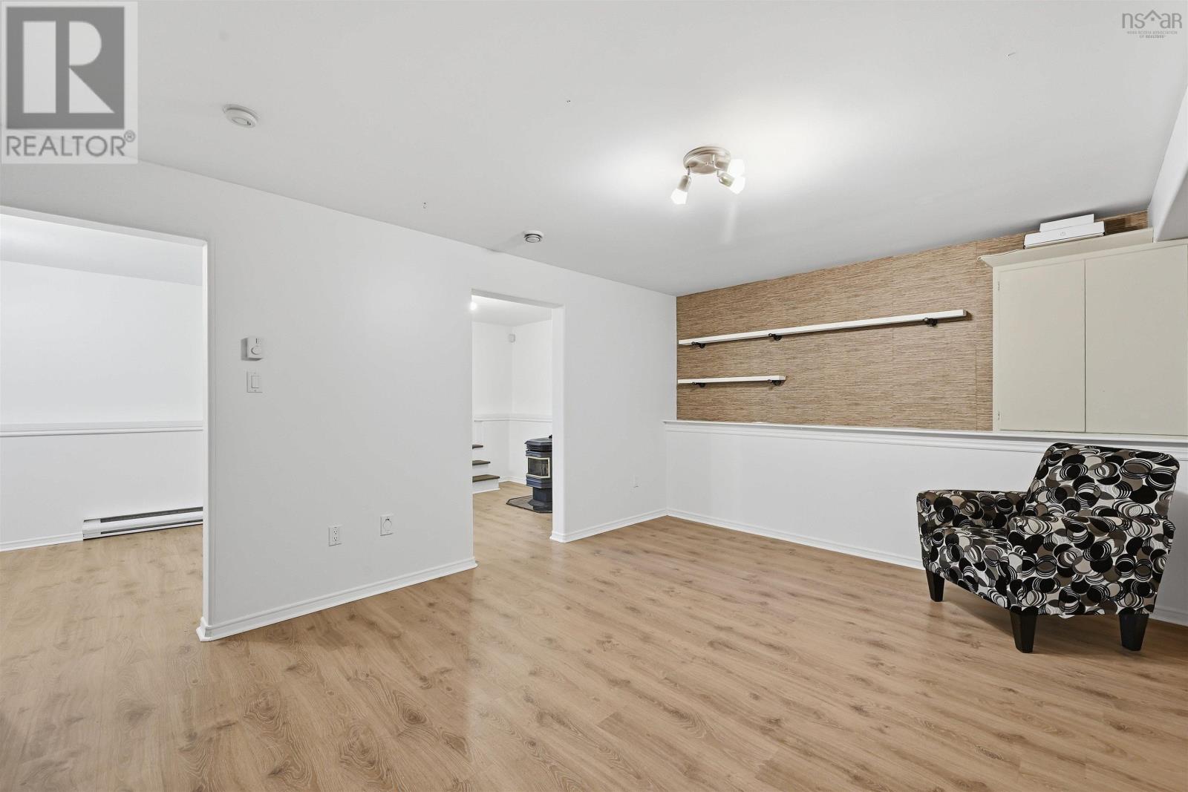
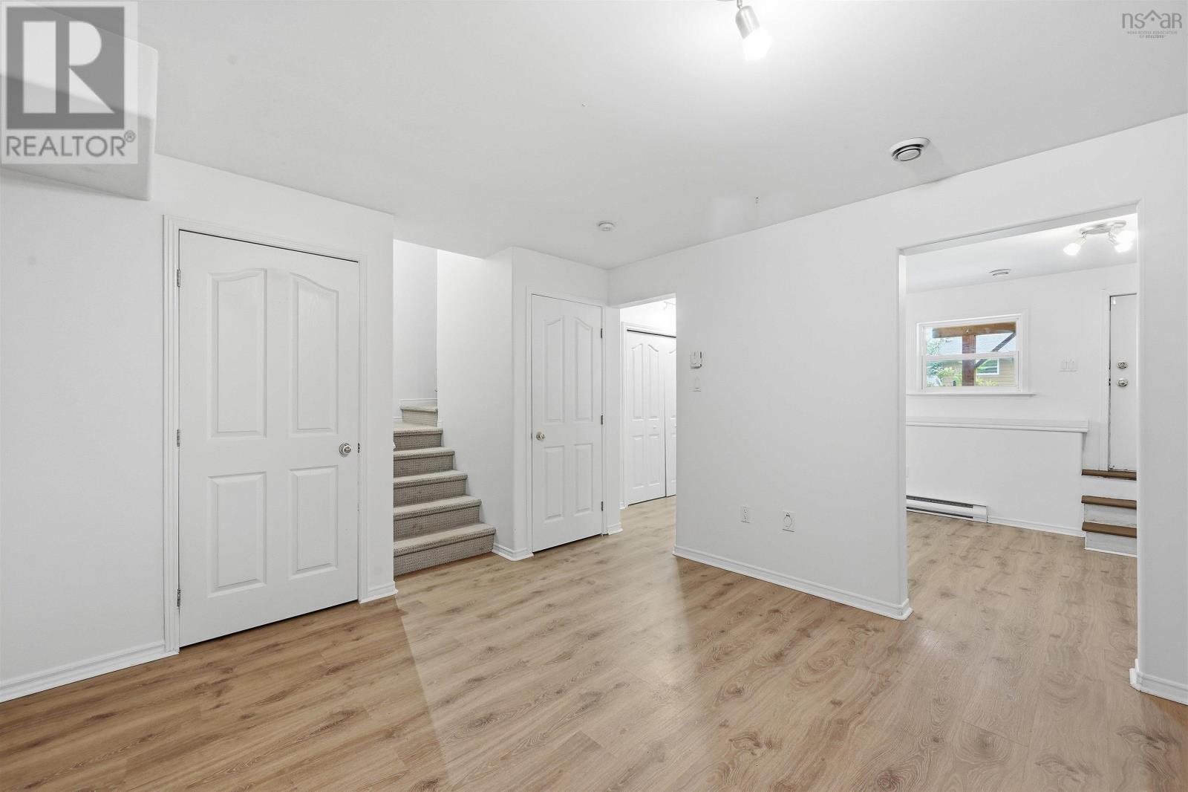
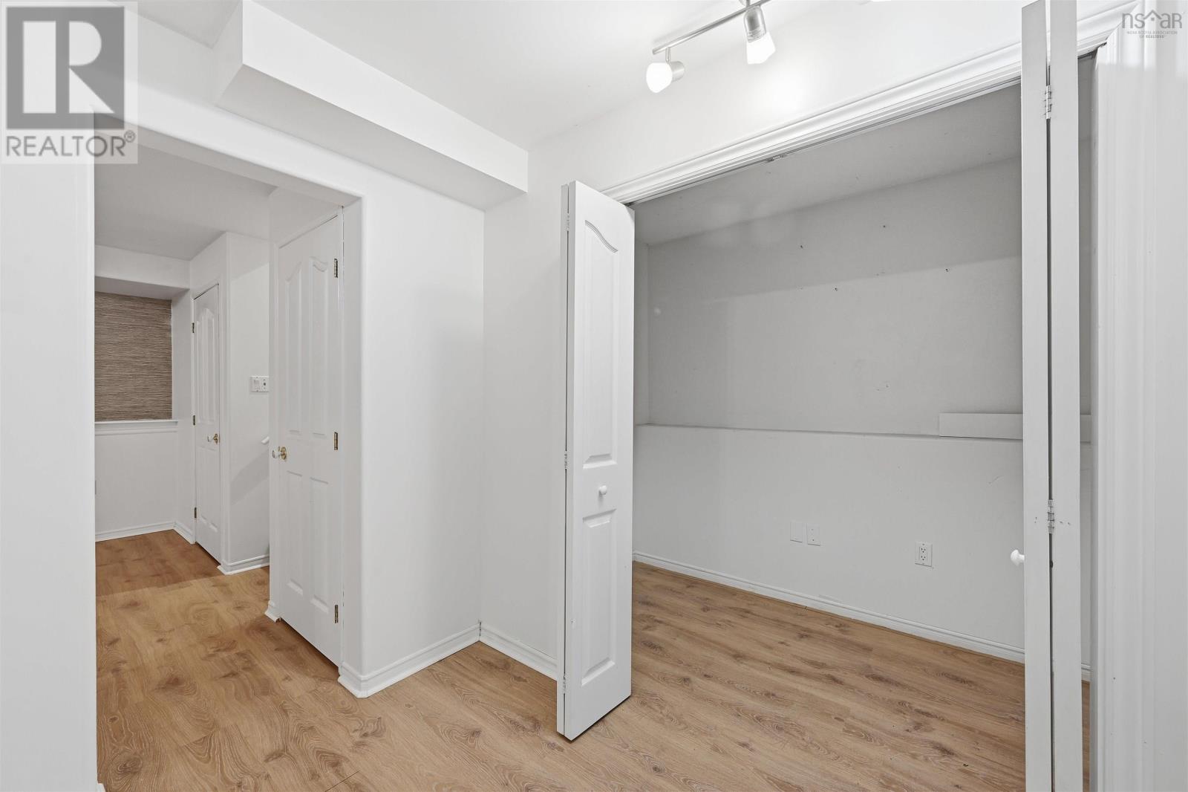
| Basement | Recreational, Games Room | 18x9.9 | ||
| Basement | Laundry Room | 6.9x6.9 | ||
| Basement | Other | 15.5x12.8 | ||
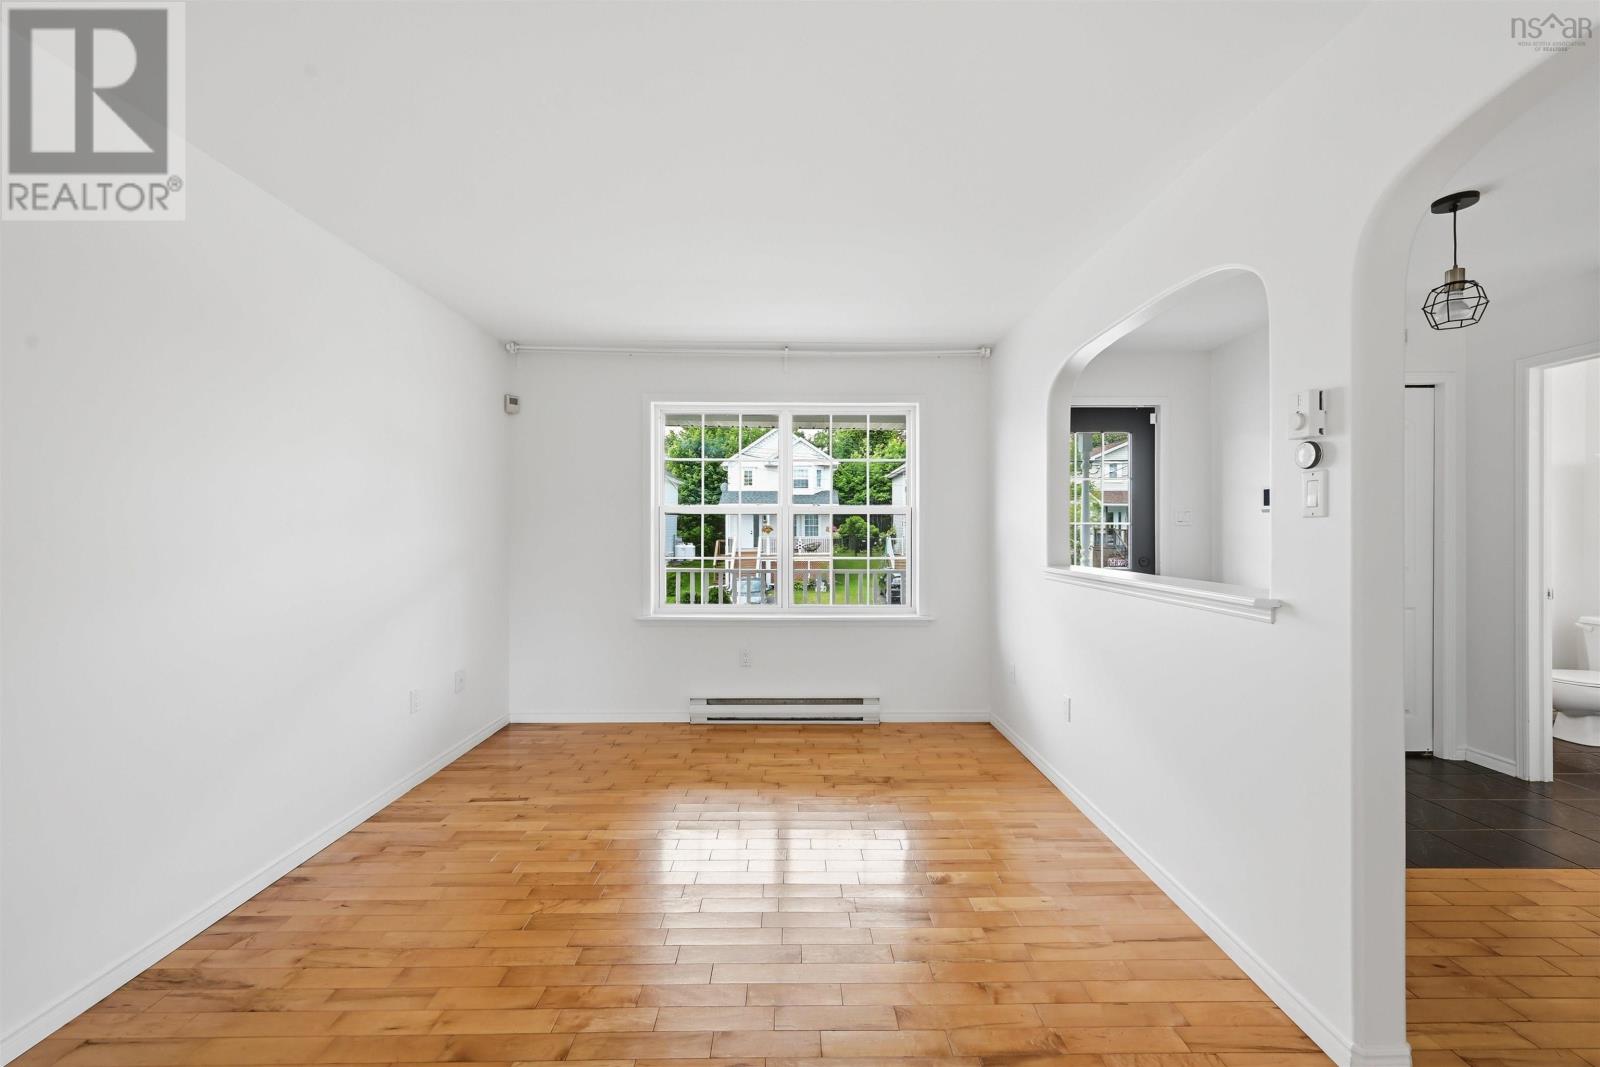
| Main Level | Living Room | 10.3x12.10 | ||
| Main Level | Dining Room | 8.3x9.7 | ||
| Main Level | Eat In Kitchen | 14.3x9.7 | ||
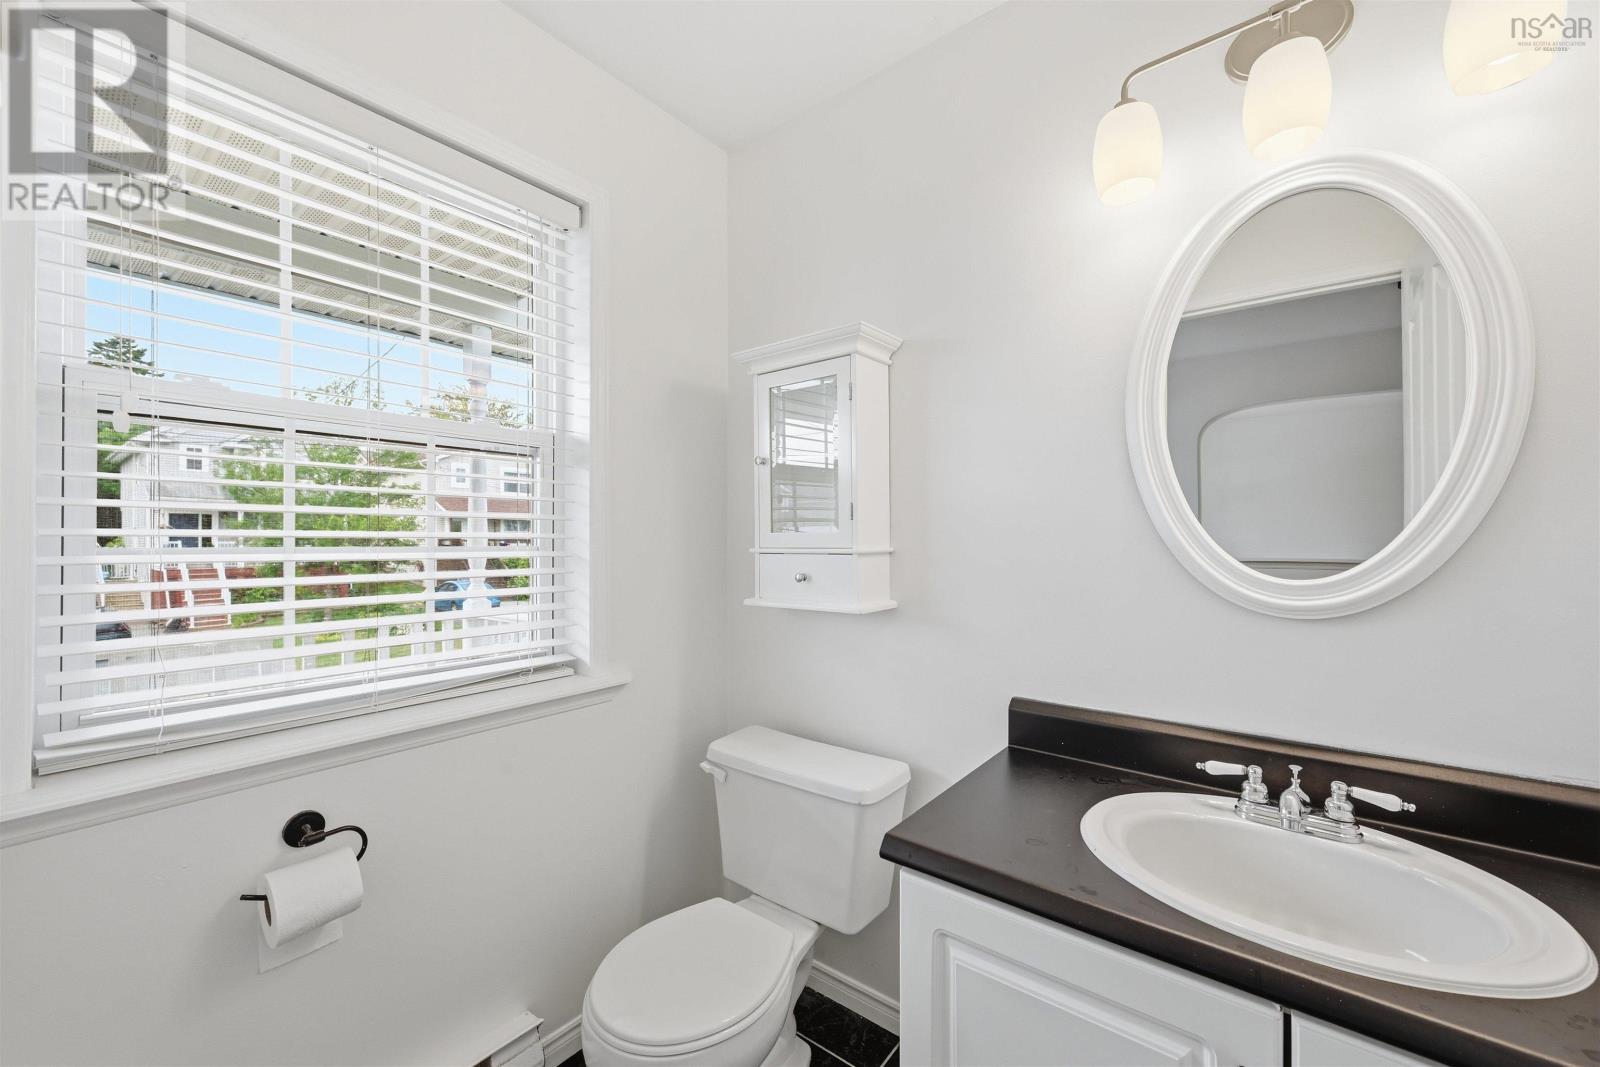
| Main Level | Bath (# Pieces 1-6) | 4.8x6 |
Contact Us
Contact us for more information

The trademarks REALTOR®, REALTORS®, and the REALTOR® logo are controlled by The Canadian Real Estate Association (CREA) and identify real estate professionals who are members of CREA. The trademarks MLS®, Multiple Listing Service® and the associated logos are owned by The Canadian Real Estate Association (CREA) and identify the quality of services provided by real estate professionals who are members of CREA. The trademark DDF® is owned by The Canadian Real Estate Association (CREA) and identifies CREA's Data Distribution Facility (DDF®)
July 16 2026 11:49:02
Nova Scotia Association of REALTORS®
Keller Williams Select Realty