
3071 Carpenter Landing Ld SW Edmonton, Alberta T6W 2Y9

$729,998
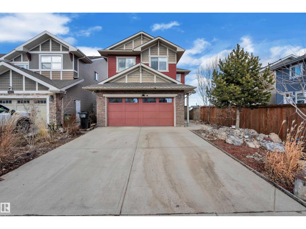
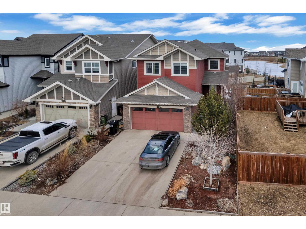
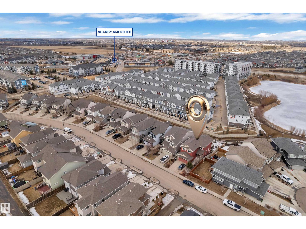
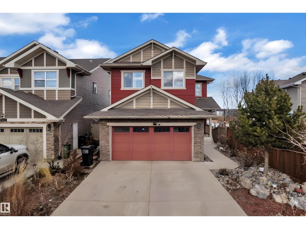
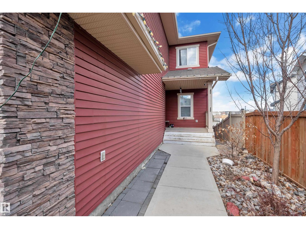
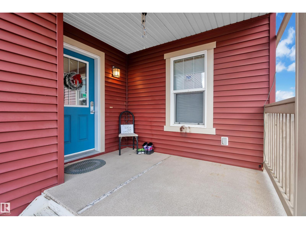
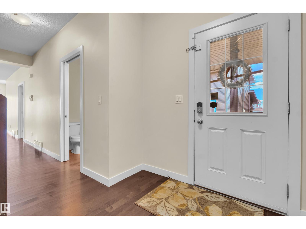
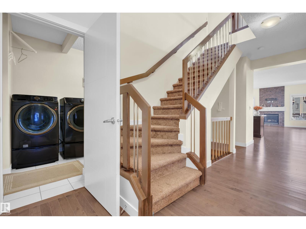
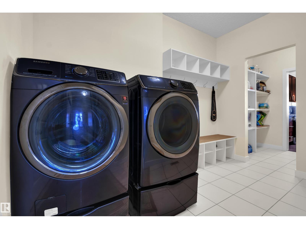
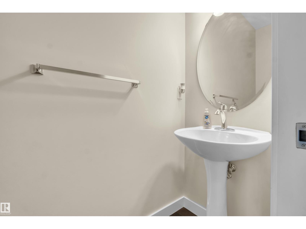
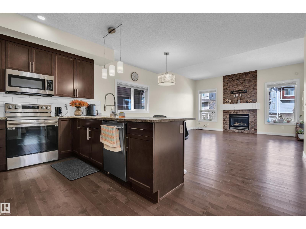
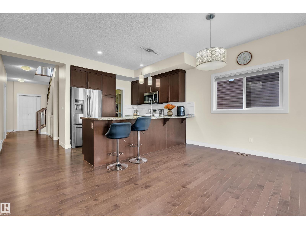
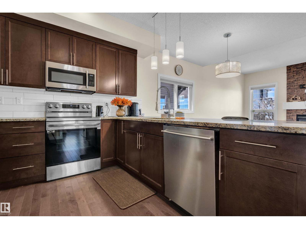
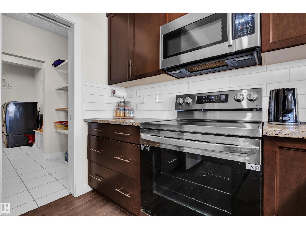
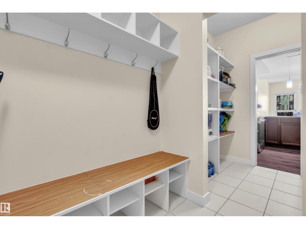
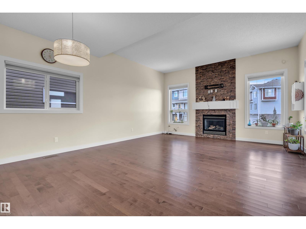
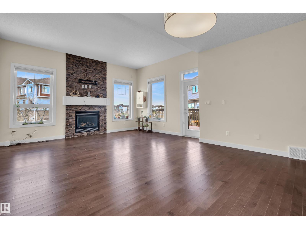
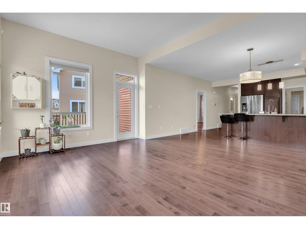
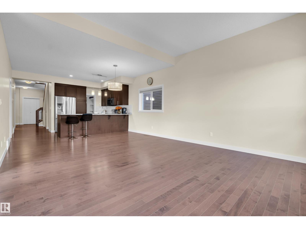
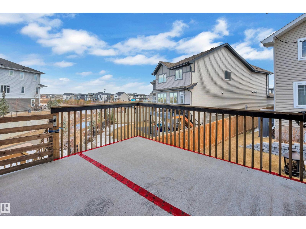
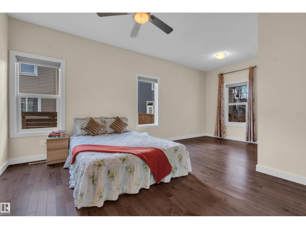
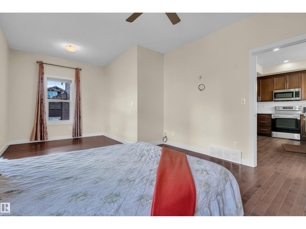
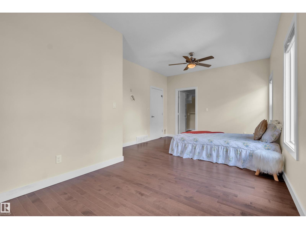
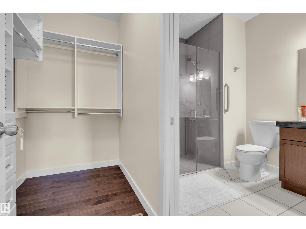
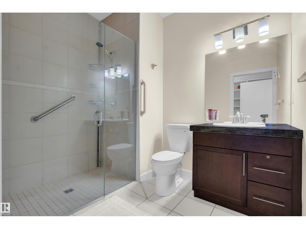
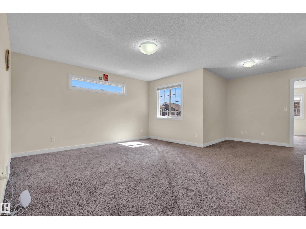
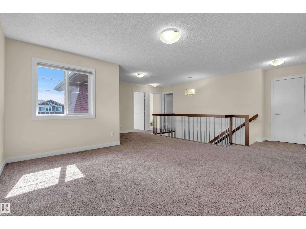
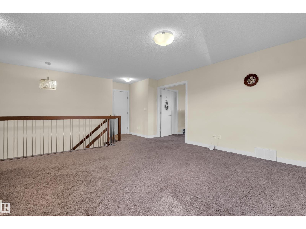
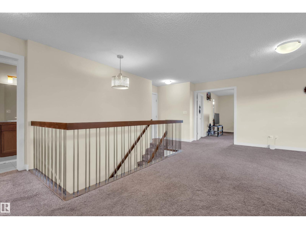
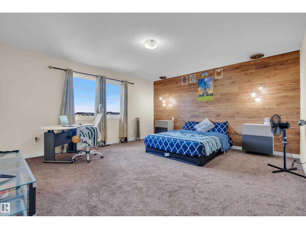
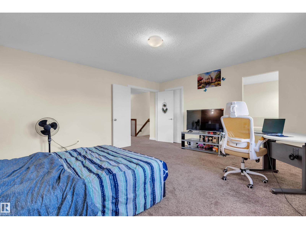
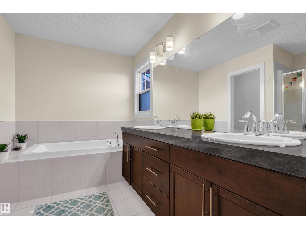
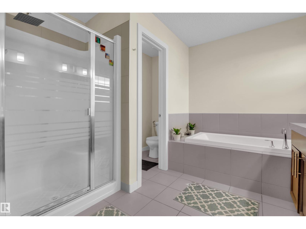
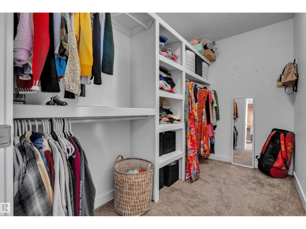
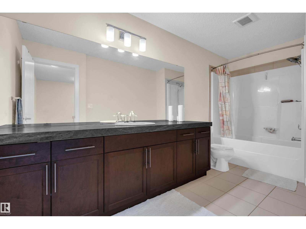
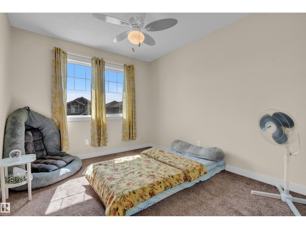
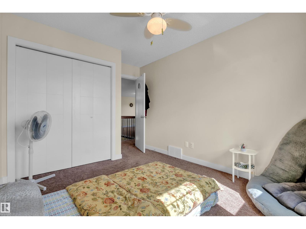
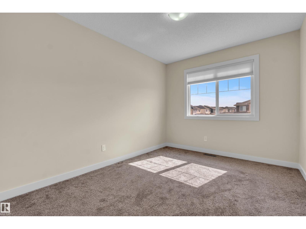
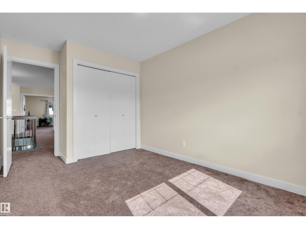
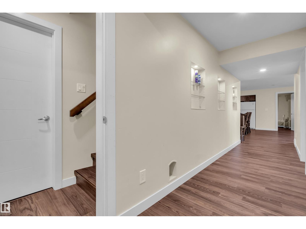
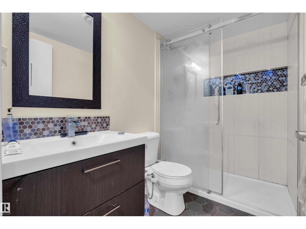
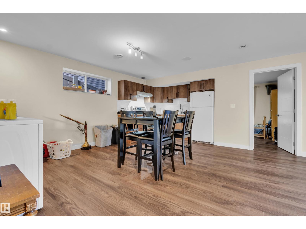
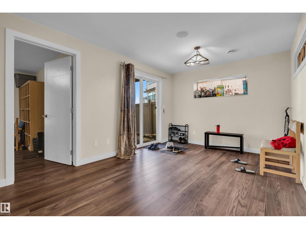
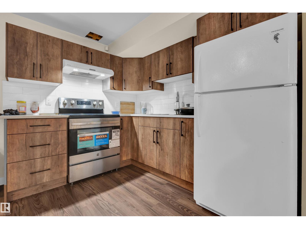
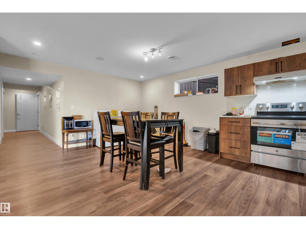
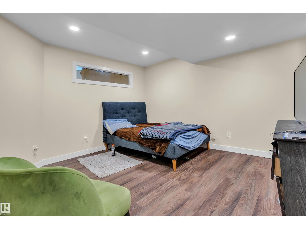
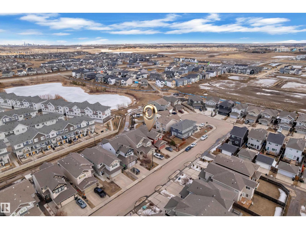
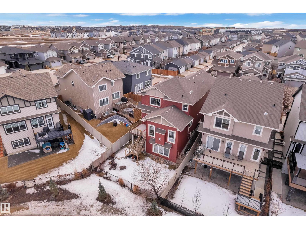
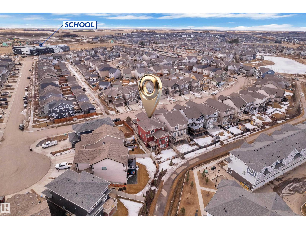
Welcome to this stunning 2,400+ sq. ft. walkout home offering the perfect blend of space, comfort, and functionality! Step inside to a spacious foyer featuring rich hardwood floors, 9-ft ceilings, a cozy gas fireplace, and a bright open-concept living, dining, and kitchen area. The main floor also includes a large bedroom with a walk-in closet and private 3-piece ensuite, plus a convenient 2-piece bath. Upstairs features a massive primary suite with a huge walk-in closet and luxurious 5-piece ensuite, two additional spacious bedrooms, a bonus room, and a full 4-piece bath. The professionally finished walkout basement offers a fifth bedroom, den, 3-piece bath, and a spacious living area—ideal for extended family. Enjoy beautiful pond views, a rear walking trail, and a custom landscaped backyard with a stone patio and firepit. Walking distance to a school, community playground, and ice rink. An exceptional opportunity to own a beautiful family home in a fantastic location! (id:63476)
Open House
This property has open houses!
1:00 pm
Ends at:3:00 pm
Property Details
| MLS® Number | E4498118 |
| Property Type | Single Family |
| Neigbourhood | Chappelle Area |
| Amenities Near By | Airport, Golf Course, Playground, Public Transit, Schools, Shopping |
| Features | Closet Organizers, No Animal Home, No Smoking Home |
| Structure | Deck, Fire Pit, Patio(s) |
| View Type | Lake View |
Building
| Bathroom Total | 5 |
| Bedrooms Total | 5 |
| Amenities | Ceiling - 9ft |
| Appliances | Dishwasher, Dryer, Refrigerator, Stove, Washer |
| Basement Development | Finished |
| Basement Features | Walk Out |
| Basement Type | Full (finished) |
| Constructed Date | 2014 |
| Construction Style Attachment | Detached |
| Cooling Type | Central Air Conditioning |
| Half Bath Total | 1 |
| Heating Type | Forced Air |
| Stories Total | 2 |
| Size Interior | 2,425 Sqft |
| Type | House |
Parking
| Attached Garage |
Land
| Acreage | No |
| Fence Type | Fence |
| Land Amenities | Airport, Golf Course, Playground, Public Transit, Schools, Shopping |
| Size Irregular | 390.18 |
| Size Total | 390.18 M2 |
| Size Total Text | 390.18 M2 |
Rooms
| Level | Type | Length | Width | Dimensions |
|---|---|---|---|---|
| Basement | Bedroom 5 | Measurements not available | ||
| Basement | Second Kitchen | Measurements not available | ||
| Main Level | Living Room | Measurements not available | ||
| Main Level | Dining Room | Measurements not available | ||
| Main Level | Kitchen | Measurements not available | ||
| Main Level | Bedroom 4 | Measurements not available | ||
| Main Level | Pantry | Measurements not available | ||
| Main Level | Mud Room | Measurements not available | ||
| Upper Level | Primary Bedroom | Measurements not available | ||
| Upper Level | Bedroom 2 | Measurements not available | ||
| Upper Level | Bedroom 3 | Measurements not available | ||
| Upper Level | Bonus Room | Measurements not available |
Contact Us
Contact us for more information

The trademarks REALTOR®, REALTORS®, and the REALTOR® logo are controlled by The Canadian Real Estate Association (CREA) and identify real estate professionals who are members of CREA. The trademarks MLS®, Multiple Listing Service® and the associated logos are owned by The Canadian Real Estate Association (CREA) and identify the quality of services provided by real estate professionals who are members of CREA. The trademark DDF® is owned by The Canadian Real Estate Association (CREA) and identifies CREA's Data Distribution Facility (DDF®)
July 16 2026 06:02:15
REALTORS® Association of Edmonton
Lpt Realty