
1393 Thorman Drive Cambridge, Ontario N3H 1A1

$480,000
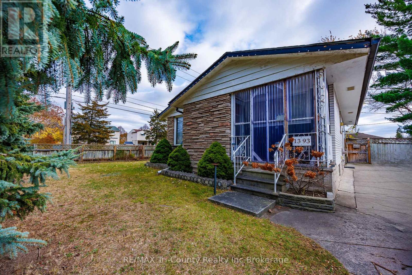
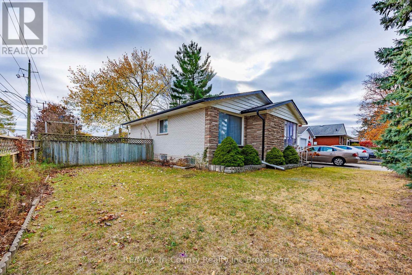
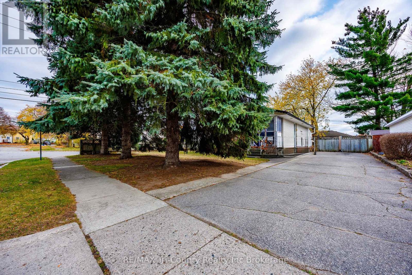
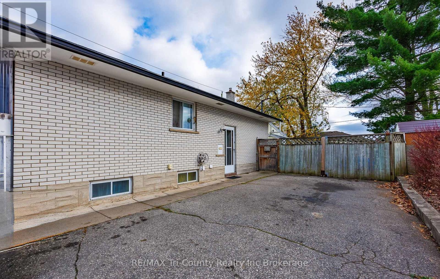
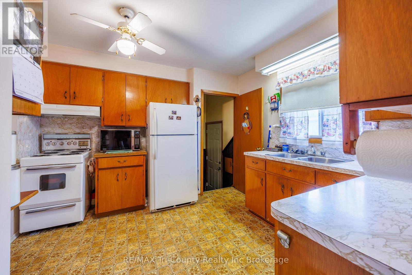
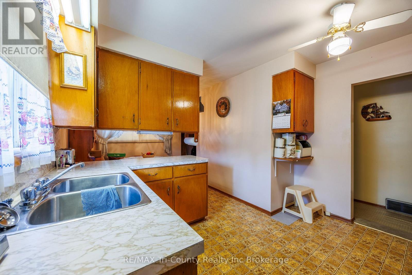
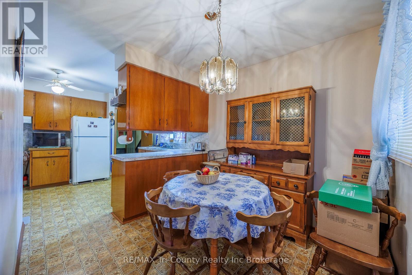
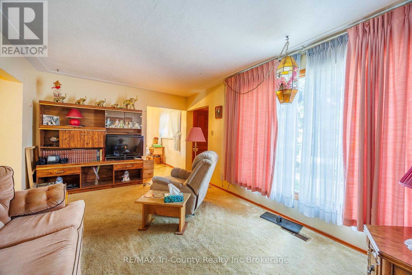
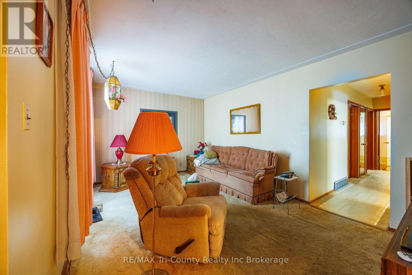
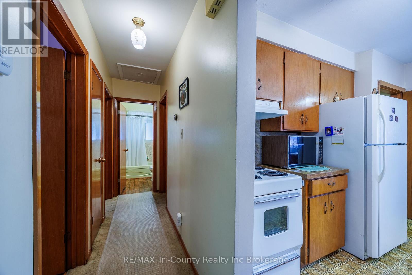
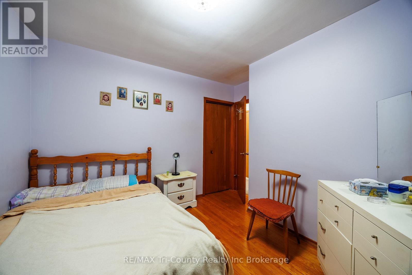
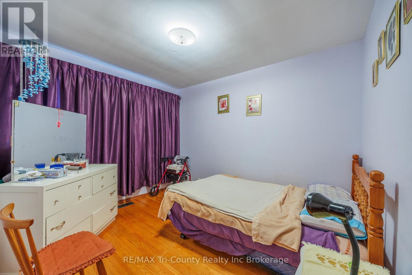
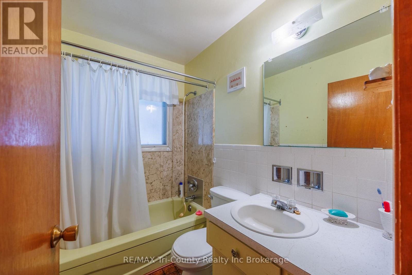
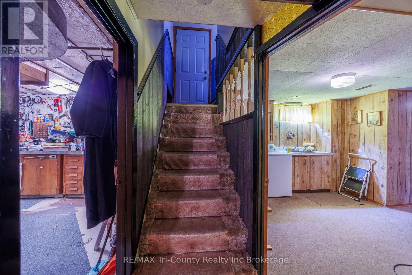
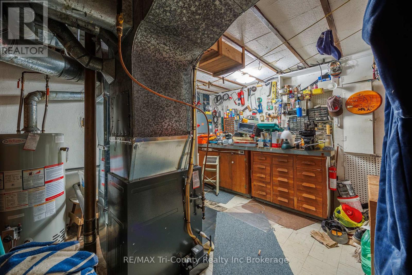
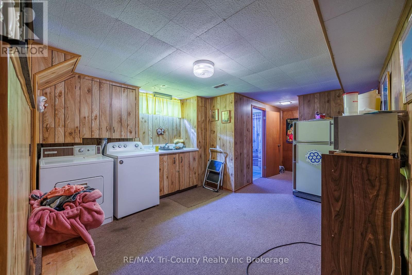
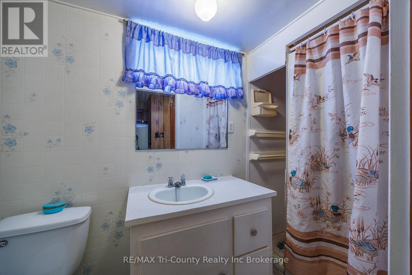
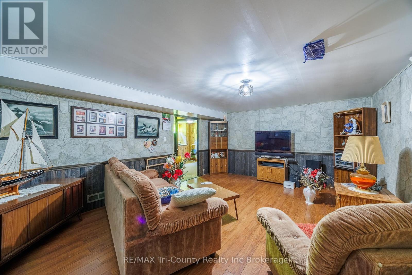
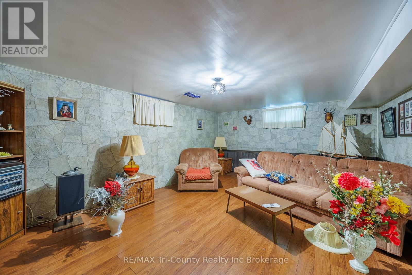
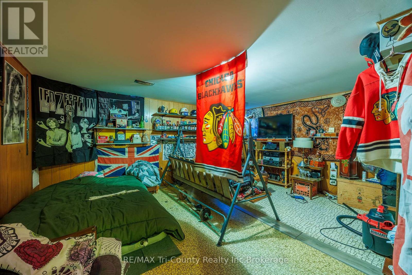
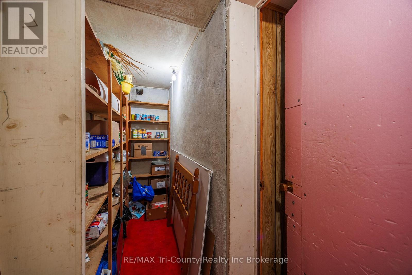
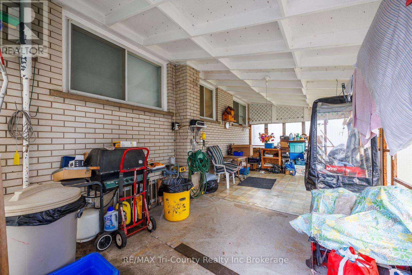
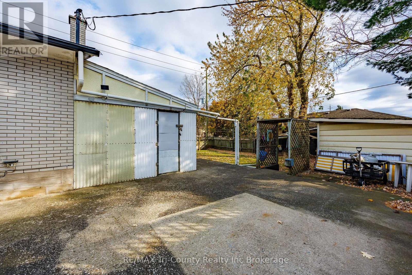
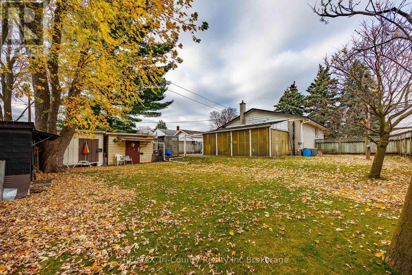
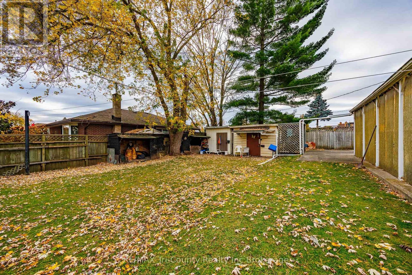
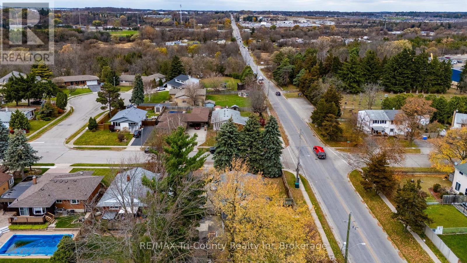
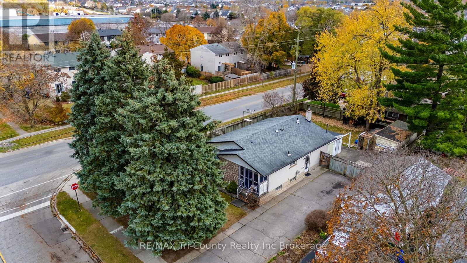
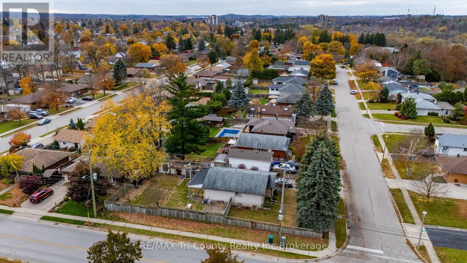
Price to Sell. First time home Buyers or Buyers looking to down-size. This bungalow is on a corner lot having a fenced-in, private backyard. The home offers a kitchen with a peninsula allowing the separation from the dining area, a 4 piece bathroom and a large living room. The lower level has a family room for all family members to enjoy movie night together. The laundry room has plenty of space for some storage, a utility room with a work bench, an a Other room that has a lot of possibilities such as a sewing room, games room or office, and a 3 piece bathroom, a. Don't wait! (id:63476)
Property Details
| MLS® Number | X13547594 |
| Property Type | Single Family |
| Equipment Type | Air Conditioner, Water Heater, Furnace, Water Softener |
| Parking Space Total | 3 |
| Rental Equipment Type | Air Conditioner, Water Heater, Furnace, Water Softener |
| Structure | Porch, Patio(s) |
Building
| Bathroom Total | 2 |
| Bedrooms Above Ground | 3 |
| Bedrooms Total | 3 |
| Architectural Style | Bungalow |
| Basement Development | Partially Finished |
| Basement Type | N/a (partially Finished) |
| Construction Style Attachment | Detached |
| Cooling Type | Central Air Conditioning |
| Exterior Finish | Brick, Hardboard |
| Foundation Type | Concrete |
| Heating Fuel | Natural Gas |
| Heating Type | Forced Air |
| Stories Total | 1 |
| Size Interior | 700 - 1,100 Sqft |
| Type | House |
| Utility Water | Municipal Water |
Parking
| No Garage |
Land
| Acreage | No |
| Sewer | Sanitary Sewer |
| Size Depth | 120 Ft |
| Size Frontage | 64 Ft ,1 In |
| Size Irregular | 64.1 X 120 Ft |
| Size Total Text | 64.1 X 120 Ft |
Rooms
| Level | Type | Length | Width | Dimensions |
|---|---|---|---|---|
| Basement | Bathroom | 2.88 m | 1.26 m | 2.88 m x 1.26 m |
| Basement | Family Room | 5.41 m | 4.19 m | 5.41 m x 4.19 m |
| Basement | Laundry Room | 6.07 m | 3.48 m | 6.07 m x 3.48 m |
| Basement | Other | 5.03 m | 4.19 m | 5.03 m x 4.19 m |
| Basement | Utility Room | 3.48 m | 3.3 m | 3.48 m x 3.3 m |
| Main Level | Kitchen | 3.48 m | 3.35 m | 3.48 m x 3.35 m |
| Main Level | Bathroom | 2.31 m | 1.51 m | 2.31 m x 1.51 m |
| Main Level | Dining Room | 2.72 m | 2.62 m | 2.72 m x 2.62 m |
| Main Level | Living Room | 5.03 m | 3.45 m | 5.03 m x 3.45 m |
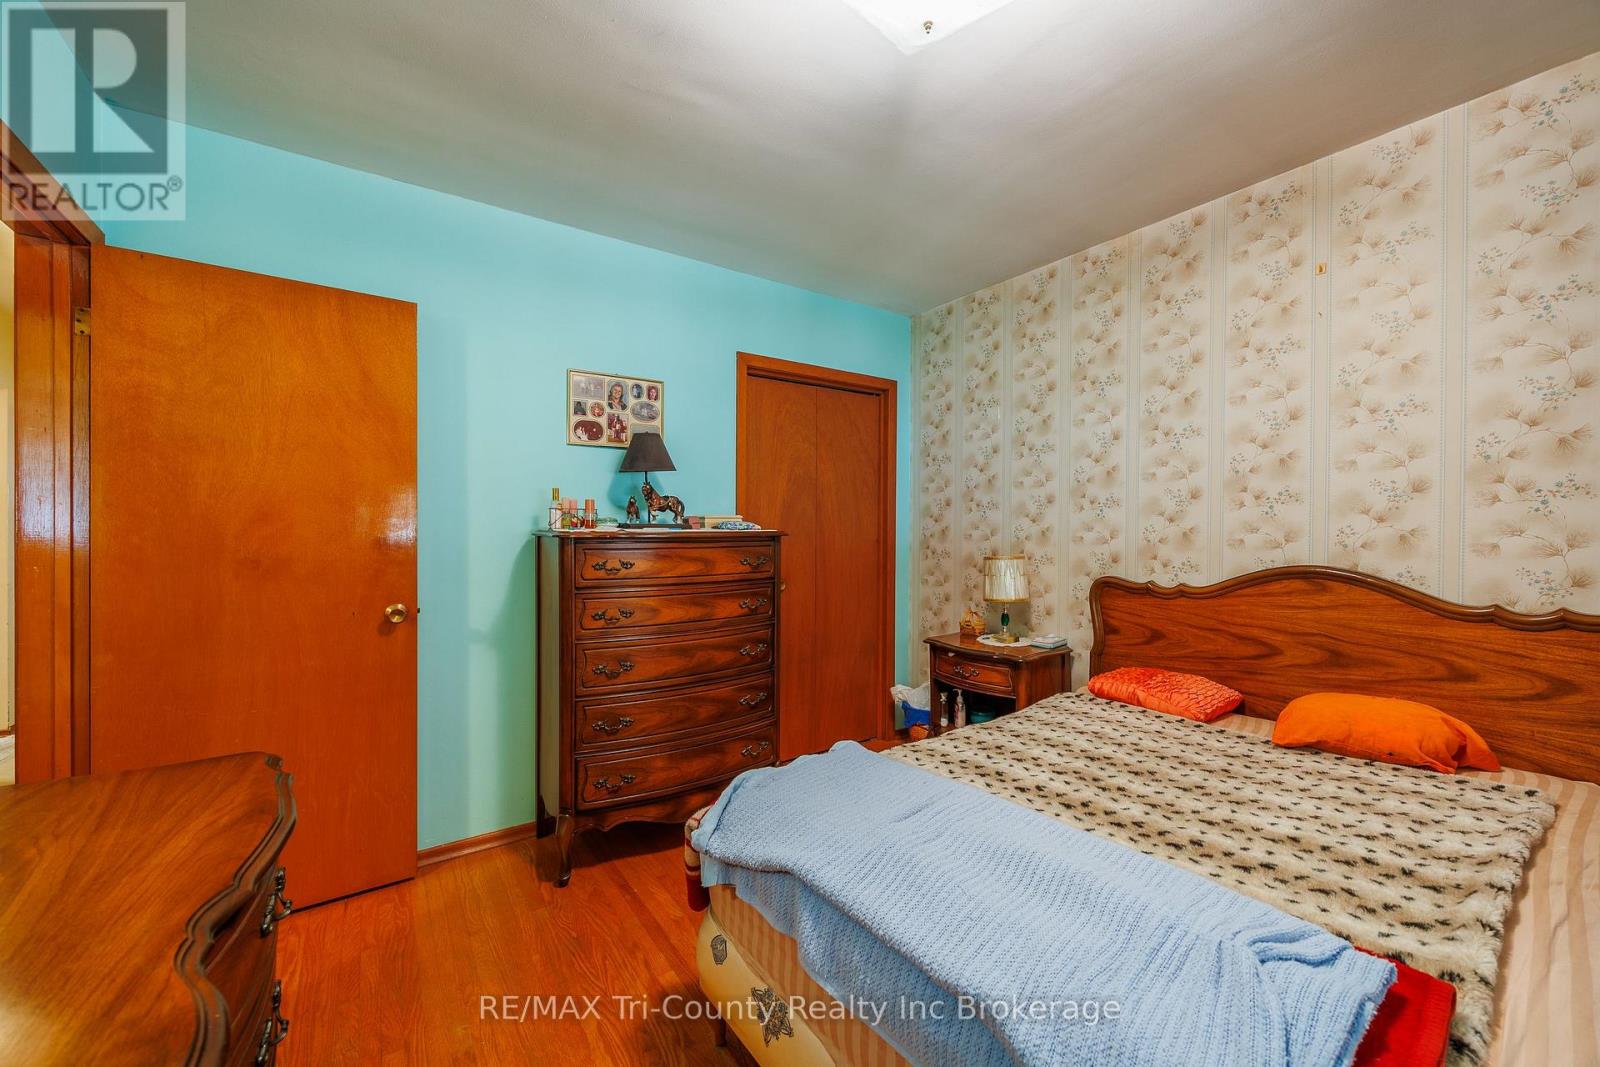
| Main Level | Primary Bedroom | 3.38 m | 3.25 m | 3.38 m x 3.25 m |
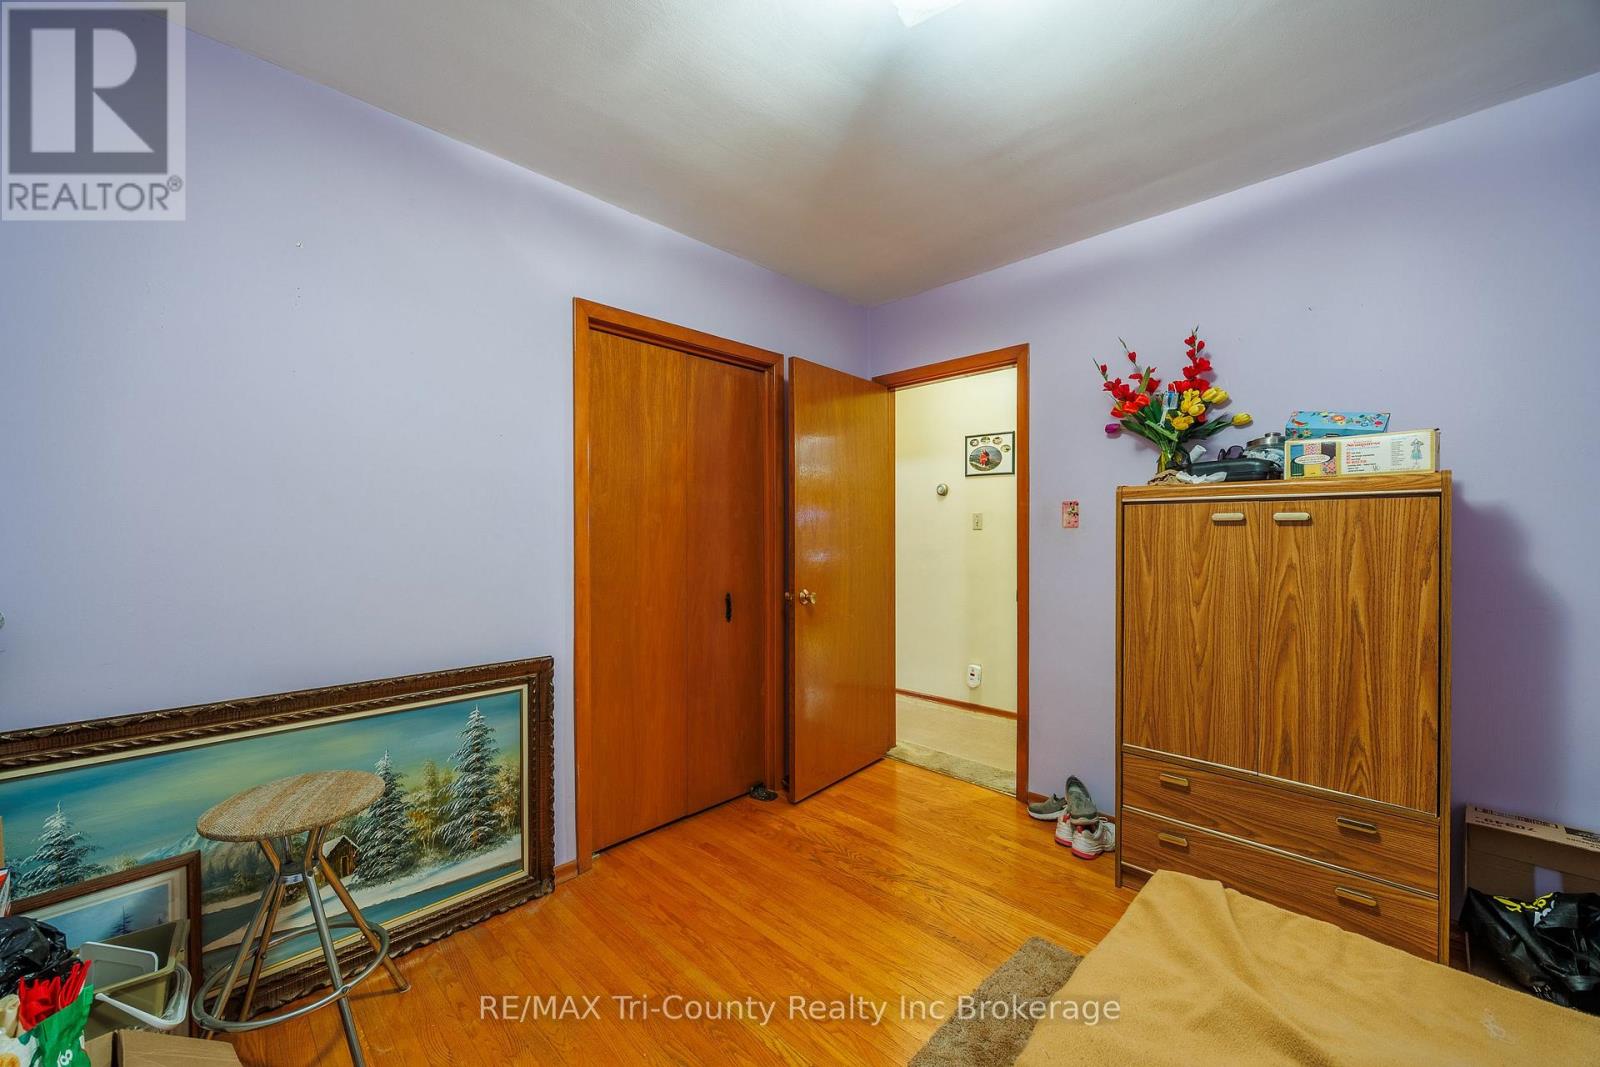
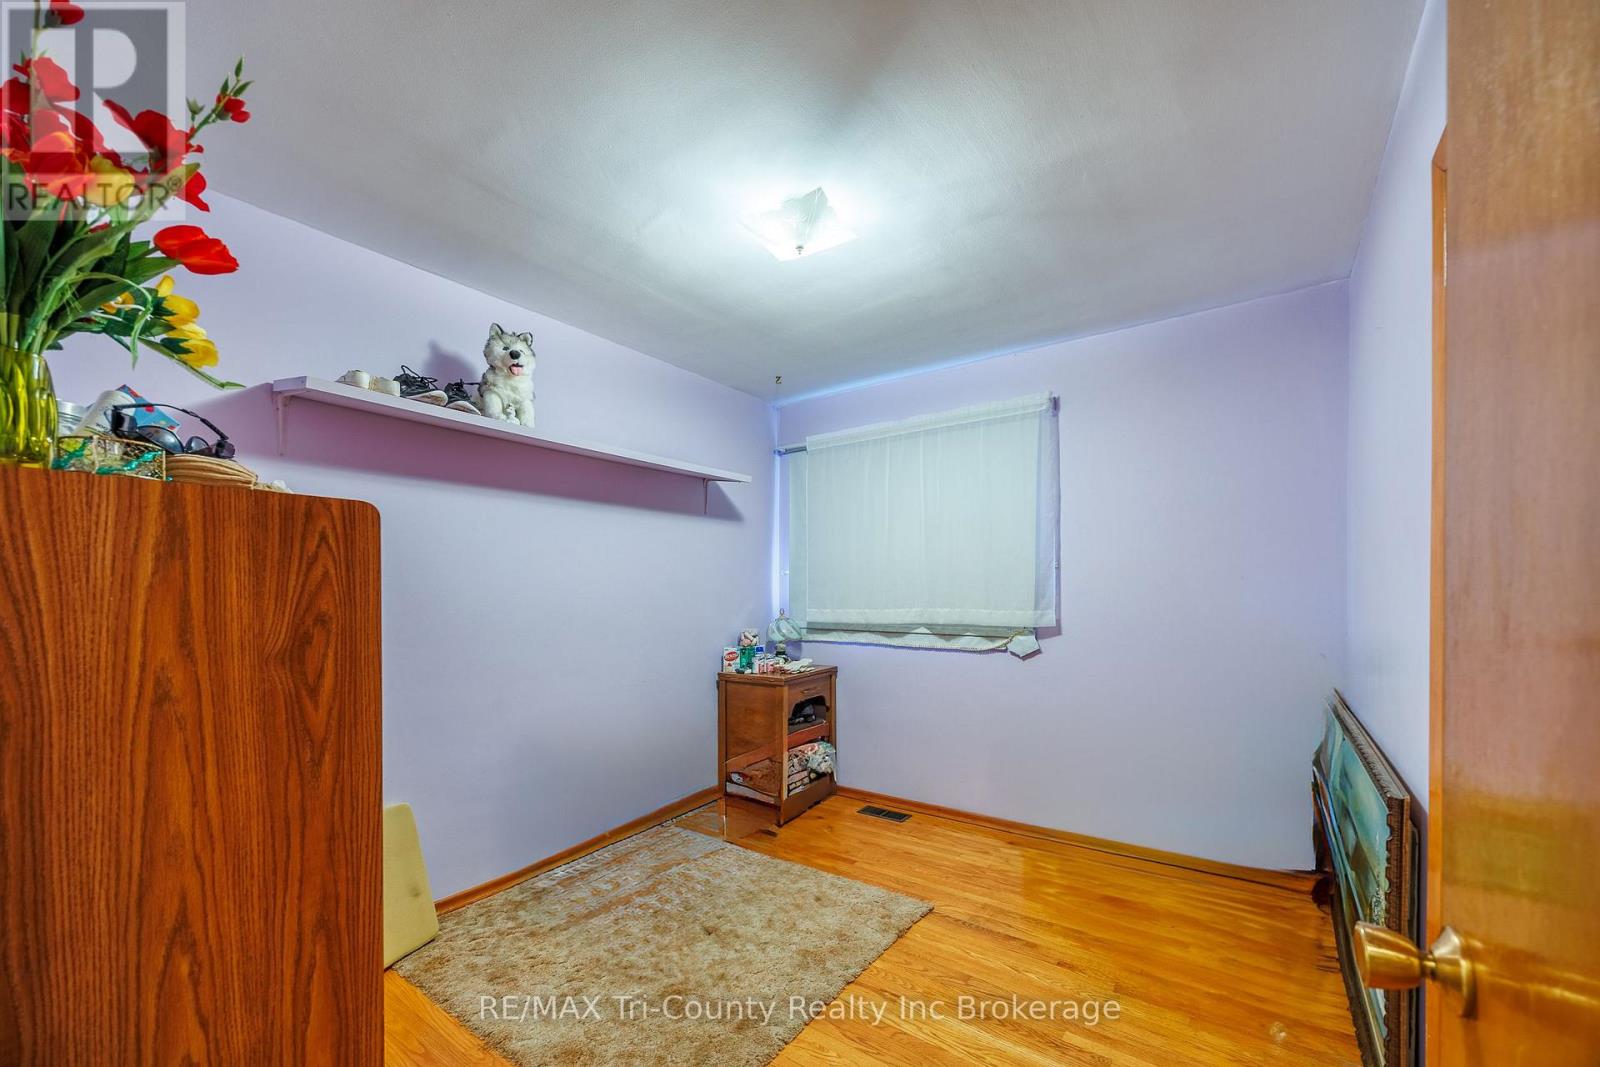
| Main Level | Bedroom 2 | 3.25 m | 2.75 m | 3.25 m x 2.75 m |
| Main Level | Bedroom 3 | 3.35 m | 3.28 m | 3.35 m x 3.28 m |
Contact Us
Contact us for more information

The trademarks REALTOR®, REALTORS®, and the REALTOR® logo are controlled by The Canadian Real Estate Association (CREA) and identify real estate professionals who are members of CREA. The trademarks MLS®, Multiple Listing Service® and the associated logos are owned by The Canadian Real Estate Association (CREA) and identify the quality of services provided by real estate professionals who are members of CREA. The trademark DDF® is owned by The Canadian Real Estate Association (CREA) and identifies CREA's Data Distribution Facility (DDF®)
July 28 2026 08:54:33
Woodstock Ingersoll Tillsonburg and Area Association of REALTORS® (WITAAR)
RE/MAX Tri-County Realty Inc Brokerage