
3703 131 Av NW Edmonton, Alberta T5A 5A4

$435,000
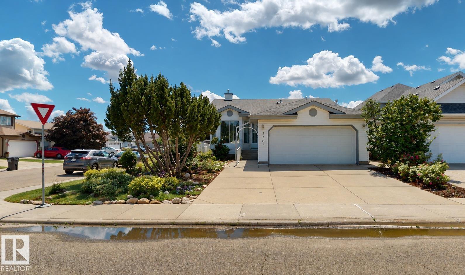
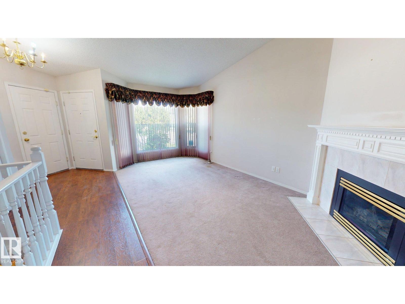
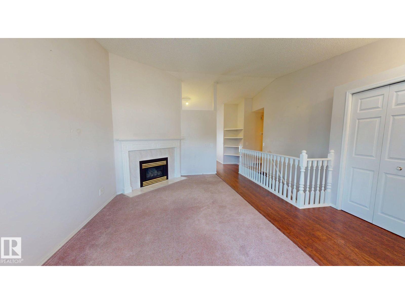
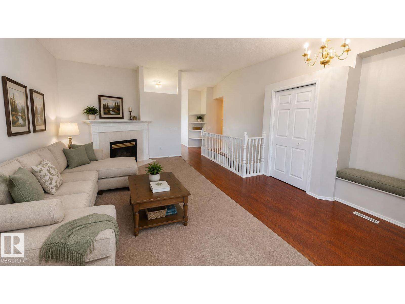
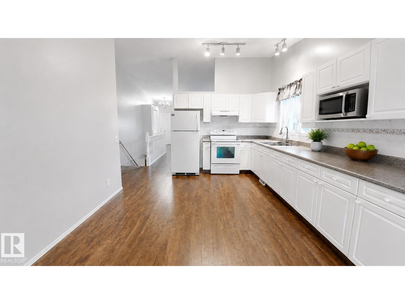
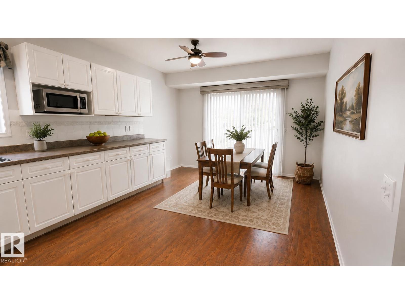
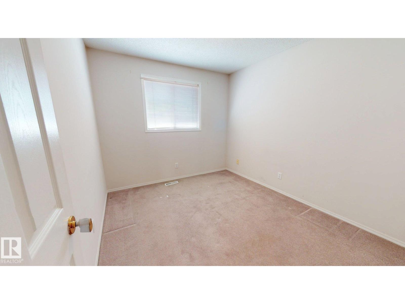
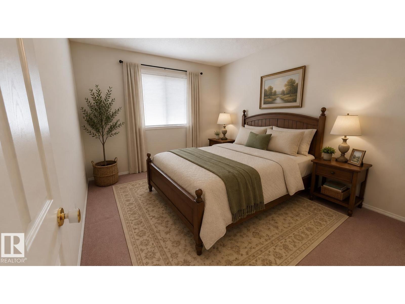
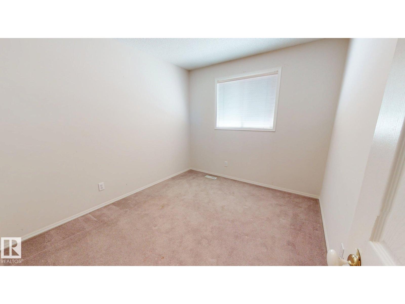
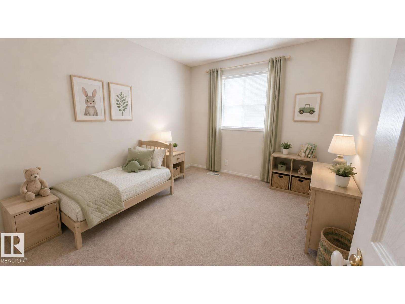
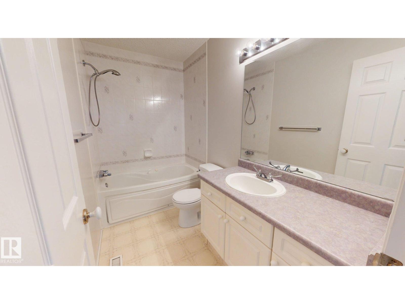
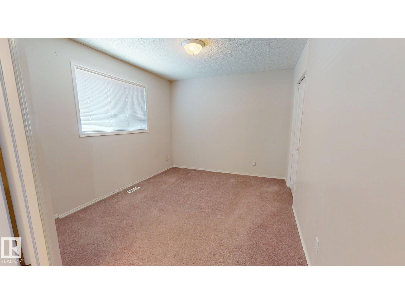
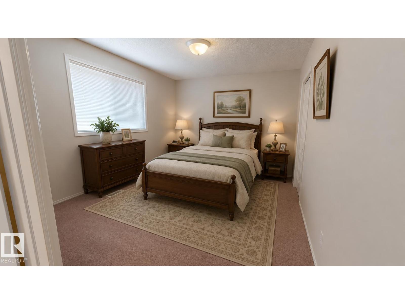
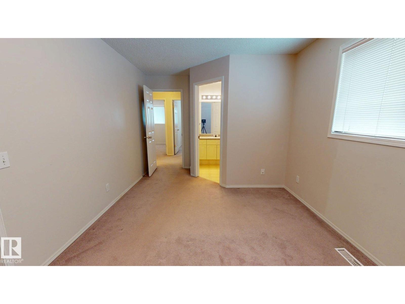
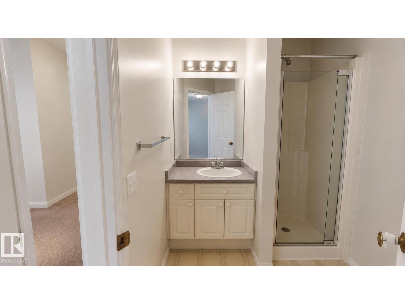
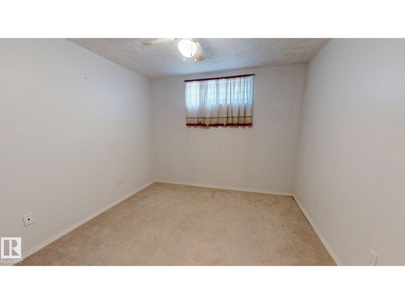
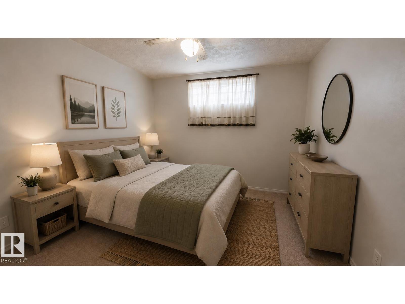
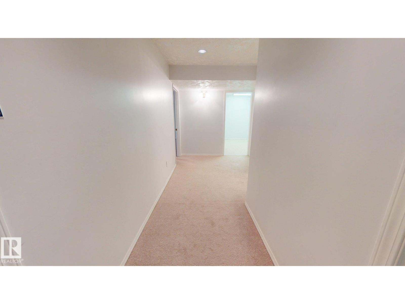
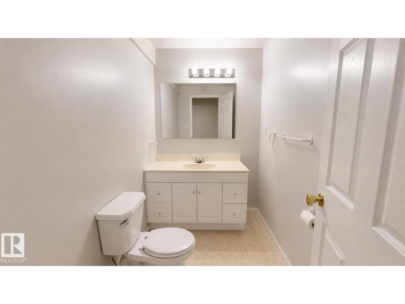
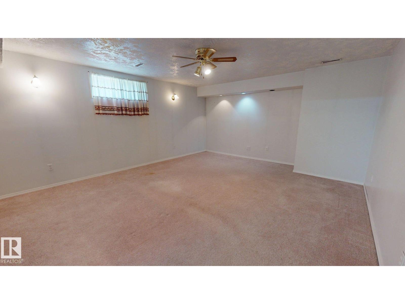
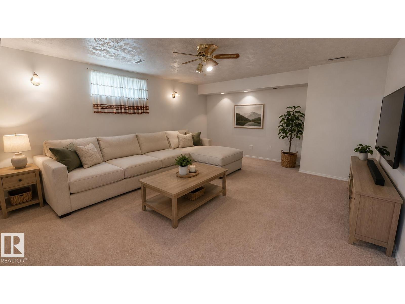
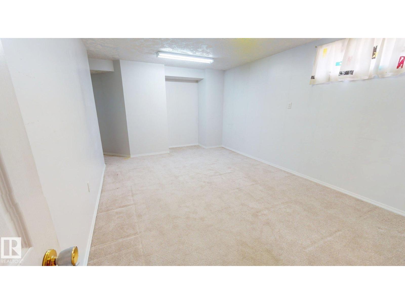
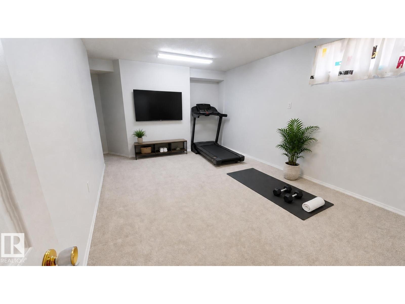
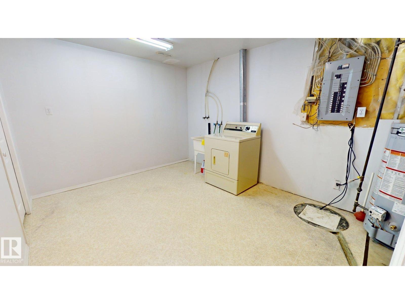
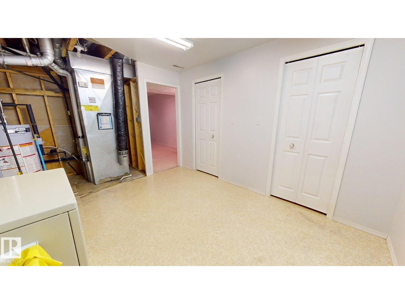
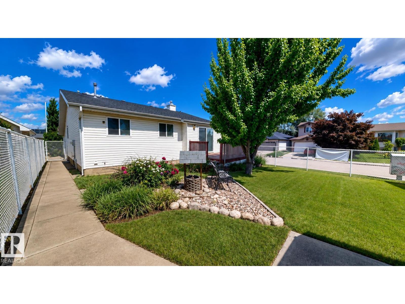
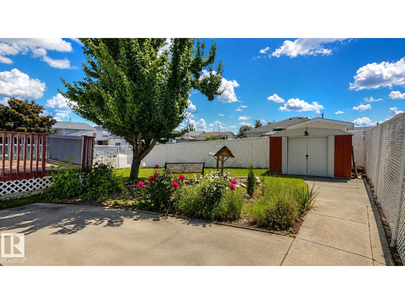
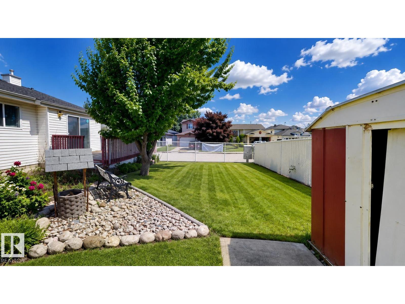
Welcome to this well-maintained approximate 1130 sq. ft. home on a desirable corner lot in family-friendly Belmont! Features: 3 bedrooms, 2.5 bathrooms, a heated double attached garage, and a fully finished basement. The main floor features vaulted ceilings, a cozy gas fireplace, + a functional family-friendly layout. The primary bedroom includes a walk-in closet and private ensuite. The basement includes a large recreation area, 2 piece bathroom, + flexible space for additional bedrooms, home office, gym, or multigenerational living. Major updates within the last 10 years include the roof, furnace, and hot water tank. Enjoy a fully fenced and landscaped backyard with a fruit-bearing pear tree. Conveniently located near schools, parks, transit, shopping, grocery stores, a ravine with a walk-path, and major roadways including Anthony Henday and Yellowhead Trail. This location provides easy access to Sherwood Park and Fort Saskatchewan. A fantastic opportunity for families, first-time buyers, or investors. (id:63476)
Property Details
| MLS® Number | E4498112 |
| Property Type | Single Family |
| Neigbourhood | Belmont |
| Amenities Near By | Schools, Shopping, Ski Hill |
| Features | Cul-de-sac, Corner Site, Closet Organizers |
| Structure | Deck |
Building
| Bathroom Total | 3 |
| Bedrooms Total | 3 |
| Amenities | Ceiling - 9ft |
| Appliances | Garage Door Opener Remote(s), Garage Door Opener, Hood Fan, Storage Shed, Window Coverings |
| Architectural Style | Bungalow |
| Basement Development | Finished |
| Basement Type | Full (finished) |
| Ceiling Type | Vaulted |
| Constructed Date | 1995 |
| Construction Style Attachment | Detached |
| Fire Protection | Smoke Detectors |
| Half Bath Total | 1 |
| Heating Type | Forced Air |
| Stories Total | 1 |
| Size Interior | 1,130 Sqft |
| Type | House |
Parking
| Attached Garage | |
| Heated Garage |
Land
| Acreage | No |
| Fence Type | Fence |
| Land Amenities | Schools, Shopping, Ski Hill |
| Size Irregular | 485.06 |
| Size Total | 485.06 M2 |
| Size Total Text | 485.06 M2 |
Rooms
| Level | Type | Length | Width | Dimensions |
|---|---|---|---|---|
| Main Level | Living Room | Measurements not available | ||
| Main Level | Kitchen | Measurements not available | ||
| Main Level | Primary Bedroom | Measurements not available | ||
| Main Level | Bedroom 2 | Measurements not available | ||
| Main Level | Bedroom 3 | Measurements not available |
Contact Us
Contact us for more information

The trademarks REALTOR®, REALTORS®, and the REALTOR® logo are controlled by The Canadian Real Estate Association (CREA) and identify real estate professionals who are members of CREA. The trademarks MLS®, Multiple Listing Service® and the associated logos are owned by The Canadian Real Estate Association (CREA) and identify the quality of services provided by real estate professionals who are members of CREA. The trademark DDF® is owned by The Canadian Real Estate Association (CREA) and identifies CREA's Data Distribution Facility (DDF®)
August 04 2026 08:31:40
REALTORS® Association of Edmonton
Comfree