
104 Evangeline Street Bouctouche, New Brunswick E4S 3E5

$350,000
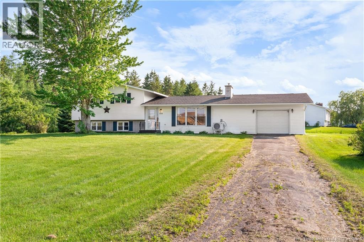
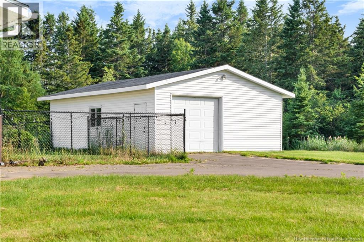
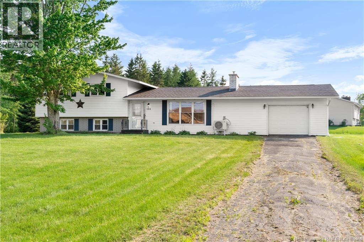
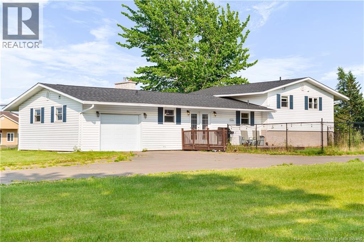
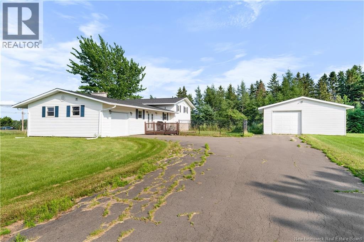
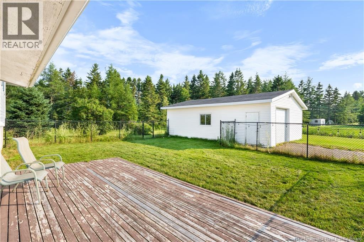
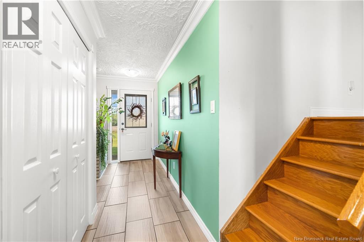
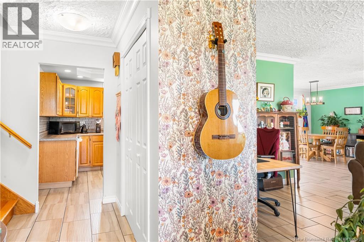
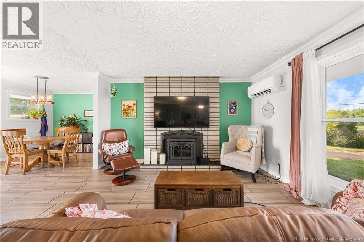
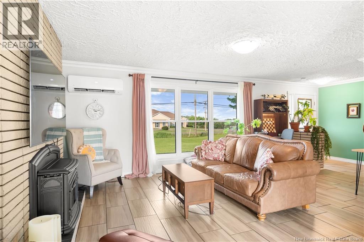
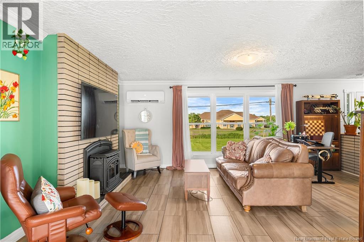
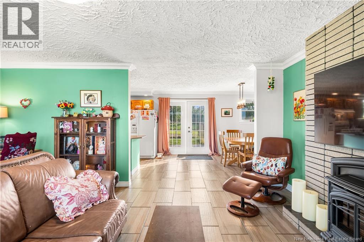
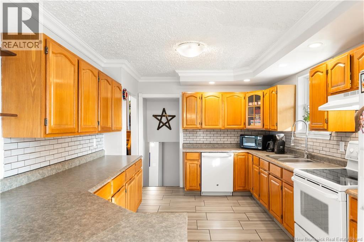
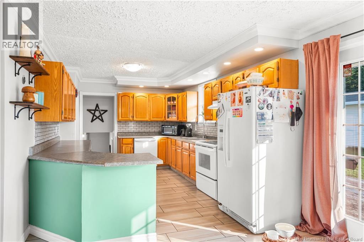
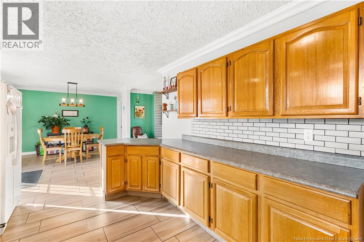
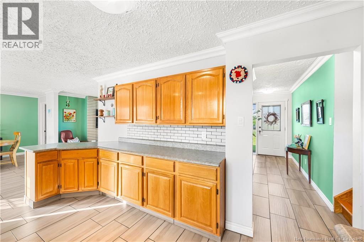
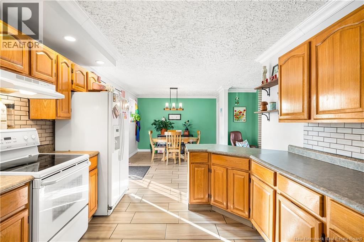
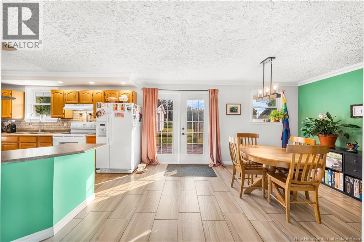
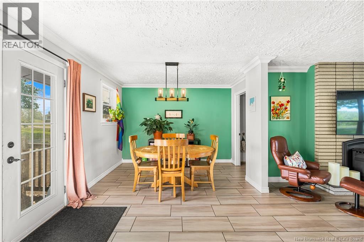
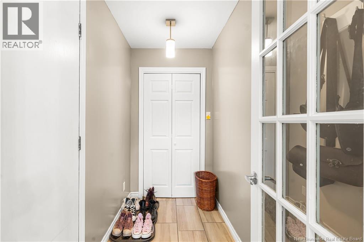
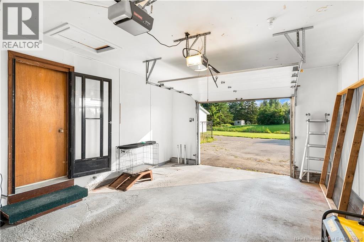
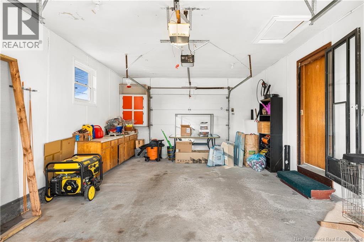
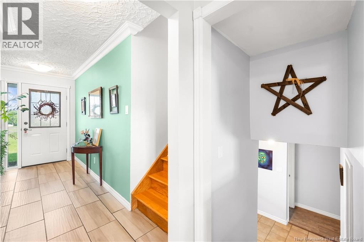
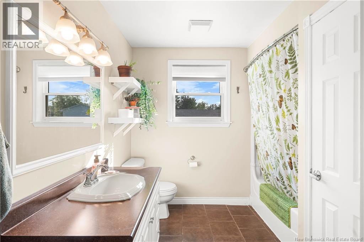
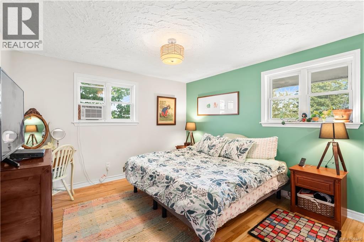
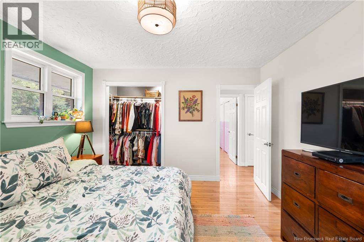
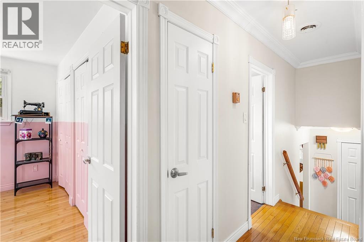
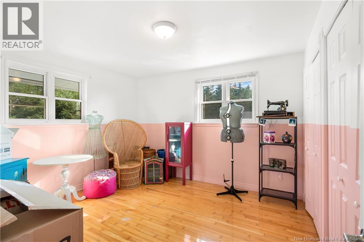
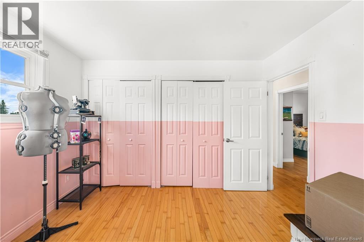
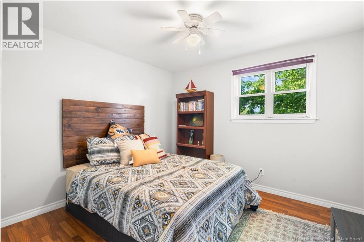
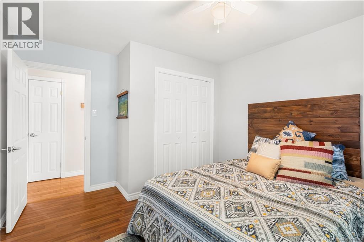
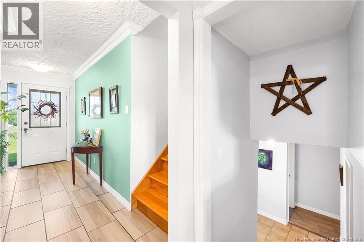
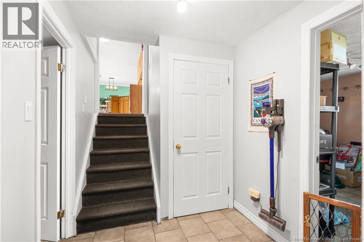
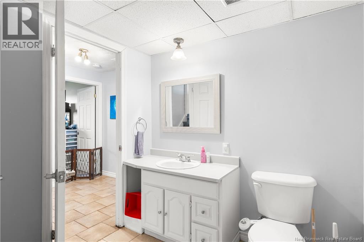
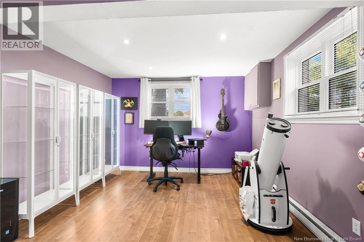
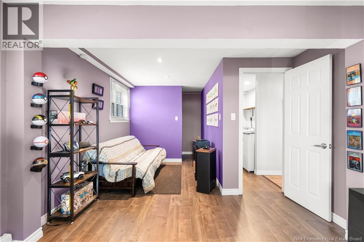
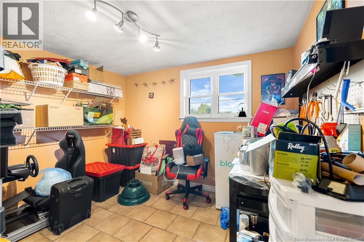
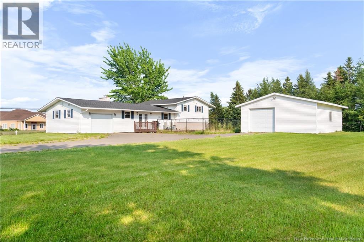
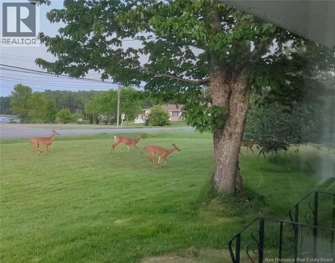
Welcome to 104 Rue Evangeline, Bouctouche, 1.5 Aces Lot! This beautifully maintained 4-level split offers the perfect blend of space, comfort, and versatility. Whether you're looking for a wonderful family home or a property with the potential for an in-home business, this home is ready to meet your needs. Golf Course, Grocery Stores and Restaurants minutes away. The bright and welcoming main floor features a functional kitchen, dining area, and spacious living room, creating the perfect setting for everyday living and entertaining. Upstairs, you'll find three generous bedrooms, including a primary suite with a walk-in closet, along with a full bathroom offering plenty of storage. The lower level provides additional living space that could easily be used as a fourth bedroom (non-egress), home office, family room, games room, or children's play area, along with a second bathroom. Outside, you'll love relaxing on the patio overlooking the fenced area, ideal for children and pets. Situated on a corner lot with two paved driveways, this property offers exceptional parking and storage. The attached drive-thru garage with mudroom provides everyday convenience, while the detached double garage is perfect for vehicles, hobbies, or additional storage. This home has seen numerous recent updates, including a new roof (2023), well pressure tank (2023), chimney (2024), 18,000 BTU mini-split heat pump (2025), and a recently cleaned septic system (2026), giving buyers added peace of mind. With its spacious layout, abundant storage, multiple garage spaces, and endless possibilities, this property is a must-see. (id:63476)
Open House
This property has open houses!
11:00 am
Ends at:1:00 pm
Property Details
| MLS® Number | NB143663 |
| Property Type | Single Family |
| Equipment Type | None |
| Rental Equipment Type | None |
Building
| Bathroom Total | 2 |
| Bedrooms Above Ground | 3 |
| Bedrooms Total | 3 |
| Construction Style Attachment | Detached |
| Cooling Type | Heat Pump |
| Exterior Finish | Brick, Vinyl |
| Flooring Type | Ceramic, Vinyl, Hardwood |
| Foundation Type | Concrete |
| Half Bath Total | 1 |
| Heating Fuel | Electric, Pellet |
| Heating Type | Baseboard Heaters, Heat Pump, Stove |
| Stories Total | 2 |
| Size Interior | 2,250 Sqft |
| Total Finished Area | 2250 Sqft |
| Type | House |
| Utility Water | Drilled Well, Well |
Parking
| Attached Garage | |
| Detached Garage | |
| Garage |
Land
| Acreage | Yes |
| Sewer | Septic Field |
| Size Irregular | 6097 |
| Size Total | 6097 M2 |
| Size Total Text | 6097 M2 |
Rooms
| Level | Type | Length | Width | Dimensions |
|---|---|---|---|---|
| Second Level | Primary Bedroom | 11' x 12' | ||
| Second Level | Bedroom | 11' x 11' | ||
| Second Level | Bedroom | 10' x 11' | ||
| Second Level | 4pc Bathroom | 4' x 11' | ||
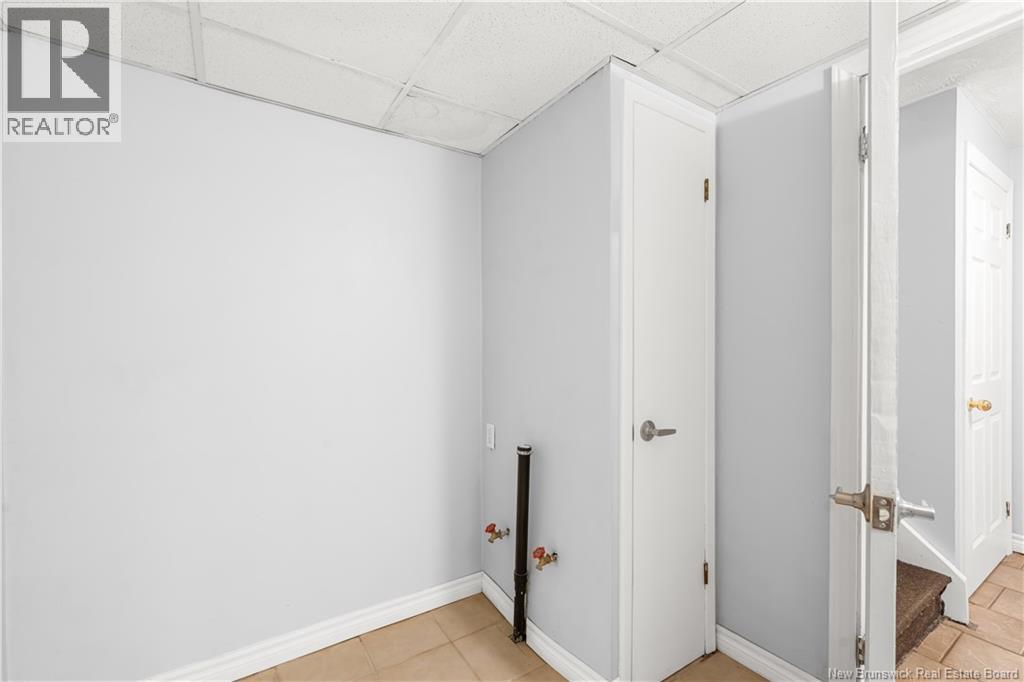
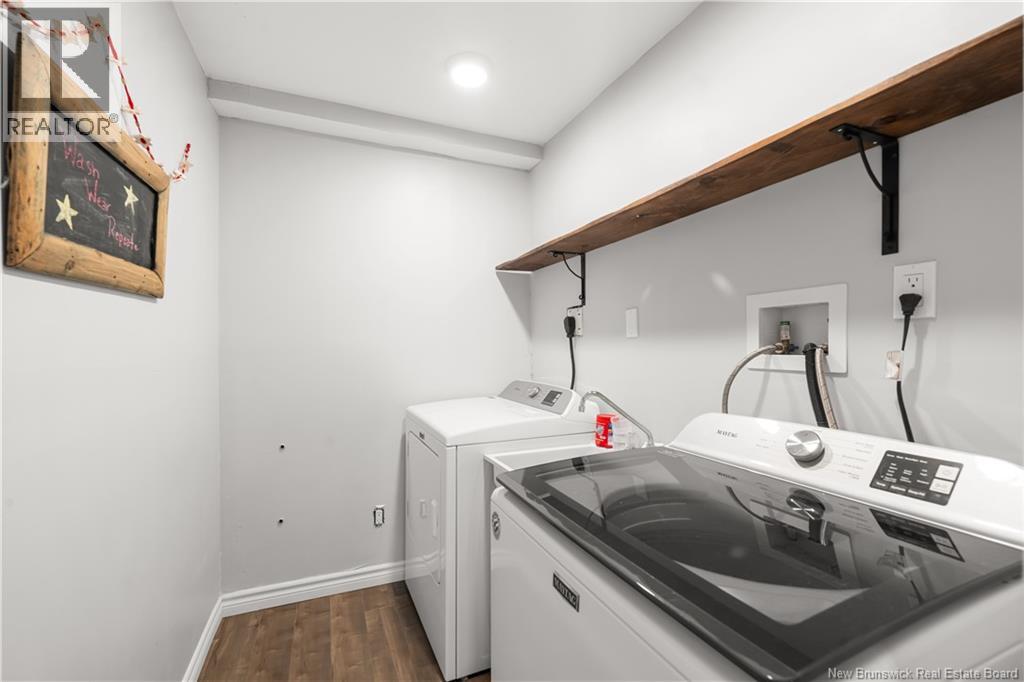
| Basement | Laundry Room | 5' x 7' | ||
| Basement | Living Room | 11' x 14' | ||
| Basement | 2pc Bathroom | 5' x 8' | ||
| Basement | Bedroom | 10' x 11' | ||
| Main Level | Mud Room | 4' x 8' | ||
| Main Level | Foyer | 4' x 14' | ||
| Main Level | Living Room | 17' x 13' | ||
| Main Level | Dining Room | 10' x 14' | ||
| Main Level | Kitchen | 10' x 15' |
Contact Us
Contact us for more information

The trademarks REALTOR®, REALTORS®, and the REALTOR® logo are controlled by The Canadian Real Estate Association (CREA) and identify real estate professionals who are members of CREA. The trademarks MLS®, Multiple Listing Service® and the associated logos are owned by The Canadian Real Estate Association (CREA) and identify the quality of services provided by real estate professionals who are members of CREA. The trademark DDF® is owned by The Canadian Real Estate Association (CREA) and identifies CREA's Data Distribution Facility (DDF®)
August 26 2026 02:07:46
New Brunswick Real Estate Board
Exp Realty