
391 East 24th Street Hamilton, Ontario L8V 4X3

$695,000
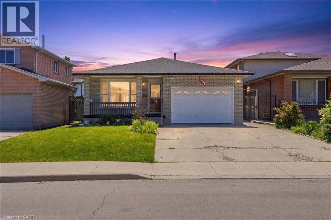
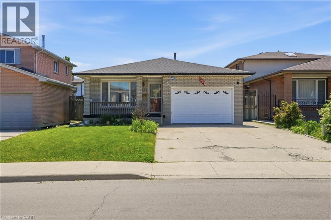
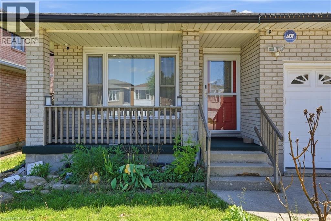
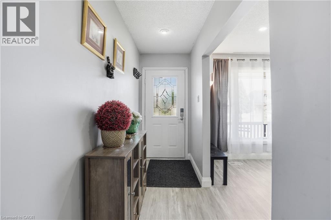
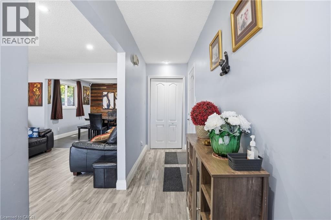
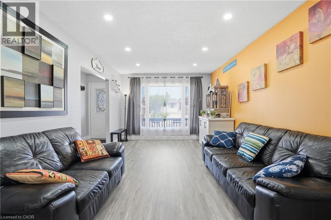
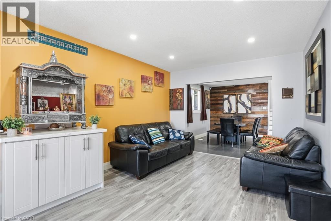
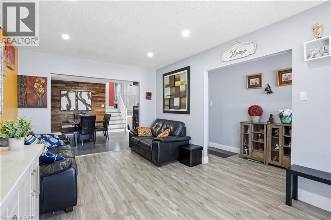
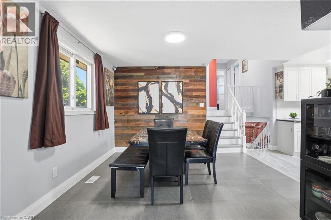
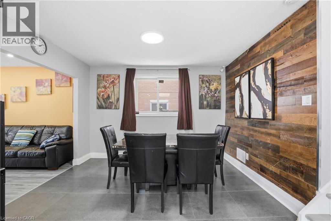
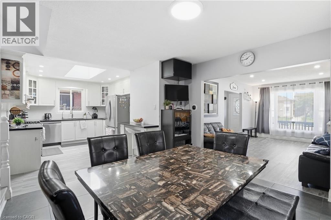
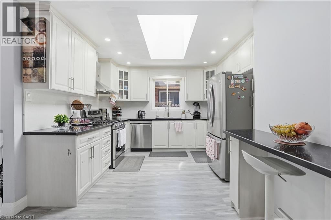
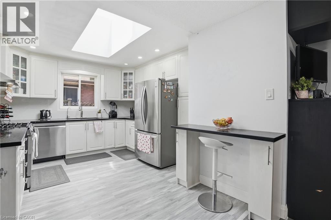
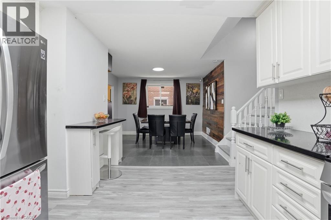
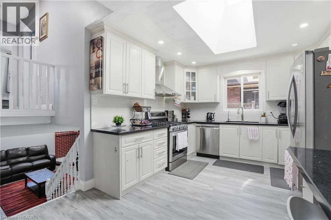
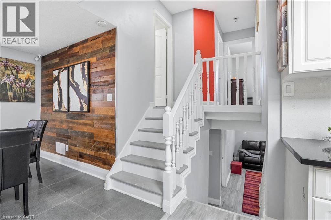
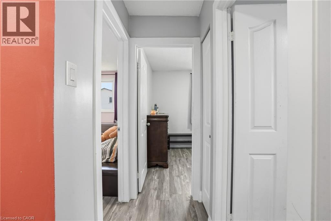
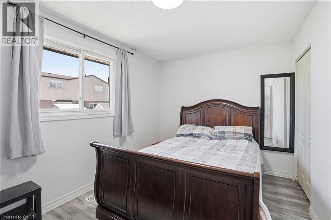
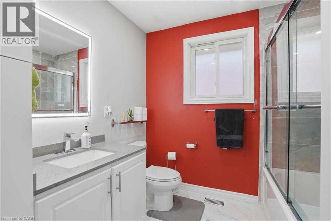
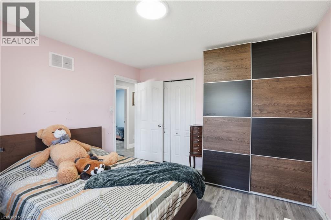
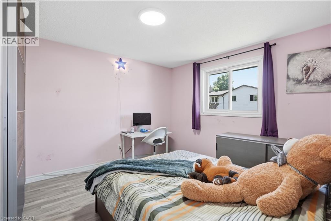
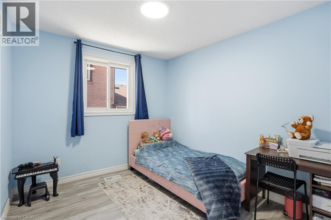
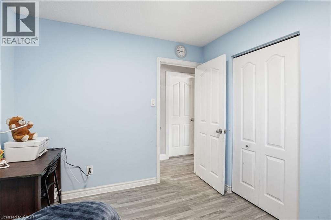
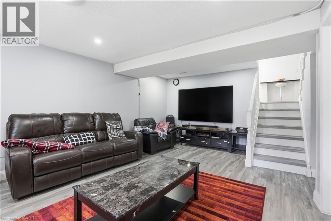
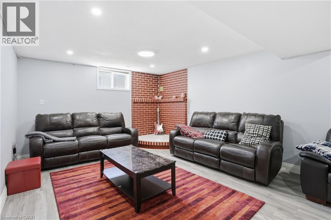
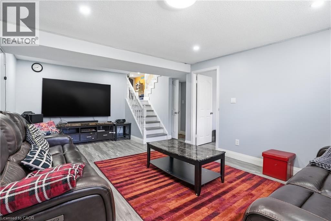
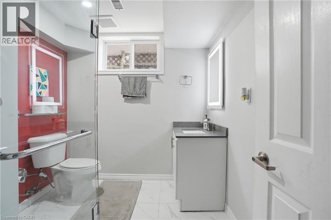
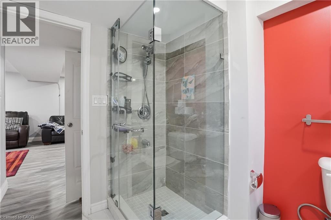
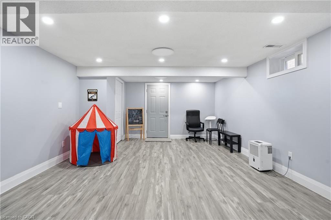
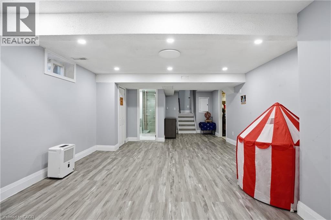
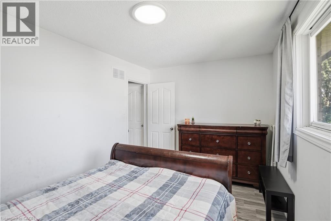
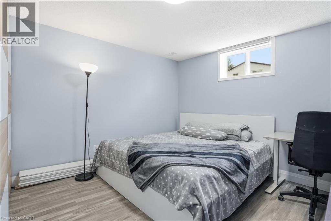
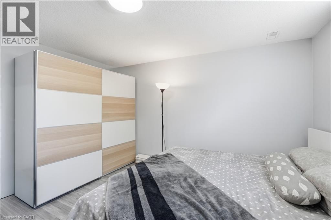
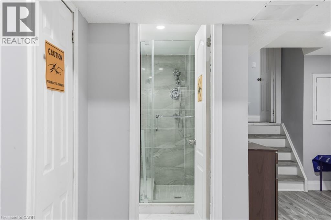
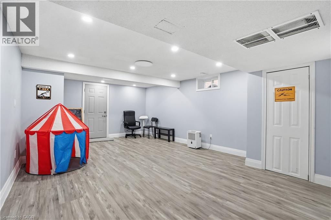
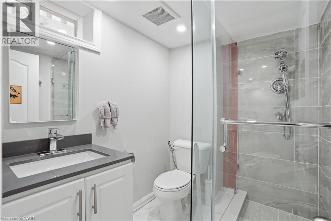
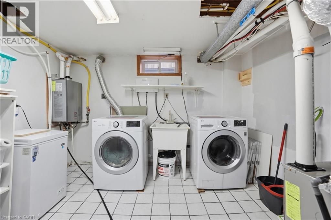
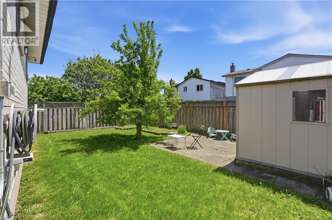
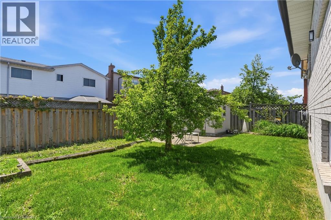
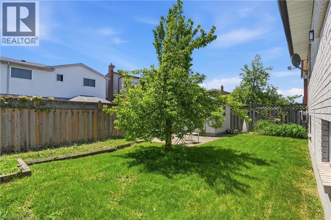
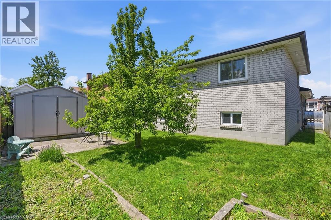
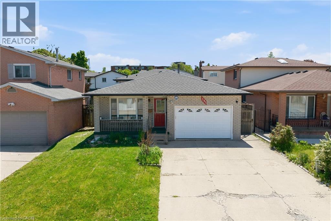
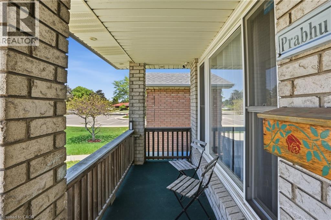
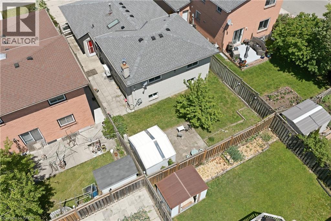
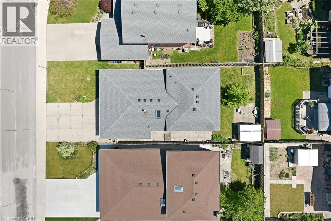
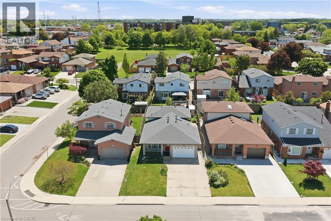
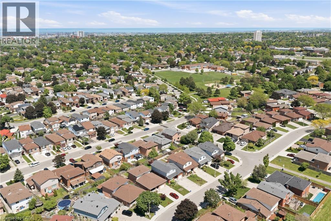
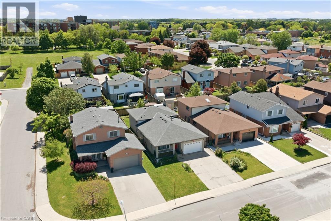
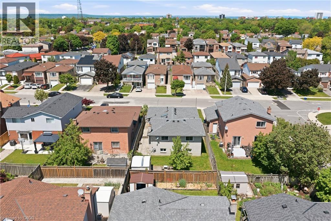
Welcome to 391 East 24th Street, a beautifully updated 4-level backsplit nestled in a highly sought-after Hamilton Mountain neighbourhood, offering the perfect blend of modern upgrades, functional living space, and pride of ownership throughout. This extensively renovated 3+1 bedroom, 3 full bathroom home is ideal for families, multi-generational living, or buyers seeking a move-in-ready property with quality finishes from top to bottom. Situated on a desirable north-facing lot, this home enjoys excellent natural light and an appealing orientation. The fully renovated custom kitchen is the heart of the home, showcasing quartz countertops & matching quartz backsplash, updated cabinetry, premium stainless steel appliances including a stove with built-in convection oven & air fry feature, refrigerator, microwave, dishwasher, deep pantry storage, and a thoughtfully redesigned layout opening into the family living space. Updated vinyl flooring throughout replaces all carpeting, creating a clean, modern, and low-maintenance feel across the home. The spacious living & family rooms are enhanced with pot lights, smart switches, updated light fixtures, and modern finishes throughout. All 3 full bathrooms have been completely renovated featuring updated vanities, glass shower doors, tubs, toilets, custom cabinetry, and quality fixtures. Additional upgrades include attic insulation (2022), energy-efficient tankless water heater, heat pump system replacing traditional A/C, water softener, Oxyclean system, updated metal entry doors, custom closet systems, accent feature wall in the dining room, built-in china cabinet, blinds & curtain rods throughout, and a finished lower level complete with additional bedroom and living space. Situated close to schools, parks, shopping, transit, and all major amenities, this exceptional Hamilton Mountain home offers outstanding value in a fantastic family-friendly location. (id:63476)
Property Details
| MLS® Number | 40834657 |
| Property Type | Single Family |
| Amenities Near By | Hospital |
| Features | Conservation/green Belt, Automatic Garage Door Opener, Private Yard |
| Parking Space Total | 5 |
| Structure | Shed, Porch |
Building
| Bathroom Total | 3 |
| Bedrooms Above Ground | 3 |
| Bedrooms Below Ground | 1 |
| Bedrooms Total | 4 |
| Appliances | Dishwasher, Dryer, Refrigerator, Stove, Washer |
| Basement Development | Finished |
| Basement Type | Full (finished) |
| Constructed Date | 1985 |
| Construction Style Attachment | Detached |
| Exterior Finish | Brick |
| Foundation Type | Block |
| Heating Fuel | Natural Gas |
| Heating Type | Forced Air |
| Size Interior | 1,002 Sqft |
| Type | House |
| Utility Water | Municipal Water |
Parking
| Attached Garage |
Land
| Access Type | Highway Access |
| Acreage | No |
| Land Amenities | Hospital |
| Sewer | Municipal Sewage System |
| Size Depth | 100 Ft |
| Size Frontage | 40 Ft |
| Size Total Text | Under 1/2 Acre |
| Zoning Description | C |
Rooms
| Level | Type | Length | Width | Dimensions |
|---|---|---|---|---|
| Second Level | Primary Bedroom | 12'5'' x 11'5'' | ||
| Second Level | 4pc Bathroom | Measurements not available | ||
| Second Level | Bedroom | 9'2'' x 10'1'' | ||
| Second Level | Bedroom | 13'6'' x 9'1'' | ||
| Basement | 3pc Bathroom | Measurements not available | ||
| Basement | Cold Room | Measurements not available | ||
| Basement | Utility Room | Measurements not available | ||
| Basement | Laundry Room | Measurements not available | ||
| Lower Level | 3pc Bathroom | Measurements not available | ||
| Lower Level | Bedroom | 11'4'' x 12'7'' | ||
| Lower Level | Family Room | 20'5'' x 12'9'' | ||
| Main Level | Eat In Kitchen | 14'5'' x 8'9'' | ||
| Main Level | Dining Room | 10'9'' x 12'0'' | ||
| Main Level | Living Room | 15'8'' x 10'9'' | ||
| Main Level | Foyer | 18'7'' x 3'7'' |
Contact Us
Contact us for more information

The trademarks REALTOR®, REALTORS®, and the REALTOR® logo are controlled by The Canadian Real Estate Association (CREA) and identify real estate professionals who are members of CREA. The trademarks MLS®, Multiple Listing Service® and the associated logos are owned by The Canadian Real Estate Association (CREA) and identify the quality of services provided by real estate professionals who are members of CREA. The trademark DDF® is owned by The Canadian Real Estate Association (CREA) and identifies CREA's Data Distribution Facility (DDF®)
July 10 2026 04:29:26
REALTORS® Association of Hamilton-Burlington
RE/MAX Escarpment Golfi Realty Inc.