
10904 100 Av Fort Saskatchewan, Alberta T8L 2A4

$385,000
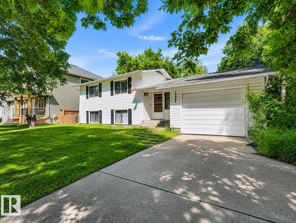
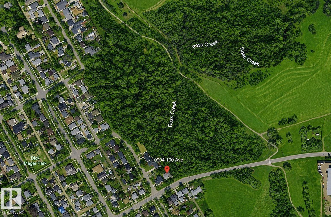
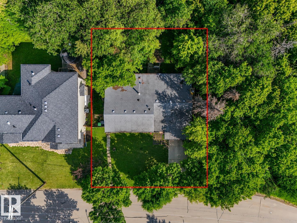
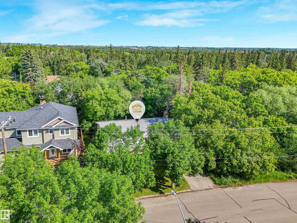
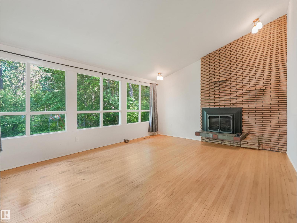
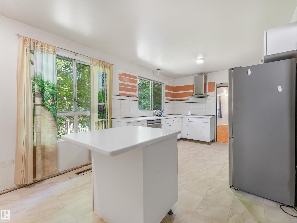
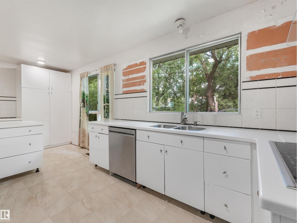
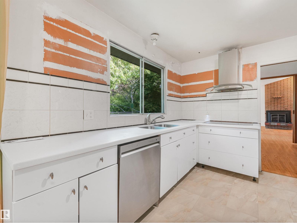
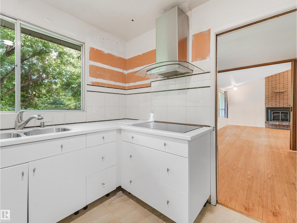
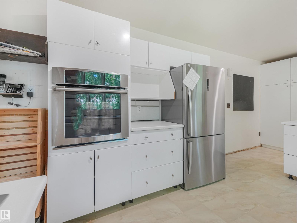
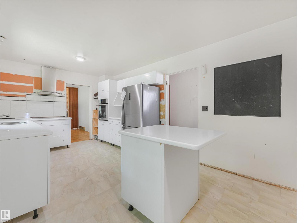
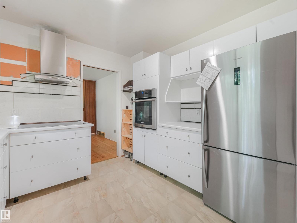
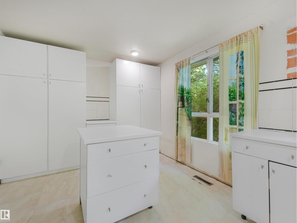
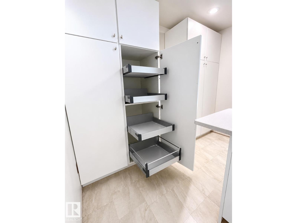
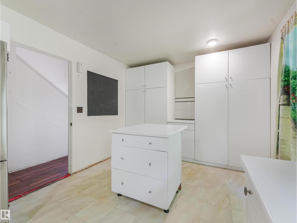
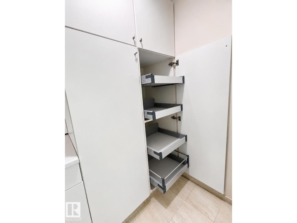
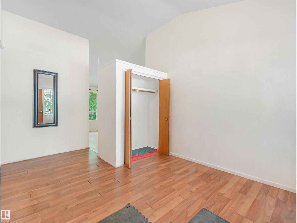
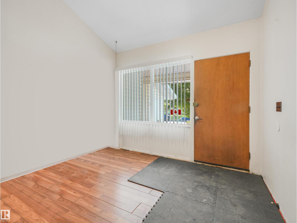
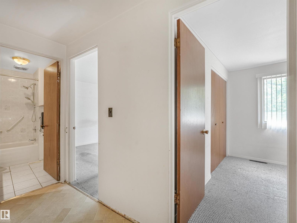
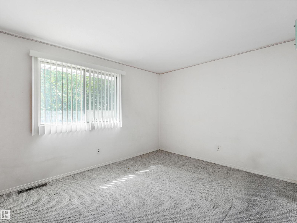
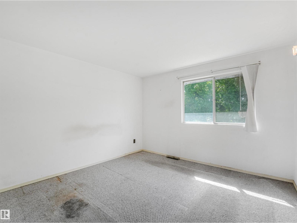
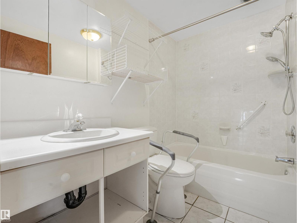
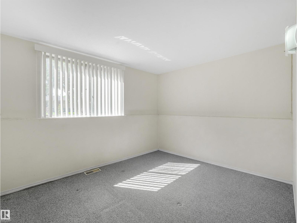
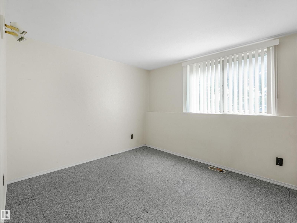
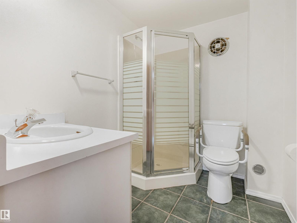
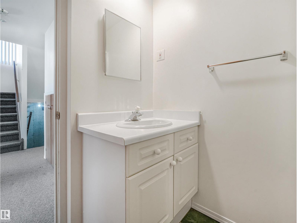
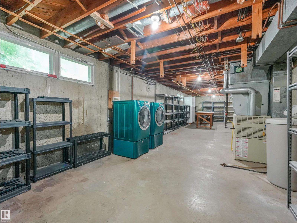
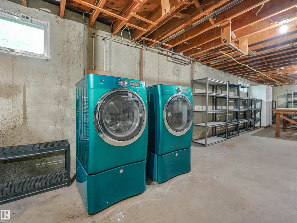
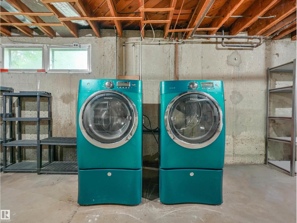
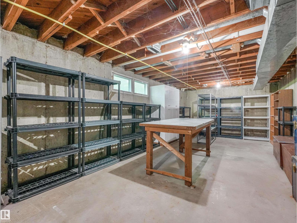
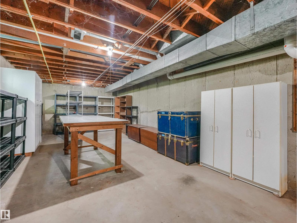
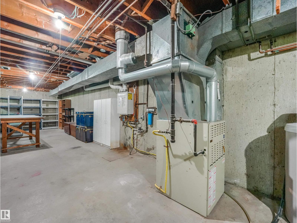
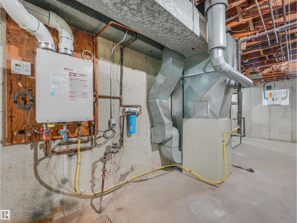
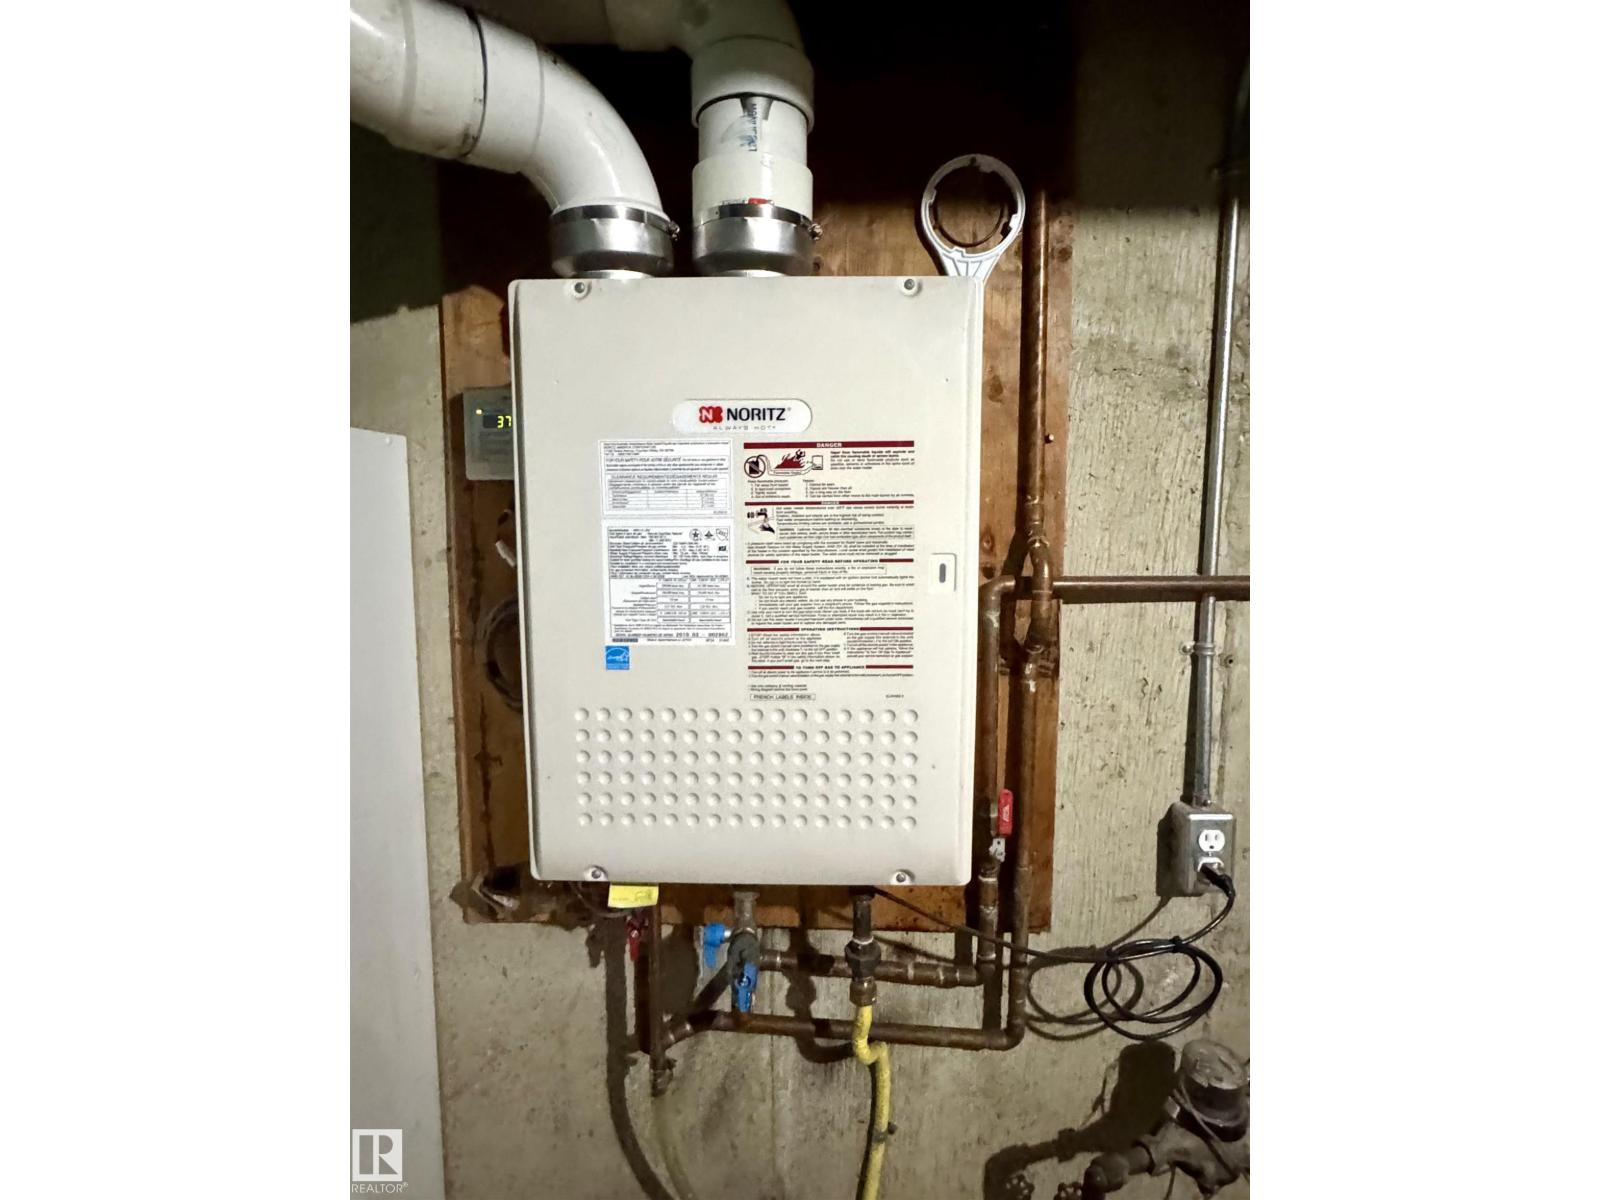
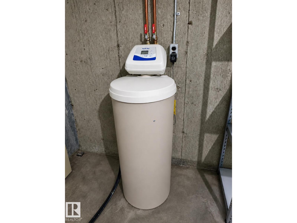
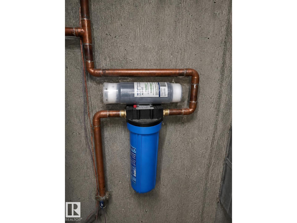
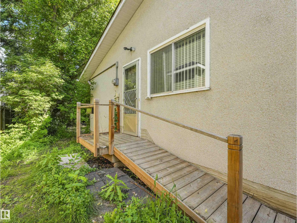
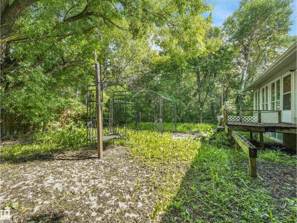
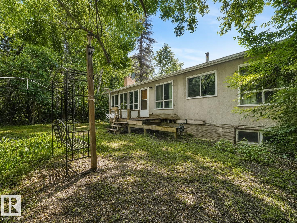
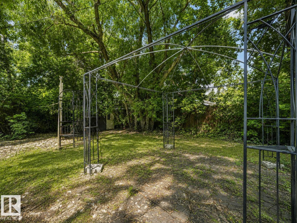
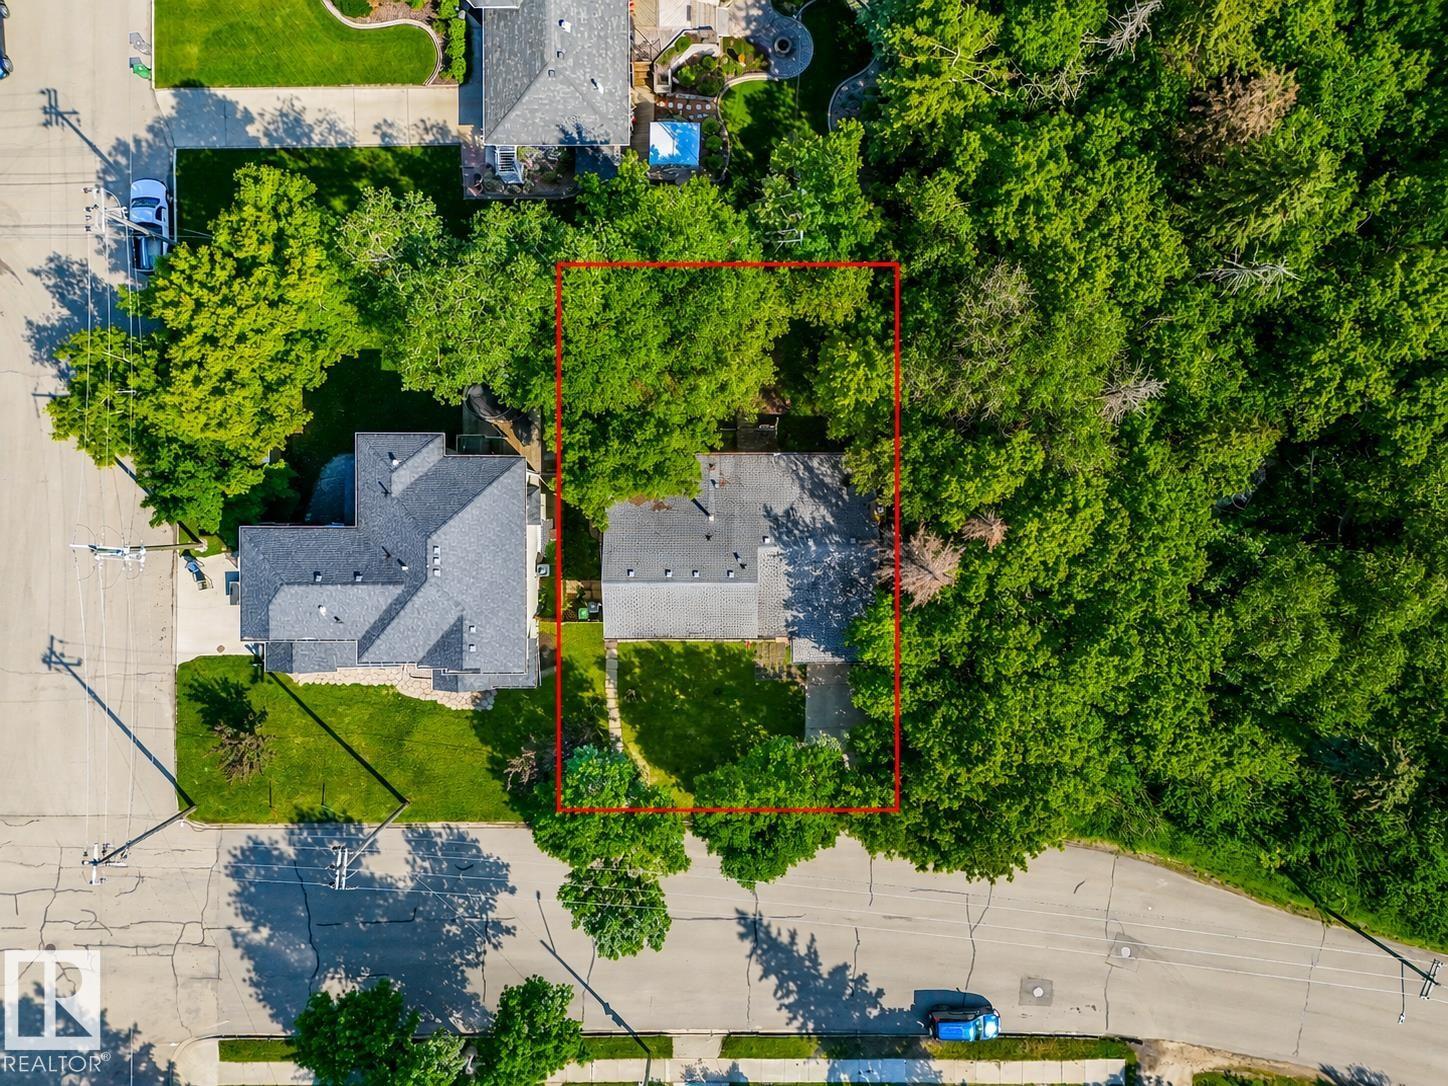
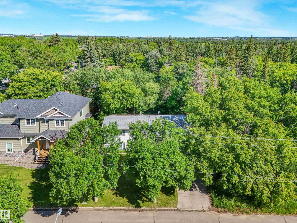
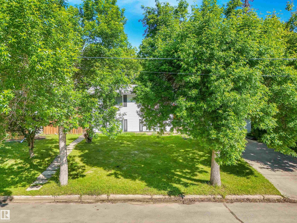
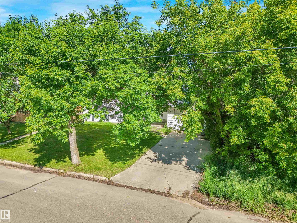
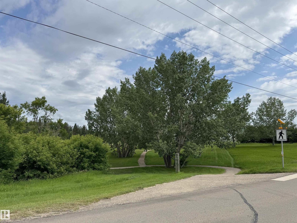
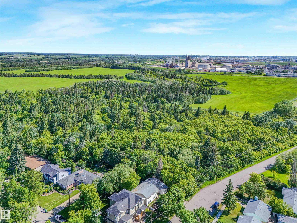
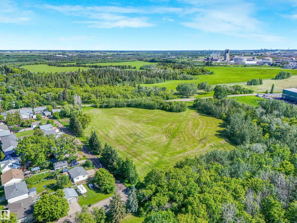
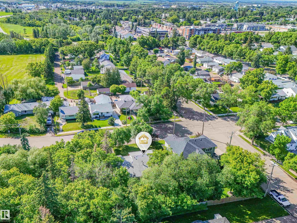
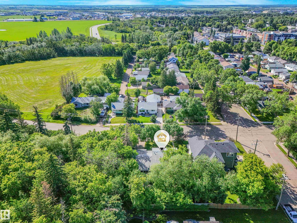
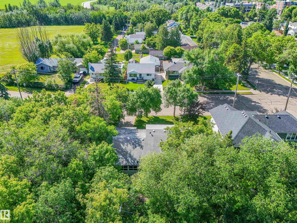
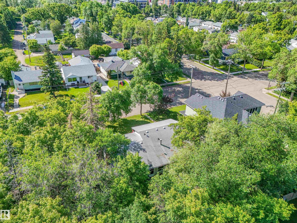
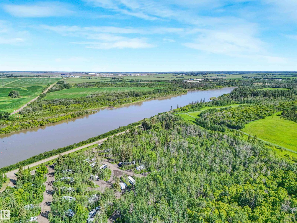
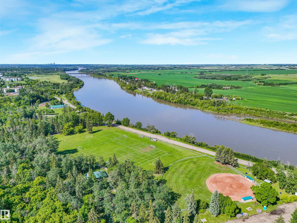
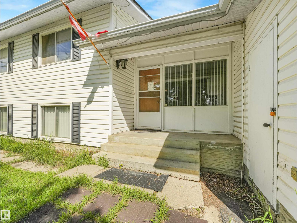
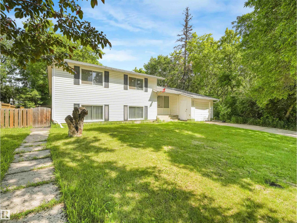
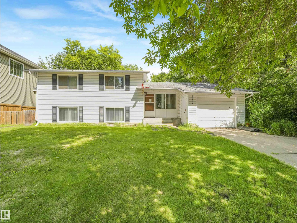
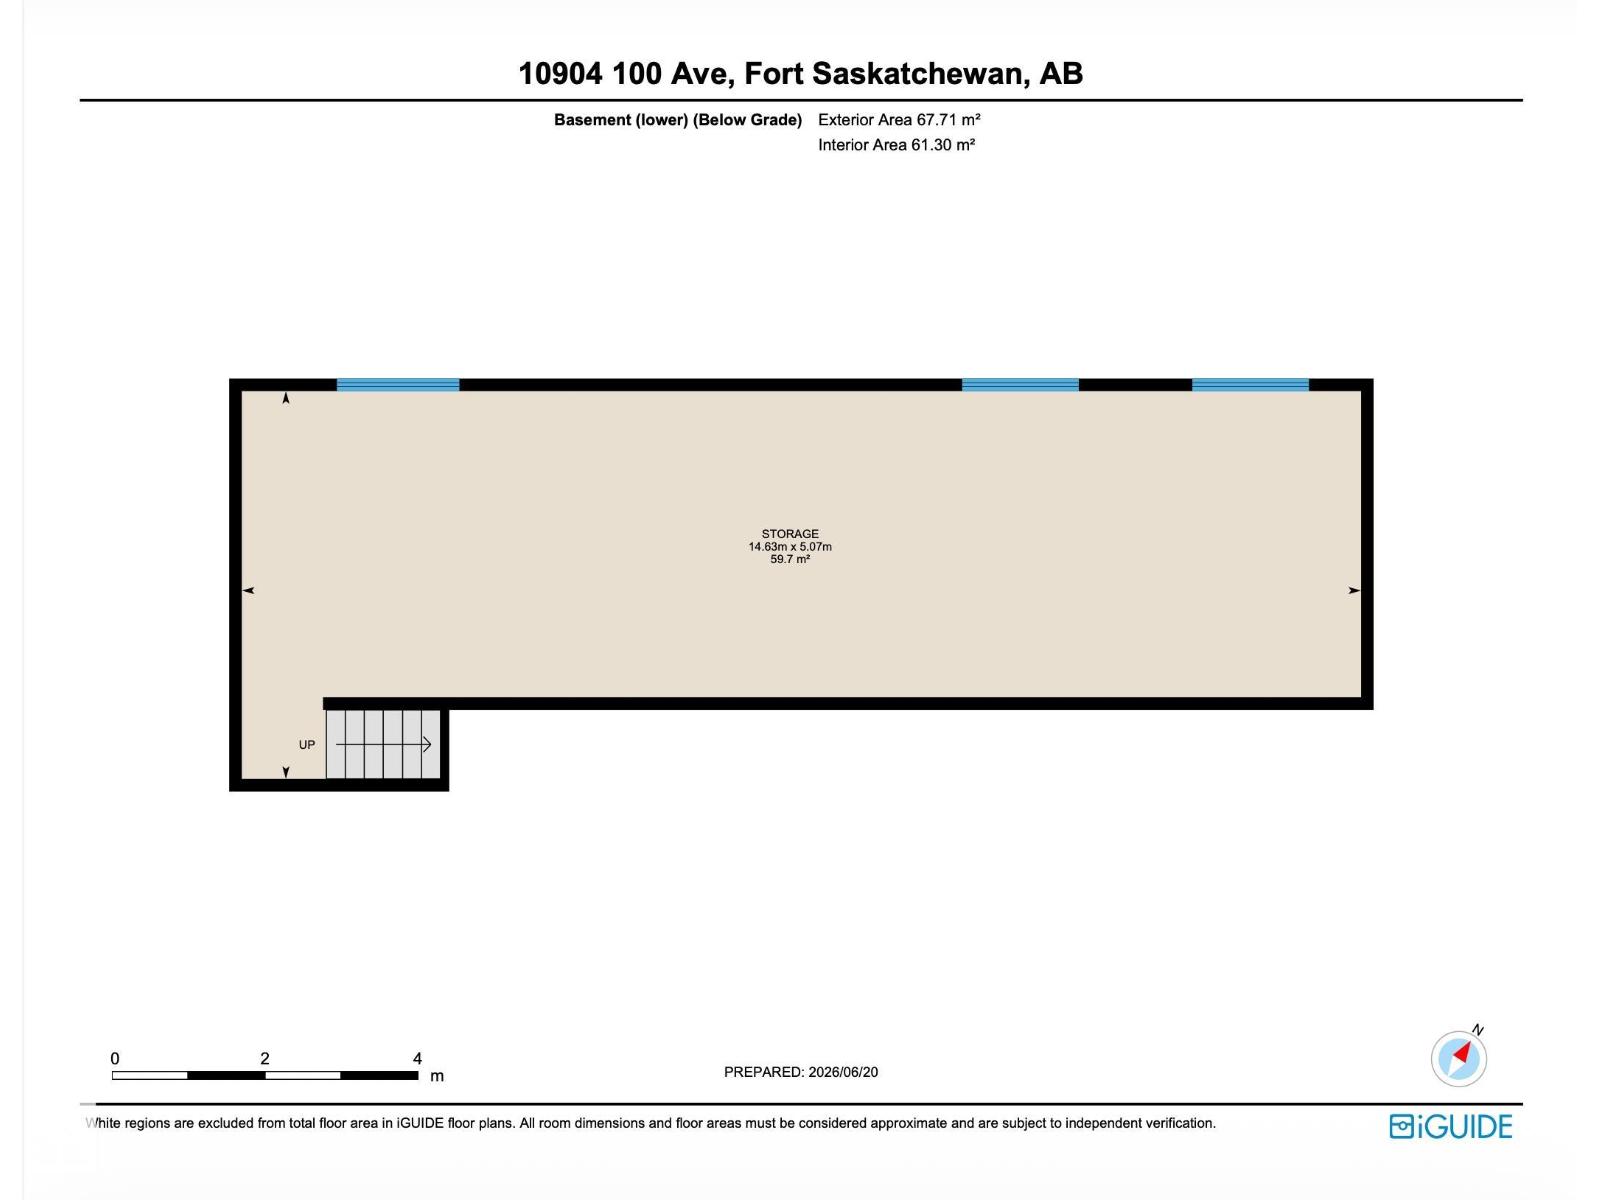
RARE LOCATION siding the ROSS CREEK TRAIL SYSTEM! A HANDYMAN’S DREAM in a setting that rarely comes available. Tucked along a mature tree-lined street on a 68’ x 100’ lot, this property is packed with potential - renovate, reimagine or explore the possibilities this exceptional location has to offer. Head one direction to enjoy the history & charm of old downtown...the other feels like an escape to nature with trails right outside your door. The home offers 1,730 sq ft of developed living space plus another 700 sq ft in the basement awaiting your ideas. Highlights include an upgraded kitchen with newer cabinetry & countertops, stainless appliances, built-in wall oven, hybrid cooktop, full-wall pantry with pull-outs & centre island. The living room features a wall of windows overlooking the private yard, hardwood floors & brick fireplace. Complete with 4 bedrooms, 2 full baths & hot water on demand. Bring your vision, roll up your sleeves & unlock the potential of this one-of-a kind property. (id:63476)
Property Details
| MLS® Number | E4498017 |
| Property Type | Single Family |
| Neigbourhood | Old Fort Saskatchewan |
| Features | Private Setting, No Back Lane, No Animal Home, No Smoking Home |
| Parking Space Total | 2 |
Building
| Bathroom Total | 2 |
| Bedrooms Total | 4 |
| Appliances | Dishwasher, Dryer, Oven - Built-in, Refrigerator, Stove, Washer |
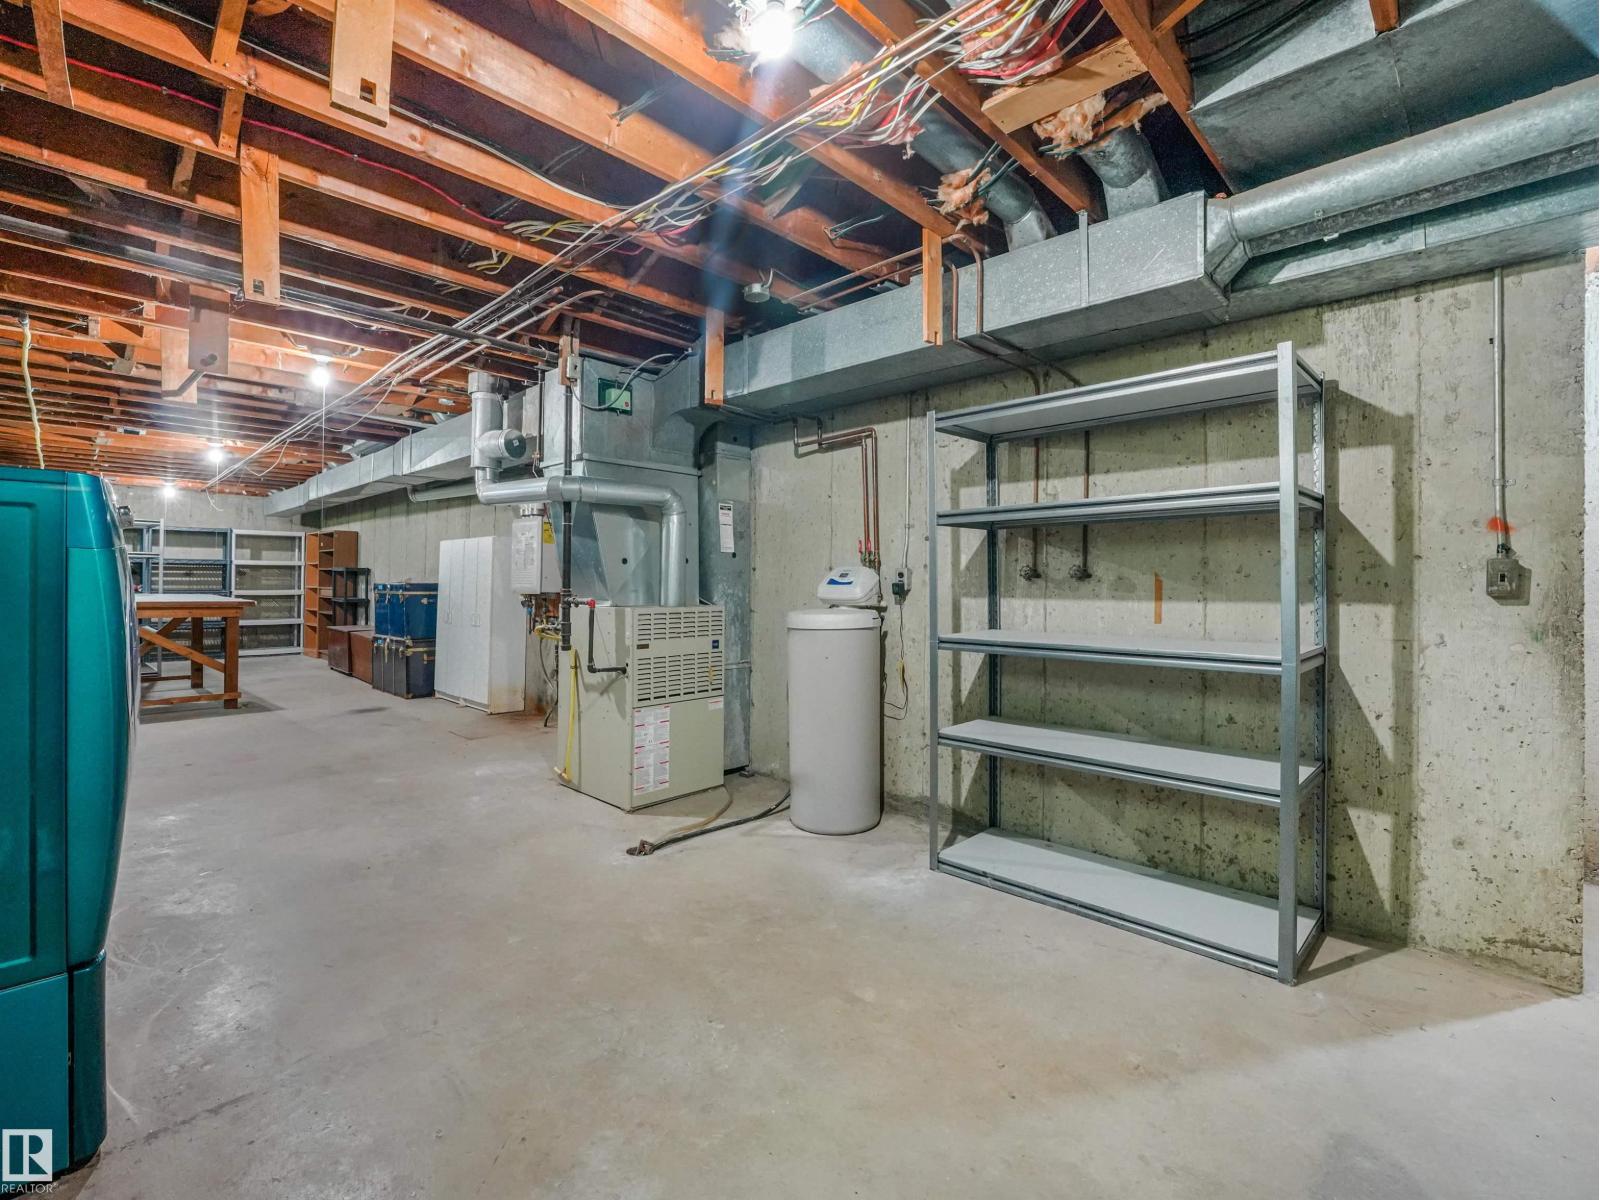
| Basement Development | Unfinished |
| Basement Type | Full (unfinished) |
| Constructed Date | 1962 |
| Construction Style Attachment | Detached |
| Fireplace Fuel | Gas |
| Fireplace Present | Yes |
| Fireplace Type | Unknown |
| Heating Type | Forced Air |
| Size Interior | 1,329 Sqft |
| Type | House |
Parking
| Oversize | |
| Attached Garage |
Land
| Acreage | No |
| Size Irregular | 627.1 |
| Size Total | 627.1 M2 |
| Size Total Text | 627.1 M2 |
Rooms
| Level | Type | Length | Width | Dimensions |
|---|---|---|---|---|
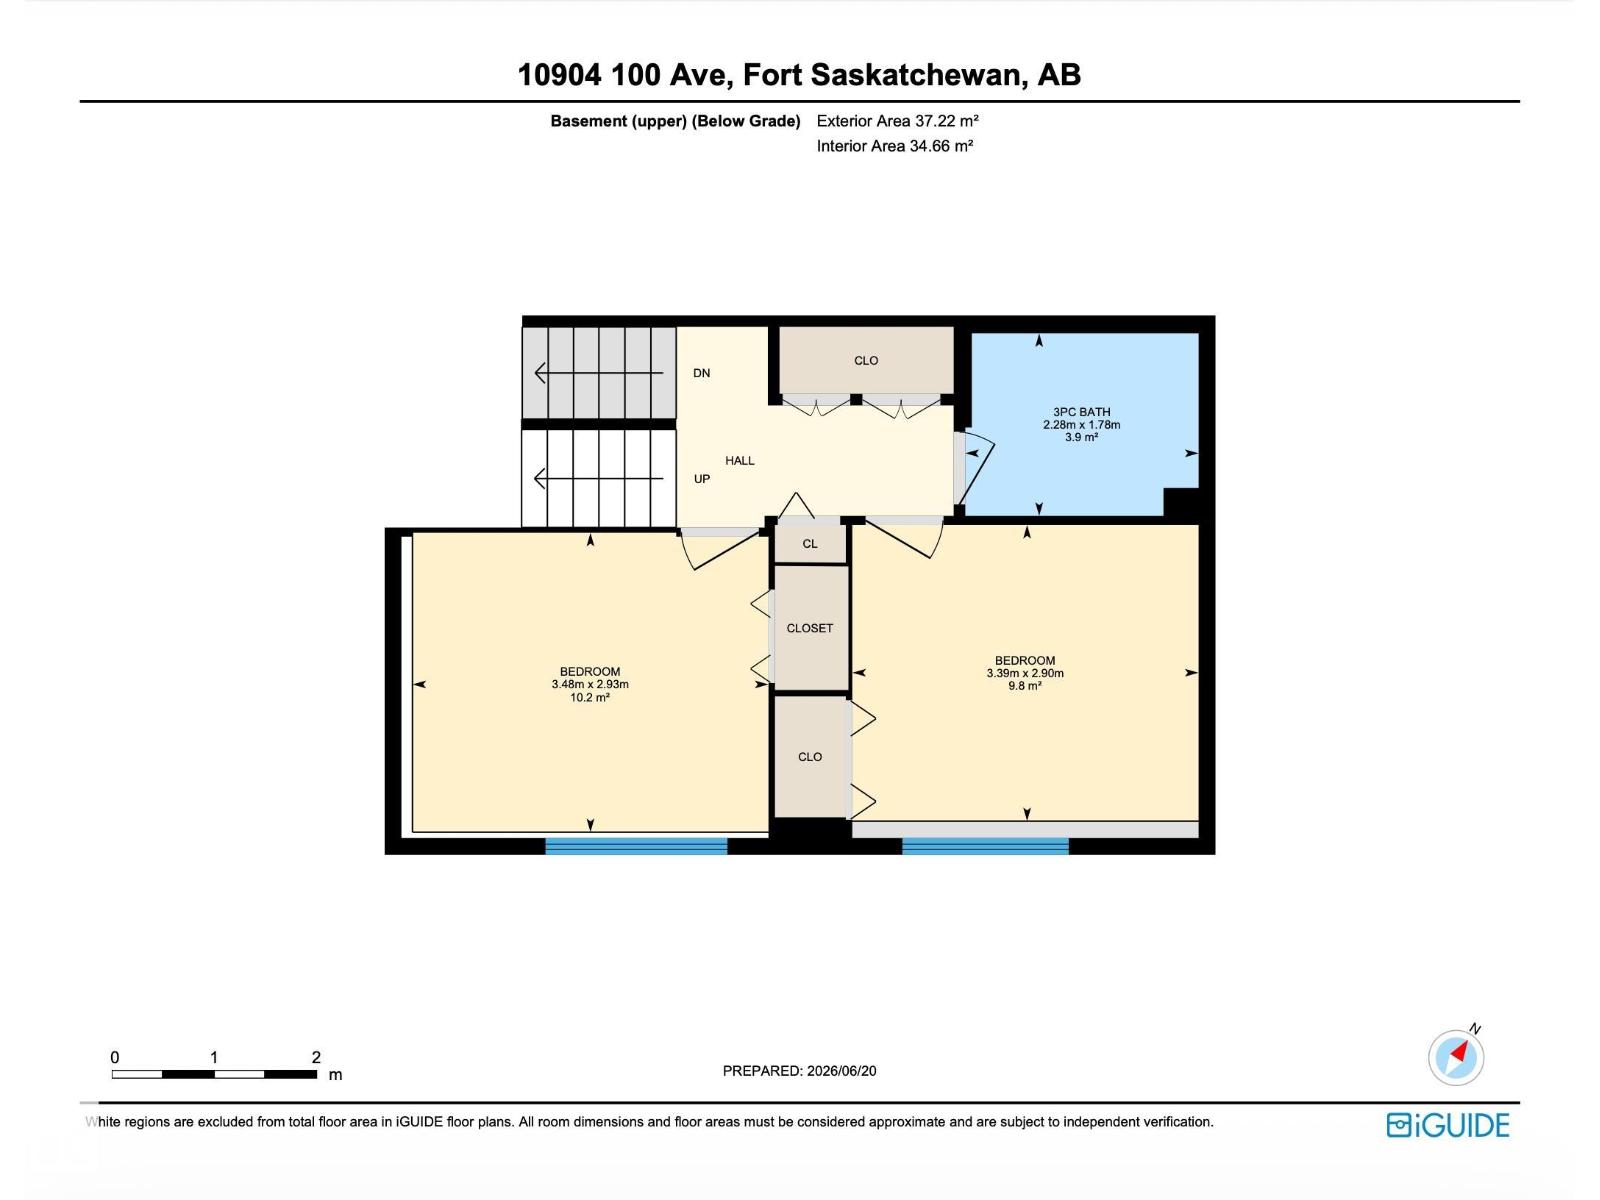
| Lower Level | Bedroom 3 | 2.93 m | 3.48 m | 2.93 m x 3.48 m |
| Lower Level | Bedroom 4 | 2.9 m | 3.39 m | 2.9 m x 3.39 m |
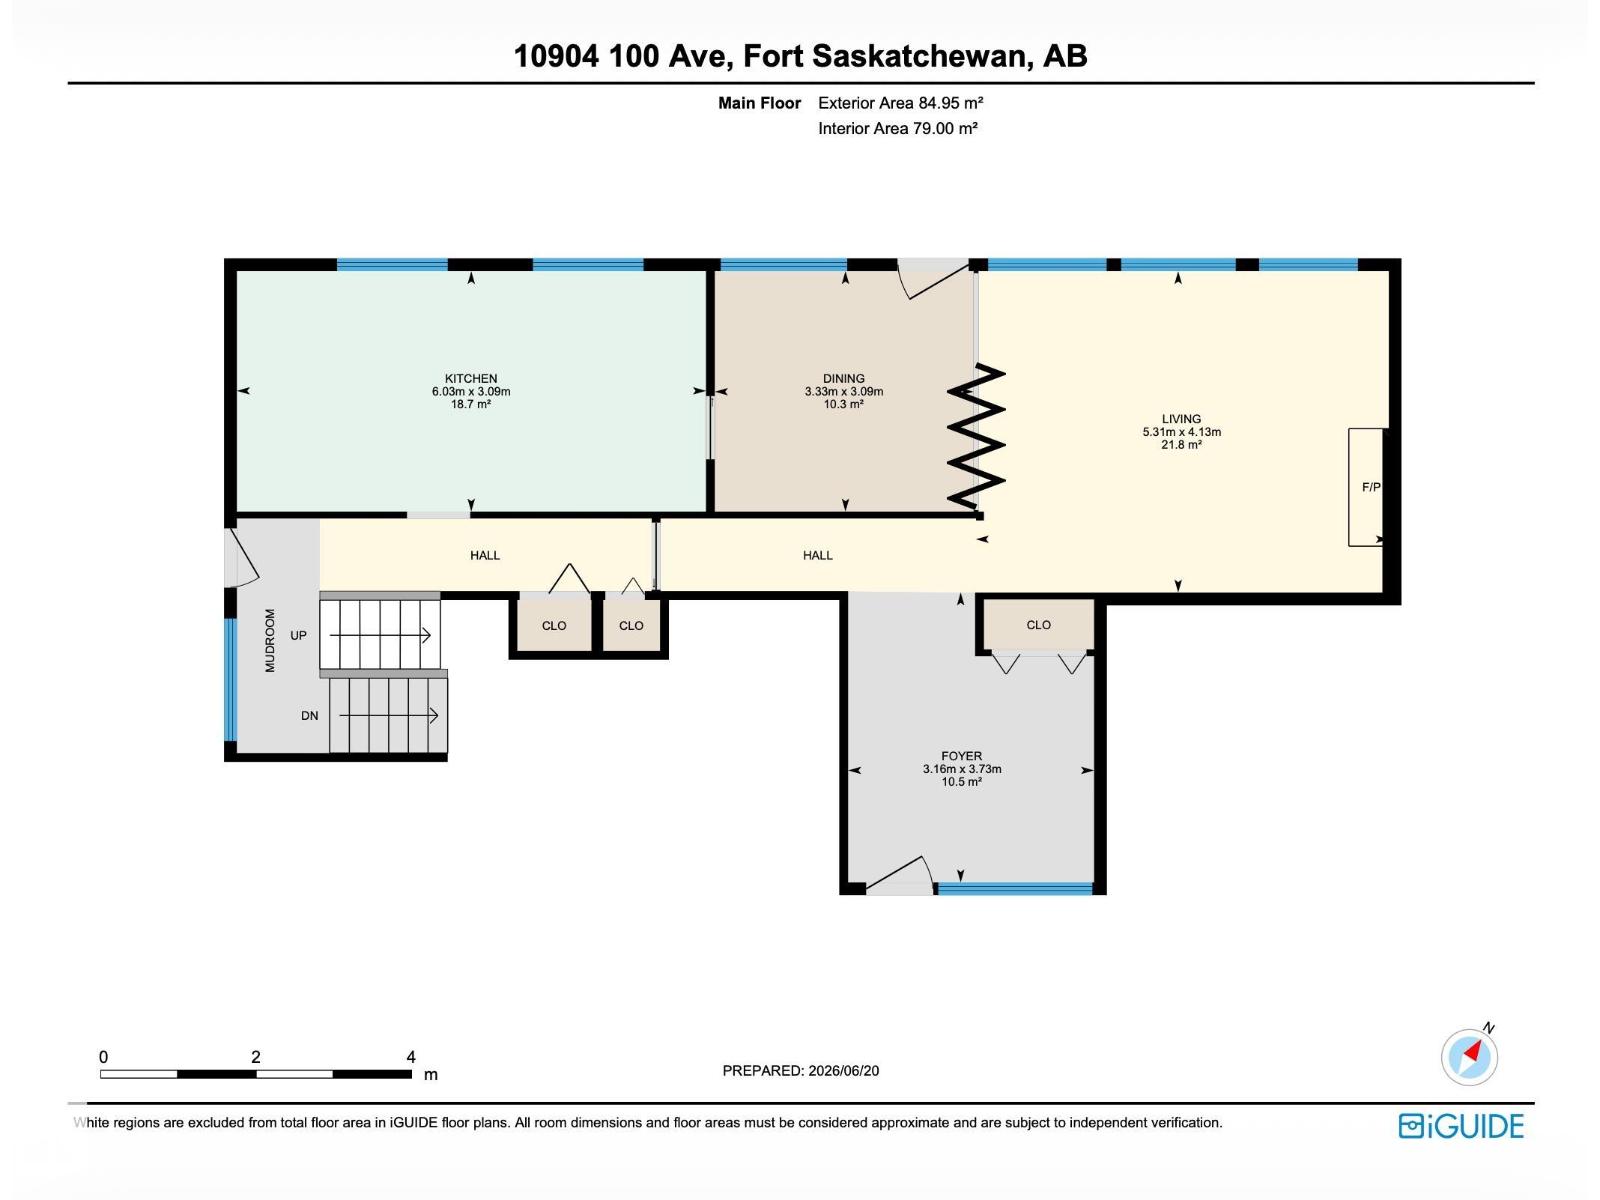
| Main Level | Living Room | 4.13 m | 5.31 m | 4.13 m x 5.31 m |
| Main Level | Dining Room | 3.09 m | 3.33 m | 3.09 m x 3.33 m |
| Main Level | Kitchen | 3.09 m | 6.03 m | 3.09 m x 6.03 m |
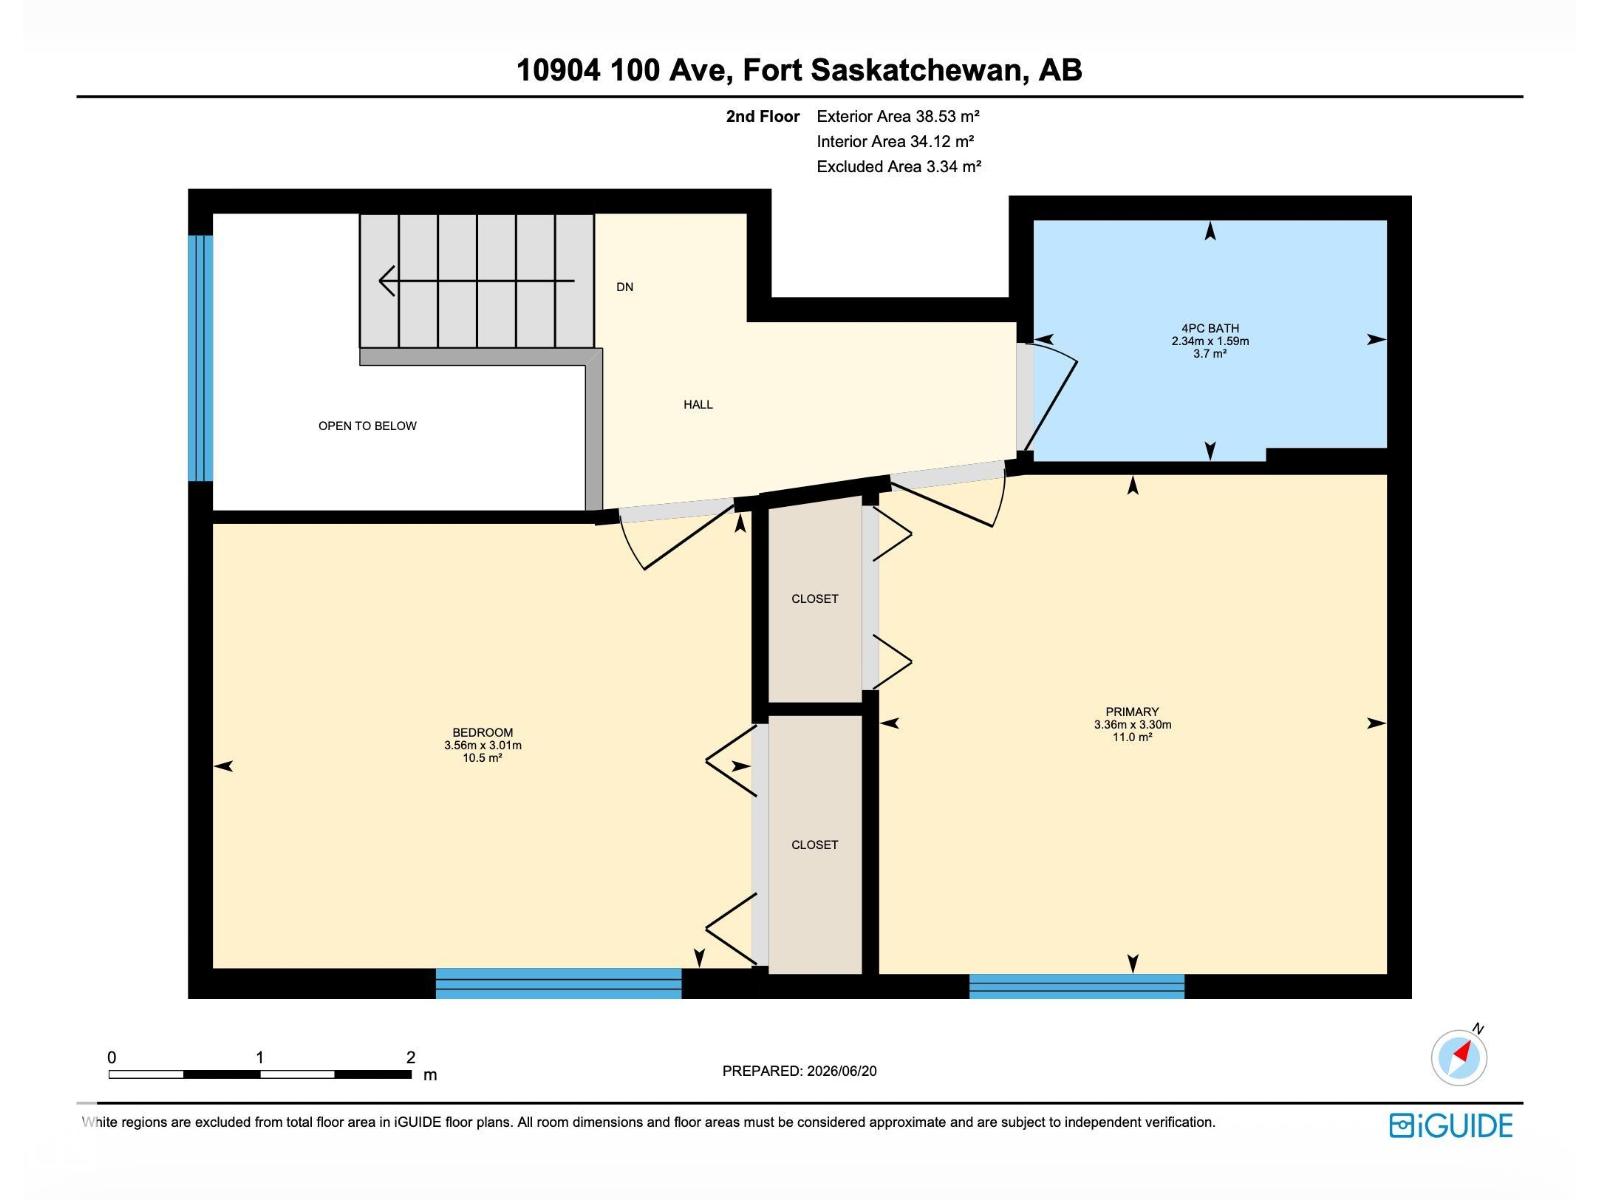
| Upper Level | Primary Bedroom | 3.3 m | 3.36 m | 3.3 m x 3.36 m |
| Upper Level | Bedroom 2 | 3.01 m | 3.56 m | 3.01 m x 3.56 m |
Contact Us
Contact us for more information

The trademarks REALTOR®, REALTORS®, and the REALTOR® logo are controlled by The Canadian Real Estate Association (CREA) and identify real estate professionals who are members of CREA. The trademarks MLS®, Multiple Listing Service® and the associated logos are owned by The Canadian Real Estate Association (CREA) and identify the quality of services provided by real estate professionals who are members of CREA. The trademark DDF® is owned by The Canadian Real Estate Association (CREA) and identifies CREA's Data Distribution Facility (DDF®)
August 20 2026 03:41:03
REALTORS® Association of Edmonton
RE/MAX Real Estate