
4071 Reid Road Eagle Bay, British Columbia V0E 1T0

$1,799,900
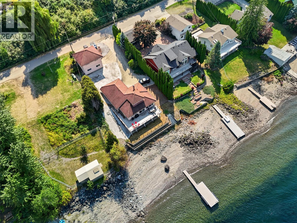
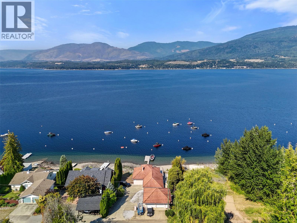
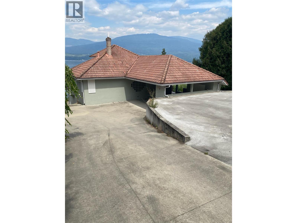
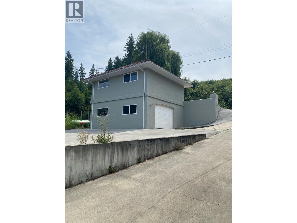
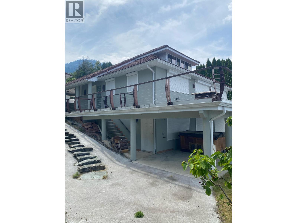
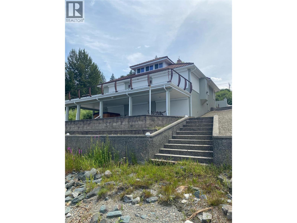
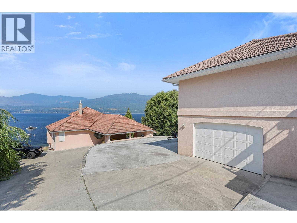
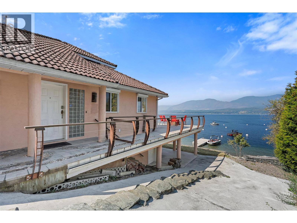
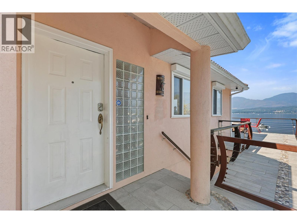
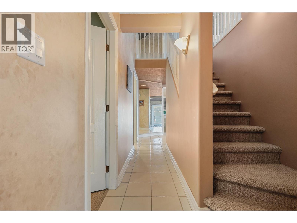
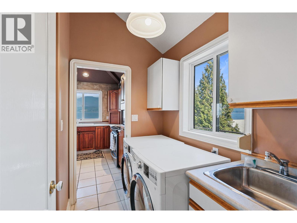
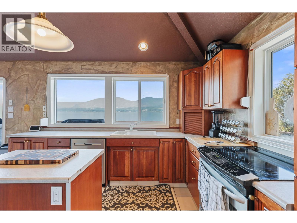
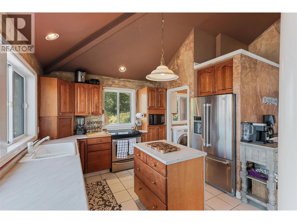
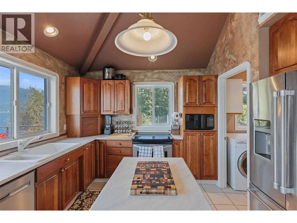
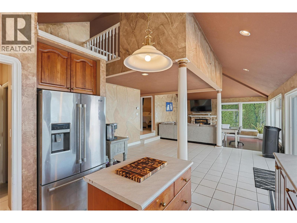
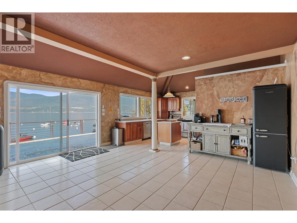
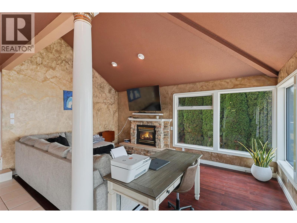
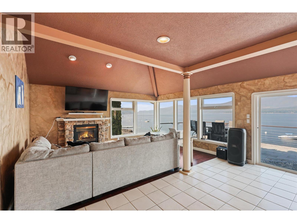
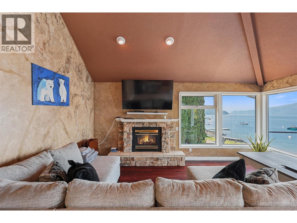
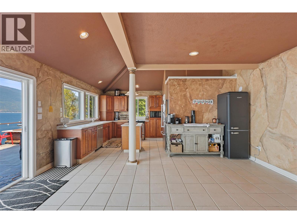
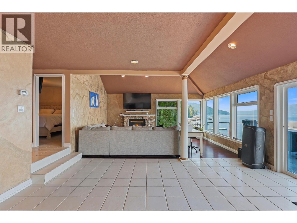
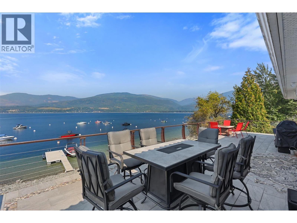
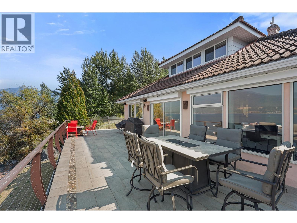
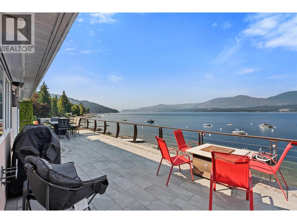
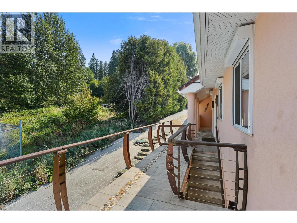
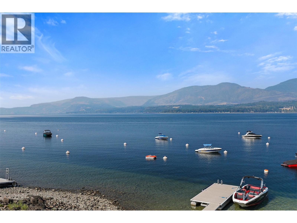
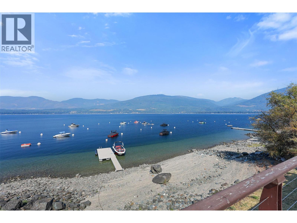
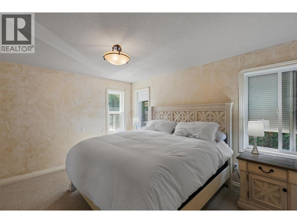
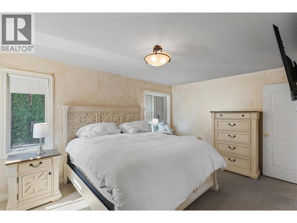
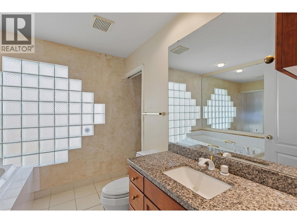
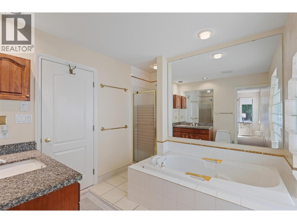
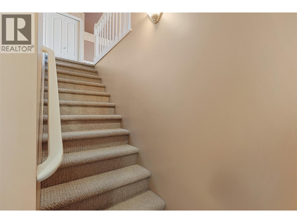
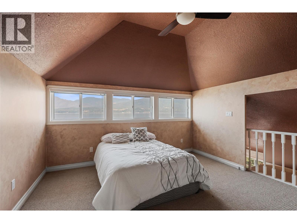
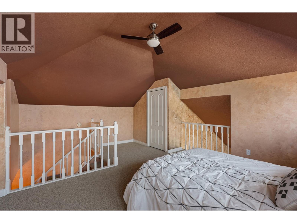
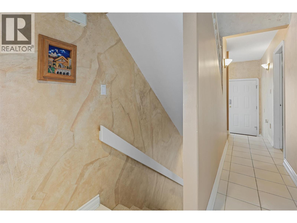
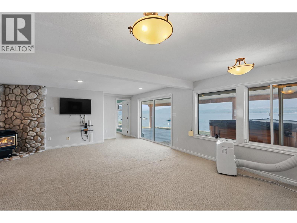
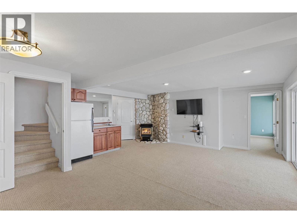
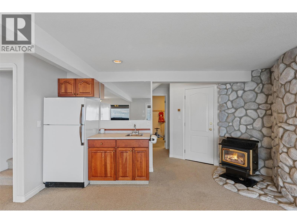
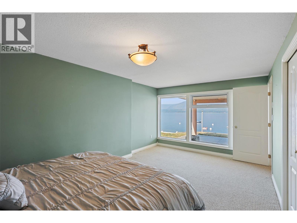
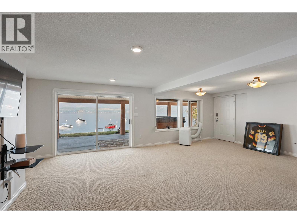
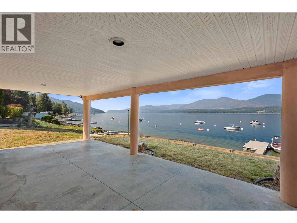
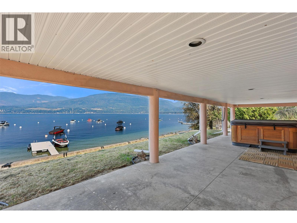
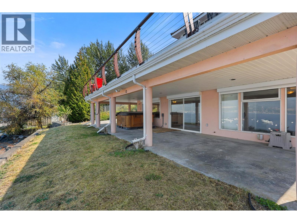
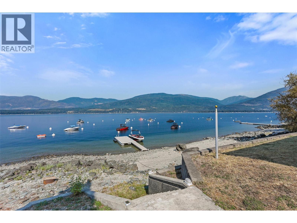
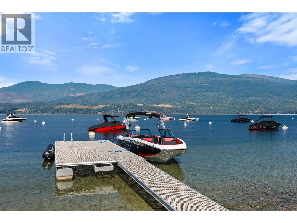
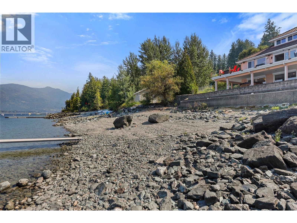
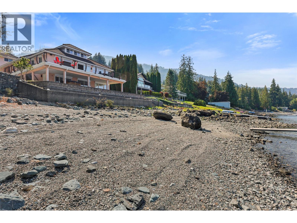
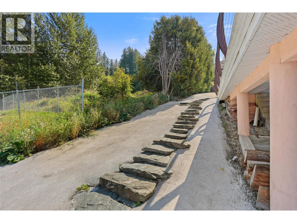
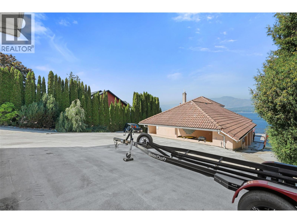
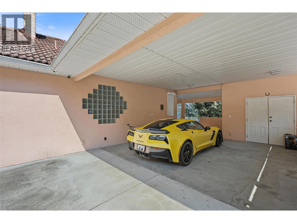
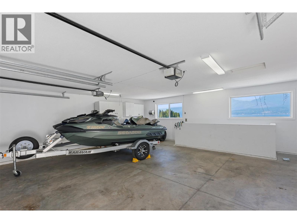
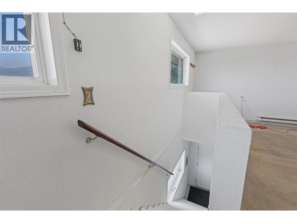
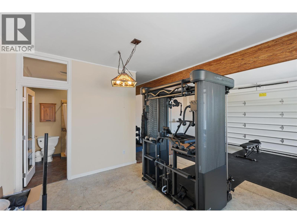
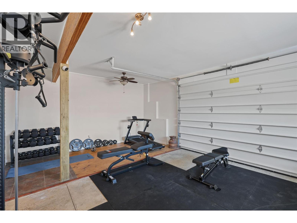
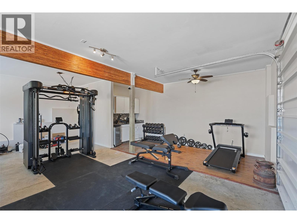
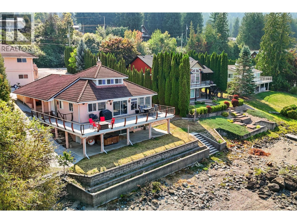
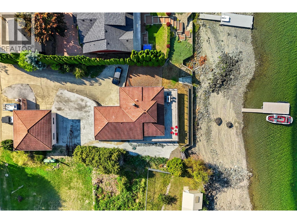
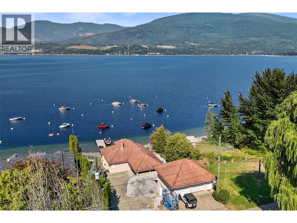
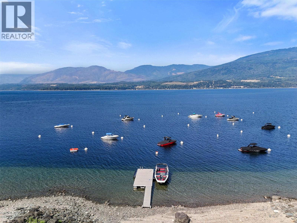
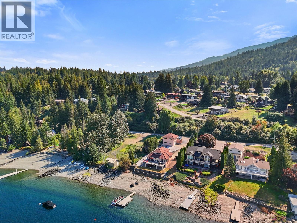
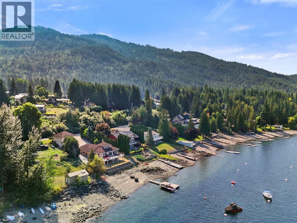
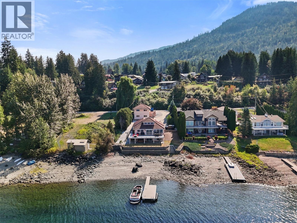
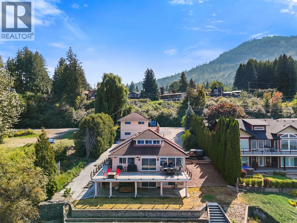
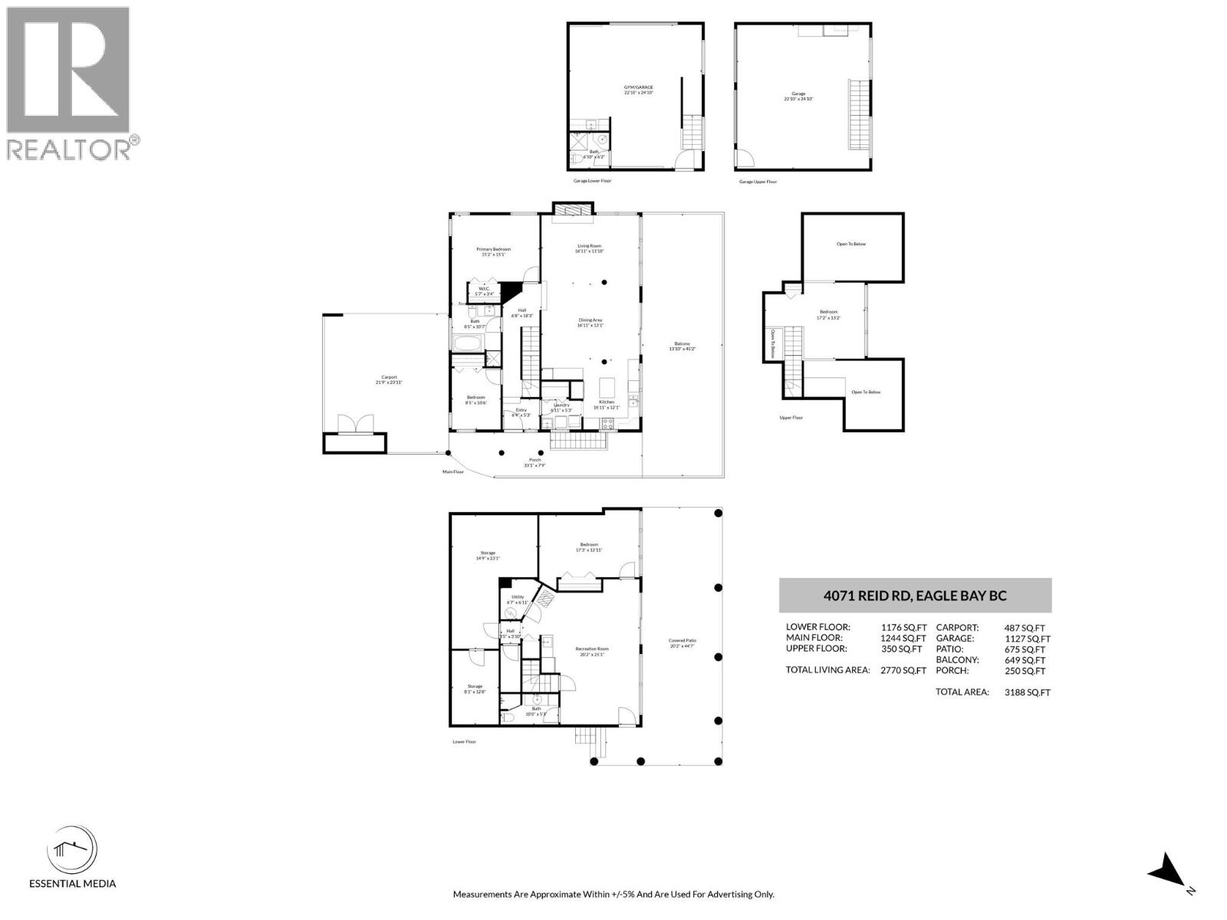
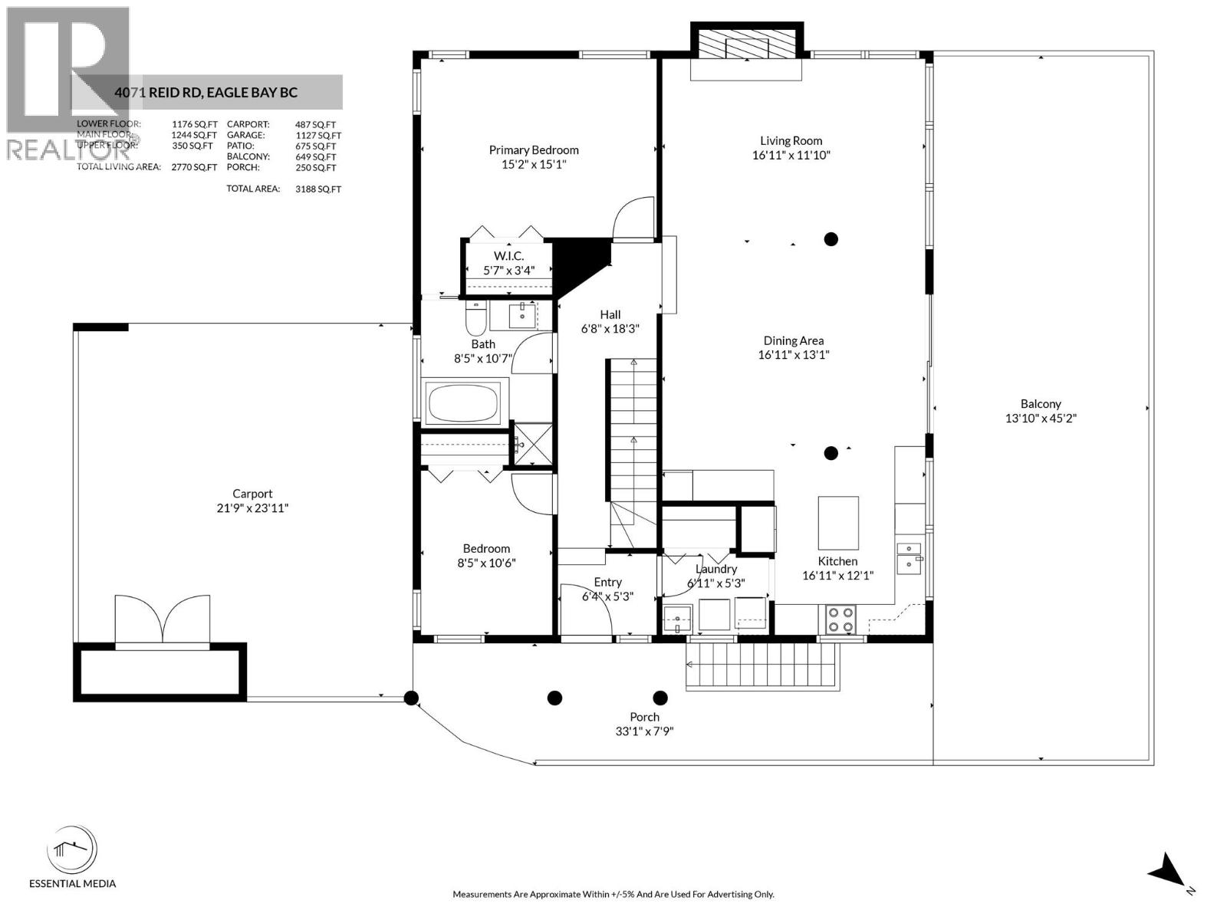
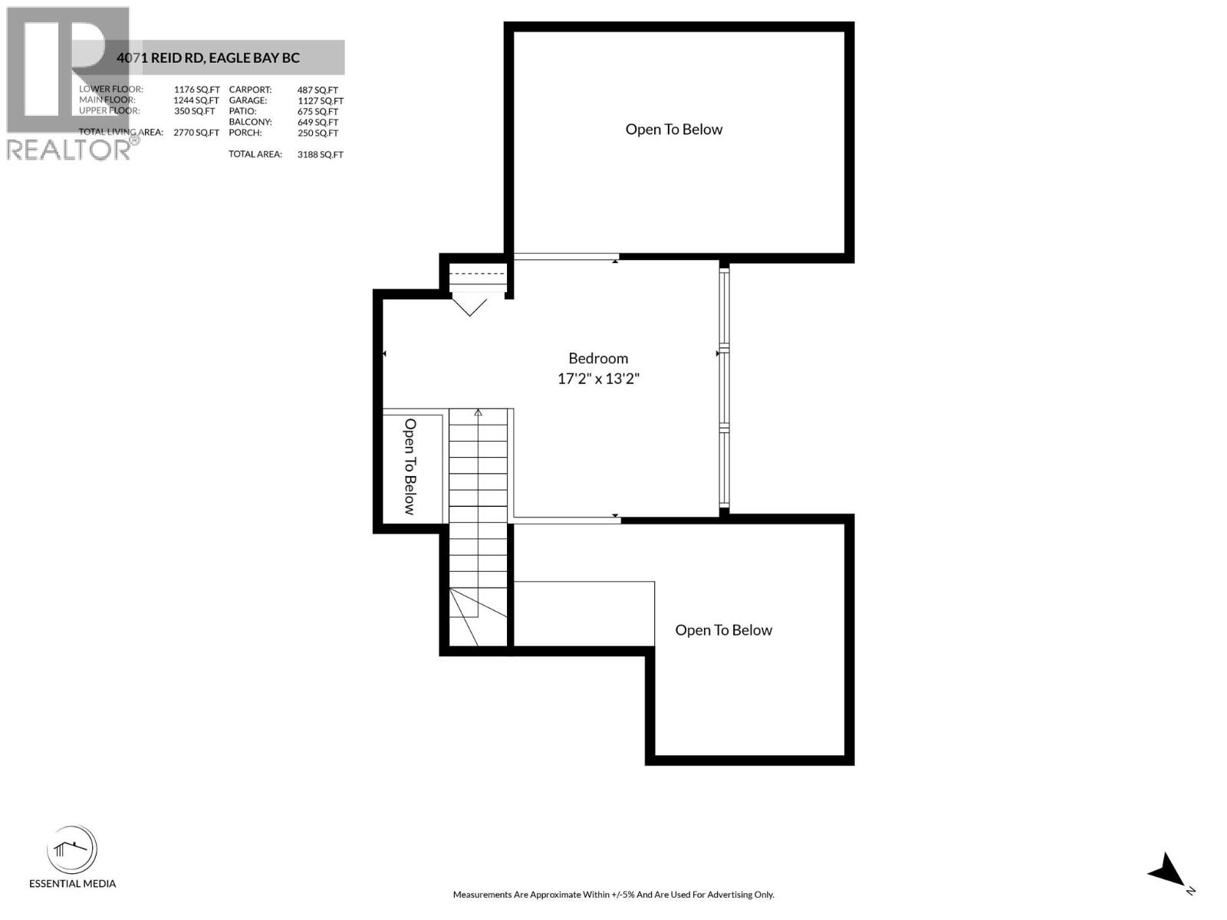
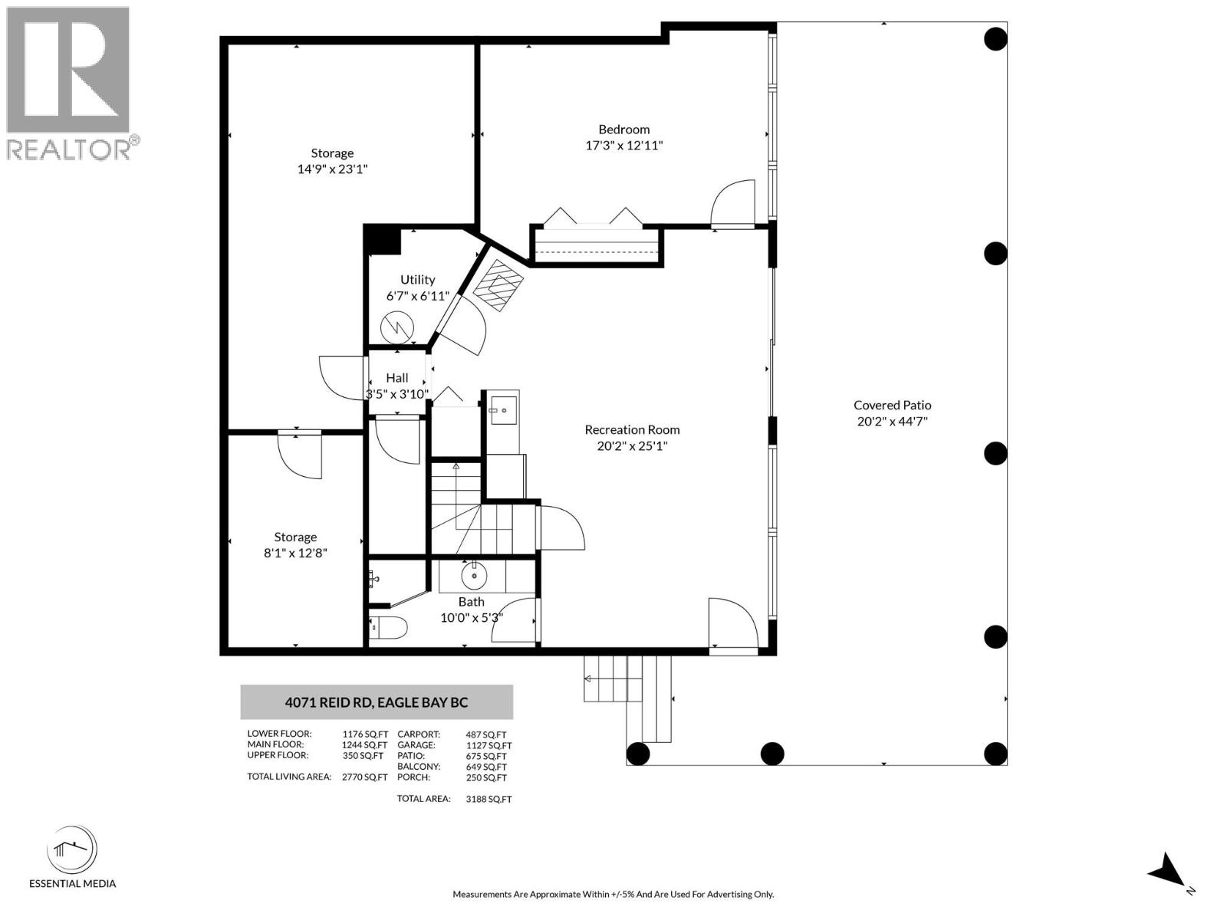
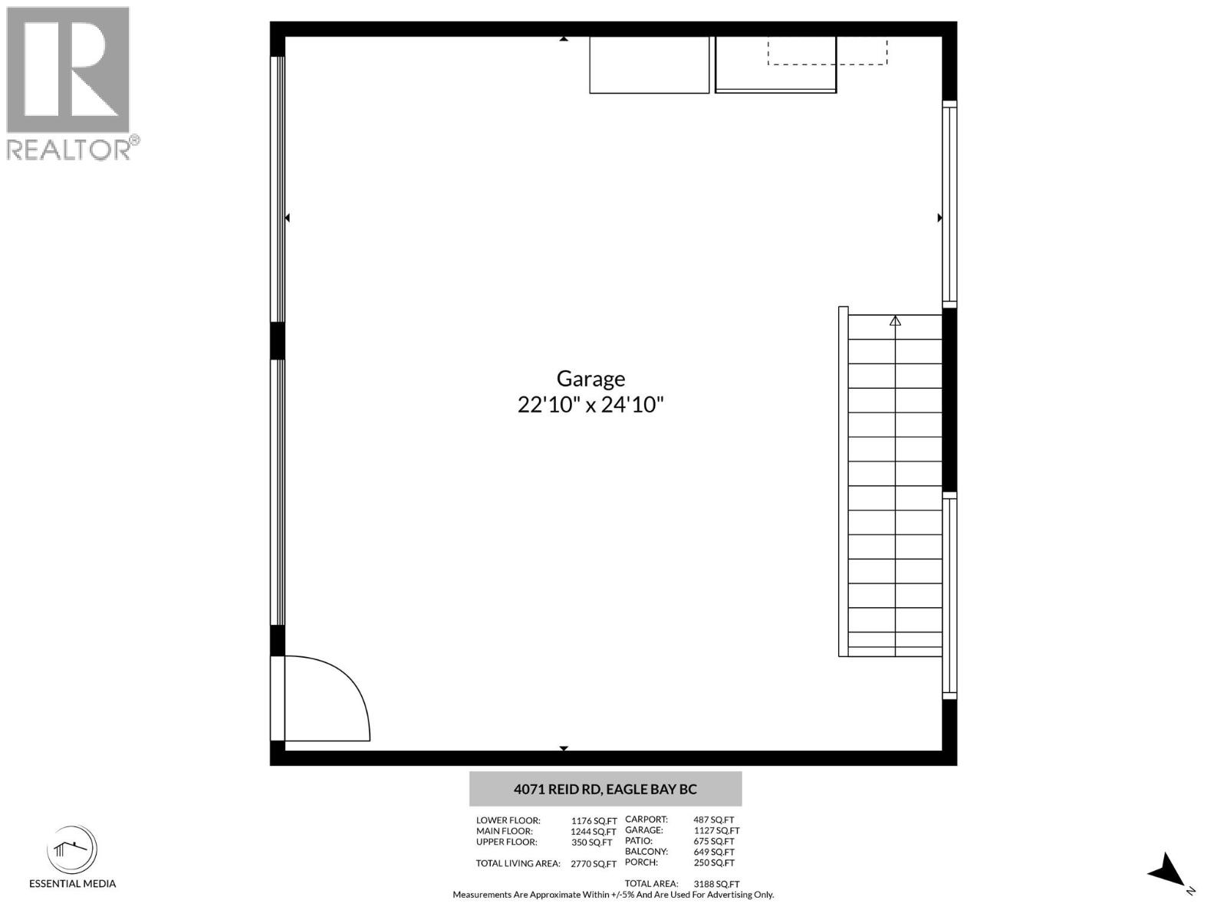
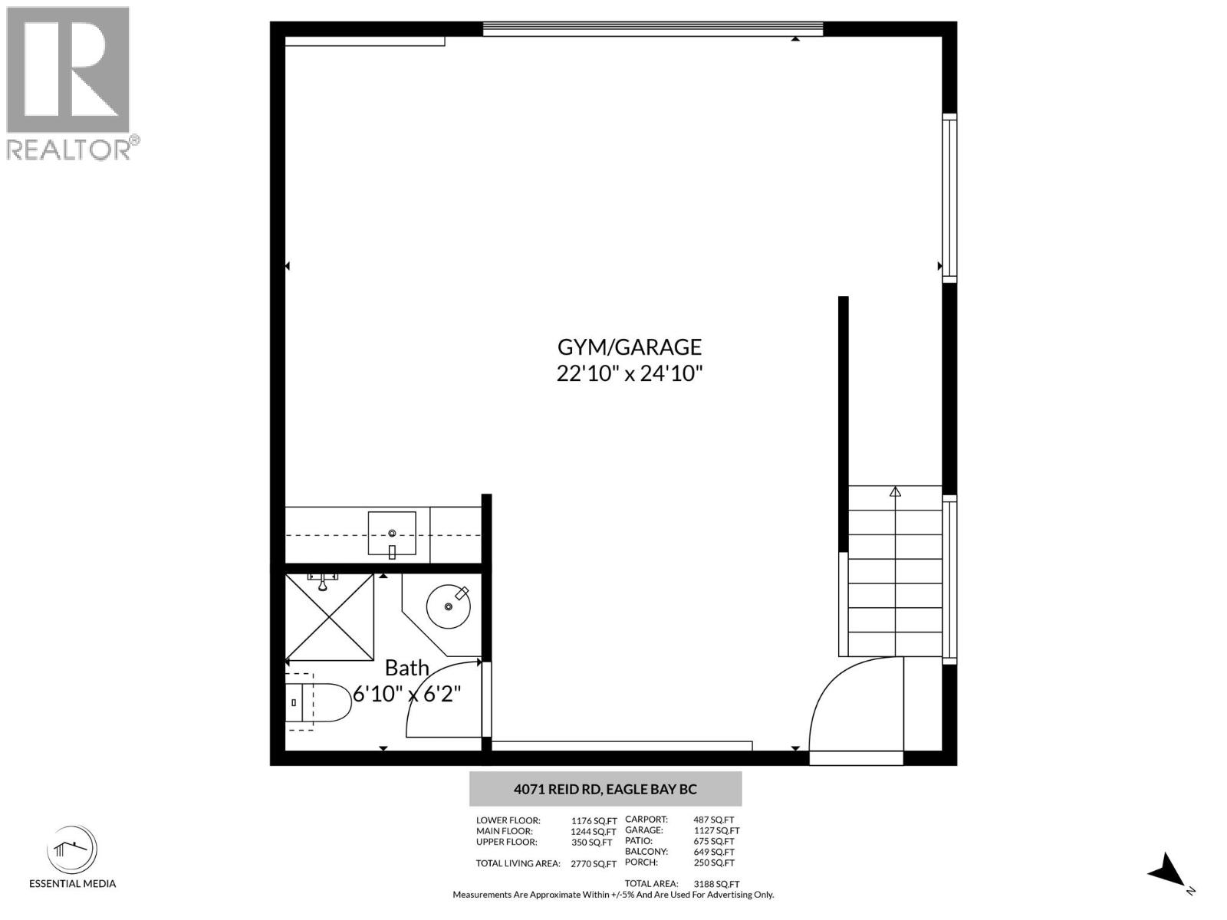
Welcome to your dream retreat on the shores of Shuswap Lake. Nestled on a quiet street in Eagle Bay, this Tuscan-inspired waterfront villa combines timeless architecture with unbeatable views. From the moment you arrive, the new paved driveway and manicured grounds welcome you to this private lakeside escape. Step inside to soaring vaulted ceilings, abundant natural light, and a spacious open-concept design perfect for entertaining while taking in panoramic lake and mountain views. The main level features a primary bedroom with cheater ensuite, while upstairs offers a versatile loft space. The lower level is designed for entertaining with a wet bar and rec room opening onto a covered patio just steps from the water. Outdoor living is where this home shines, featuring a wrap-around tiled deck for al fresco dining, a gorgeous aluminum dock with rolling gangway, and a private yard to unwind in peace. Practical features include roll-down security shutters, propane radiant heating, and a septic and community water system. A detached two-storey shop with plumbing provides secure parking for vehicles and a boat, plus additional workspace. Covered and off-street parking offer plenty of room. Whether you're searching for a year-round residence or the ultimate family getaway, this property offers the very best of the Shuswap lifestyle. PLEASE NOTE: Some exterior and aerial photos were taken before the home was professionally repainted green and show the previous exterior colour. (id:63476)
Property Details
| MLS® Number | 10394093 |
| Property Type | Single Family |
| Neigbourhood | Eagle Bay |
| Features | Private Setting |
| Parking Space Total | 8 |
| Structure | Dock |
| View Type | Lake View, Mountain View, View Of Water |
Building
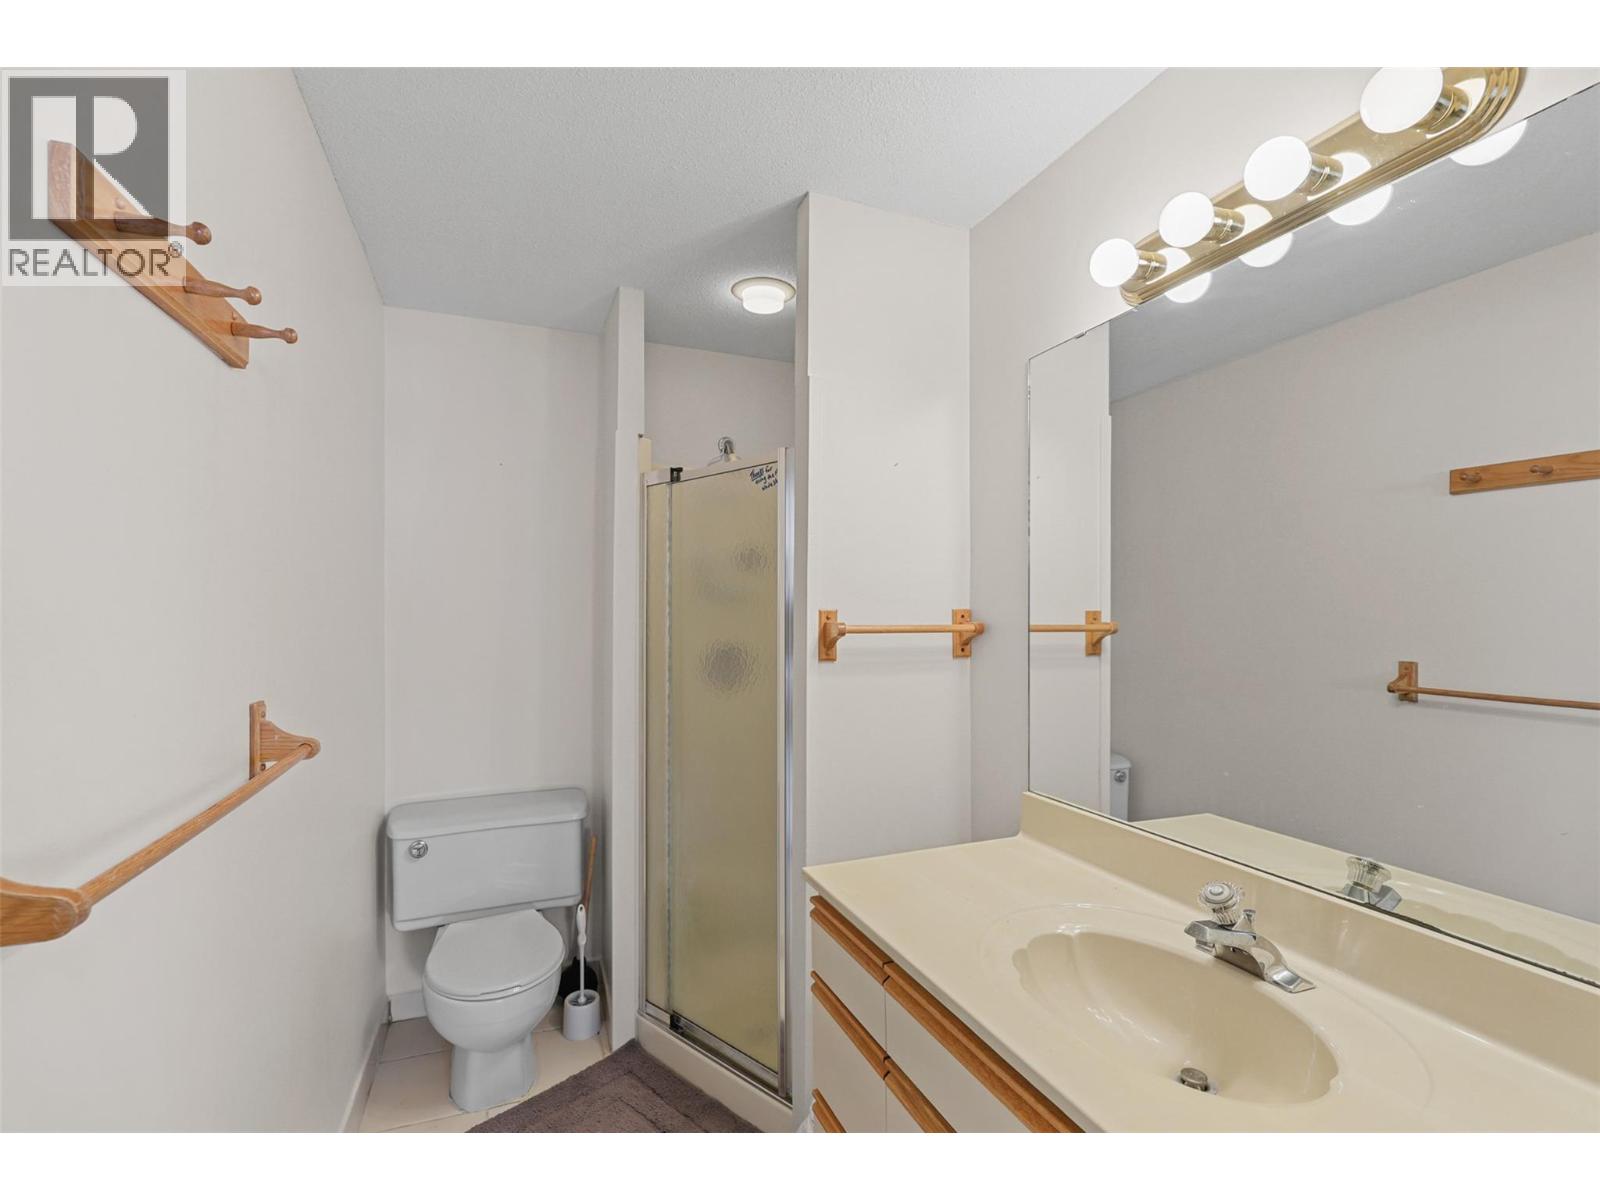
| Bathroom Total | 2 |
| Bedrooms Total | 4 |
| Appliances | Range, Refrigerator, Dishwasher, Cooktop - Electric, Oven - Electric, Microwave, Washer & Dryer |
| Architectural Style | Multi-level |
| Basement Type | Full |
| Constructed Date | 1991 |
| Construction Style Attachment | Detached |
| Construction Style Split Level | Other |
| Cooling Type | Window Air Conditioner |
| Exterior Finish | Stucco |
| Fireplace Fuel | Propane |
| Fireplace Present | Yes |
| Fireplace Total | 2 |
| Fireplace Type | Unknown |
| Flooring Type | Ceramic Tile, Mixed Flooring |
| Heating Fuel | Other, Wood |
| Heating Type | Stove, See Remarks |
| Roof Material | Tile |
| Roof Style | Unknown |
| Stories Total | 3 |
| Size Interior | 2,770 Sqft |
| Type | House |
| Utility Water | Private Utility |
Parking
| Detached Garage | 2 |
Land
| Access Type | Easy Access |
| Acreage | No |
| Landscape Features | Underground Sprinkler |
| Size Irregular | 0.39 |
| Size Total | 0.39 Ac|under 1 Acre |
| Size Total Text | 0.39 Ac|under 1 Acre |
| Surface Water | Lake |
Rooms
| Level | Type | Length | Width | Dimensions |
|---|---|---|---|---|
| Second Level | Bedroom | 17'2'' x 13'2'' | ||
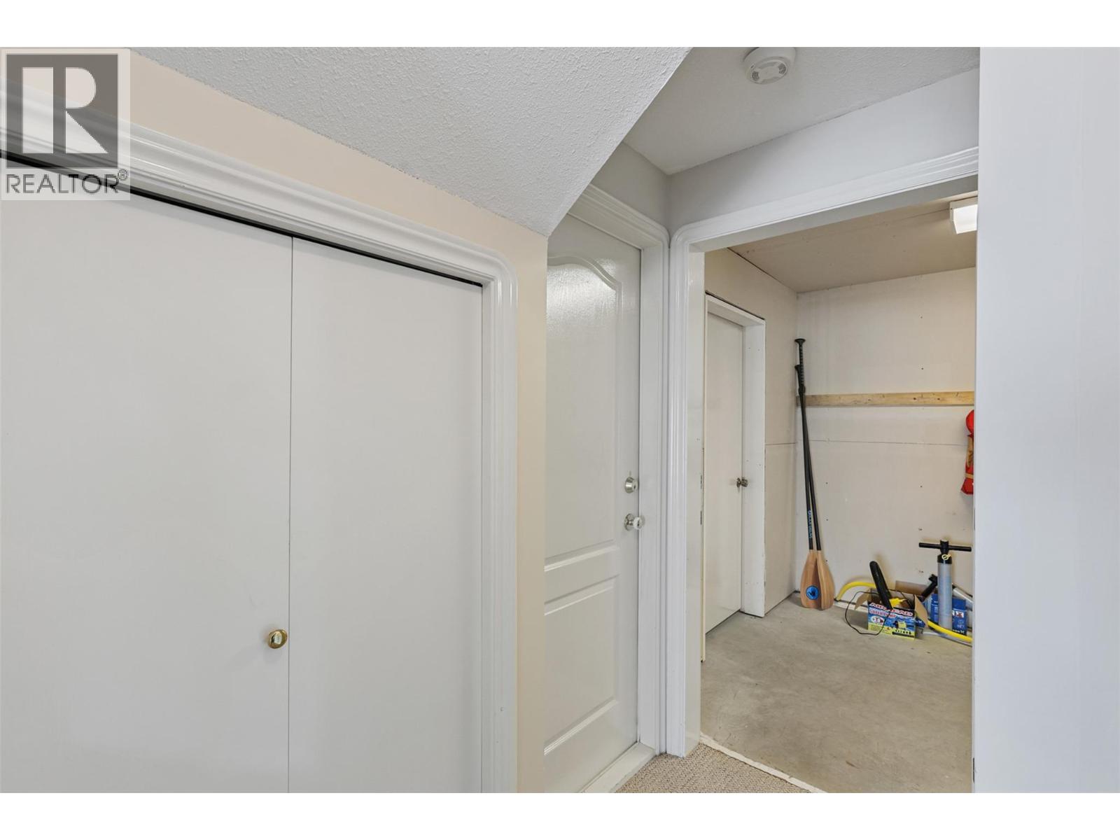
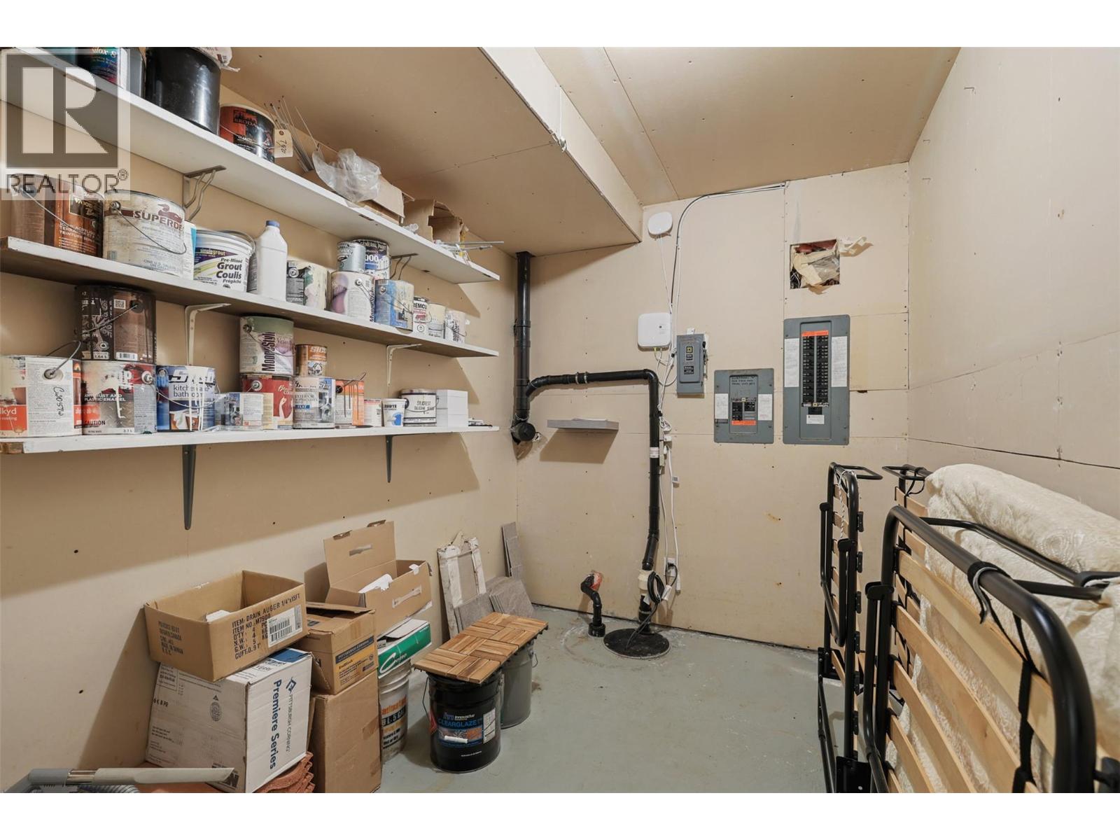
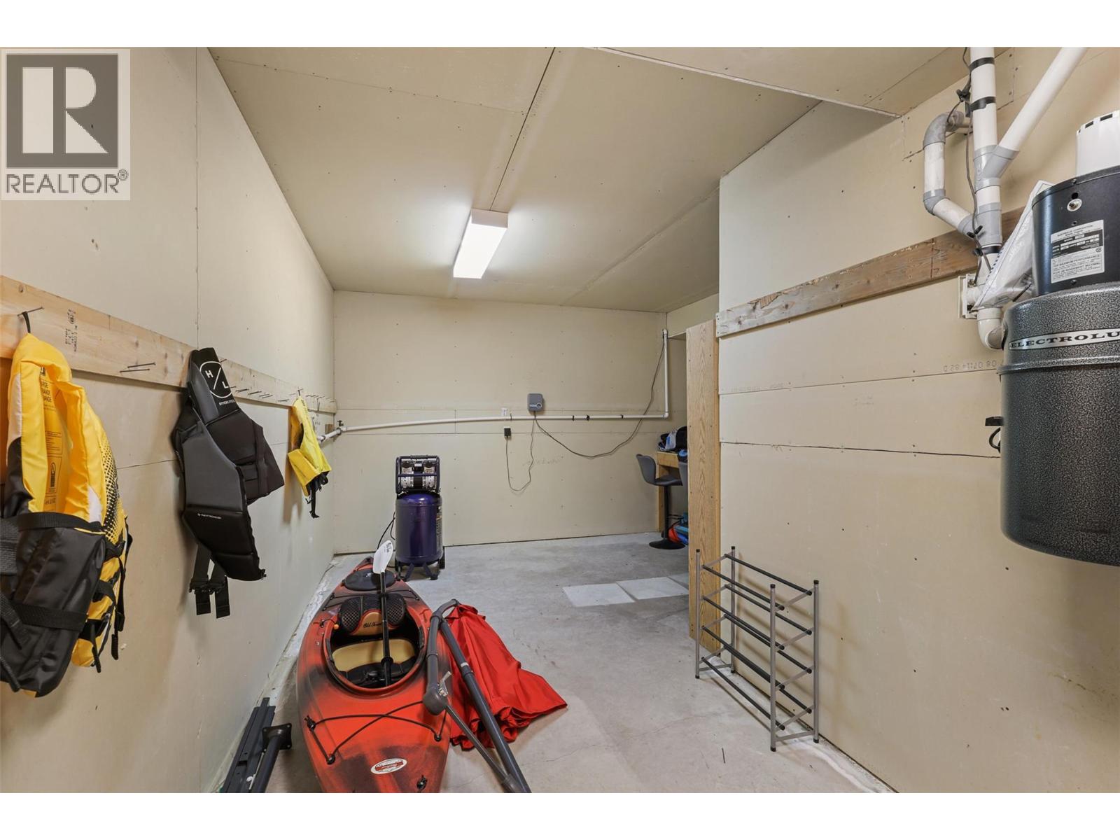
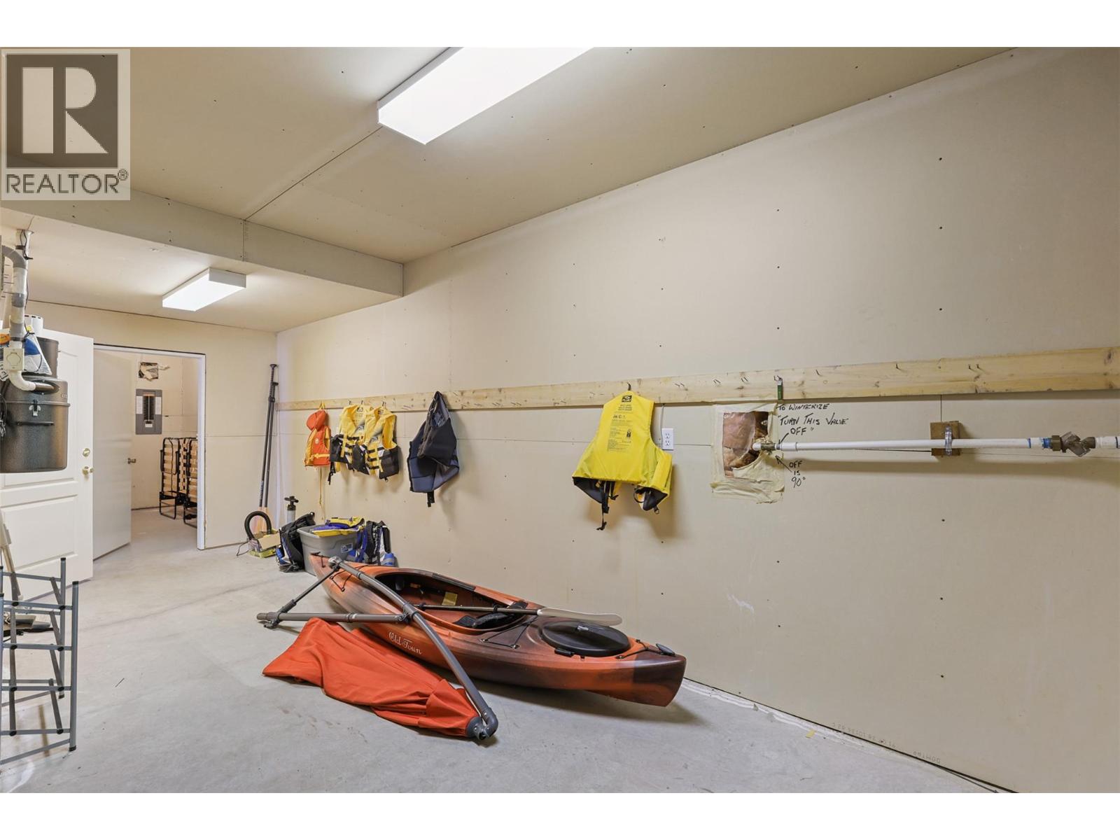
| Basement | Storage | 8'1'' x 12'8'' | ||
| Basement | Workshop | 14'9'' x 23'1'' | ||
| Basement | Family Room | 20'2'' x 25'1'' | ||
| Basement | Utility Room | 6'7'' x 6'11'' | ||
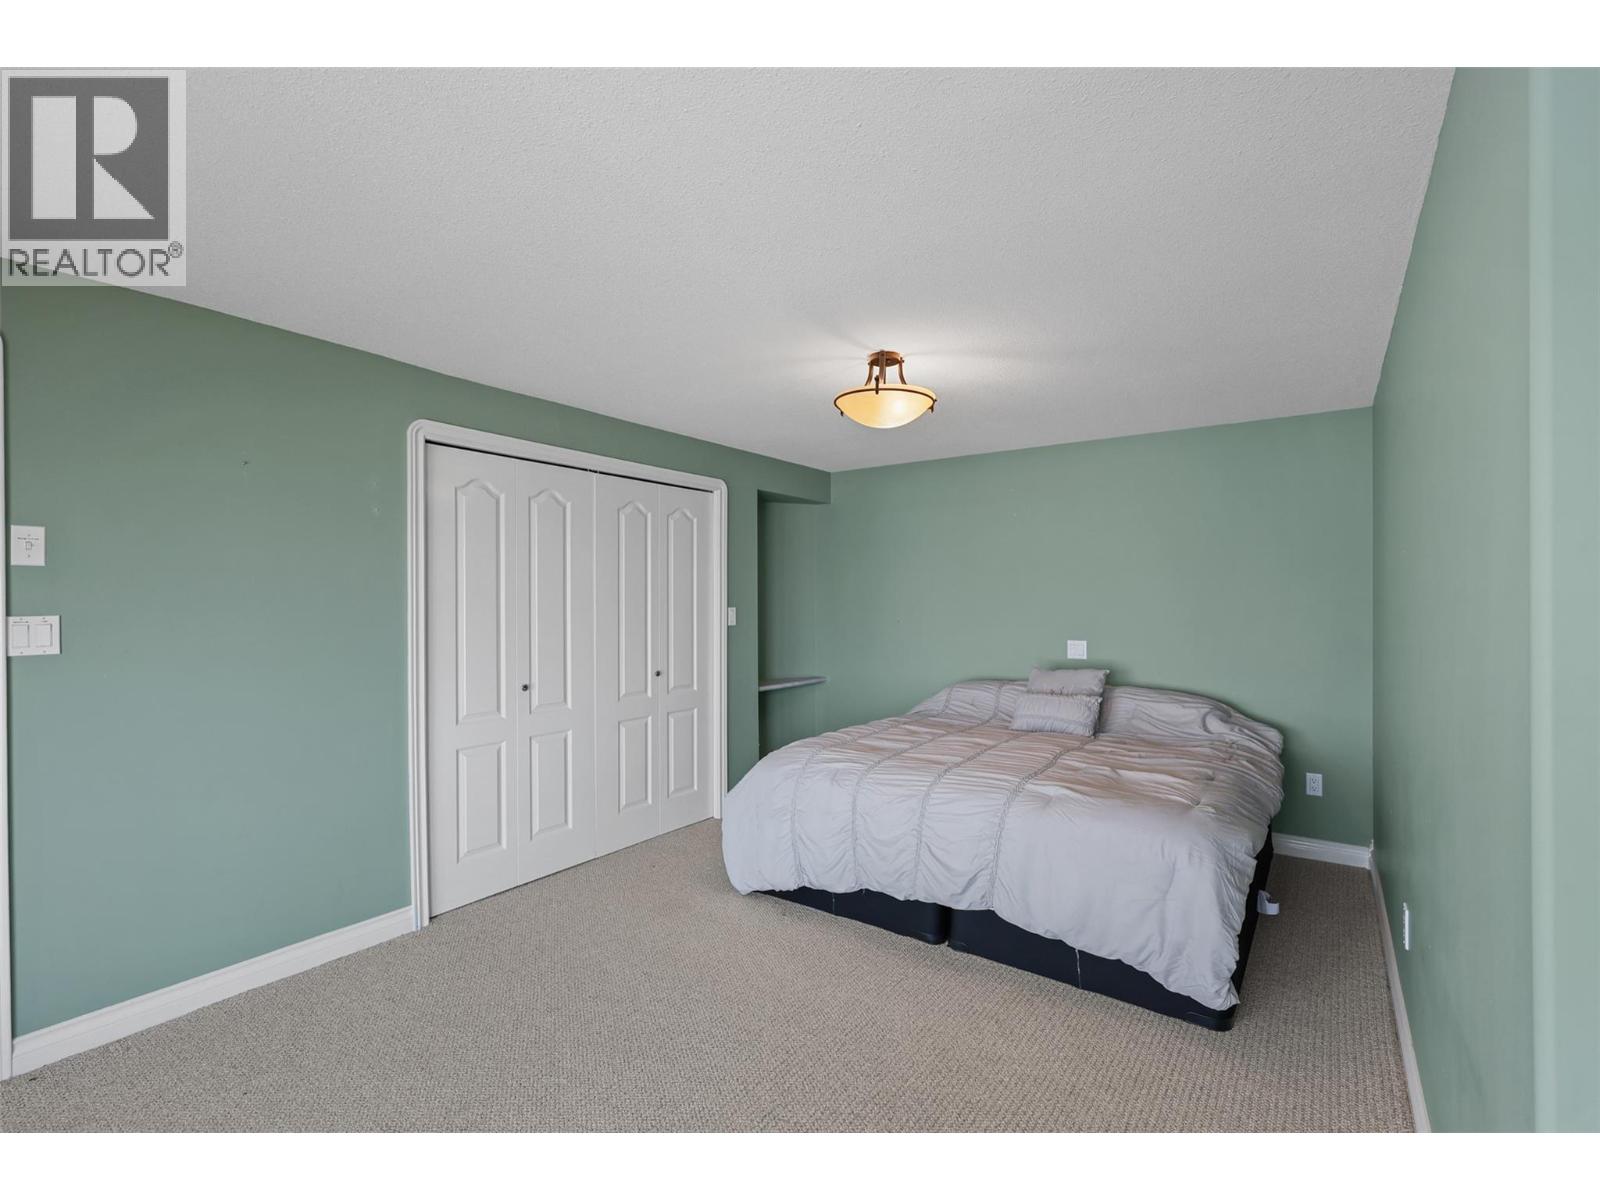
| Basement | Bedroom | 17'3'' x 12'11'' | ||
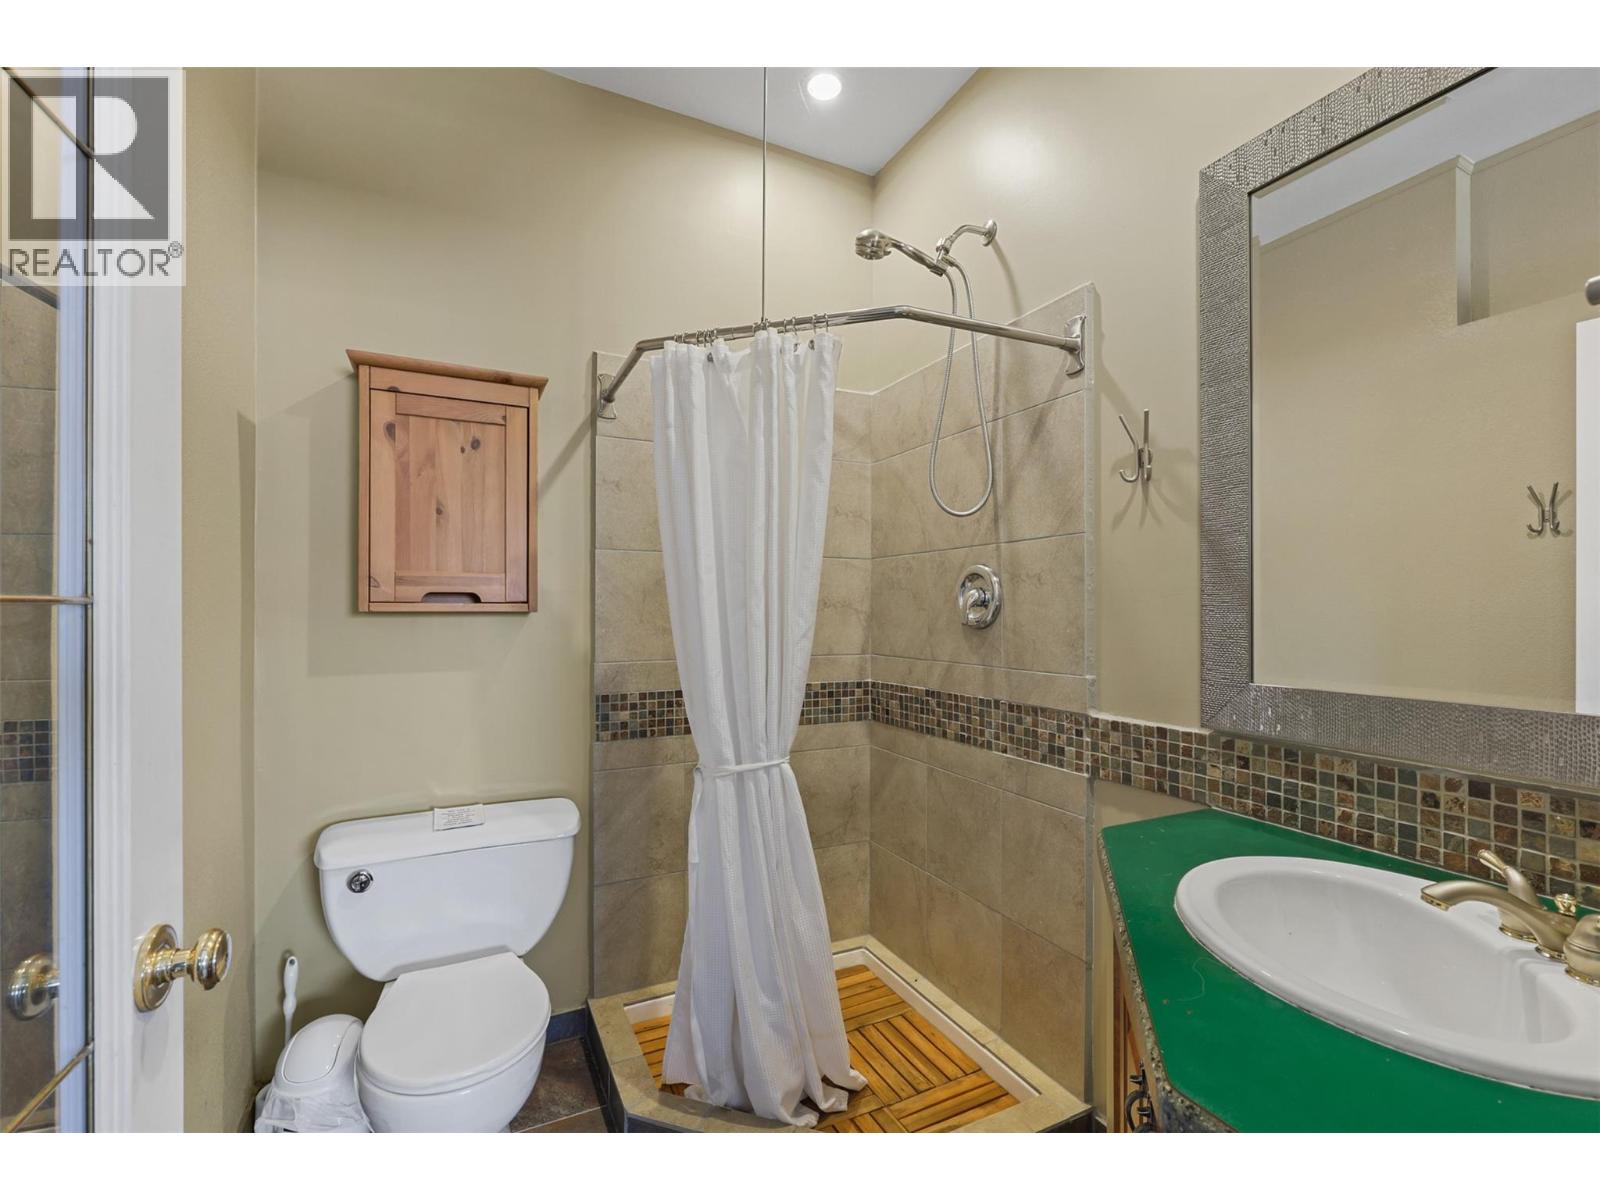
| Basement | 3pc Bathroom | 10'0'' x 5'3'' | ||
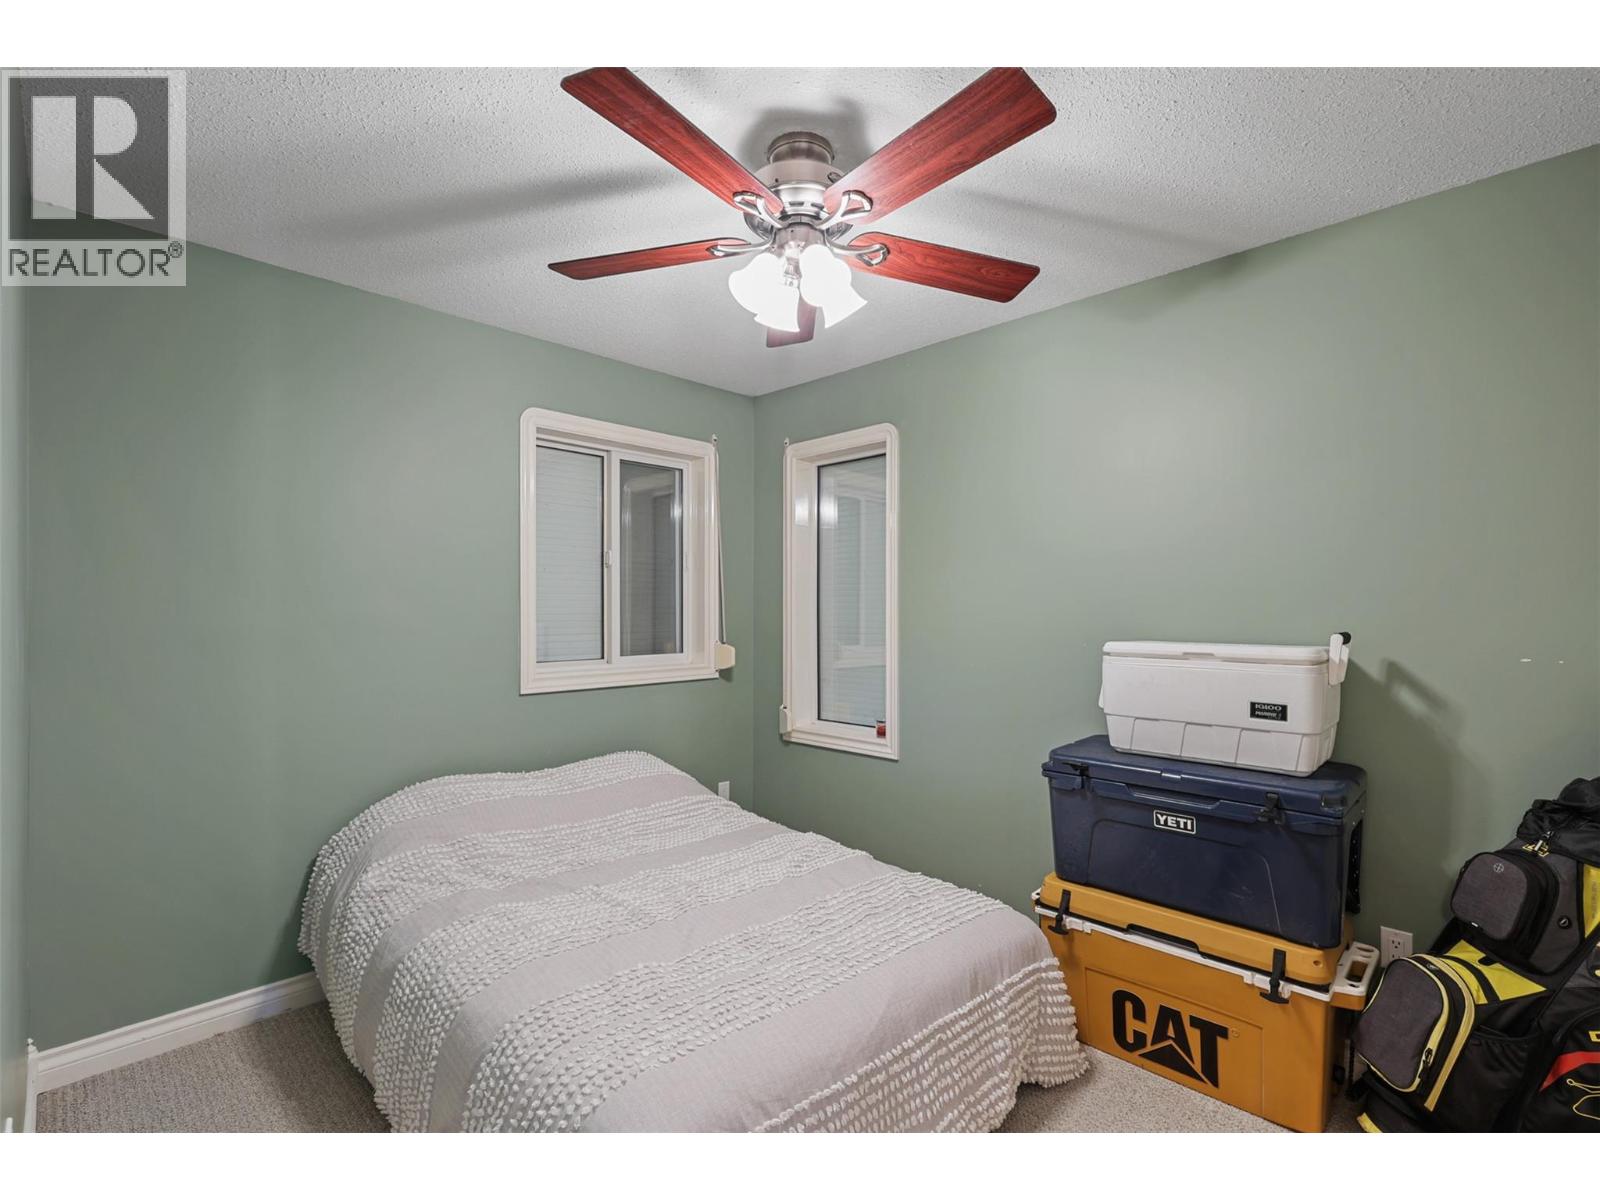
| Main Level | Bedroom | 8'5'' x 10'6'' | ||
| Main Level | Primary Bedroom | 15'2'' x 15'1'' | ||
| Main Level | Laundry Room | 6'11'' x 5'3'' | ||
| Main Level | Kitchen | 16'11'' x 12'1'' | ||
| Main Level | Dining Room | 16'11'' x 13'1'' | ||
| Main Level | Living Room | 16'11'' x 11'10'' | ||
| Main Level | 4pc Bathroom | 8'5'' x 10'7'' |
Contact Us
Contact us for more information

The trademarks REALTOR®, REALTORS®, and the REALTOR® logo are controlled by The Canadian Real Estate Association (CREA) and identify real estate professionals who are members of CREA. The trademarks MLS®, Multiple Listing Service® and the associated logos are owned by The Canadian Real Estate Association (CREA) and identify the quality of services provided by real estate professionals who are members of CREA. The trademark DDF® is owned by The Canadian Real Estate Association (CREA) and identifies CREA's Data Distribution Facility (DDF®)
July 10 2026 07:10:53
Association of Interior REALTORS®
Exp Realty (Kamloops)