
57 Parisian Crescent Barrie, Ontario L4N 0Y9

$725,000
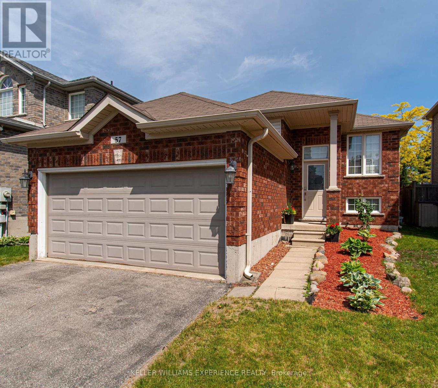
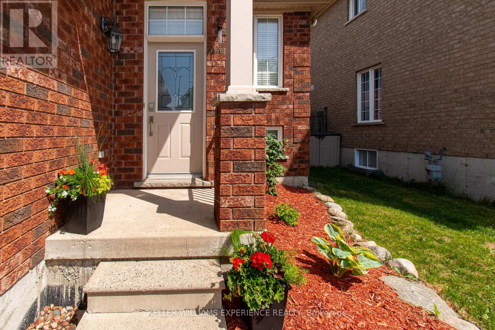
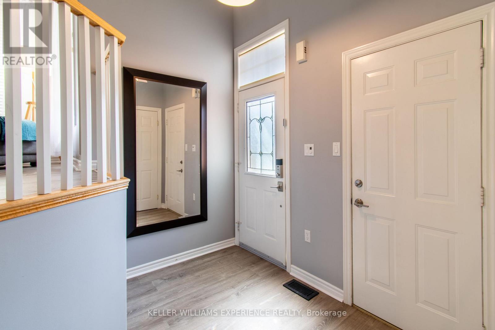
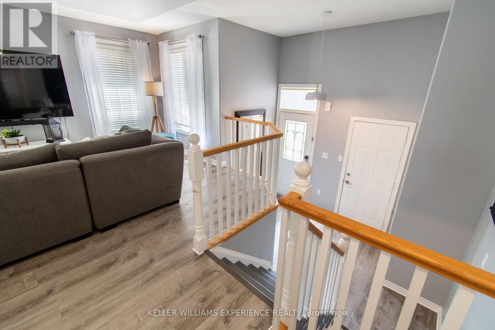
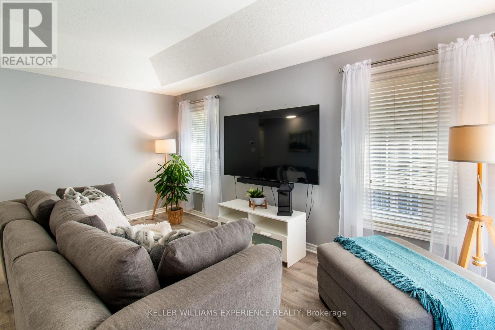
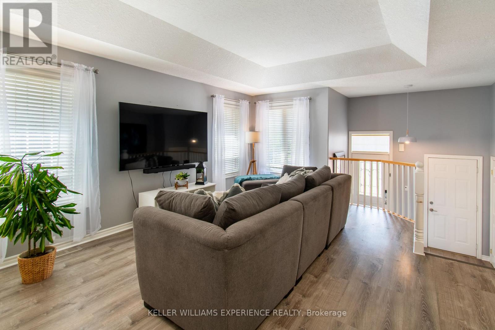
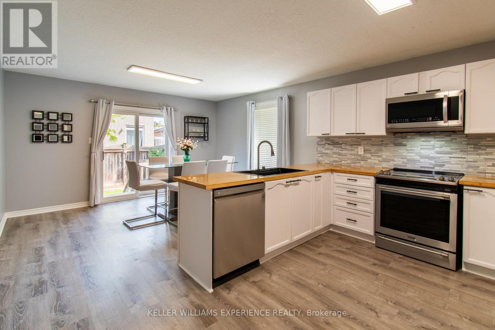
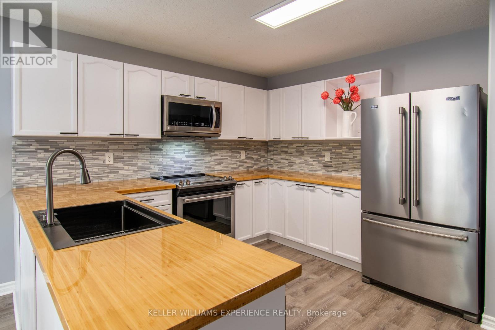
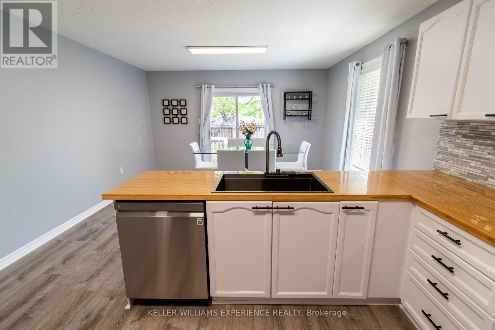
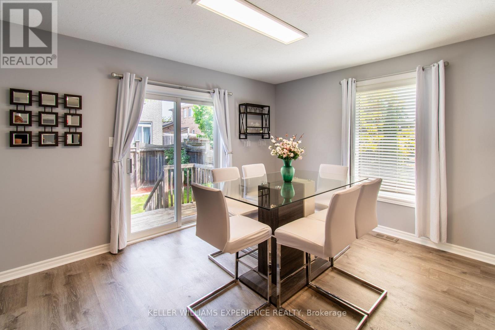
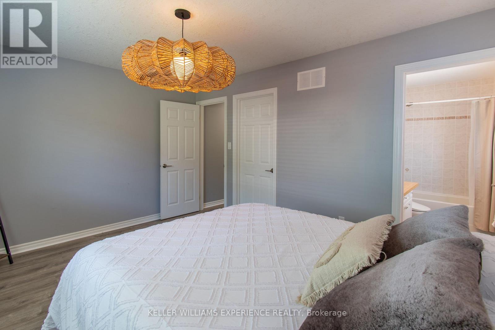
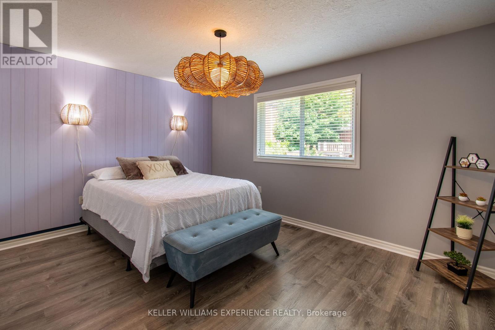
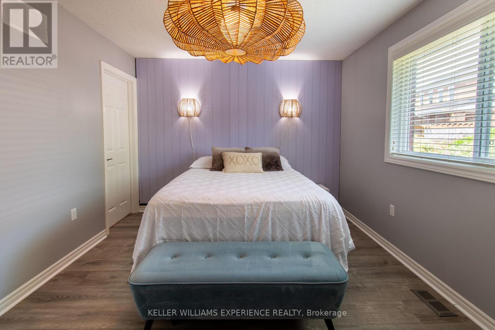
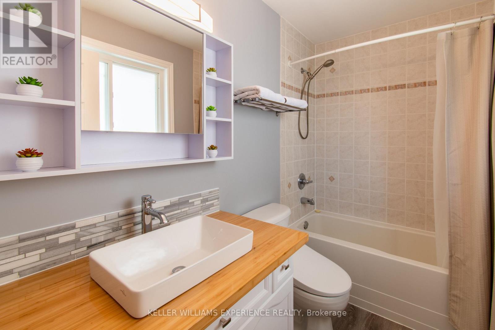
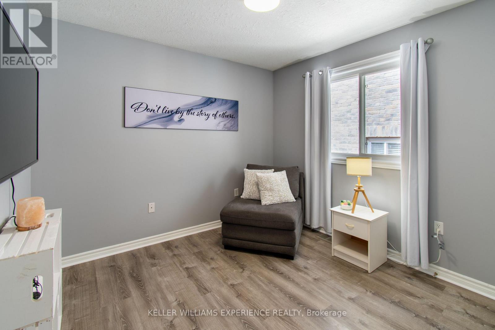
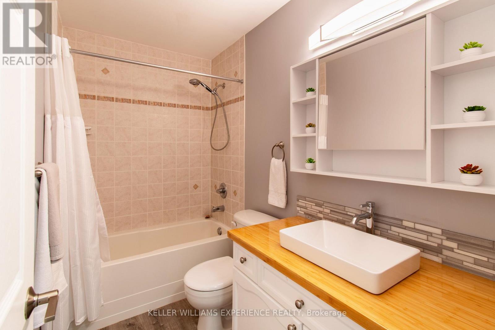
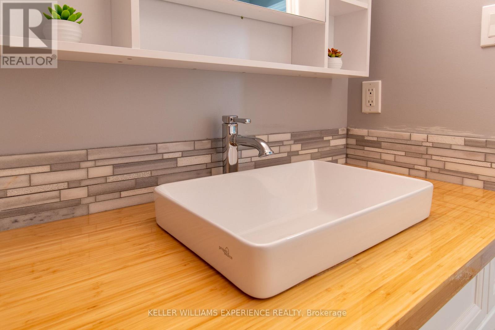
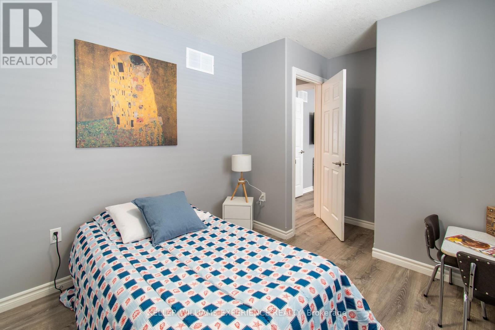
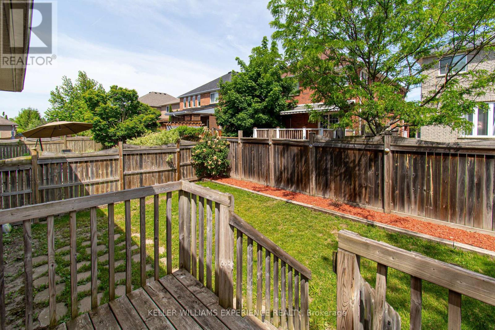
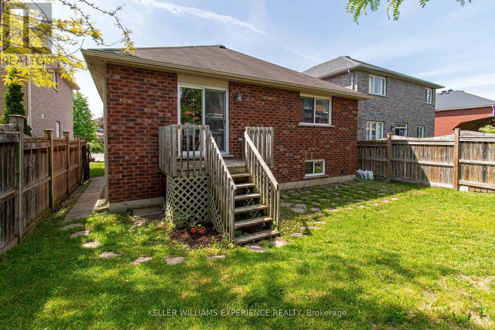
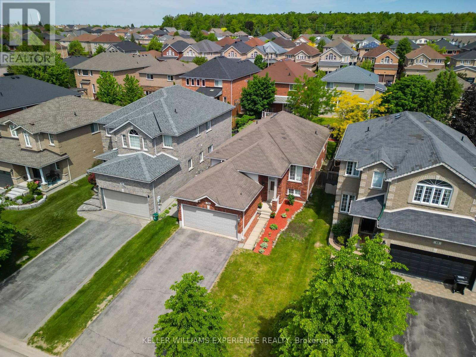
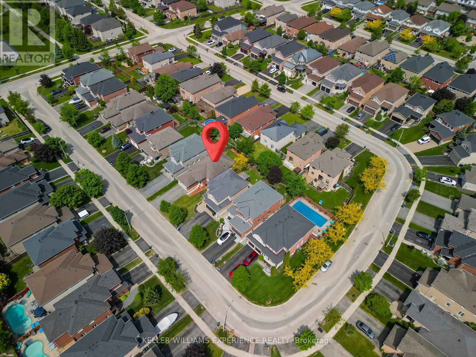
Located in one of Barrie's most sought-after south-east neighbourhoods, this all-brick bungalow offers an exceptional combination of location, comfort, and value. Boasting over 1,400 sq. ft. of finished living space on the main level, this well-maintained home is ideal for families, retirees, or buyers seeking the convenience of bungalow living. The thoughtfully designed floor plan features three generous bedrooms, including a spacious primary retreat complete with a beautifully renovated ensuite bath. The updated kitchen showcases modern finishes, ample storage, and a functional layout that flows seamlessly into the principal living and dining areas, making it perfect for everyday living and entertaining. Large windows throughout provide an abundance of natural light, creating a warm and inviting atmosphere. Situated close to top-rated schools, shopping, restaurants, parks, walking trails, public transit, and commuter routes, this home offers the perfect balance of lifestyle and convenience in one of Barrie's most desirable communities. A fantastic opportunity to own a solid brick bungalow in a prime location. (id:63476)
Property Details
| MLS® Number | S13545778 |
| Property Type | Single Family |
| Community Name | Innis-Shore |
| Features | Sump Pump |
| Parking Space Total | 6 |
Building
| Bathroom Total | 2 |
| Bedrooms Above Ground | 3 |
| Bedrooms Below Ground | 2 |
| Bedrooms Total | 5 |
| Age | 16 To 30 Years |
| Amenities | Fireplace(s) |
| Appliances | Garage Door Opener Remote(s), Dishwasher, Dryer, Garage Door Opener, Water Heater, Stove, Washer, Window Coverings, Refrigerator |
| Architectural Style | Raised Bungalow |
| Basement Development | Partially Finished |
| Basement Type | Full (partially Finished) |
| Construction Style Attachment | Detached |
| Cooling Type | Central Air Conditioning |
| Exterior Finish | Brick |
| Fireplace Present | Yes |
| Foundation Type | Poured Concrete |
| Heating Fuel | Natural Gas |
| Heating Type | Forced Air |
| Stories Total | 1 |
| Size Interior | 1,100 - 1,500 Sqft |
| Type | House |
| Utility Water | Municipal Water |
Parking
| Attached Garage | |
| Garage |
Land
| Acreage | No |
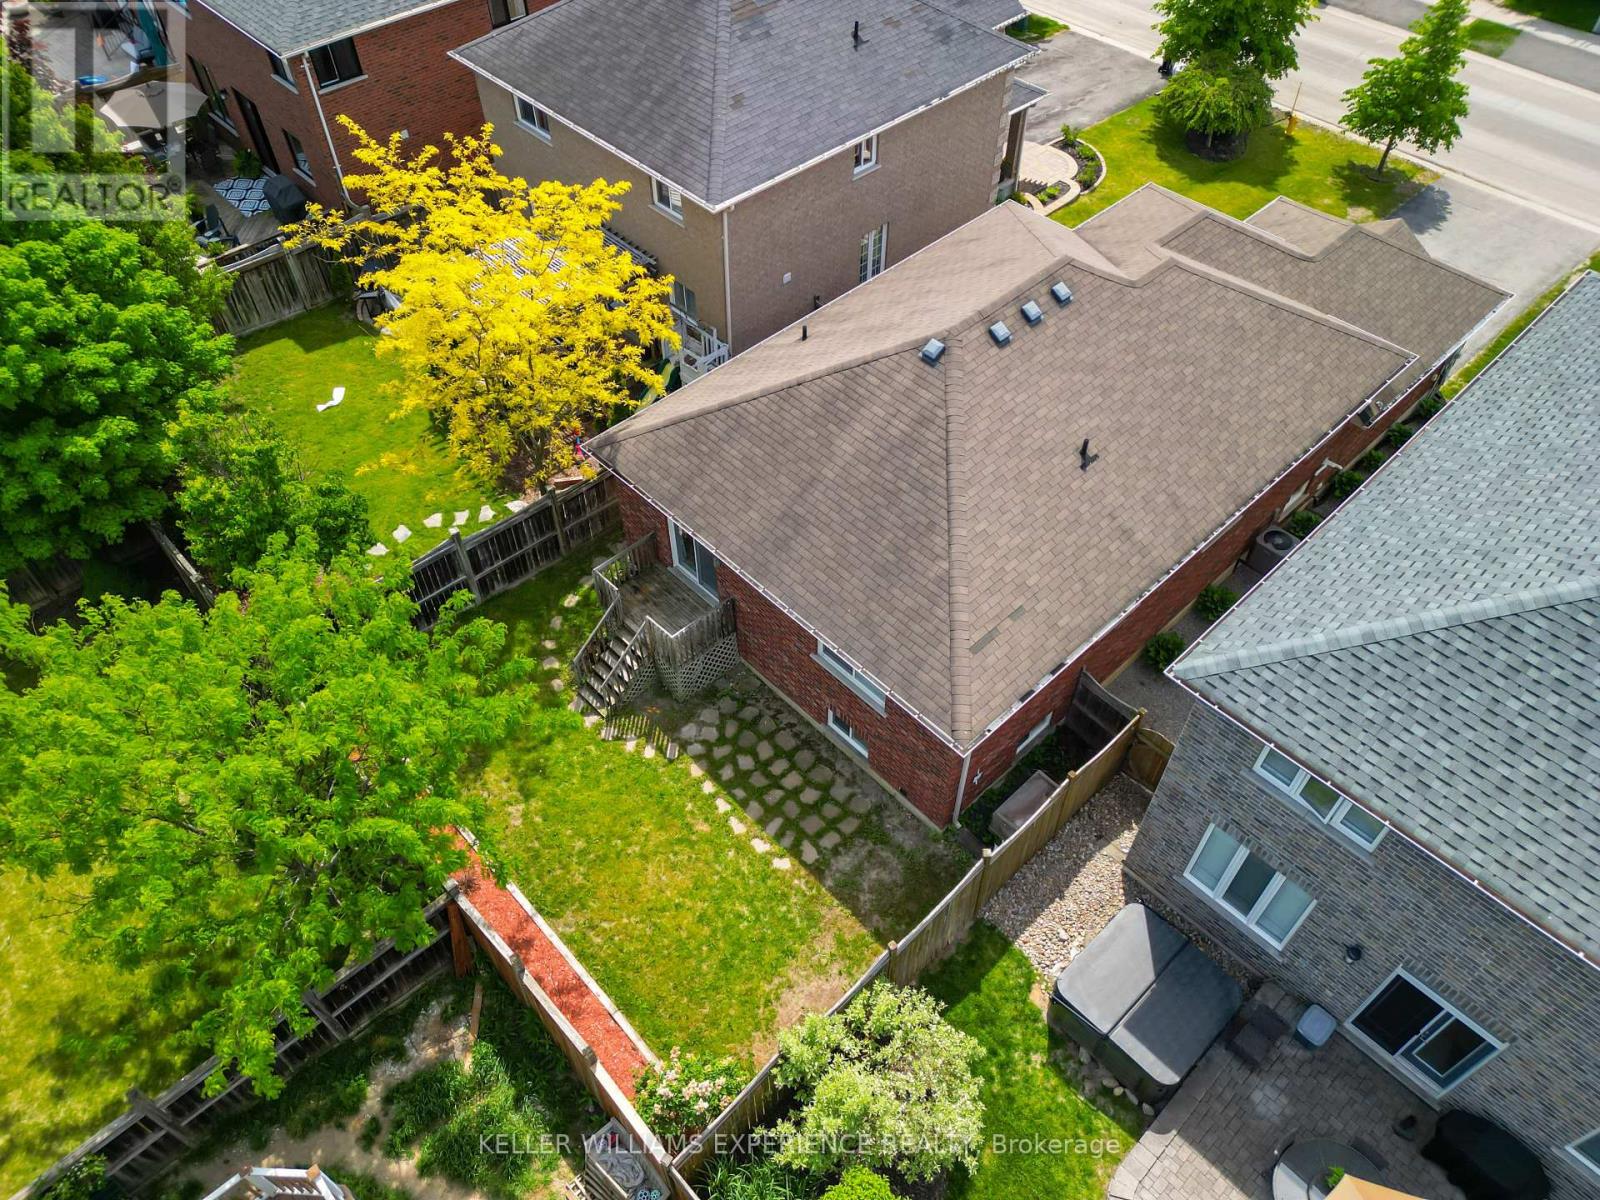
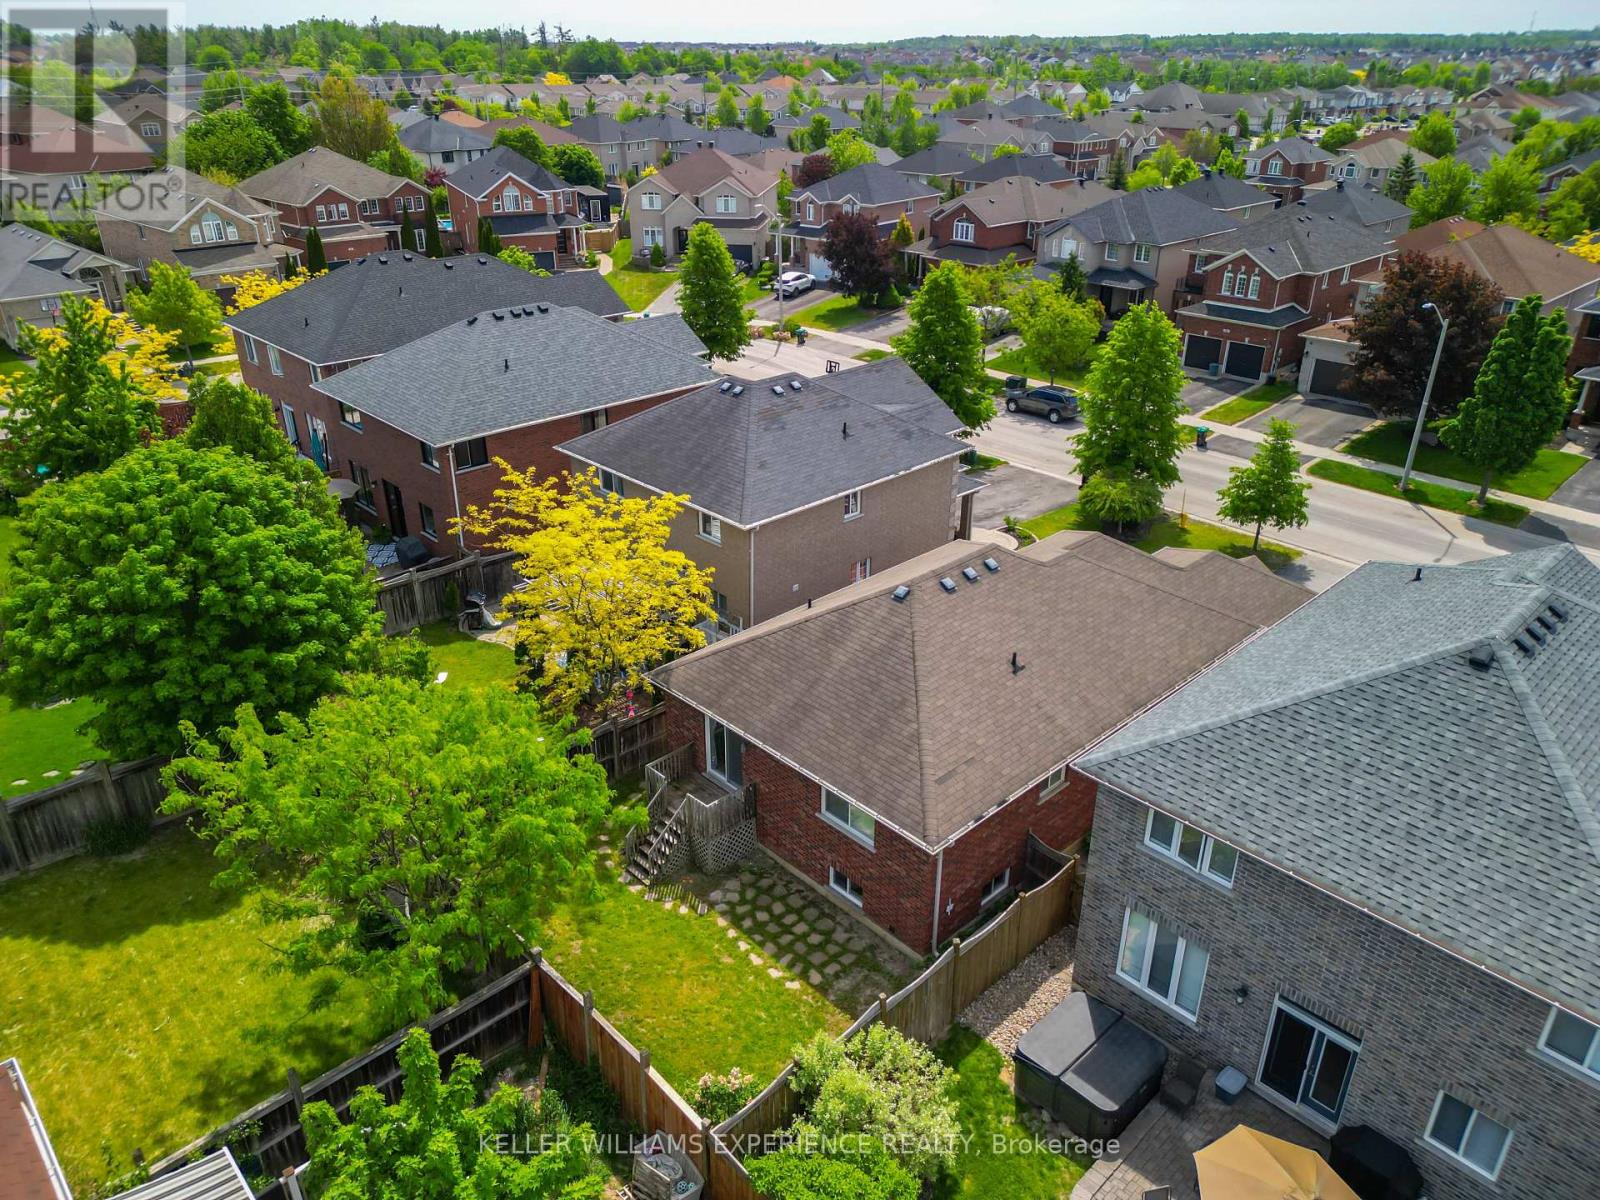
| Landscape Features | Landscaped |
| Sewer | Sanitary Sewer |
| Size Depth | 115 Ft |
| Size Frontage | 39 Ft ,4 In |
| Size Irregular | 39.4 X 115 Ft |
| Size Total Text | 39.4 X 115 Ft |
Rooms
| Level | Type | Length | Width | Dimensions |
|---|---|---|---|---|
| Main Level | Living Room | 5.18 m | 4.14 m | 5.18 m x 4.14 m |
| Main Level | Kitchen | 6.58 m | 4.14 m | 6.58 m x 4.14 m |
| Main Level | Primary Bedroom | 3.9 m | 3.22 m | 3.9 m x 3.22 m |
| Main Level | Bedroom | 3.05 m | 2.99 m | 3.05 m x 2.99 m |
| Main Level | Bedroom | 2.95 m | 2.74 m | 2.95 m x 2.74 m |
| Main Level | Bathroom | 2.5 m | 1.2 m | 2.5 m x 1.2 m |
| Main Level | Bathroom | 3 m | 1.5 m | 3 m x 1.5 m |
Contact Us
Contact us for more information

The trademarks REALTOR®, REALTORS®, and the REALTOR® logo are controlled by The Canadian Real Estate Association (CREA) and identify real estate professionals who are members of CREA. The trademarks MLS®, Multiple Listing Service® and the associated logos are owned by The Canadian Real Estate Association (CREA) and identify the quality of services provided by real estate professionals who are members of CREA. The trademark DDF® is owned by The Canadian Real Estate Association (CREA) and identifies CREA's Data Distribution Facility (DDF®)
July 19 2026 12:00:57
Toronto Regional Real Estate Board
Keller Williams Experience Realty