
94 Heritage Lane W Lethbridge, Alberta T1K 7S4

$490,000
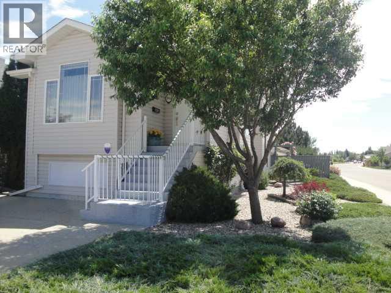
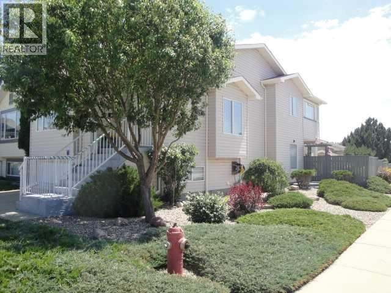
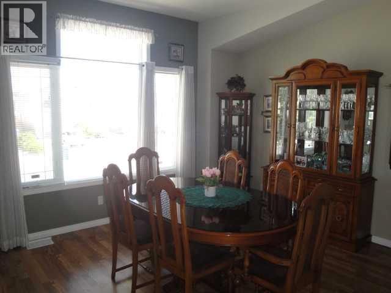
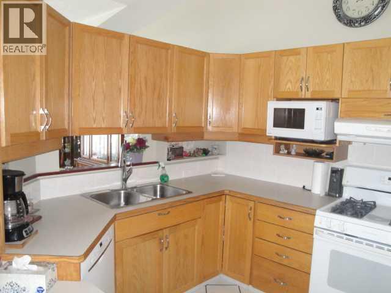
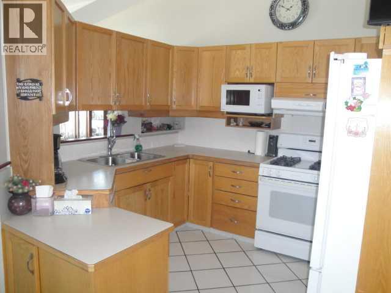
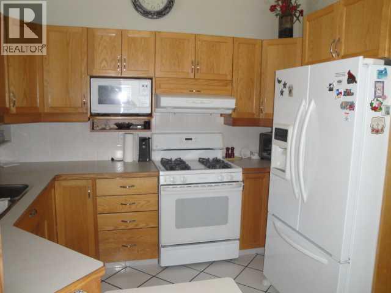
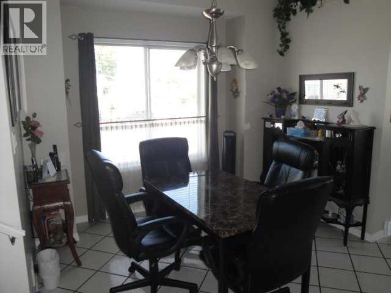
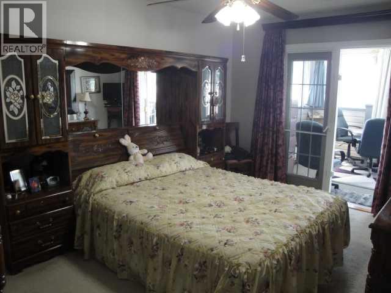
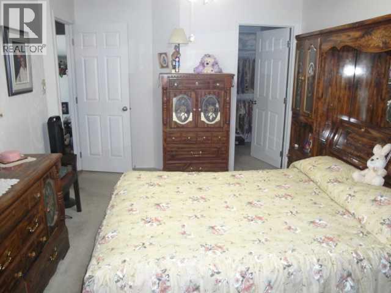
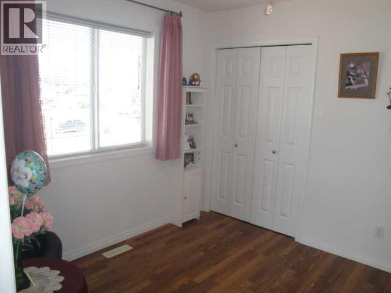
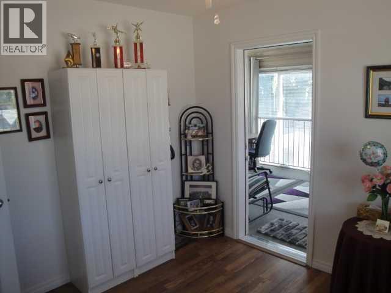
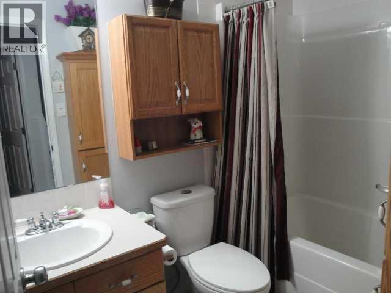
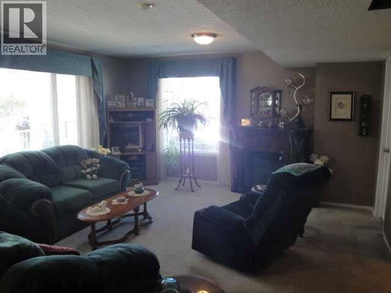
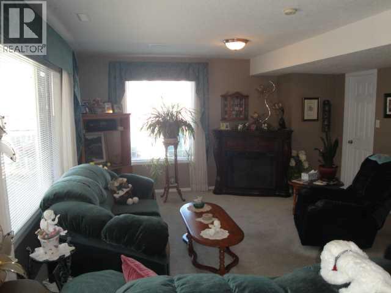
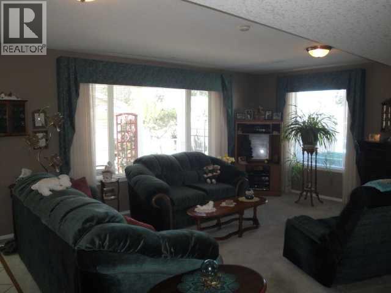
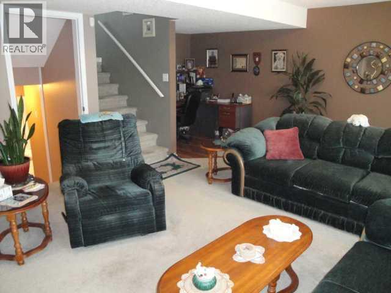
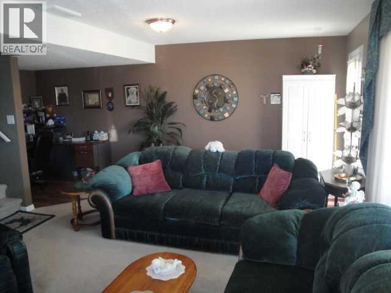
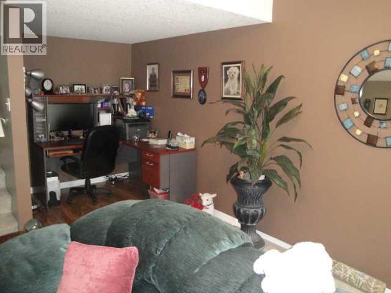
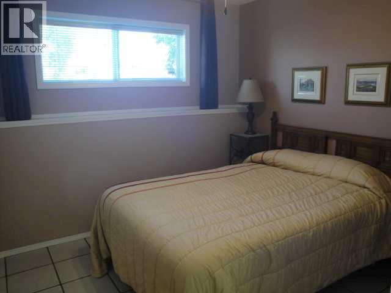
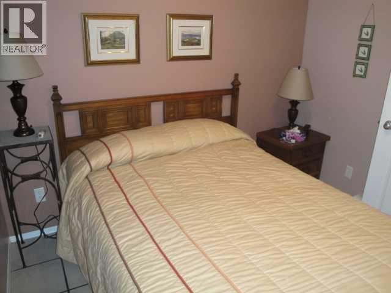
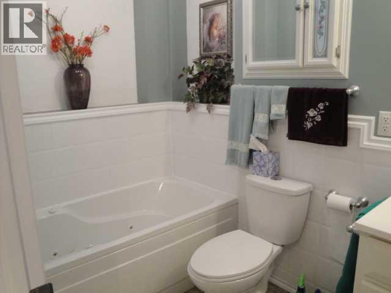
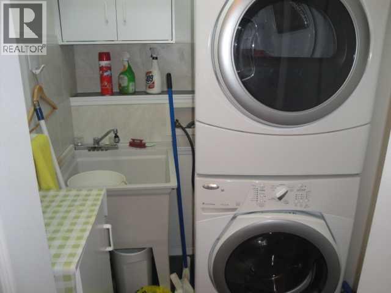
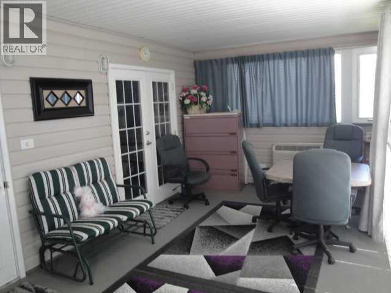
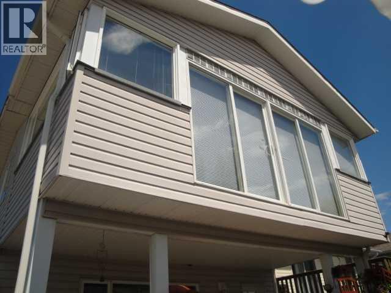
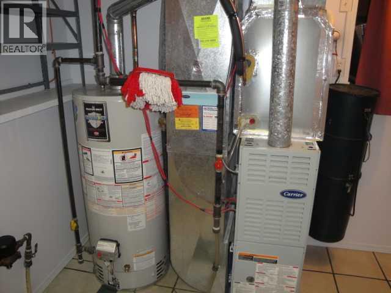
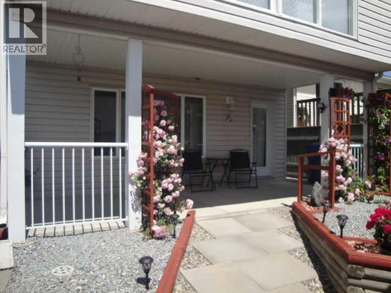
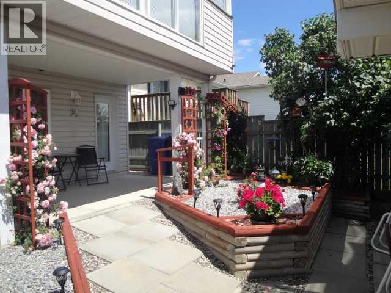
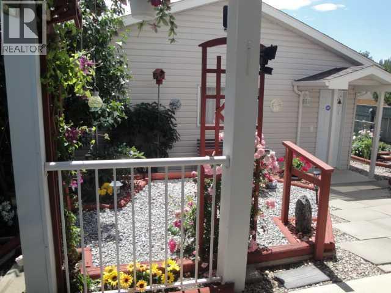
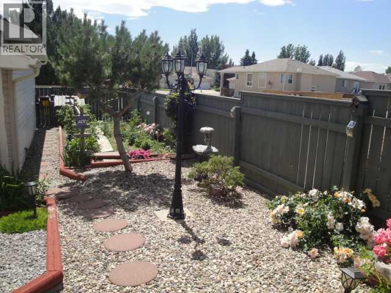
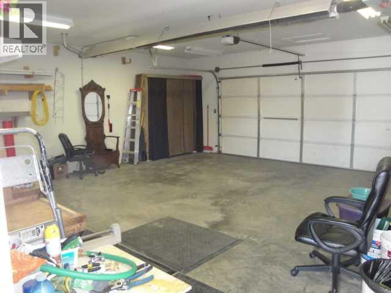
Immaculate 1,405 sq ft four-level split featuring 3 beds, 2 baths, a walk-out third level, and a bright 4-season sunroom plus a covered patio that both overlook the picturesque, low-maintenance yard and garden area. Set on a corner lot with extra street parking, this home offers a 24×24 detached garage , radiant tube heating alongside R40 insulation for efficient even warmth all winter, particle sheeting throughout plus a front driveway with comfortable parking for 3. Enjoy the premium features in this home such as central A/C, jetted tub, fully developed levels throughout and with many of the furnishings included in the price. Clean, polished, and packed with top notch extras—this is a standout property with exceptional functionality and curb appeal. (id:63476)
Property Details
| MLS® Number | A2327714 |
| Property Type | Single Family |
| Community Name | Heritage Heights |
| Amenities Near By | Park, Playground, Schools, Shopping |
| Features | Back Lane |
| Parking Space Total | 5 |
| Plan | 0011876 |
Building
| Bathroom Total | 2 |
| Bedrooms Above Ground | 3 |
| Bedrooms Total | 3 |
| Appliances | Refrigerator, Stove |
| Architectural Style | 4 Level |
| Basement Development | Finished |
| Basement Type | Full (finished) |
| Constructed Date | 2001 |
| Construction Style Attachment | Detached |
| Cooling Type | Central Air Conditioning, Wall Unit |
| Exterior Finish | Vinyl Siding |
| Flooring Type | Carpeted, Ceramic Tile, Laminate |
| Foundation Type | Poured Concrete |
| Heating Type | Forced Air |
| Size Interior | 1,405 Sqft |
| Total Finished Area | 1405 Sqft |
| Type | House |
Parking
| Detached Garage | 2 |
| Other | |
| Parking Pad |
Land
| Acreage | No |
| Fence Type | Fence |
| Land Amenities | Park, Playground, Schools, Shopping |
| Size Depth | 35.05 M |
| Size Frontage | 11.89 M |
| Size Irregular | 4321.00 |
| Size Total | 4321 Sqft|4,051 - 7,250 Sqft |
| Size Total Text | 4321 Sqft|4,051 - 7,250 Sqft |
| Zoning Description | R-l |
Rooms
| Level | Type | Length | Width | Dimensions |
|---|---|---|---|---|
| Second Level | Primary Bedroom | 10.33 Ft x 15.17 Ft | ||
| Second Level | Bedroom | 9.17 Ft x 11.25 Ft | ||
| Second Level | Sunroom | 21.00 Ft x 10.25 Ft | ||
| Second Level | 4pc Bathroom | Measurements not available | ||
| Third Level | Family Room | 14.17 Ft x 21.08 Ft | ||
| Fourth Level | Bedroom | 9.00 Ft x 8.92 Ft | ||
| Fourth Level | Storage | 7.42 Ft x 4.58 Ft | ||
| Fourth Level | 3pc Bathroom | Measurements not available | ||
| Main Level | Other | 10.58 Ft x 20.58 Ft | ||
| Main Level | Dining Room | 12.58 Ft x 13.92 Ft |
Contact Us
Contact us for more information

The trademarks REALTOR®, REALTORS®, and the REALTOR® logo are controlled by The Canadian Real Estate Association (CREA) and identify real estate professionals who are members of CREA. The trademarks MLS®, Multiple Listing Service® and the associated logos are owned by The Canadian Real Estate Association (CREA) and identify the quality of services provided by real estate professionals who are members of CREA. The trademark DDF® is owned by The Canadian Real Estate Association (CREA) and identifies CREA's Data Distribution Facility (DDF®)
July 22 2026 03:28:06
Lethbridge & District Association of REALTORS®
RE/MAX Real Estate - Lethbridge