
412 Harrison Court Crossfield, Alberta T0M 0S0


$699,900
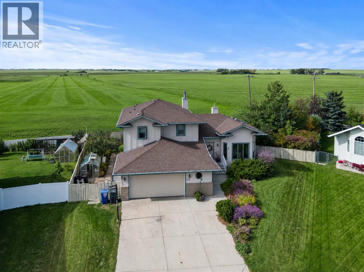
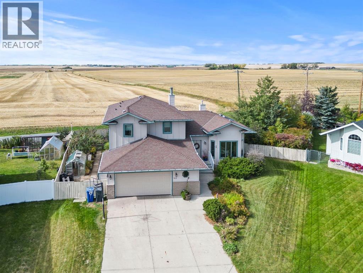
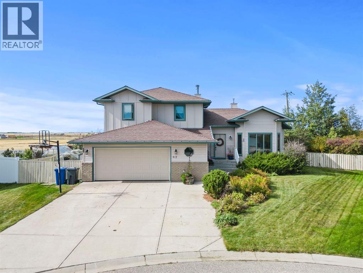
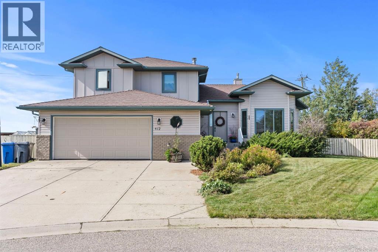
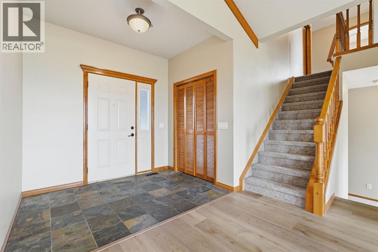
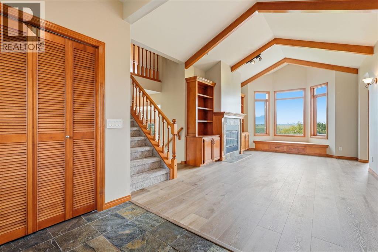
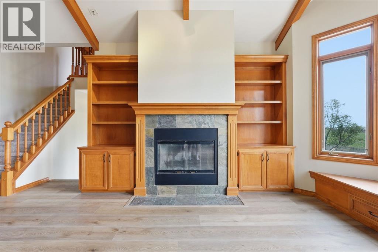
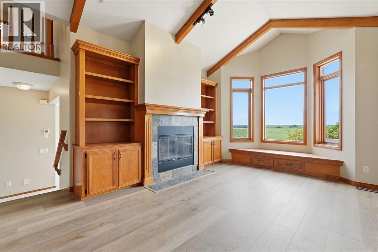
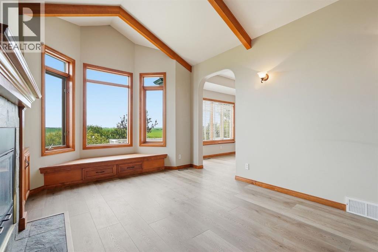
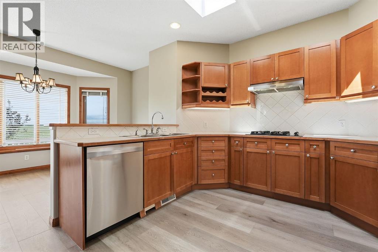
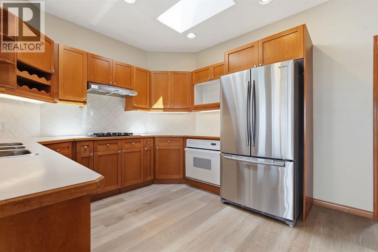
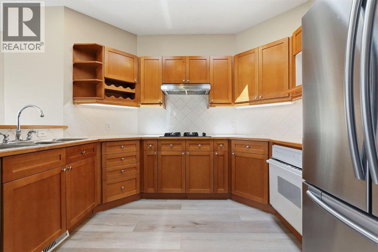
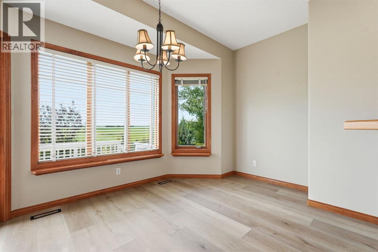
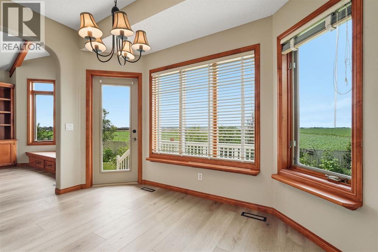
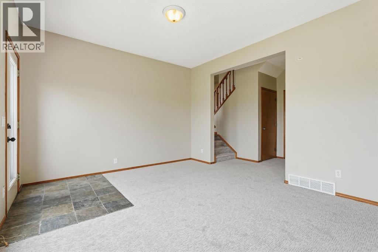
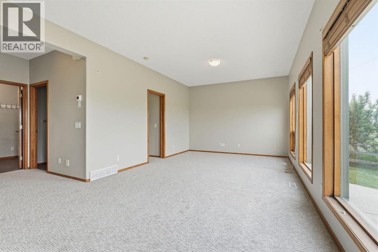
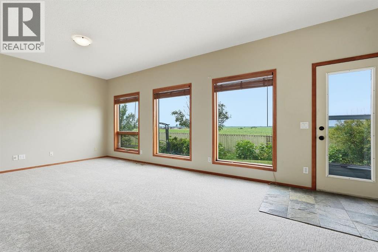
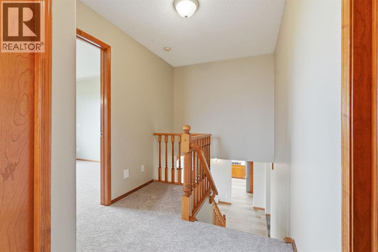
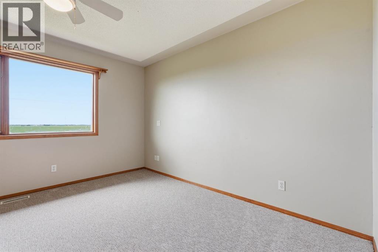
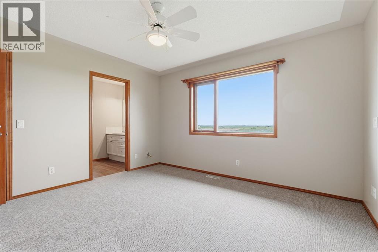
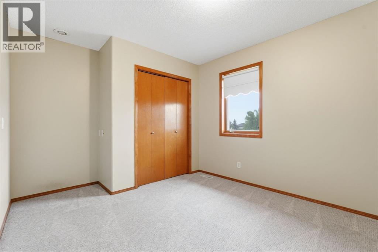
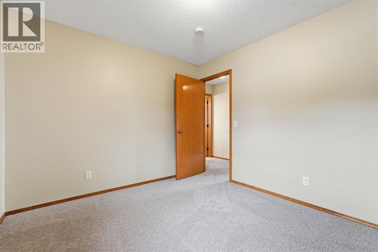
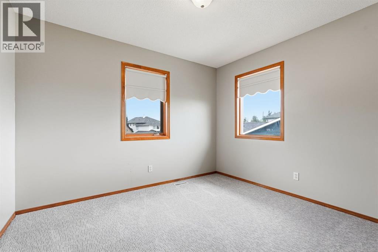
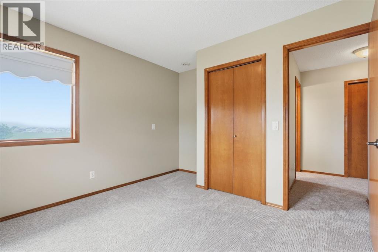
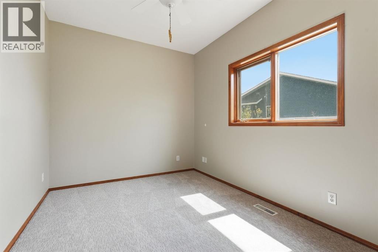
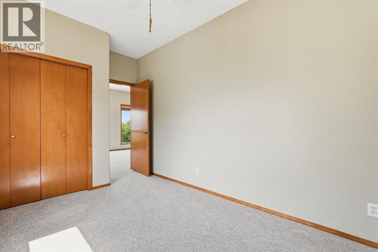
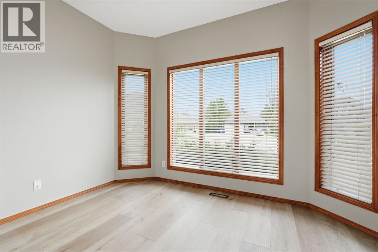
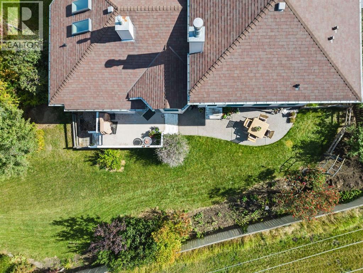
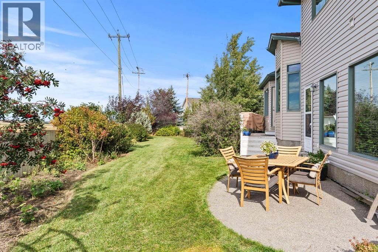
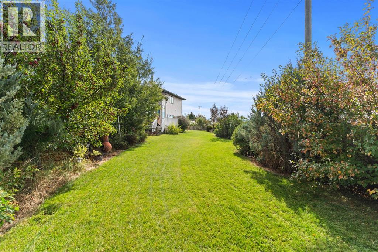
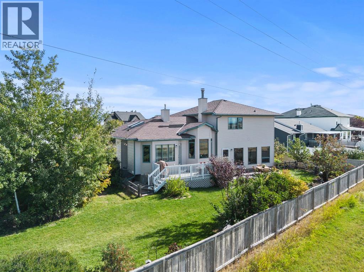
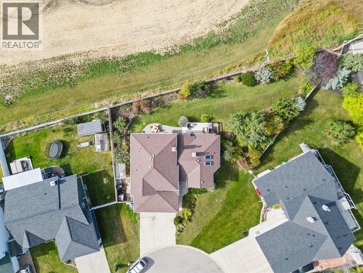
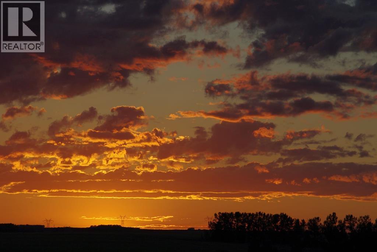
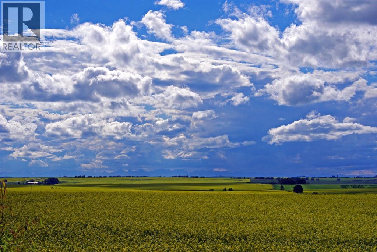
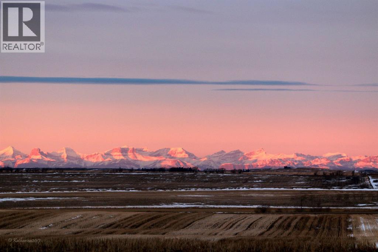
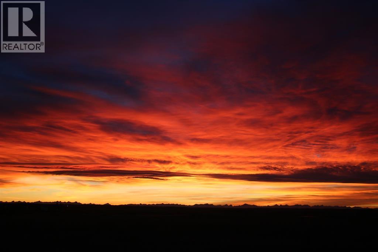
Tucked away in a quiet cul-de-sac in charming Crossfield, this one-owner McKee-built gem is hitting the market for the very first time. Situated on a beautifully landscaped ¼ acre lot with no neighbours behind, this four-bedroom home offers peace, privacy, and timeless craftsmanship.Inside, you’ll find custom maple woodwork throughout, soaring vaulted ceilings, and cozy touches like a built-in window bench and a fireplace framed by rich cabinetry. The kitchen is warm and functional with a gas cooktop, skylights, and open views to the bright dining area and backyard beyond.The layout is ideal for family living, with generous common spaces, a welcoming foyer, and bedrooms that enjoy stunning prairie views. Step outside to your west-facing backyard — a meticulously manicured retreat complete with a deck, patio, lush greenery, and endless sky.Located just steps from the park in a family-friendly neighbourhood, this property is the perfect blend of small-town calm and custom-built quality. (id:63476)
Property Details
| MLS® Number | A2327407 |
| Property Type | Single Family |
| Amenities Near By | Playground, Schools |
| Features | Closet Organizers |
| Parking Space Total | 4 |
| Plan | 9511699 |
| Structure | Deck |
Building
| Bathroom Total | 3 |
| Bedrooms Above Ground | 3 |
| Bedrooms Below Ground | 1 |
| Bedrooms Total | 4 |
| Appliances | Refrigerator, Oven - Electric, Cooktop - Gas, Dishwasher, Microwave, Hood Fan, Window Coverings, Washer & Dryer |
| Architectural Style | 4 Level |
| Basement Development | Finished |
| Basement Type | Full (finished) |
| Constructed Date | 1999 |
| Construction Material | Wood Frame |
| Construction Style Attachment | Detached |
| Cooling Type | None |
| Fireplace Present | Yes |
| Fireplace Total | 1 |
| Flooring Type | Carpeted, Ceramic Tile, Hardwood |
| Foundation Type | Poured Concrete |
| Heating Fuel | Natural Gas, Wood |
| Heating Type | Other, Forced Air |
| Size Interior | 2,231 Sqft |
| Total Finished Area | 2231.18 Sqft |
| Type | House |
Parking
| Attached Garage | 2 |
Land
| Acreage | No |
| Fence Type | Fence |
| Land Amenities | Playground, Schools |
| Size Frontage | 9.94 M |
| Size Irregular | 10383.00 |
| Size Total | 10383 Sqft|7,251 - 10,889 Sqft |
| Size Total Text | 10383 Sqft|7,251 - 10,889 Sqft |
| Zoning Description | R-1a |
Rooms
| Level | Type | Length | Width | Dimensions |
|---|---|---|---|---|
| Second Level | Primary Bedroom | 12.25 Ft x 13.00 Ft | ||
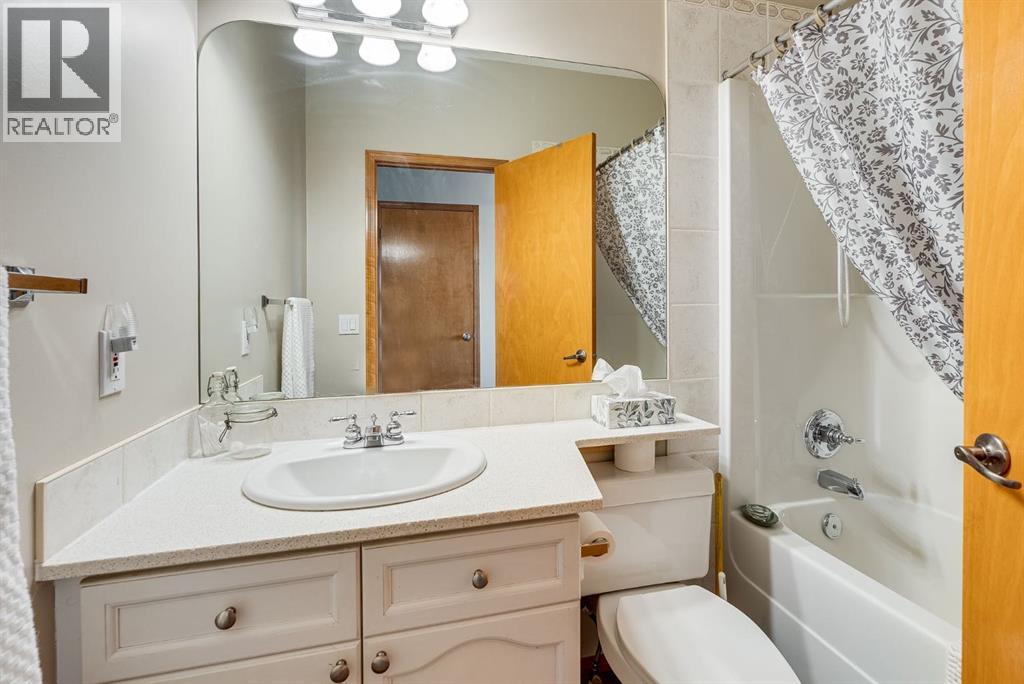
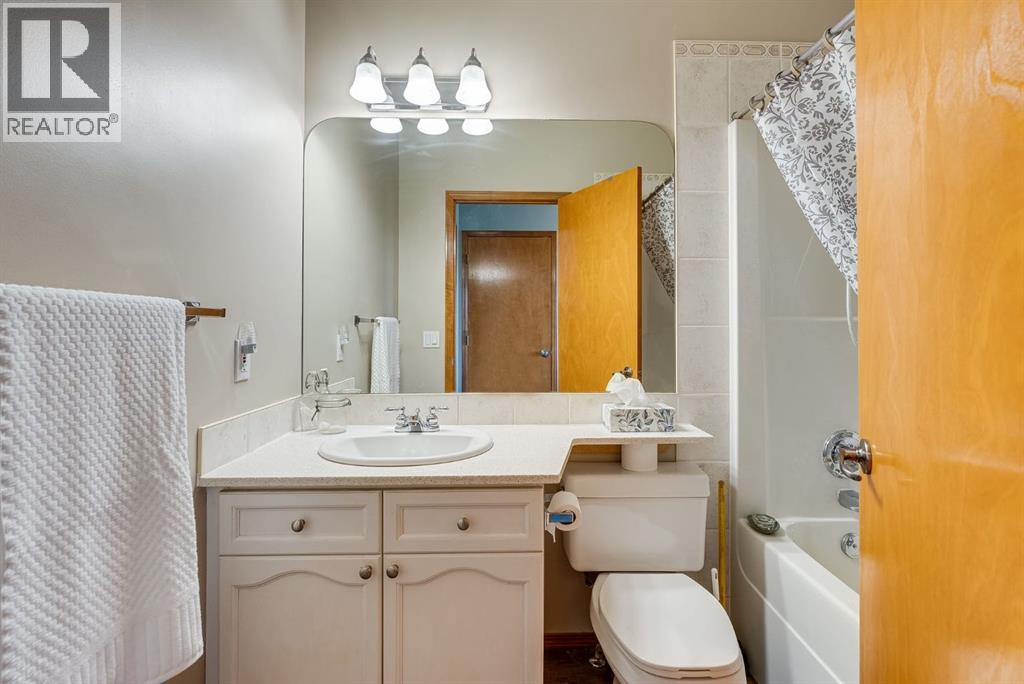
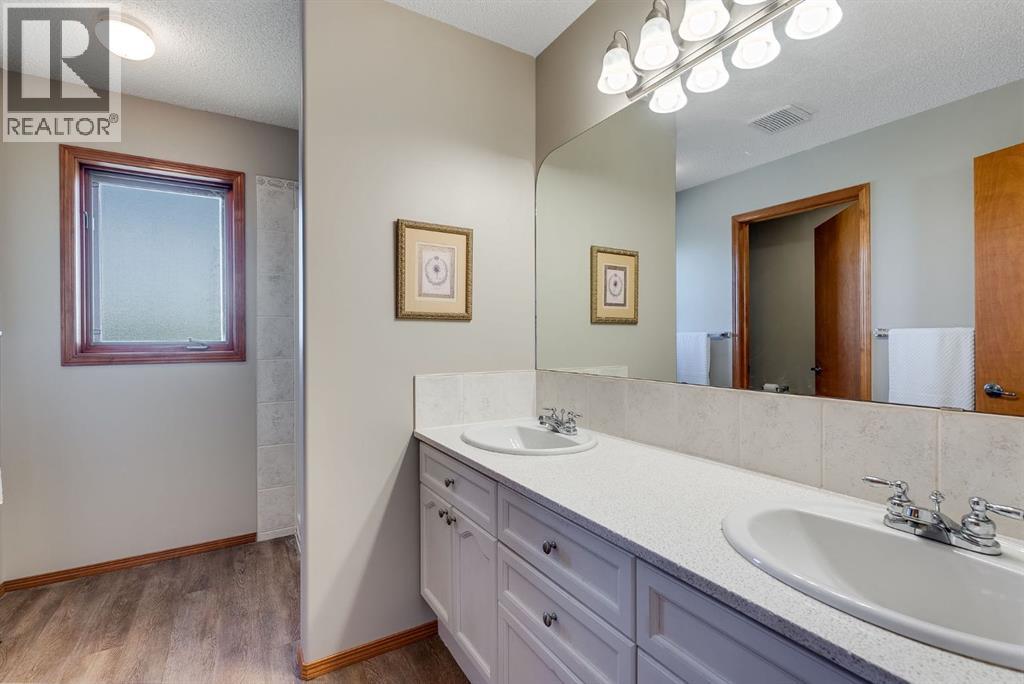
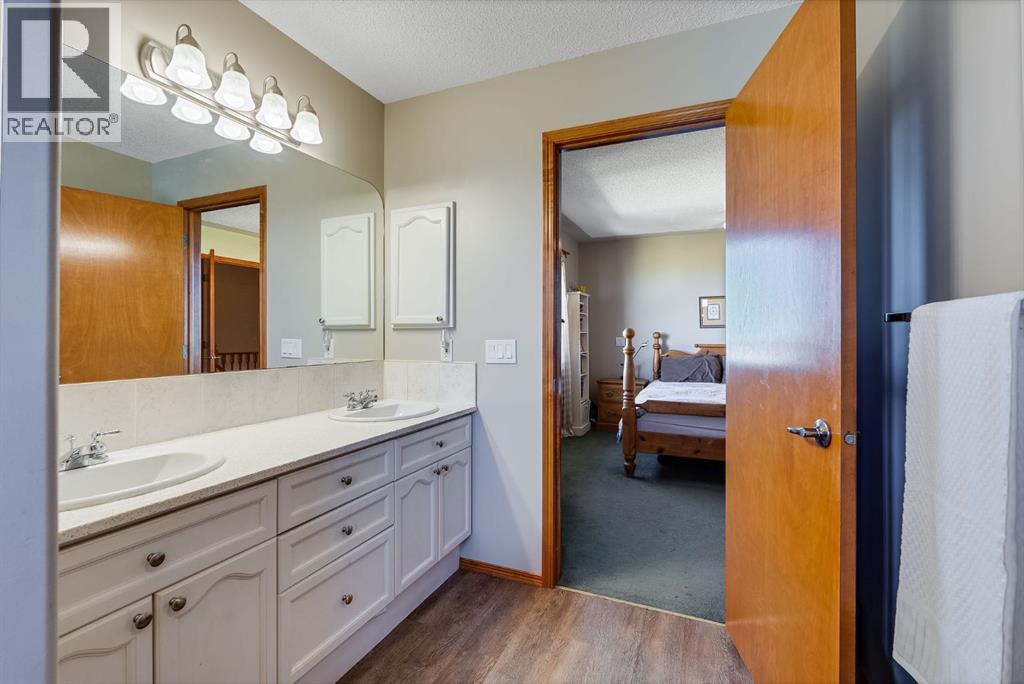
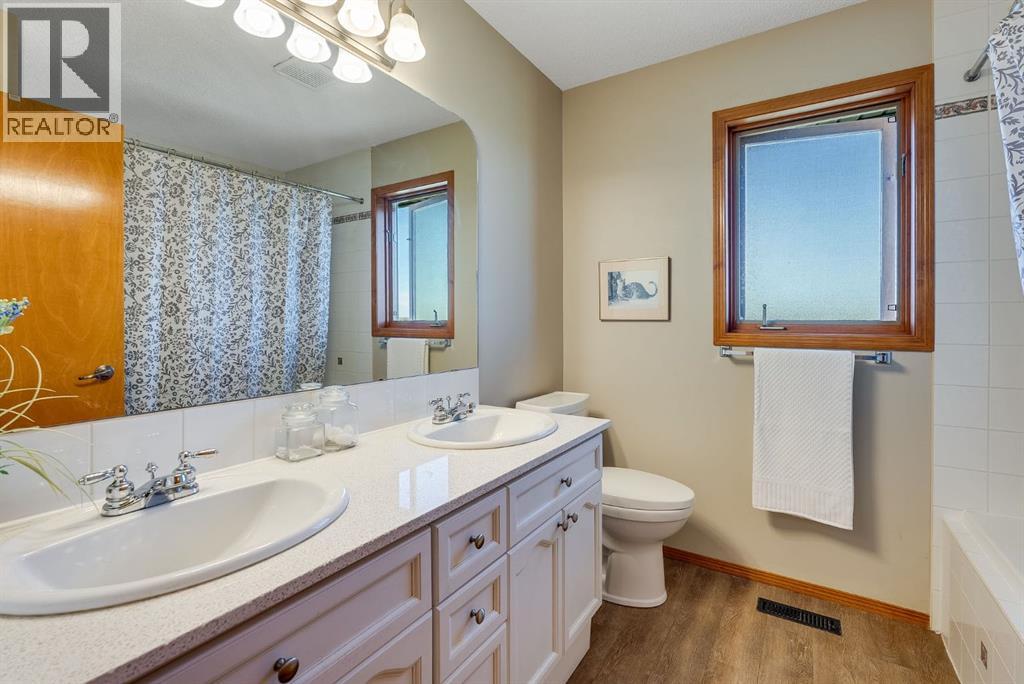
| Second Level | 4pc Bathroom | 10.92 Ft x 9.92 Ft | ||
| Second Level | 5pc Bathroom | 8.75 Ft x 7.42 Ft | ||
| Second Level | Bedroom | 12.42 Ft x 11.00 Ft | ||
| Second Level | Bedroom | 9.92 Ft x 13.42 Ft | ||
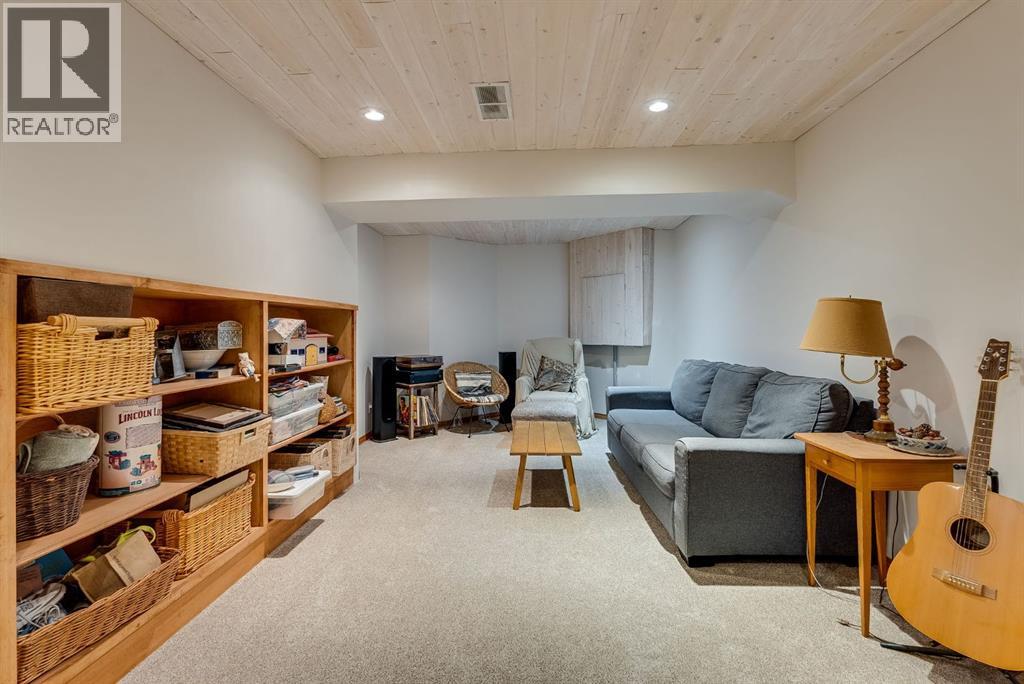
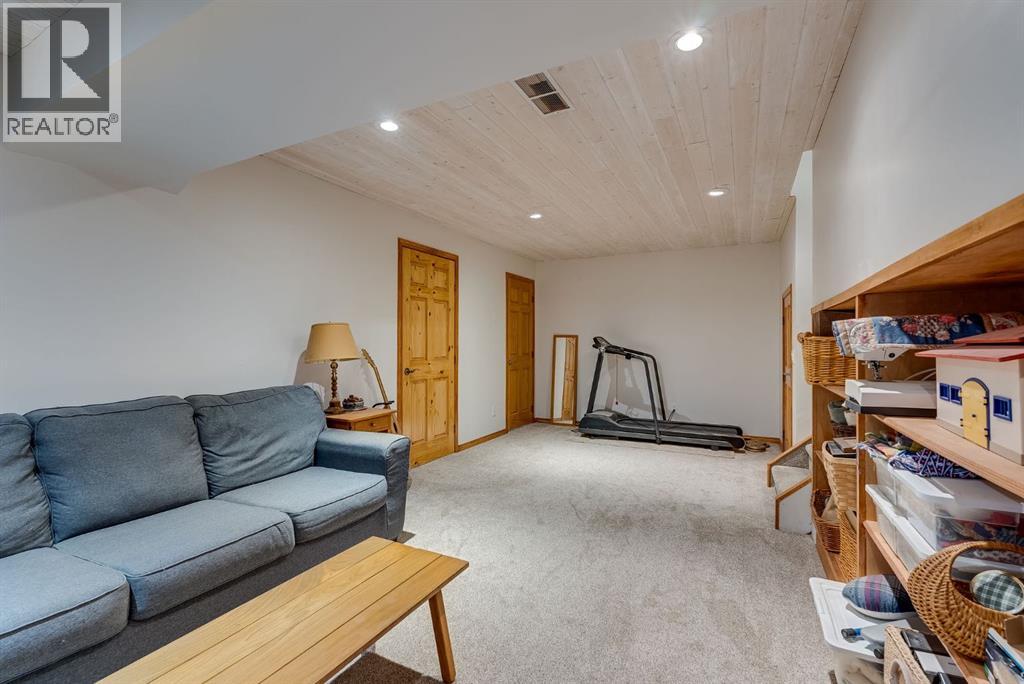
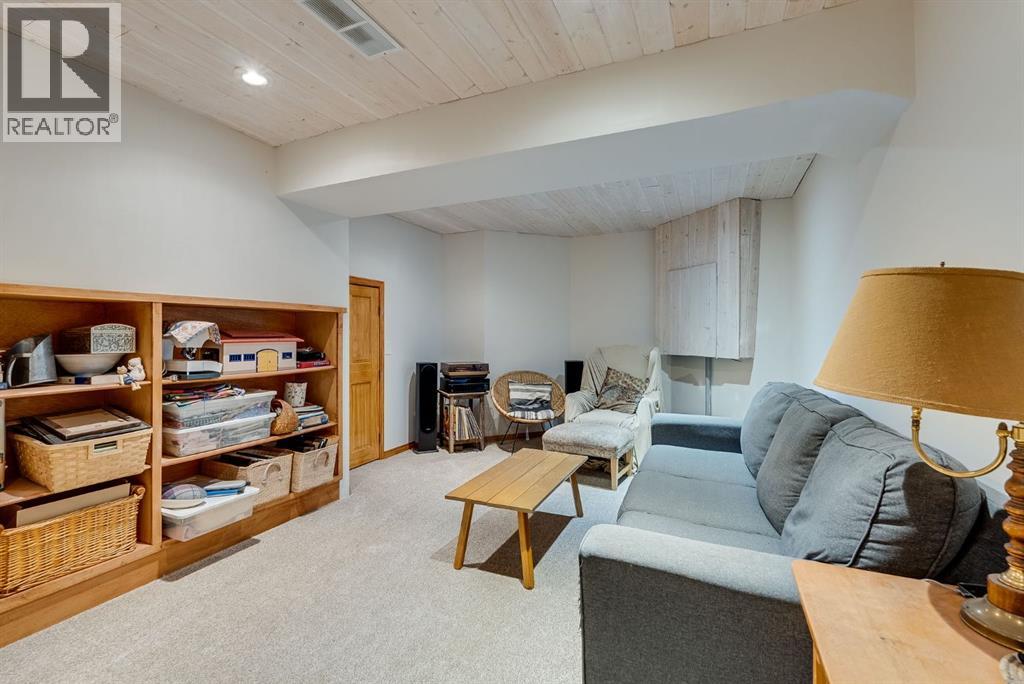
| Basement | Recreational, Games Room | 11.50 Ft x 26.25 Ft | ||
| Basement | Other | 14.92 Ft x 20.58 Ft | ||
| Lower Level | Family Room | 23.33 Ft x 12.17 Ft | ||
| Lower Level | Bedroom | 8.83 Ft x 14.25 Ft | ||
| Lower Level | 4pc Bathroom | 5.00 Ft x 7.92 Ft | ||
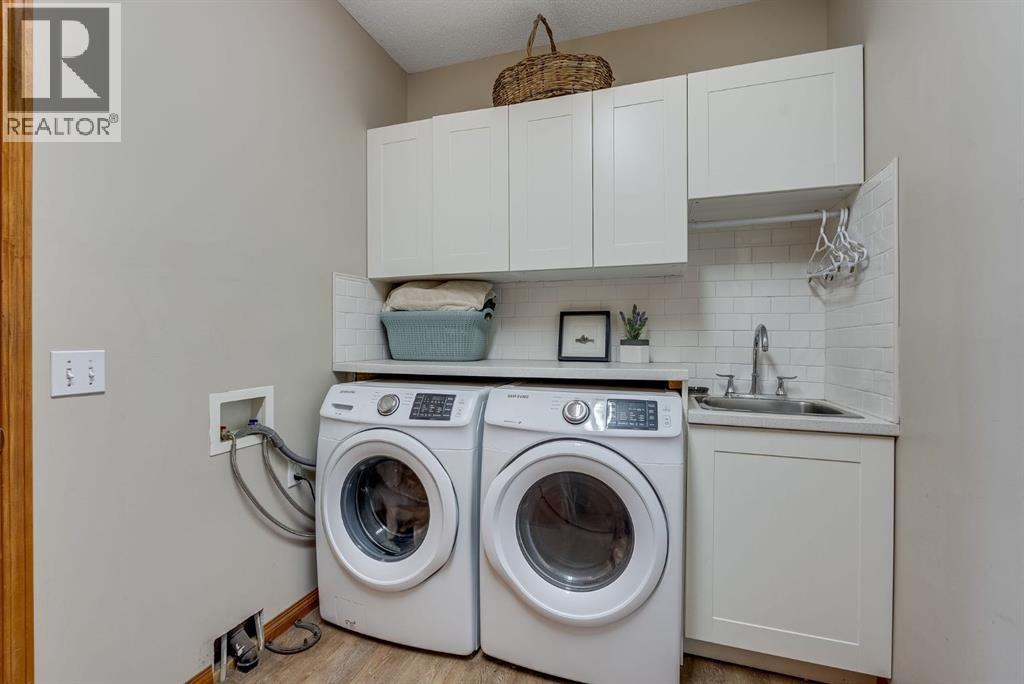
| Lower Level | Laundry Room | 11.67 Ft x 7.00 Ft | ||
| Main Level | Office | 11.58 Ft x 9.00 Ft | ||
| Main Level | Kitchen | 14.33 Ft x 10.92 Ft | ||
| Main Level | Dining Room | 13.67 Ft x 10.75 Ft | ||
| Main Level | Living Room | 13.08 Ft x 21.17 Ft |
Contact Us
Contact us for more information

The trademarks REALTOR®, REALTORS®, and the REALTOR® logo are controlled by The Canadian Real Estate Association (CREA) and identify real estate professionals who are members of CREA. The trademarks MLS®, Multiple Listing Service® and the associated logos are owned by The Canadian Real Estate Association (CREA) and identify the quality of services provided by real estate professionals who are members of CREA. The trademark DDF® is owned by The Canadian Real Estate Association (CREA) and identifies CREA's Data Distribution Facility (DDF®)
August 26 2026 10:26:51
Calgary Real Estate Board
Cir Realty