
146 Coronation Cres Campbell River, British Columbia V9W 3T6

$799,900
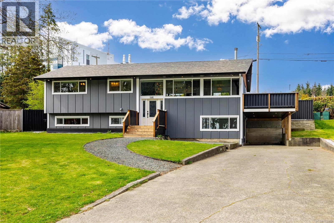
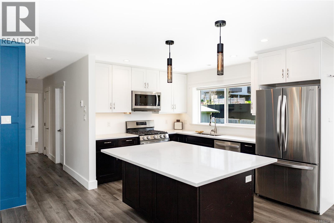
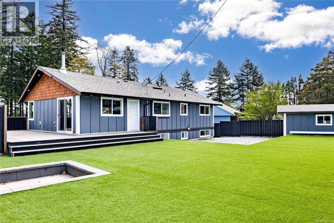
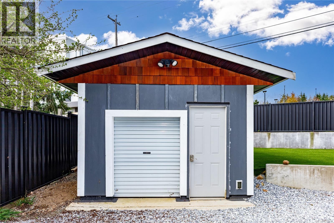
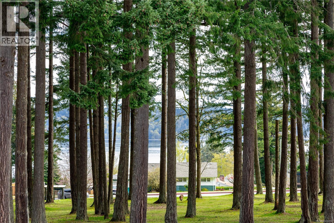
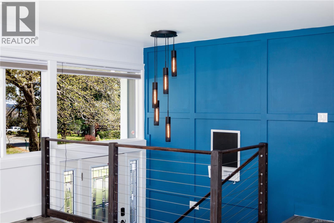
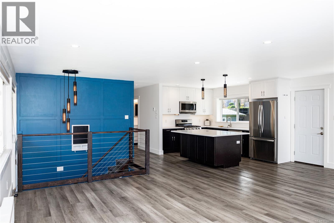
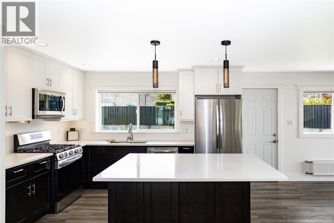
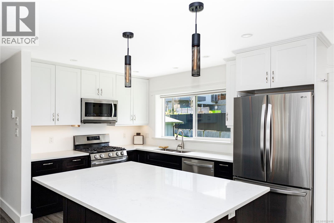
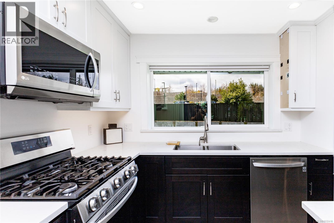
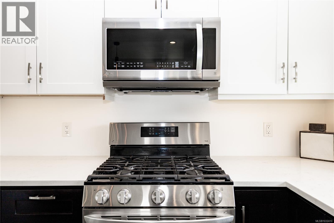
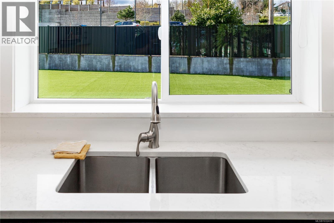
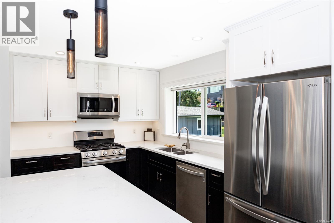
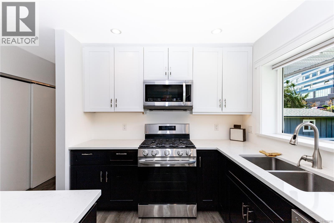
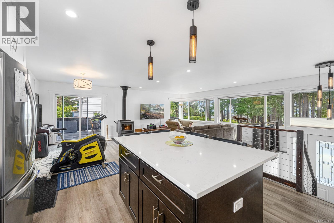
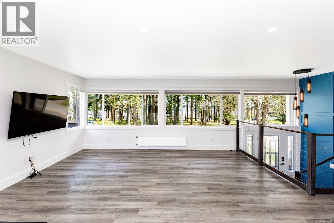
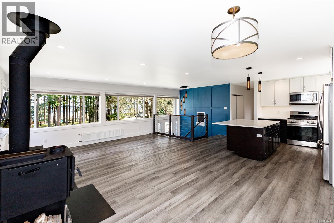
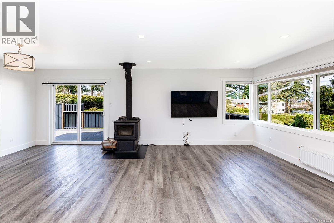
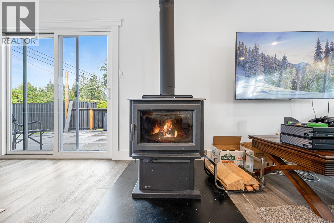
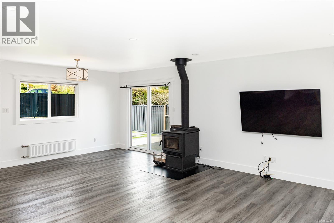
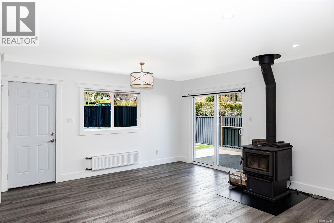
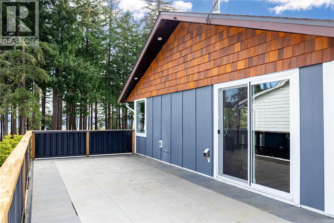
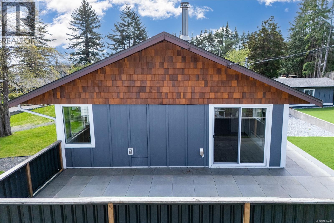
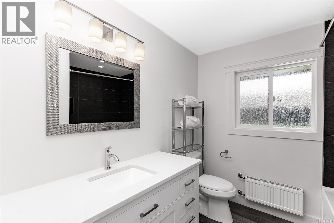
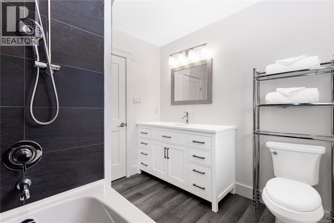
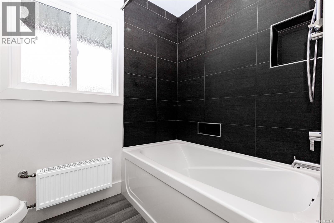
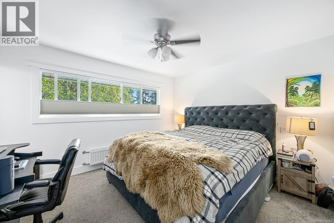
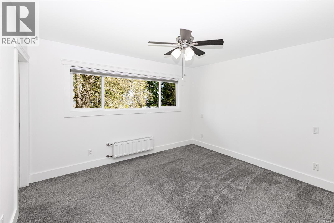
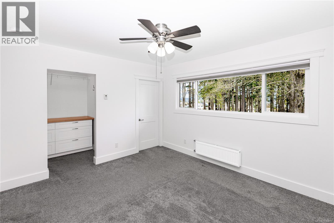
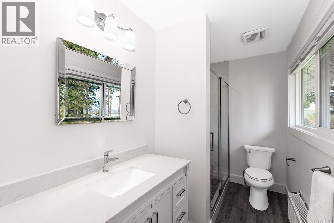
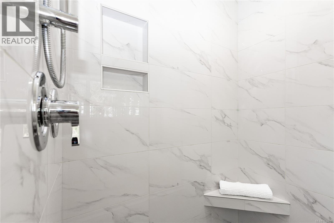
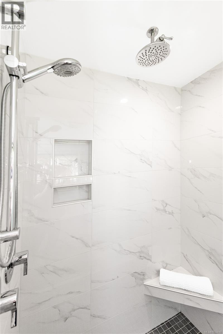
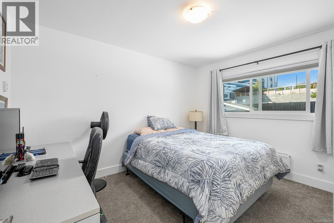
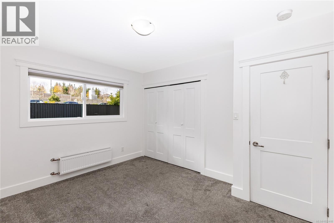
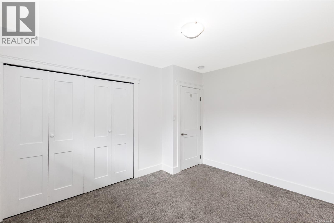
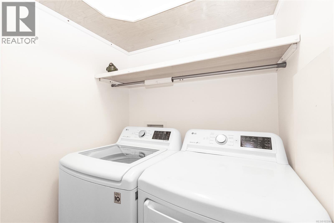
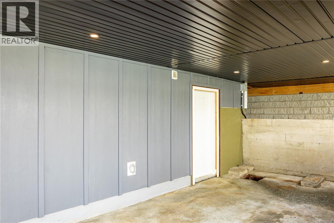
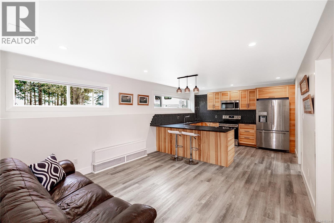
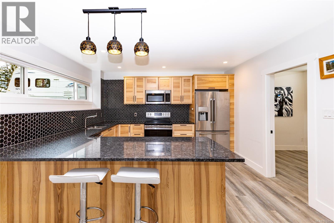
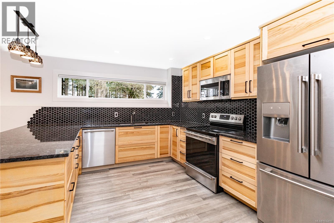
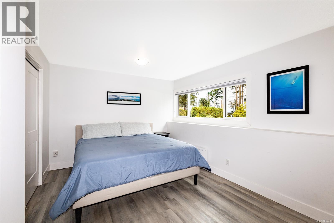
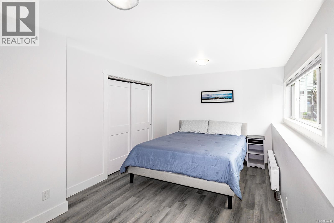
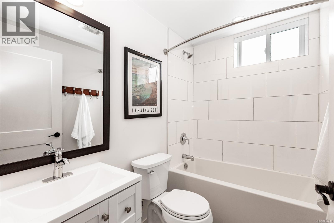
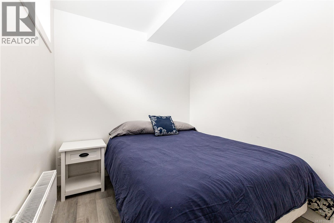
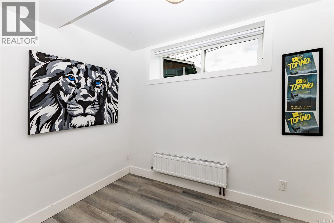
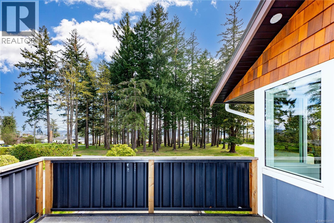
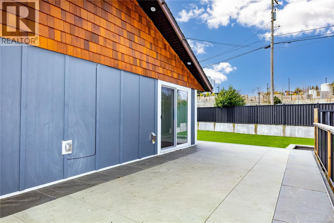
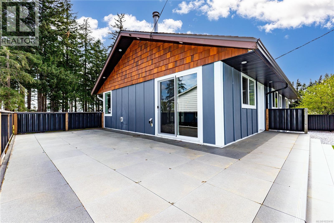
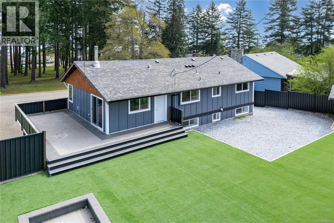
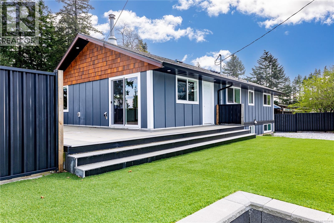
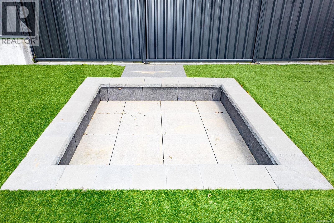
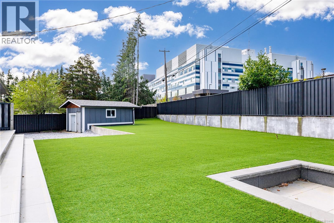
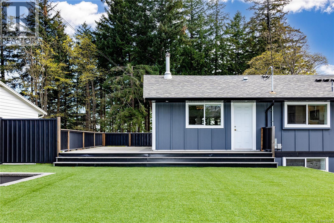
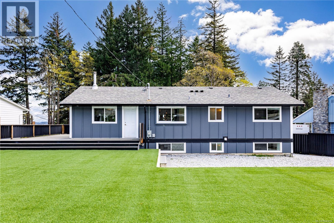
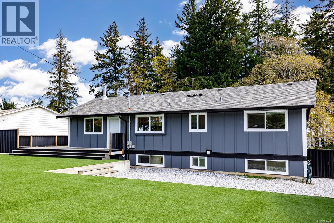
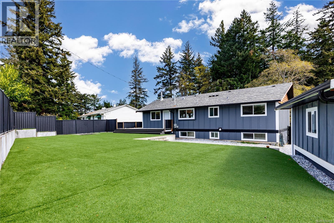
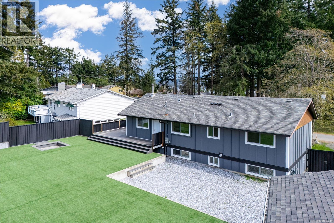
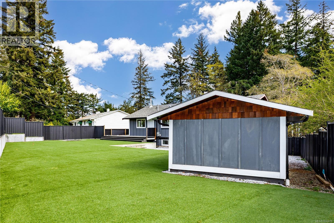
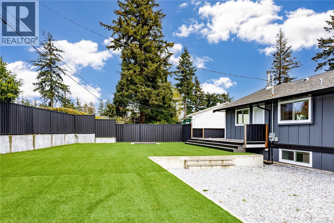
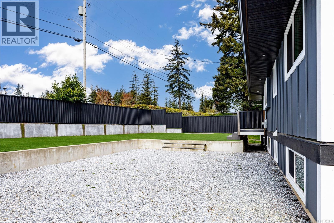
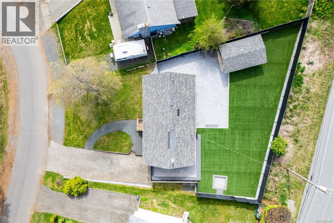
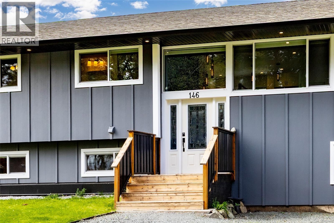
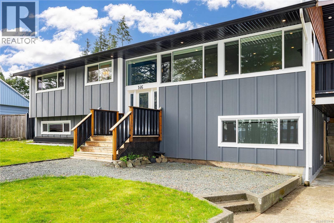
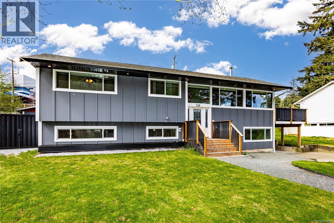
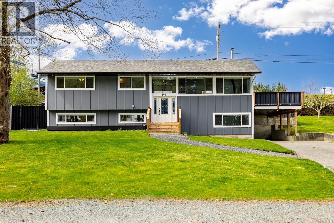
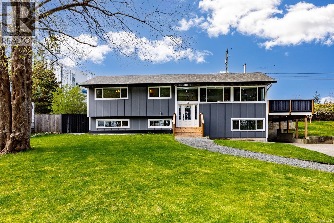
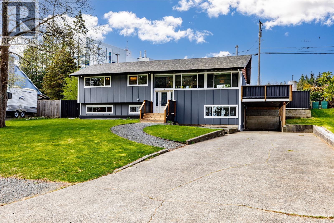
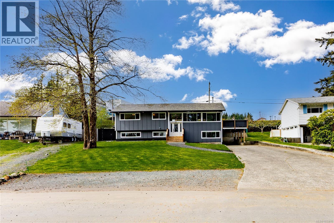
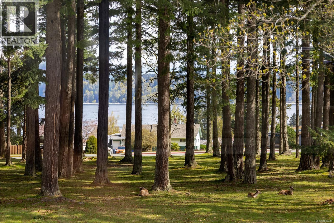
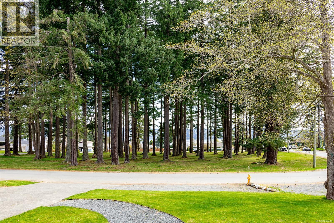
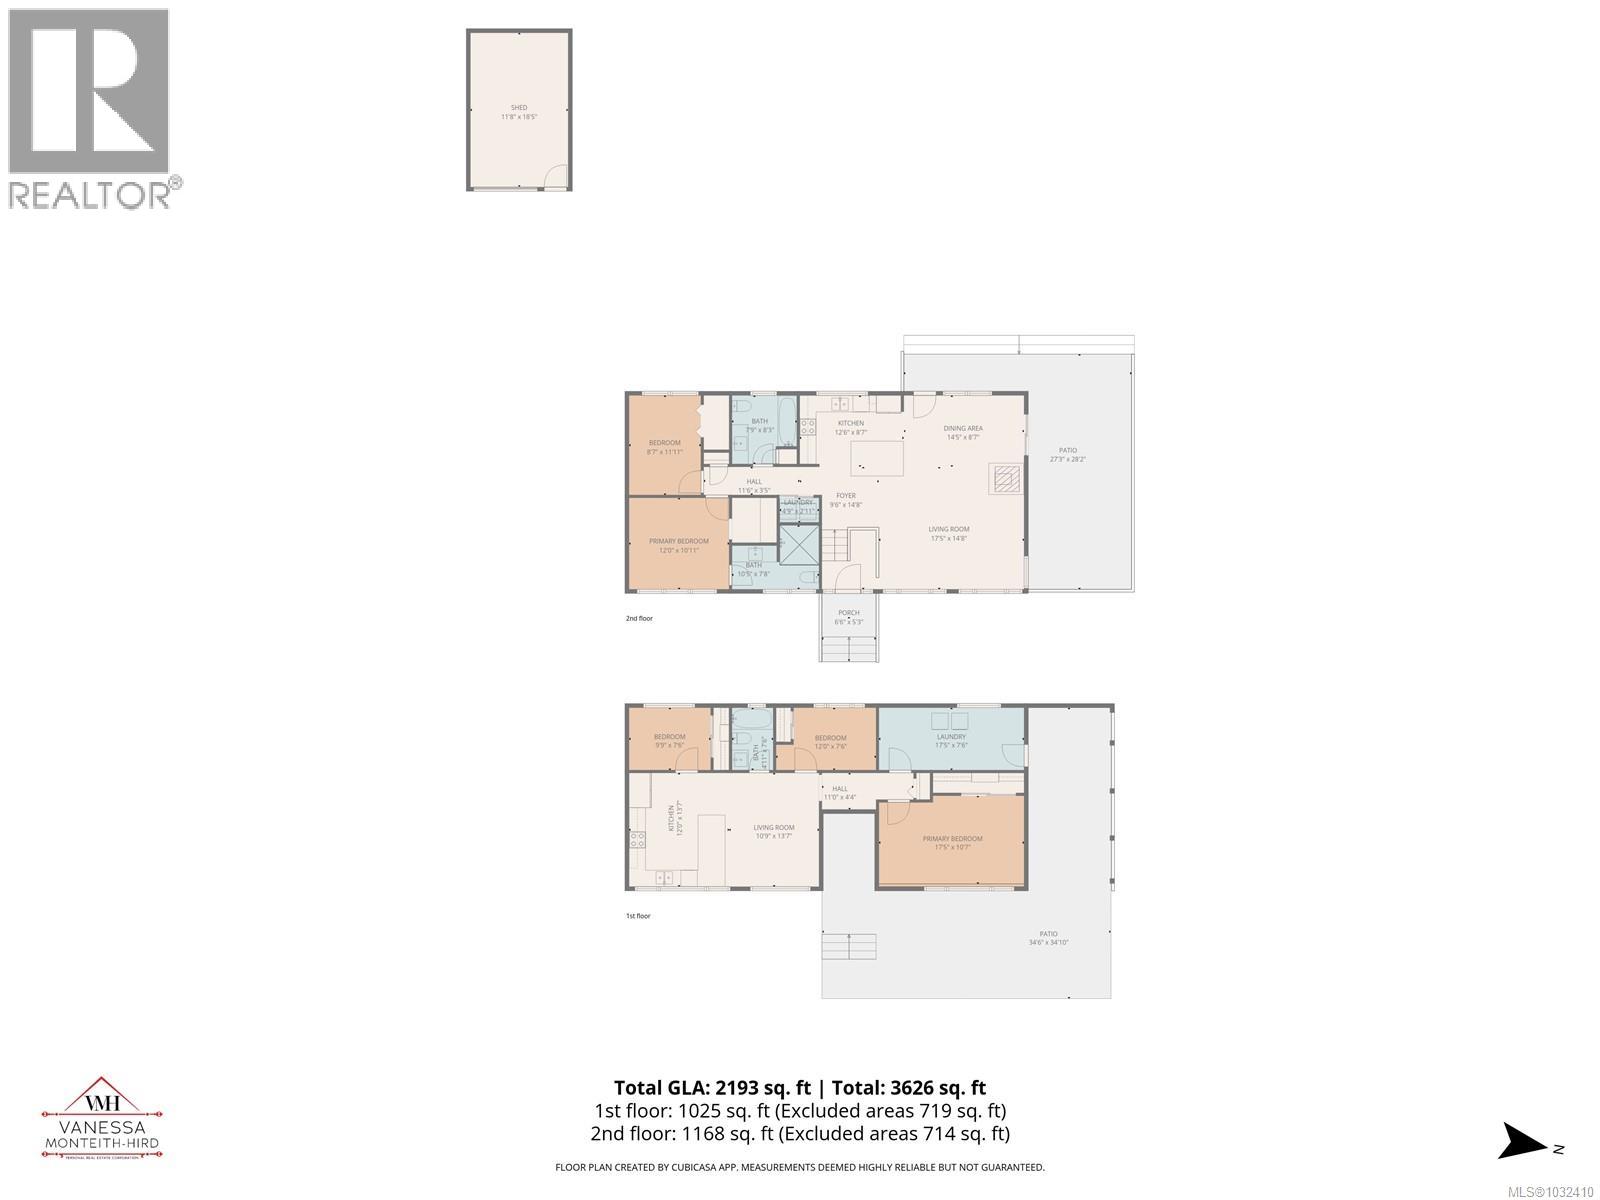
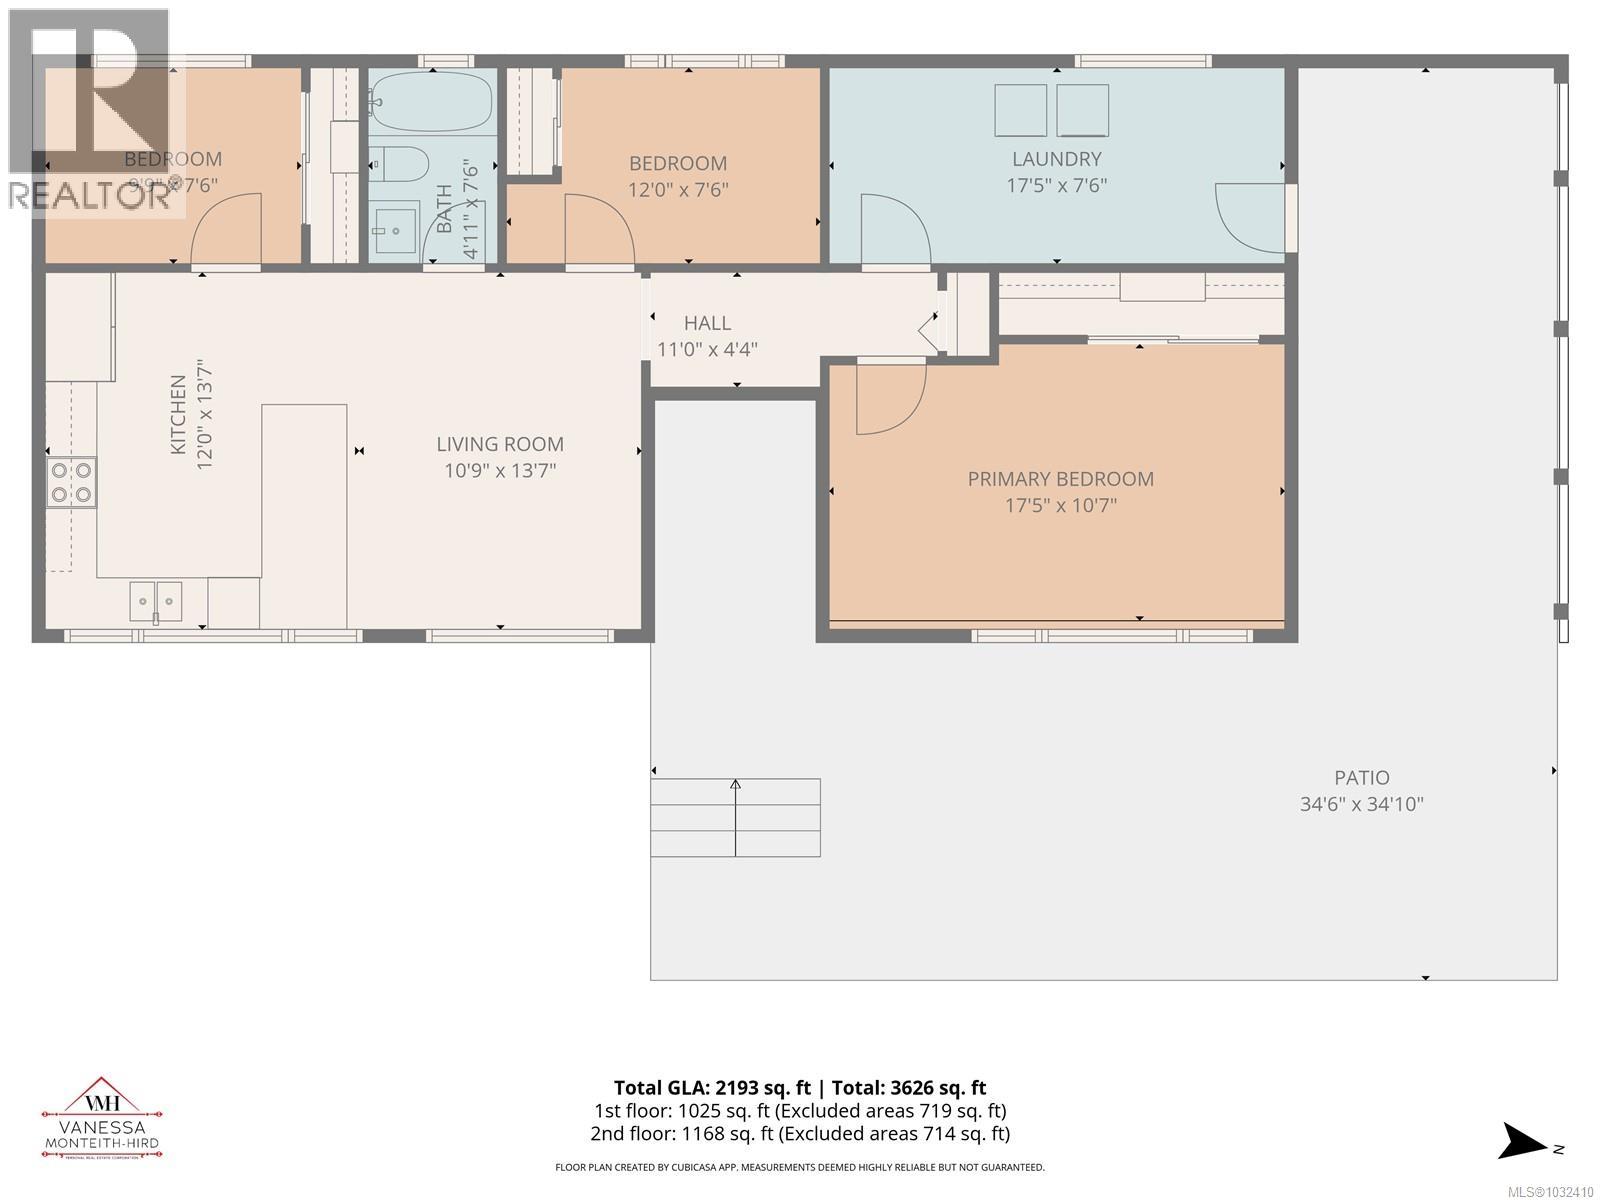
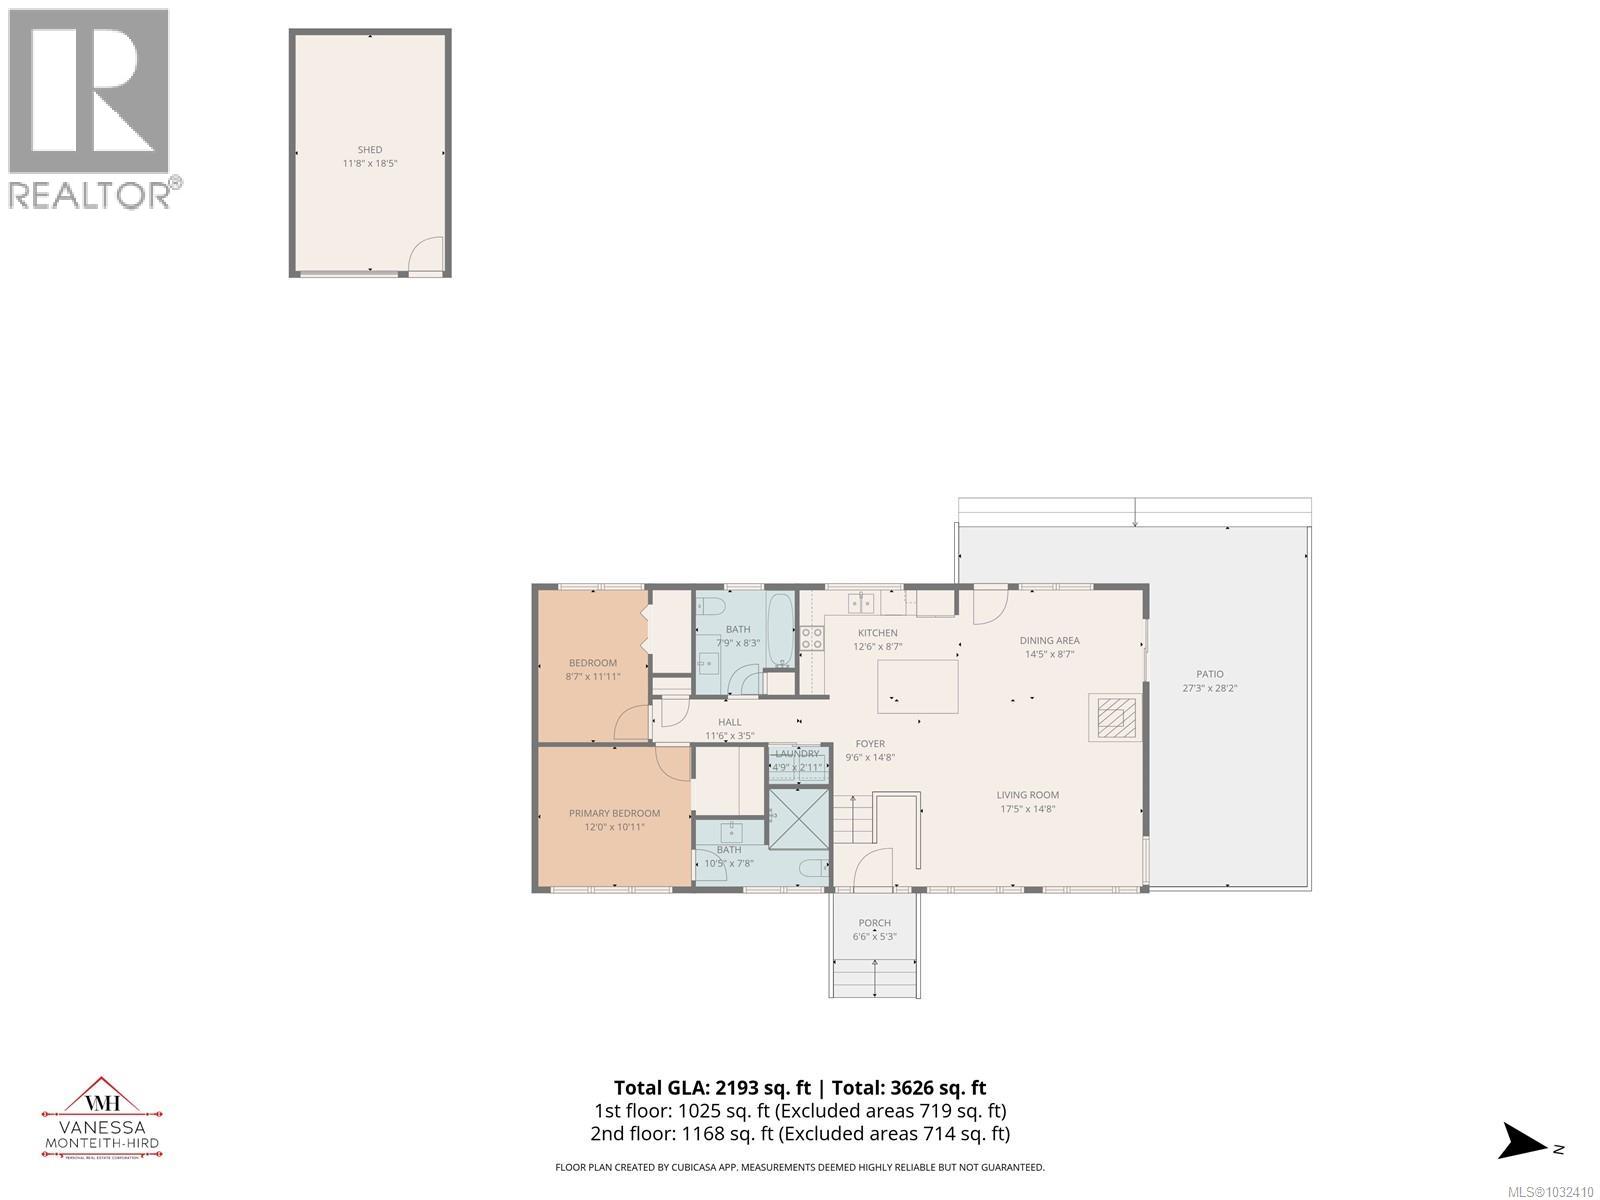
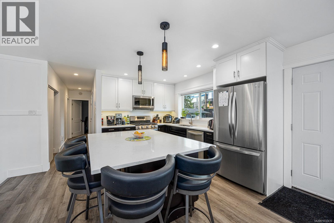
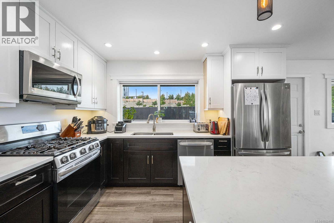
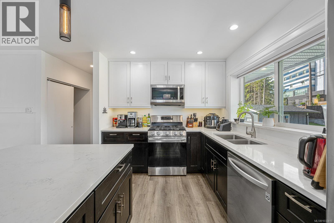
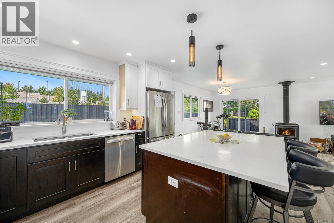
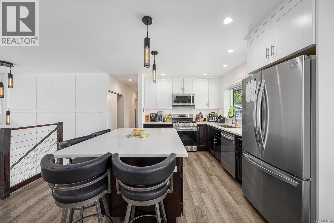
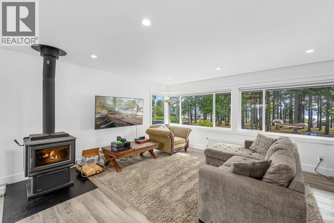
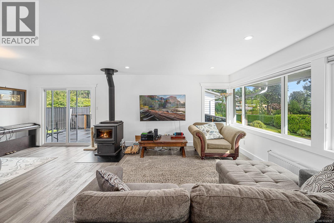
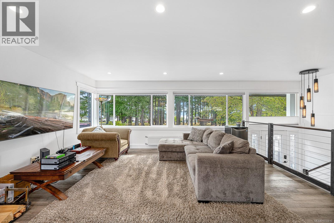
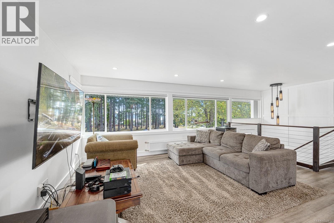
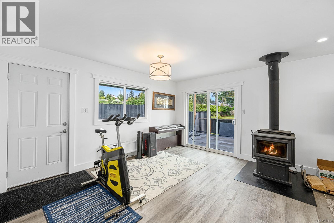
Open House Sat, Aug 8, 11am-1pm. Located on one of Campbell River's prettiest cul-de-sacs, with the towering trees of Coronation Park across the street and ocean view vista beyond. The main floor is 2 bed/2 bath and a separate 3 bed/1 bath SUITE, with separate laundry. 2 stunning kitchens with stainless appliances and quartz counters, 3 new bathrooms, wide plank floors and trim throughout. This home is like brand new. Cozy new woodstove in the upstairs living room, hot water on demand, radiant hot water heating; very economical. Located on .25 acres, on a quiet cul-de-sac with an easy care turf backyard complete with hookup for gas fire pit and wired for a hot tub plus a 11'8 x 18'5 detached shop. Close to all amenities including hospital, outdoor swimming pool, schools, and minutes away is beautiful downtown Campbell River. No expense was spared when re-imagining this home: new insulation, siding, heating, plumbing, electrical, fencing, soffits, gutters, windows and deck. (id:63476)
Property Details
| MLS® Number | 1032410 |
| Property Type | Single Family |
| Neigbourhood | Campbell River Central |
| Features | Central Location, Other |
| Parking Space Total | 5 |
| Plan | Vip9799 |
| Structure | Shed, Workshop |
| View Type | Ocean View |
Building
| Bathroom Total | 3 |
| Bedrooms Total | 5 |
| Appliances | Dishwasher, Dryer, Microwave, Range - Electric, Range - Gas, Refrigerator, Washer |
| Architectural Style | Contemporary, Westcoast |
| Constructed Date | 1960 |
| Cooling Type | None |
| Fireplace Present | Yes |
| Fireplace Total | 1 |
| Heating Fuel | Natural Gas, Wood |
| Heating Type | Hot Water |
| Size Interior | 2,193 Sqft |
| Type | House |
Land
| Access Type | Road Access |
| Acreage | No |
| Size Irregular | 10934 |
| Size Total | 10934 Sqft |
| Size Total Text | 10934 Sqft |
| Zoning Description | R-1 |
| Zoning Type | Residential |
Rooms
| Level | Type | Length | Width | Dimensions |
|---|---|---|---|---|
| Lower Level | Laundry Room | 17'5 x 7'6 | ||
| Main Level | Bedroom | 8'7 x 11'11 | ||
| Main Level | Ensuite | 3-Piece | ||
| Main Level | Primary Bedroom | 12'0 x 10'11 | ||
| Main Level | Bathroom | 4-Piece | ||
| Main Level | Dining Room | 14'5 x 8'7 | ||
| Main Level | Living Room | 17'5 x 14'8 | ||
| Main Level | Kitchen | 12'6 x 8'7 | ||
| Other | Workshop | 11'8 x 18'5 | ||
| Additional Accommodation | Bedroom | 9'9 x 7'6 | ||
| Additional Accommodation | Bedroom | 12'0 x 7'6 | ||
| Additional Accommodation | Primary Bedroom | 17'5 x 10'7 | ||
| Additional Accommodation | Bathroom | X | ||
| Additional Accommodation | Living Room | 10'9 x 13'7 | ||
| Additional Accommodation | Kitchen | 137 ft | Measurements not available x 137 ft |
Contact Us
Contact us for more information

The trademarks REALTOR®, REALTORS®, and the REALTOR® logo are controlled by The Canadian Real Estate Association (CREA) and identify real estate professionals who are members of CREA. The trademarks MLS®, Multiple Listing Service® and the associated logos are owned by The Canadian Real Estate Association (CREA) and identify the quality of services provided by real estate professionals who are members of CREA. The trademark DDF® is owned by The Canadian Real Estate Association (CREA) and identifies CREA's Data Distribution Facility (DDF®)
August 08 2026 08:32:20
Vancouver Island Real Estate Board
RE/MAX Ocean Pacific (Cr)