
8 Lakeview Place Appleton, Newfoundland & Labrador A0G 2K0

$899,000
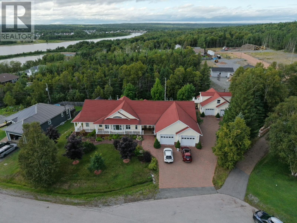
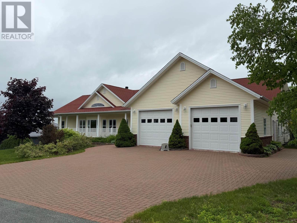
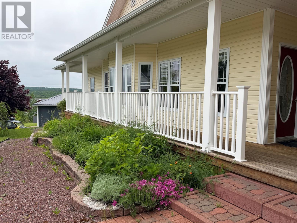
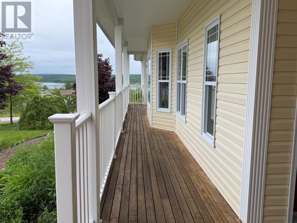
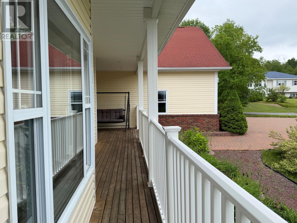
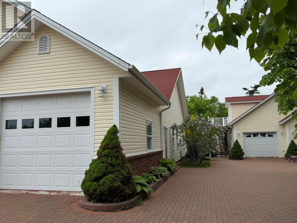
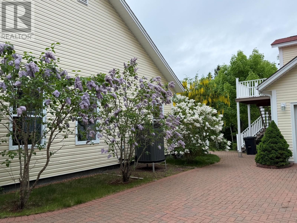
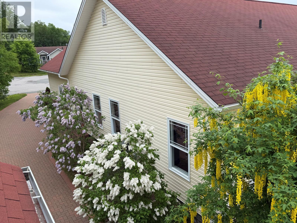
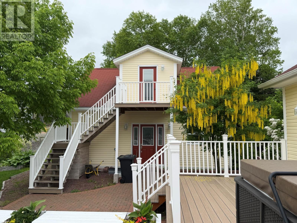
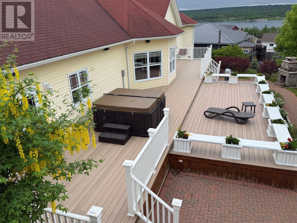
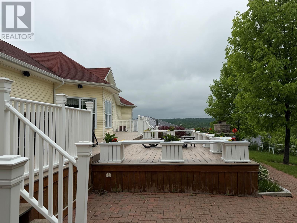
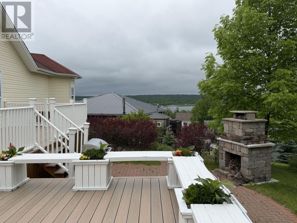
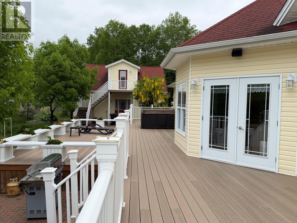
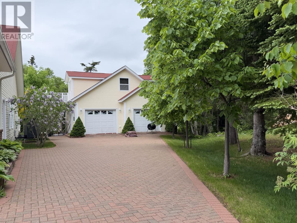
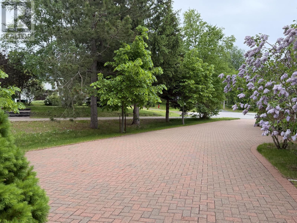
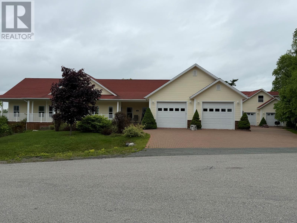
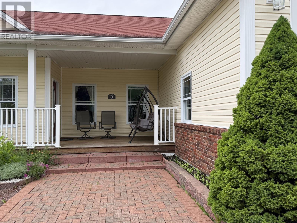
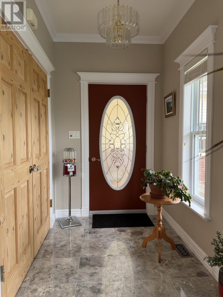
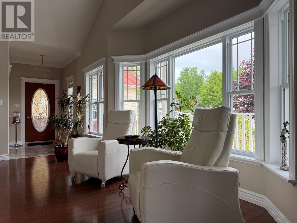
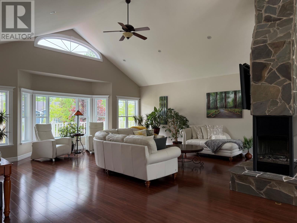
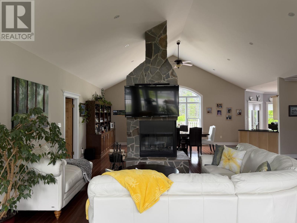
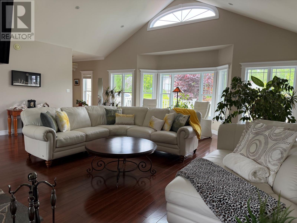
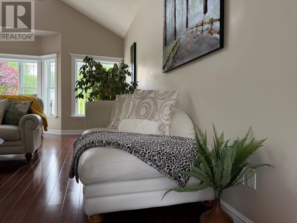
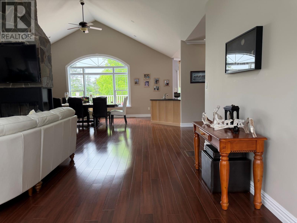
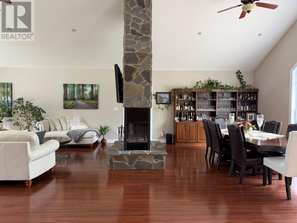
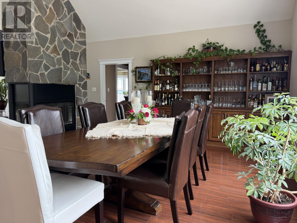
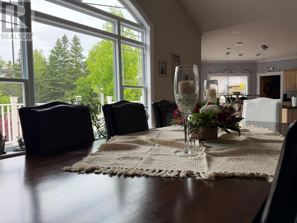
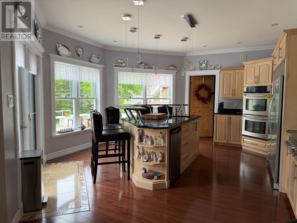
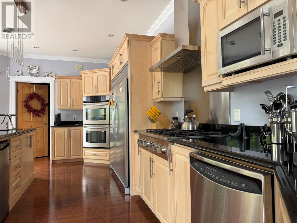
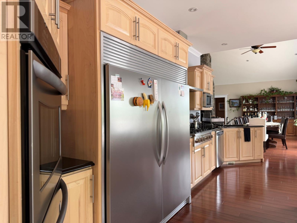
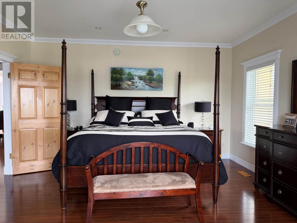
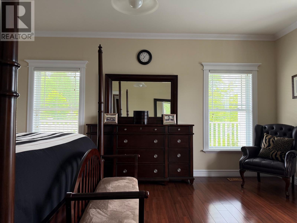
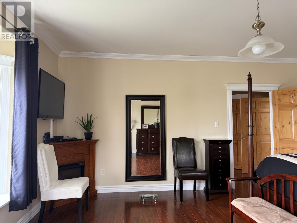
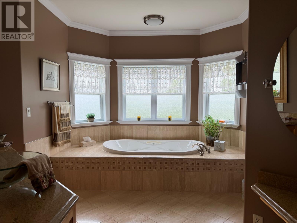
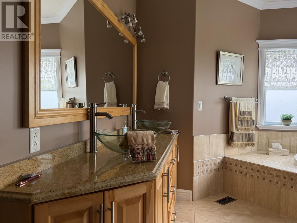
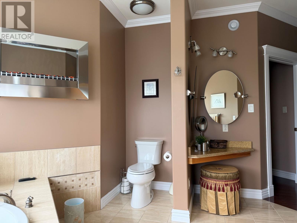
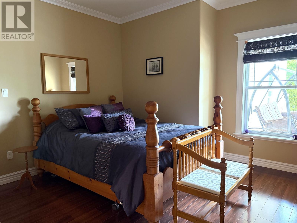
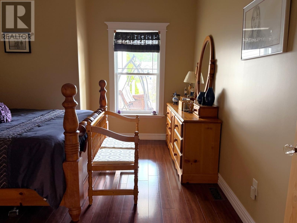
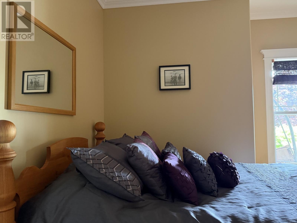
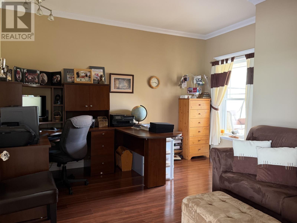
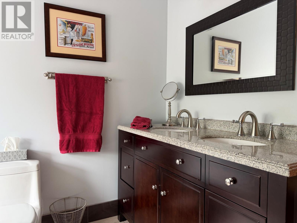
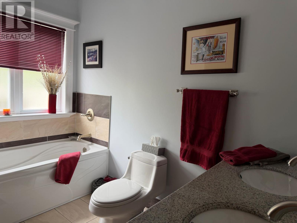
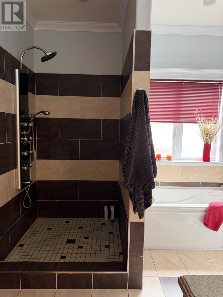
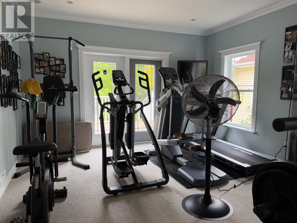
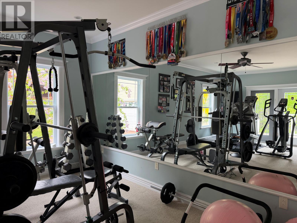
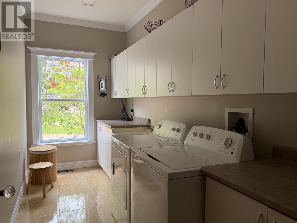
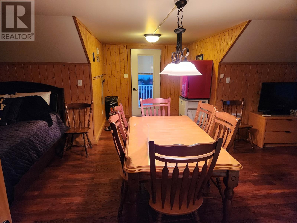
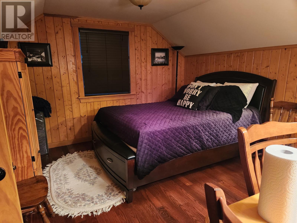
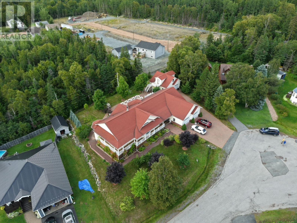
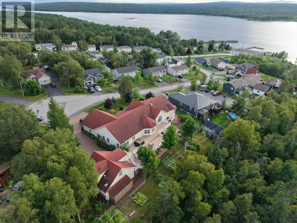
Some homes impress you… this one leaves you speechless. Welcome to your own hidden oasis, where breathtaking views, spectacular gardens, and exceptional craftsmanship create a place you’ll be proud to call home. This exceptional custom-built one-level home blends luxury with nature. An oversized brick driveway and matching walkways lead through landscaped gardens with mature lilacs and flowering trees, creating a private botanical retreat. Backing onto a peaceful greenbelt, the backyard enjoys breathtaking views of the Salmon River and majestic Mount Peyton. A two-level MoistureShield® CoolDeck with hot tub was designed for entertaining 20+ family and friends. An attached double garage, detached double garage, and guest suite above the detached garage offer space for family, hobbies, or Airbnb potential, while the lower level includes a workshop. Inside, soaring vaulted ceilings and expansive windows fill the open-concept living area with natural light. The kitchen features Newfoundland granite countertops, quality cabinetry, a walk-in pantry, and breakfast nook overlooking the gardens. The dining area includes a custom wine bar, while the double-sided fireplace adds warmth and elegance. The one-level layout offers a primary suite with a spa-inspired ensuite, two oversized, fully shelved walk-in closets, a second bedroom, three-piece bath, main-floor laundry, private office or third bedroom, and a spacious gym with patio doors to the backyard. The six-foot walk-down crawlspace provides exceptional storage and houses the forced-air heat pump, central air conditioning, complete ductwork, and air exchange system for year-round comfort. Epoxy flooring in the crawlspace and attached garage, 400-amp electrical service, and a propane backup heating source complete this remarkable home. This isn’t simply a home--it’s a destination you’ll look forward to coming back to every single day. (id:63476)
Property Details
| MLS® Number | 1300178 |
| Property Type | Single Family |
Building
| Bathroom Total | 3 |
| Bedrooms Above Ground | 3 |
| Bedrooms Total | 3 |
| Appliances | See Remarks |
| Constructed Date | 2009 |
| Construction Style Attachment | Detached |
| Exterior Finish | Vinyl Siding |
| Fireplace Present | Yes |
| Flooring Type | Marble, Ceramic, Hardwood |
| Foundation Type | Poured Concrete |
| Heating Type | Forced Air, Heat Pump |
| Roof Material | Asphalt Shingle |
| Roof Style | Unknown |
| Stories Total | 1 |
| Size Interior | 3,077 Sqft |
| Type | House |
| Utility Water | Municipal Water |
Parking
| Attached Garage | |
| Detached Garage |
Land
| Access Type | Year-round Access |
| Acreage | No |
| Landscape Features | Landscaped |
| Sewer | Municipal Sewage System |
| Size Irregular | .52 Acres |
| Size Total Text | .52 Acres|.5 - 9.99 Acres |
| Zoning Description | Res |
Rooms
| Level | Type | Length | Width | Dimensions |
|---|---|---|---|---|
| Main Level | Foyer | 7.6x5.6 | ||
| Main Level | Other | 13.10x20.8 | ||
| Main Level | Laundry Room | 13.10x6 | ||
| Main Level | Bath (# Pieces 1-6) | 9.4x10 | ||
| Main Level | Bedroom | 14.2x13.4 | ||
| Main Level | Bedroom | 12.6x13.4 | ||
| Main Level | Ensuite | 13.6x12.10 | ||
| Main Level | Primary Bedroom | 17.6x15 | ||
| Main Level | Dining Room | 22.2x16 | ||
| Main Level | Kitchen | 20x16 | ||
| Main Level | Living Room/fireplace | 22.2x9 |
Contact Us
Contact us for more information

The trademarks REALTOR®, REALTORS®, and the REALTOR® logo are controlled by The Canadian Real Estate Association (CREA) and identify real estate professionals who are members of CREA. The trademarks MLS®, Multiple Listing Service® and the associated logos are owned by The Canadian Real Estate Association (CREA) and identify the quality of services provided by real estate professionals who are members of CREA. The trademark DDF® is owned by The Canadian Real Estate Association (CREA) and identifies CREA's Data Distribution Facility (DDF®)
August 28 2026 02:52:14
Newfoundland & Labrador Association of REALTORS®
Sutton Group - Beatons Realty Ltd.