
46267 Brooks Avenue, Chilliwack Proper South Chilliwack, British Columbia V2P 1C2

$699,900
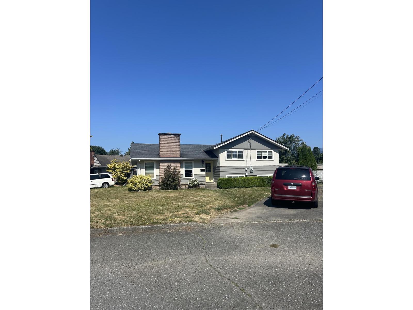
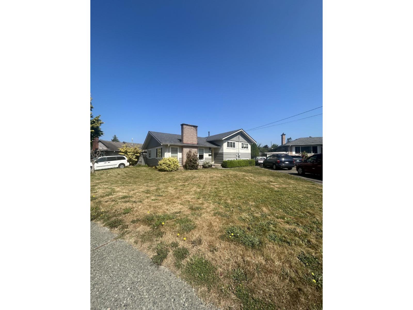
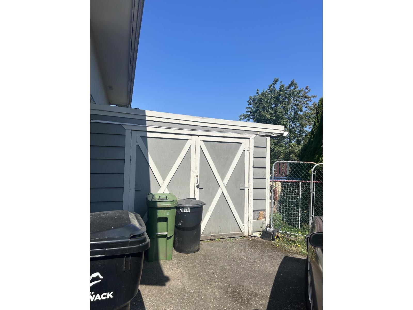
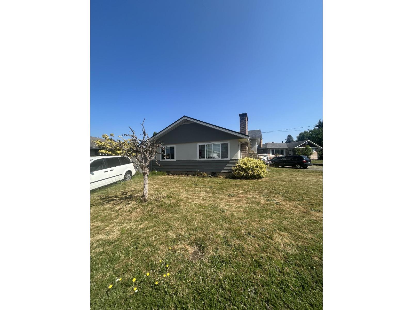
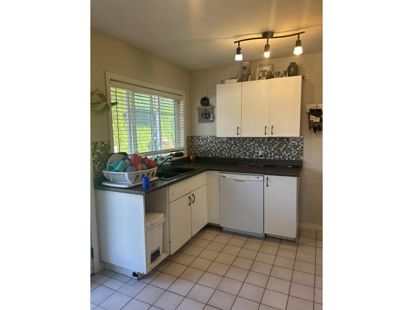
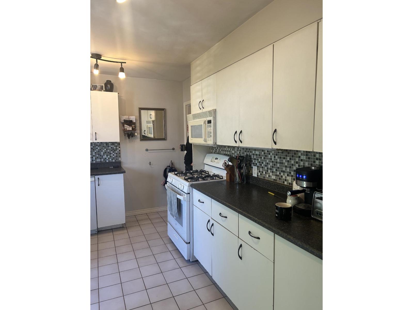
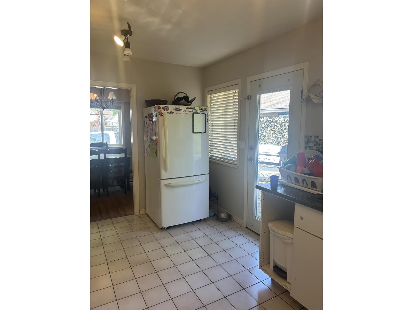
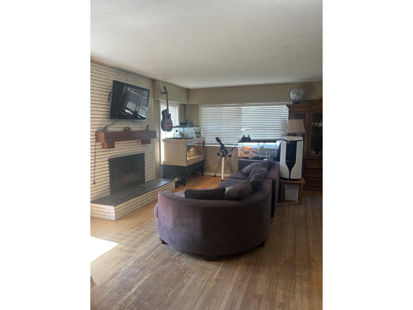
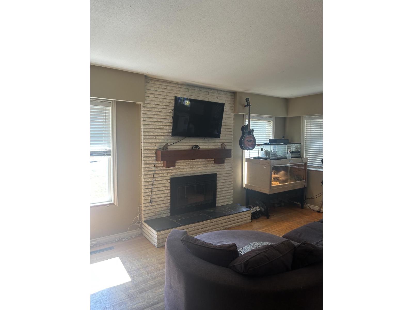
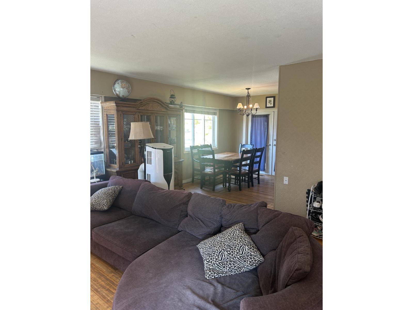
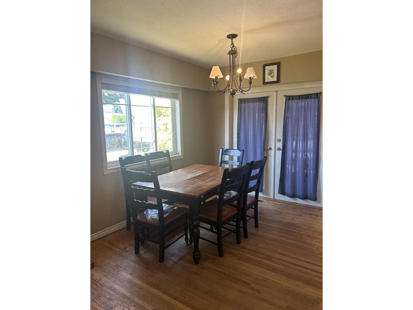
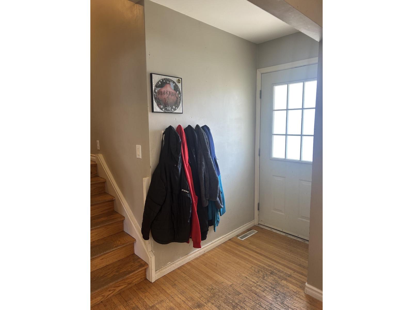
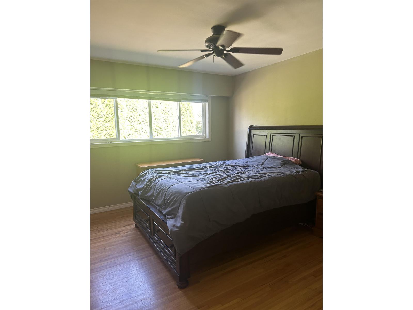
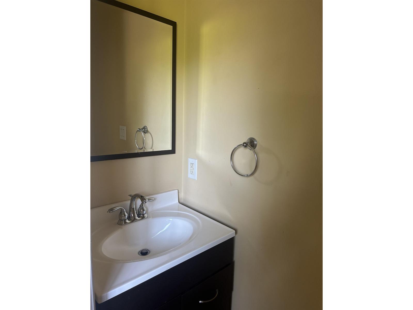
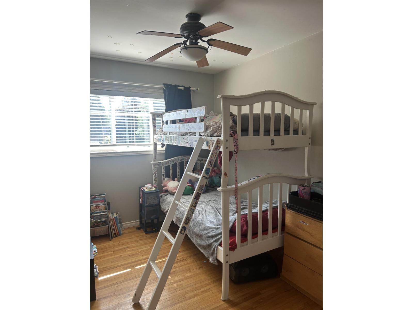
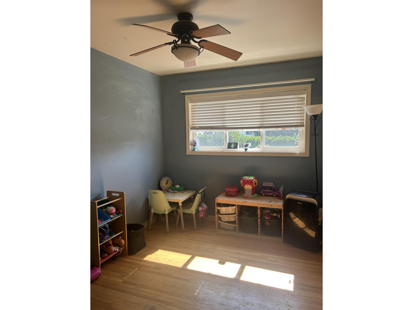
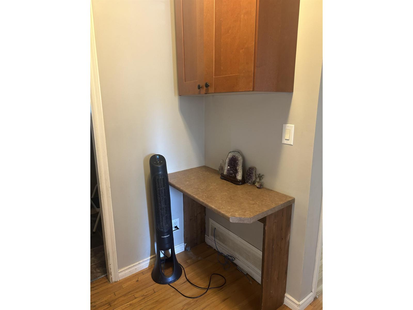
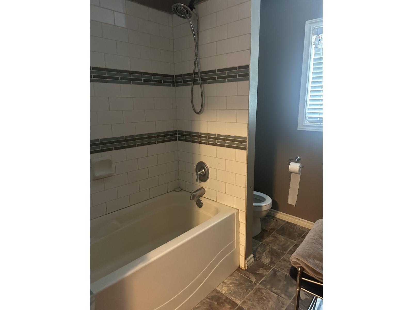
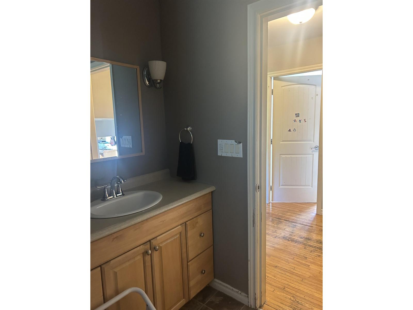
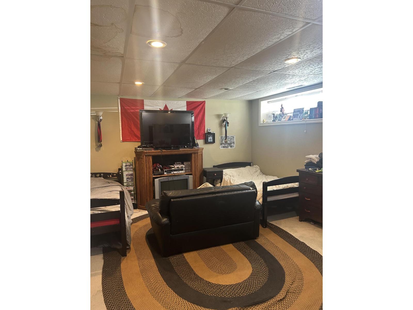
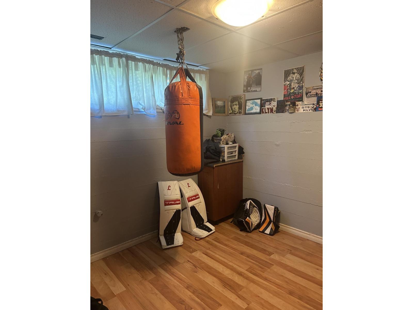
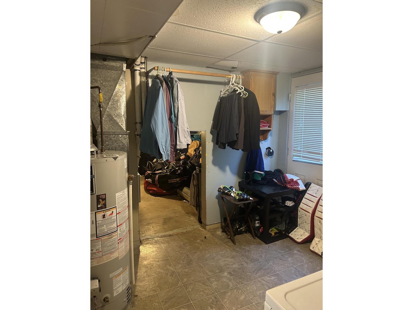
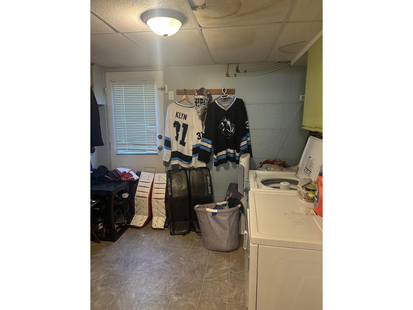
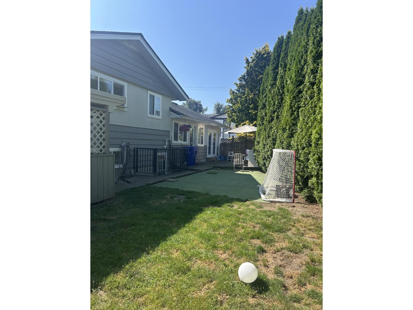
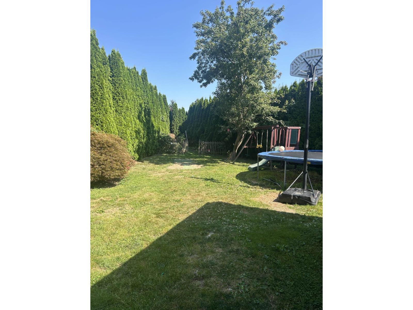
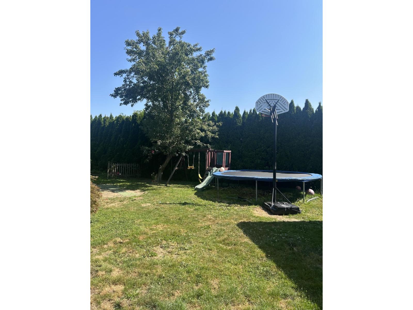
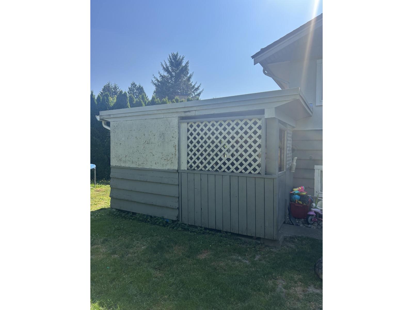
3 level split 1790sf home on a flat 8276 sf lot. 3 bdrms upstairs, 1 bdrm below. The main bthrm has a large tub/shower and there is a 2 piece ensuite. Original wood flooring. 2 fireplaces (wood and electric). Huge crawl space. Laundry room w/access to the backyard. Ceiling fans. Great value! Close to schools, transit, shopping, highway 1. Spacious kitchen w/gas stove and access to your private yard, living room, dining room. Rec rm below. Large backyard w/fruit trees. Single partial finished garage and lots of open parking spots. (id:63476)
Property Details
| MLS® Number | R3142751 |
| Property Type | Single Family |
| Storage Type | Storage |
Building
| Bathroom Total | 2 |
| Bedrooms Total | 4 |
| Amenities | Laundry - In Suite |
| Appliances | Washer, Dryer, Refrigerator, Stove, Dishwasher |
| Basement Type | None |
| Constructed Date | 1959 |
| Construction Style Attachment | Detached |
| Construction Style Split Level | Split Level |
| Fireplace Present | Yes |
| Fireplace Total | 2 |
| Heating Fuel | Natural Gas |
| Heating Type | Forced Air |
| Stories Total | 3 |
| Size Interior | 1,790 Sqft |
| Type | House |
Parking
| Carport | |
| Open |
Land
| Acreage | No |
| Size Frontage | 107 Ft |
| Size Irregular | 8276 |
| Size Total | 8276 Sqft |
| Size Total Text | 8276 Sqft |
Rooms
| Level | Type | Length | Width | Dimensions |
|---|---|---|---|---|
| Above | Primary Bedroom | 13 ft ,4 in | 10 ft ,9 in | 13 ft ,4 in x 10 ft ,9 in |
| Above | Bedroom 2 | 11 ft ,1 in | 8 ft ,7 in | 11 ft ,1 in x 8 ft ,7 in |
| Above | Bedroom 3 | 11 ft ,2 in | 8 ft ,3 in | 11 ft ,2 in x 8 ft ,3 in |
| Lower Level | Foyer | 6 ft ,2 in | 4 ft ,5 in | 6 ft ,2 in x 4 ft ,5 in |
| Lower Level | Family Room | 19 ft ,4 in | 14 ft ,1 in | 19 ft ,4 in x 14 ft ,1 in |
| Lower Level | Bedroom 4 | 13 ft ,2 in | 10 ft ,5 in | 13 ft ,2 in x 10 ft ,5 in |
| Lower Level | Laundry Room | 9 ft ,3 in | 8 ft ,2 in | 9 ft ,3 in x 8 ft ,2 in |
| Main Level | Kitchen | 13 ft ,5 in | 10 ft ,1 in | 13 ft ,5 in x 10 ft ,1 in |
| Main Level | Living Room | 19 ft ,2 in | 14 ft ,1 in | 19 ft ,2 in x 14 ft ,1 in |
| Main Level | Dining Room | 10 ft ,1 in | 9 ft ,4 in | 10 ft ,1 in x 9 ft ,4 in |
Contact Us
Contact us for more information

The trademarks REALTOR®, REALTORS®, and the REALTOR® logo are controlled by The Canadian Real Estate Association (CREA) and identify real estate professionals who are members of CREA. The trademarks MLS®, Multiple Listing Service® and the associated logos are owned by The Canadian Real Estate Association (CREA) and identify the quality of services provided by real estate professionals who are members of CREA. The trademark DDF® is owned by The Canadian Real Estate Association (CREA) and identifies CREA's Data Distribution Facility (DDF®)
July 24 2026 10:07:45
Chilliwack & District Real Estate Board
One Percent Realty Ltd.