
3939 Gilbert Dr Metchosin, British Columbia V9C 4B2




$2,199,900
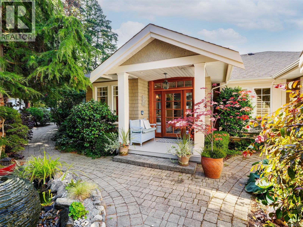
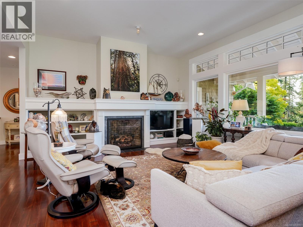
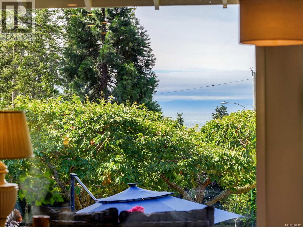
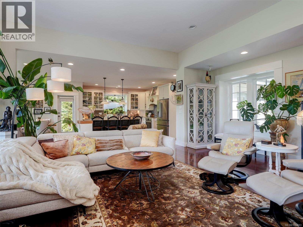
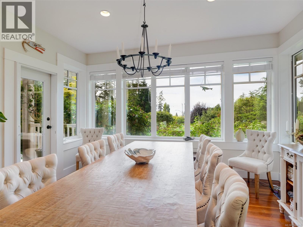
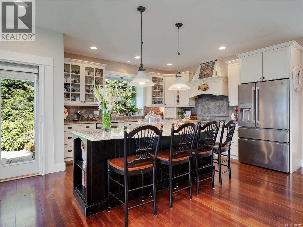
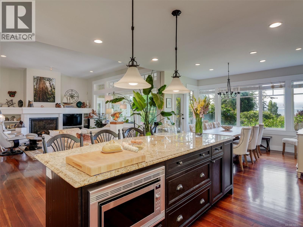
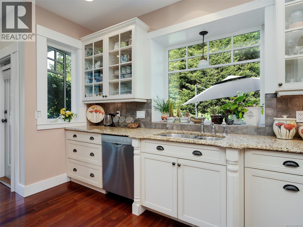
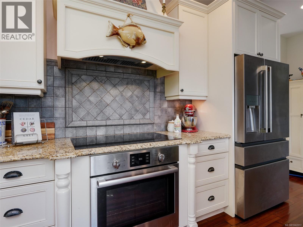
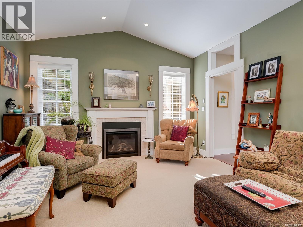
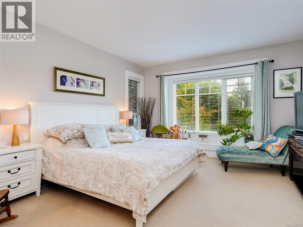
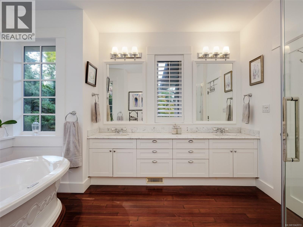
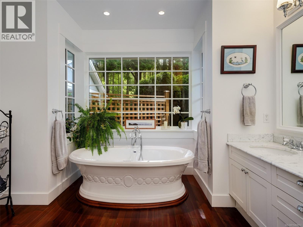
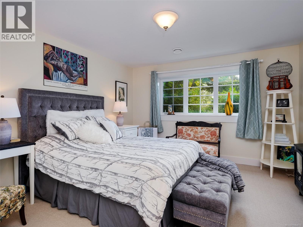
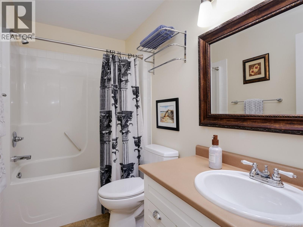
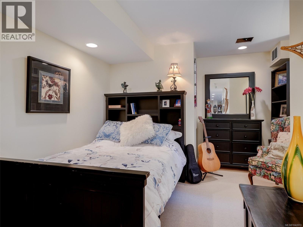
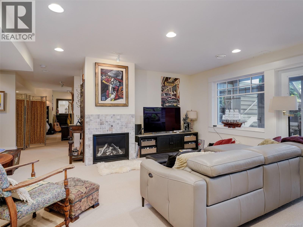
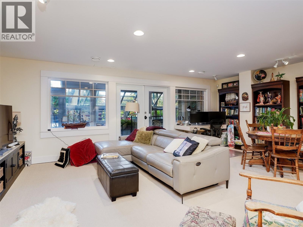
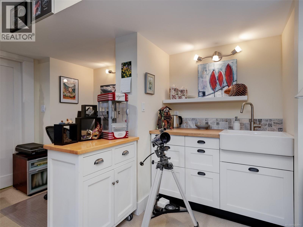
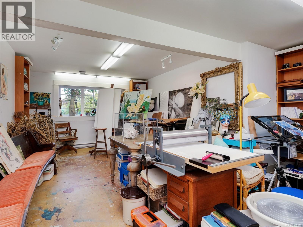
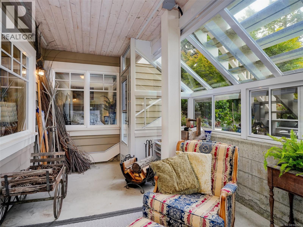
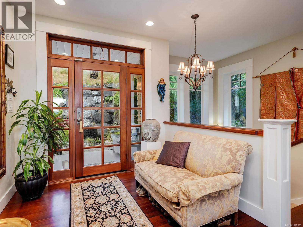
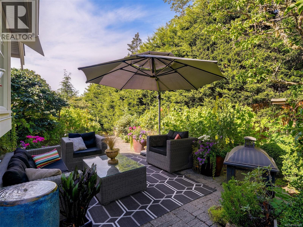
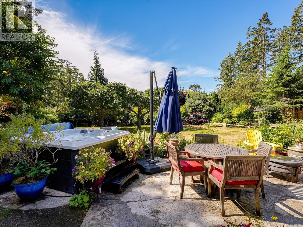
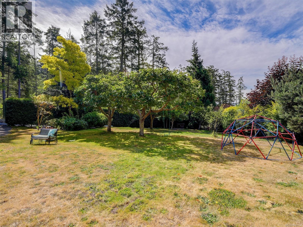
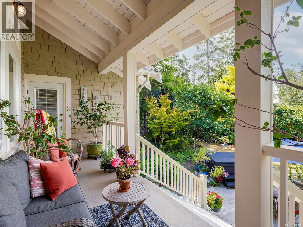
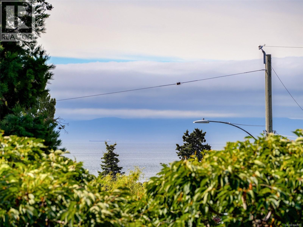
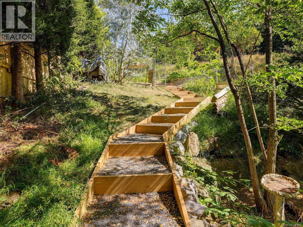
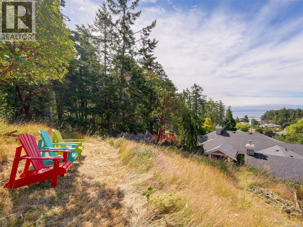
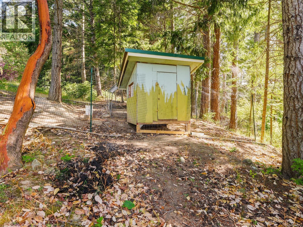
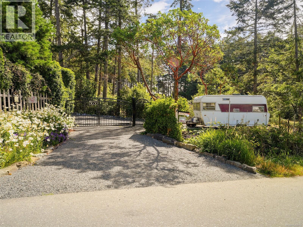
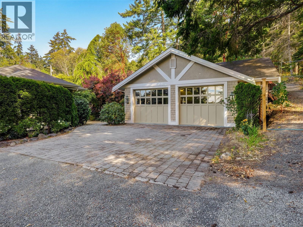
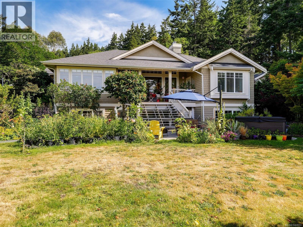
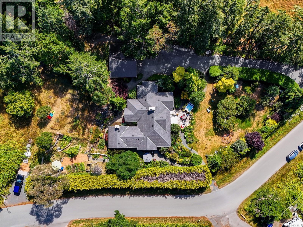
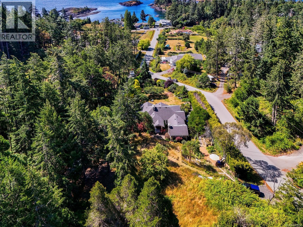
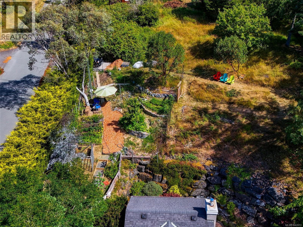
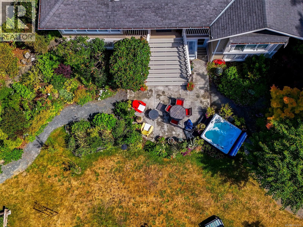
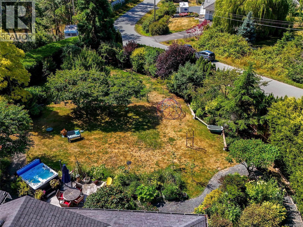
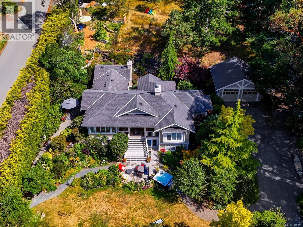
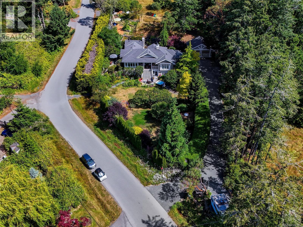
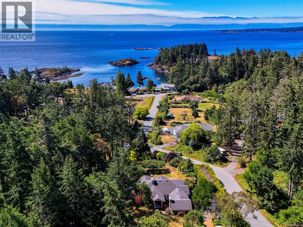
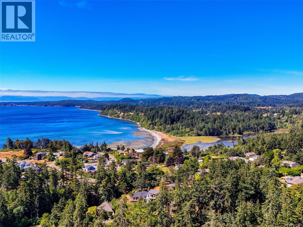
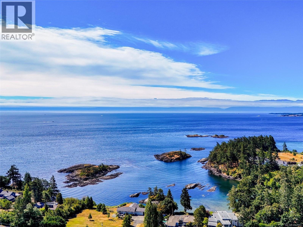
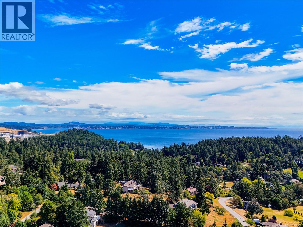
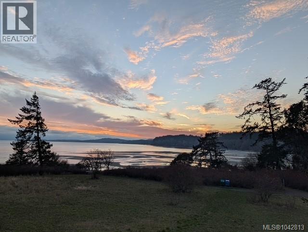
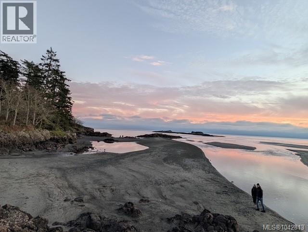
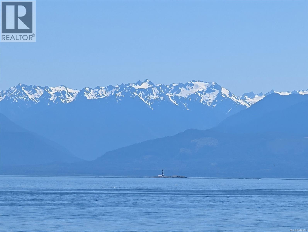
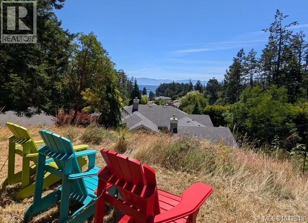
Set on a picturesque one-acre property with ocean views against the stunning backdrop of the Olympic Mountains, this exceptional custom country residence offers 3879 sq. ft. of beautifully designed living space. Completed in 2004 with substantial improvements and updates completed by the current owners including newer appliances and hot tub, this home presents in pristine, like-new condition. Thoughtfully designed & crafted to maximize the ambiance of the lot and location, the residence features soaring 9' to 11' ceilings, floor-to-ceiling wood-framed windows, reclaimed fir flooring, and extra-wide hallways that create an inviting sense of space and elegance. The gourmet country kitchen is both stylish and functional, showcasing classic shaker cabinetry, granite countertops, and a generous centre island perfect for gathering and entertaining. Warmth and charm abound with three fireplaces and a welcoming 20-foot oceanview verandah, ideal for relaxing and taking in the breathtaking surroundings. The spacious primary suite is conveniently located on the main level and features a spa-inspired ensuite bath and walk in closet. This floorplan is also complemented by a flex room that could be used as a guest room or private den. The lower level offers potential for additional accommodation, currently featuring a family room, 3rd bedroom, 4 piece bath and a versatile studio space and green house. With nearby beach access, close proximity to shopping and serivces and an idyllic setting, this is a rare opportunity to own an extraordinary coastal retreat. (id:63476)
Property Details
| MLS® Number | 1042813 |
| Property Type | Single Family |
| Neigbourhood | Olympic View |
| Features | Private Setting, Irregular Lot Size, Sloping |
| Parking Space Total | 4 |
| Plan | Vip75025 |
| Structure | Patio(s) |
| View Type | Mountain View, Ocean View |
Building
| Bathroom Total | 3 |
| Bedrooms Total | 3 |
| Appliances | Range, Dishwasher, Dryer, Microwave, Oven - Built-in, Refrigerator, Washer |
| Constructed Date | 2004 |
| Cooling Type | Air Conditioned |
| Fireplace Present | Yes |
| Fireplace Total | 3 |
| Heating Fuel | Electric, Propane |
| Heating Type | Forced Air, Heat Pump |
| Size Interior | 3,879 Sqft |
| Type | House |
Land
| Acreage | Yes |
| Size Irregular | 1 |
| Size Total | 1 Ac |
| Size Total Text | 1 Ac |
| Zoning Type | Residential |
Rooms
| Level | Type | Length | Width | Dimensions |
|---|---|---|---|---|
| Lower Level | Sunroom | 21 ft | 10 ft | 21 ft x 10 ft |
| Lower Level | Den | 8' x 14' | ||
| Lower Level | Utility Room | 12' x 10' | ||
| Lower Level | Studio | 26' x 16' | ||
| Lower Level | Family Room | 22' x 17' | ||
| Lower Level | Bedroom | 12' x 13' | ||
| Lower Level | Bathroom | 4-Piece | ||
| Lower Level | Patio | 21' x 15' | ||
| Main Level | Bedroom | 17' x 14' | ||
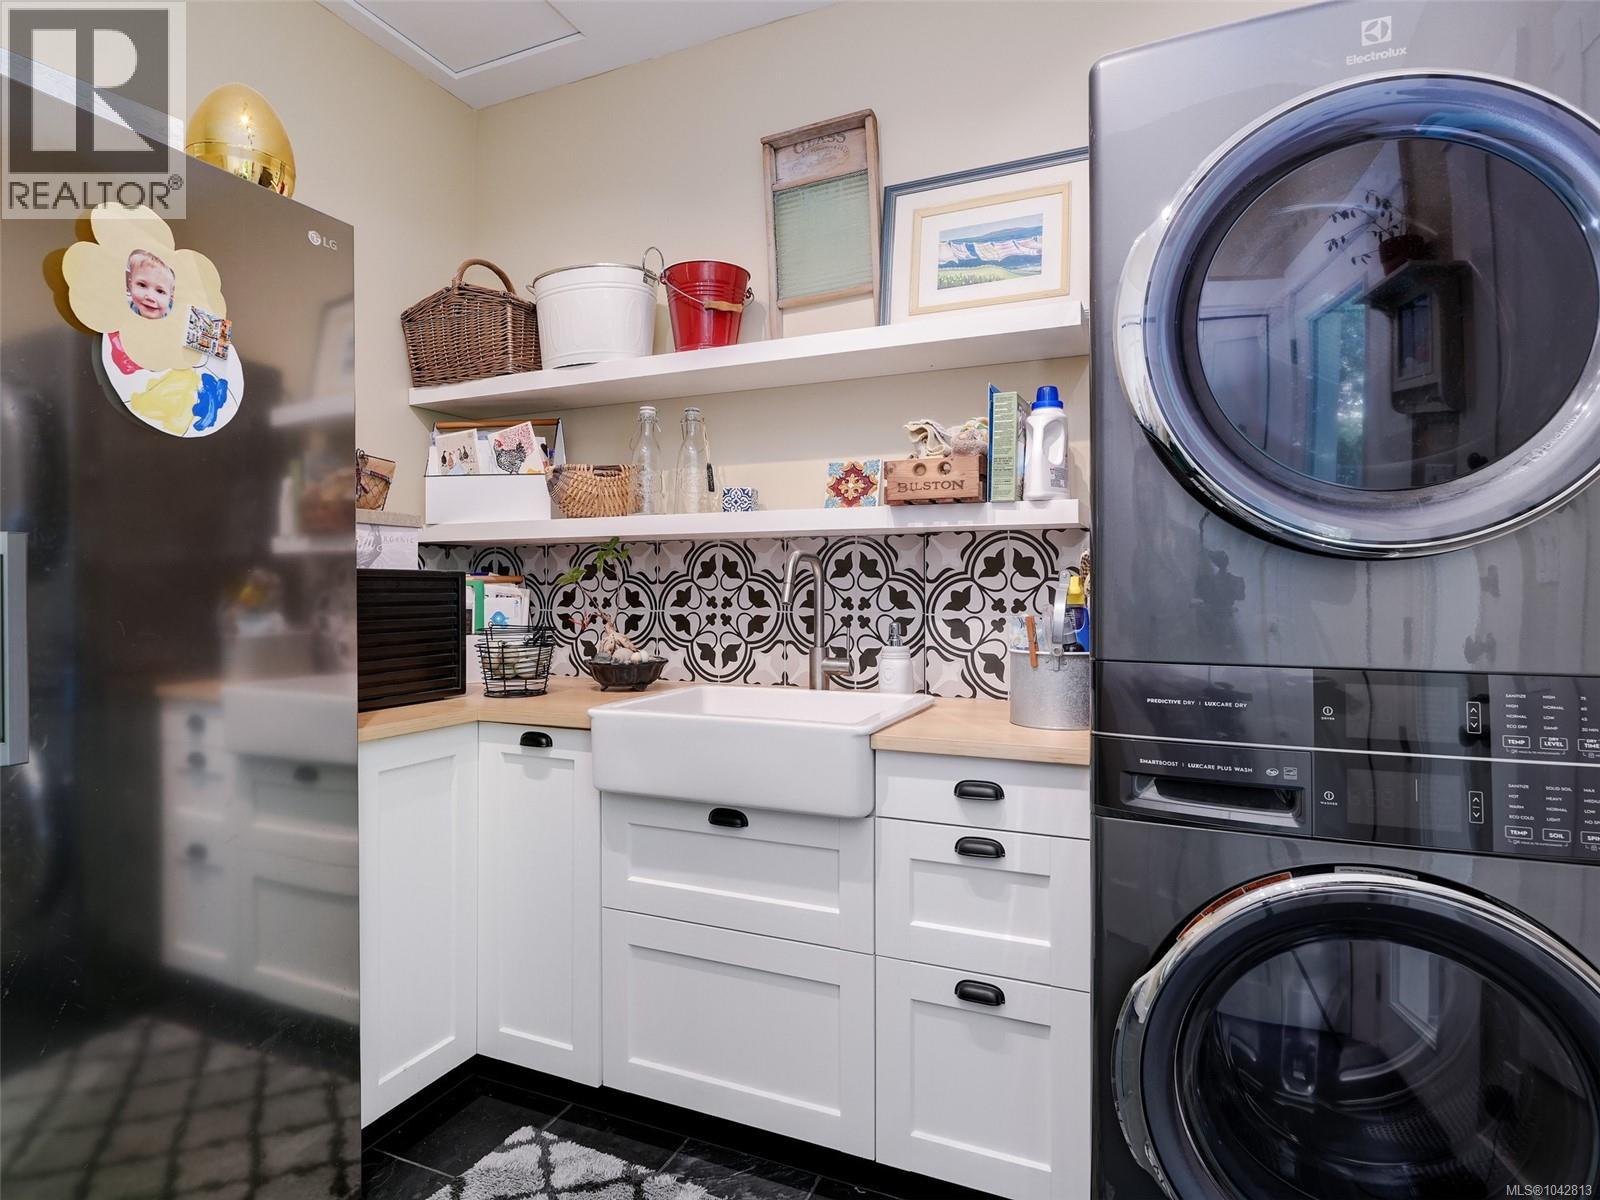
| Main Level | Laundry Room | 9' x 9' | ||
| Main Level | Ensuite | 5-Piece | ||
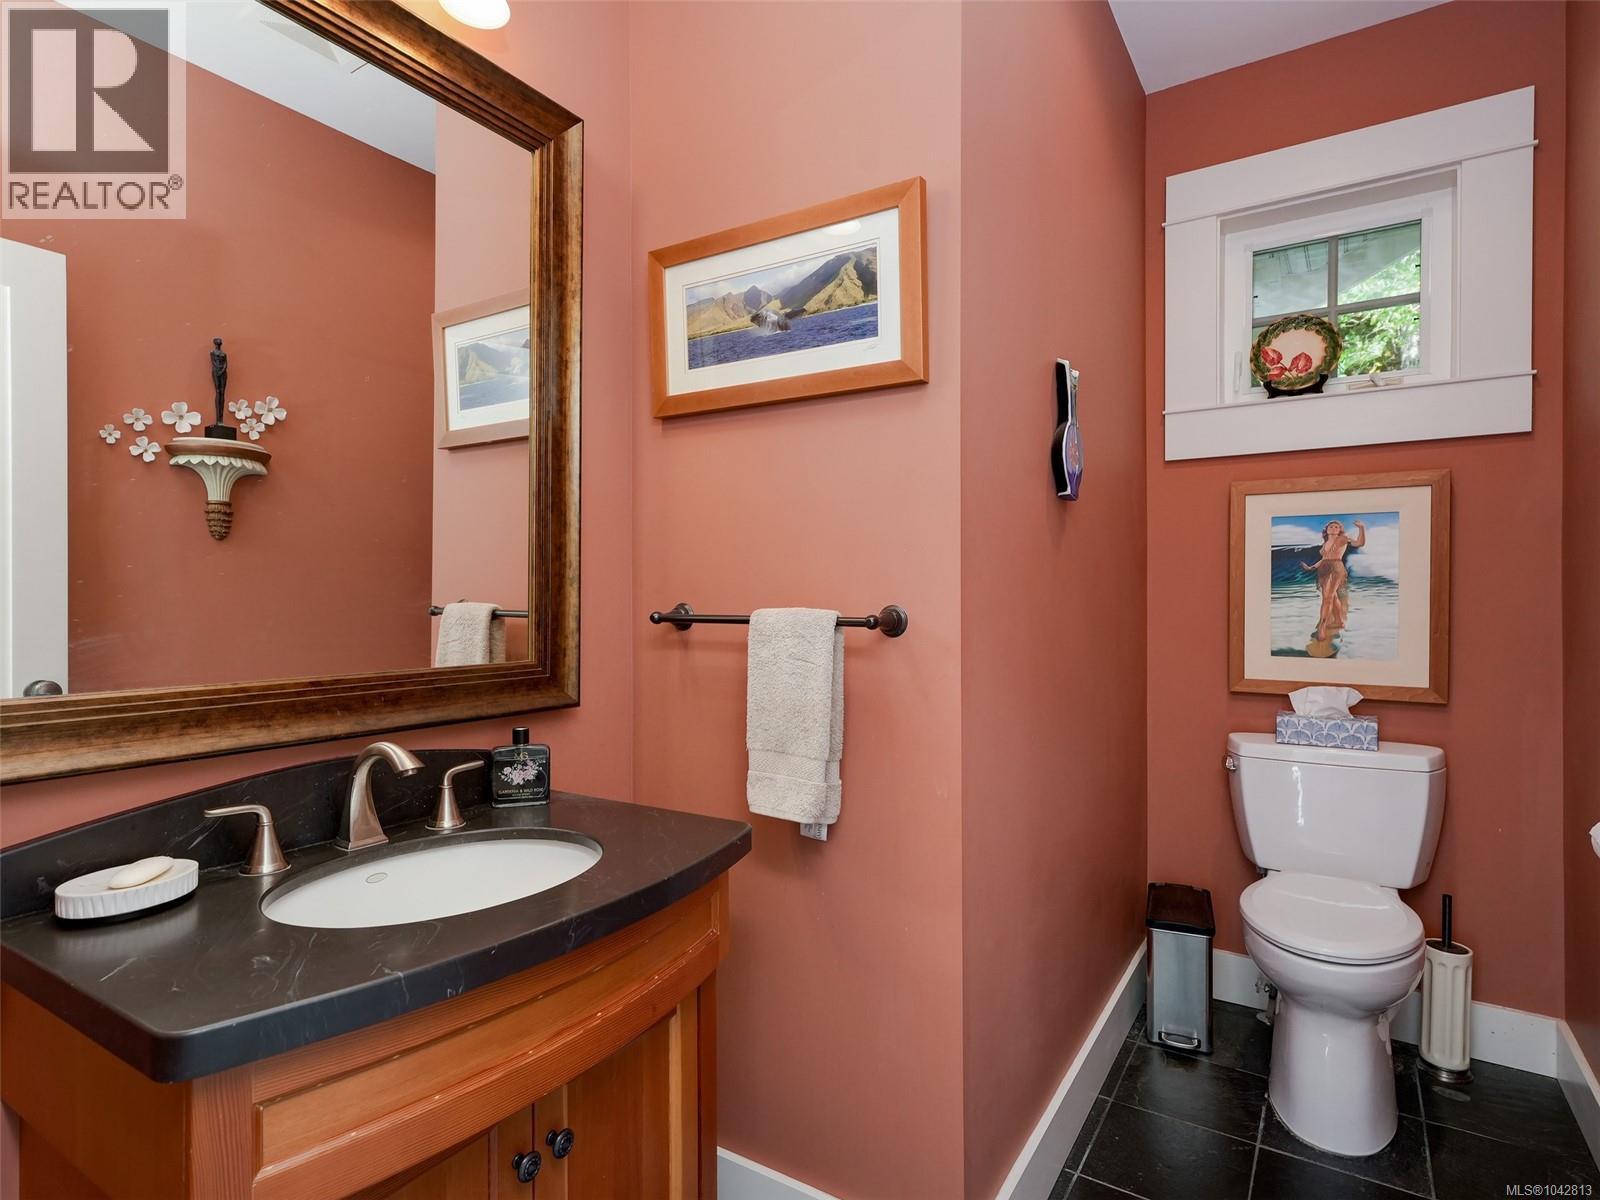
| Main Level | Bathroom | 2-Piece | ||
| Main Level | Primary Bedroom | 16' x 13' | ||
| Main Level | Kitchen | 17' x 13' | ||
| Main Level | Dining Room | 14' x 13' | ||
| Main Level | Living Room | 21' x 21' | ||
| Main Level | Entrance | 10' x 7' |
Contact Us
Contact us for more information

The trademarks REALTOR®, REALTORS®, and the REALTOR® logo are controlled by The Canadian Real Estate Association (CREA) and identify real estate professionals who are members of CREA. The trademarks MLS®, Multiple Listing Service® and the associated logos are owned by The Canadian Real Estate Association (CREA) and identify the quality of services provided by real estate professionals who are members of CREA. The trademark DDF® is owned by The Canadian Real Estate Association (CREA) and identifies CREA's Data Distribution Facility (DDF®)
July 09 2026 07:04:05
Victoria Real Estate Board
RE/MAX Camosun