
566 Thulin St Campbell River, British Columbia V9W 2L1

$649,800
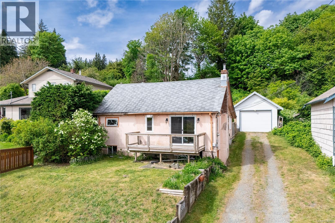
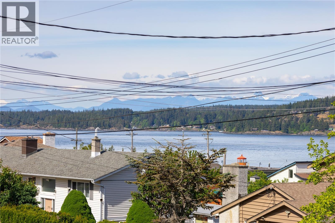
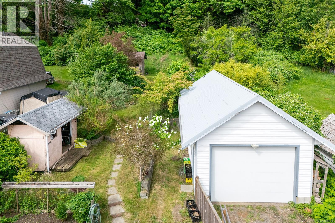
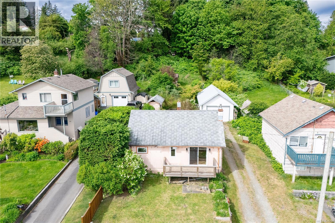
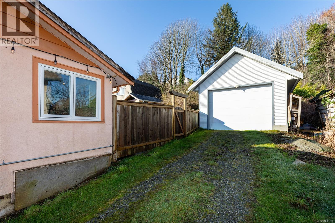
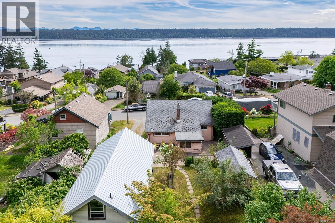
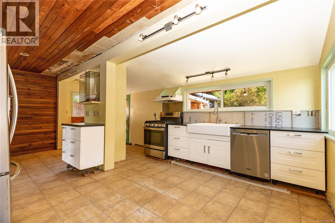
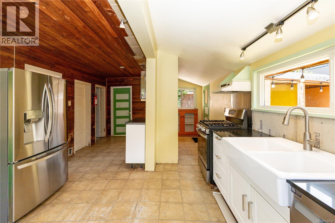
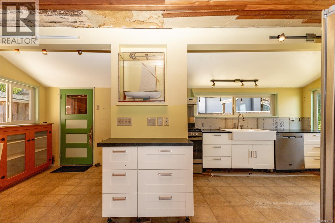
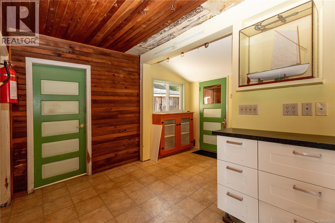
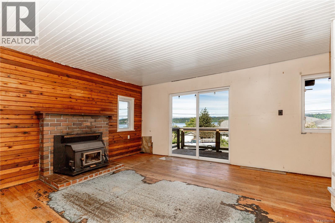
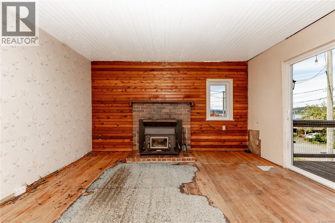
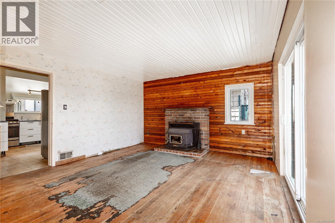
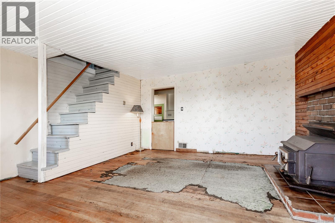
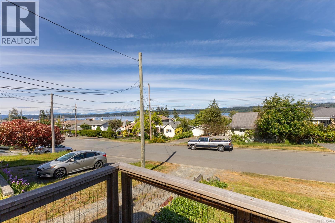
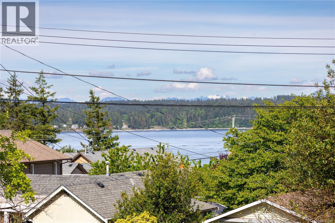
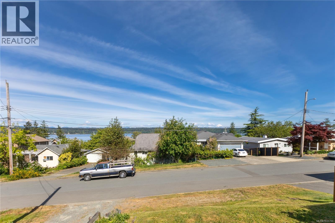
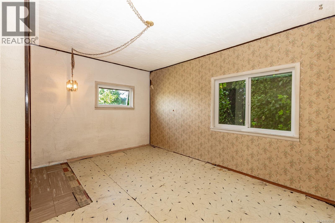
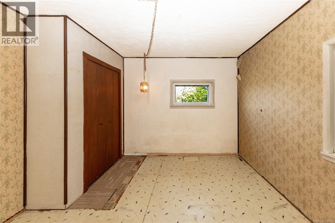
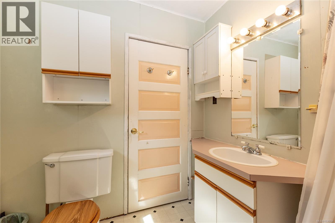
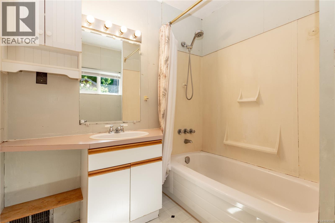
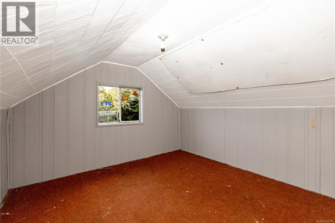
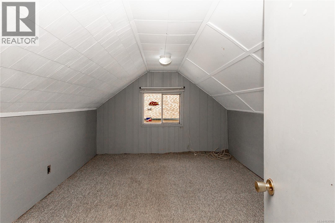
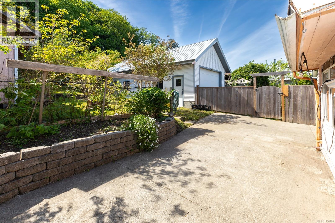
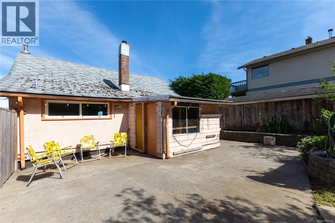
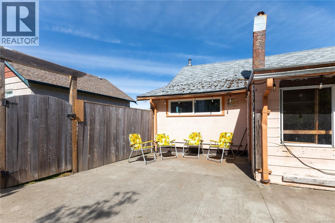
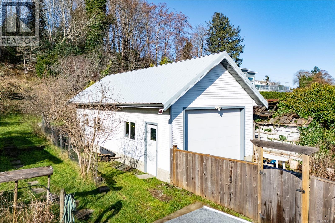
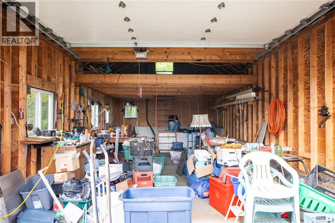
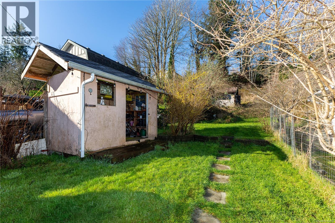
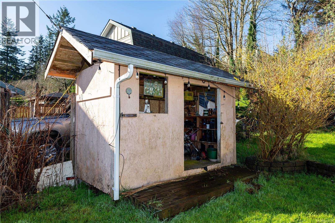
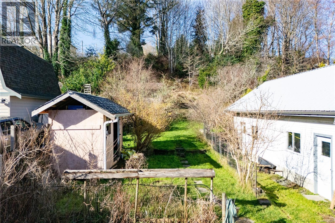
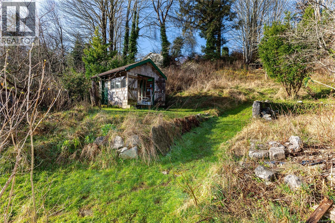
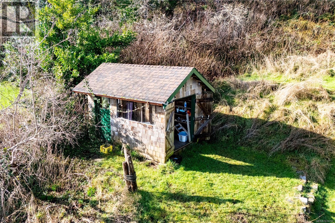
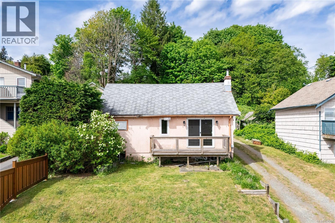
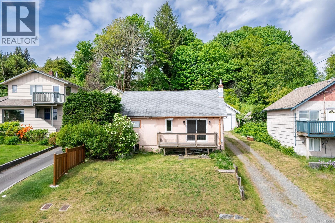
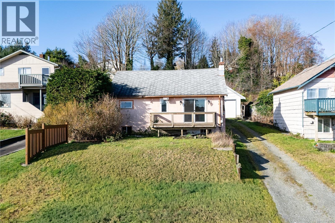
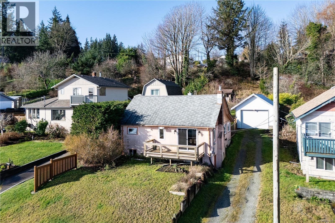
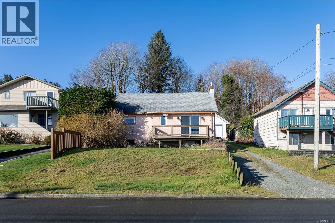
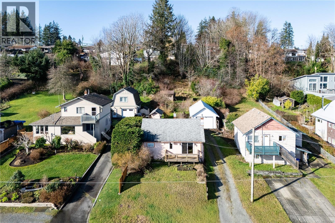
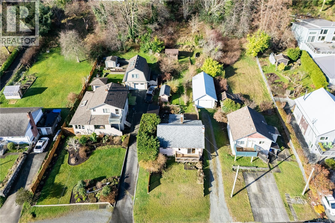
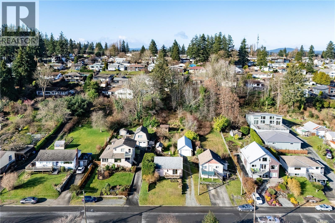
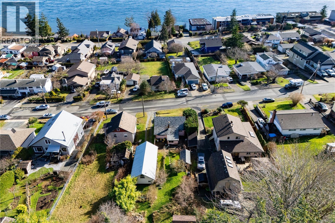
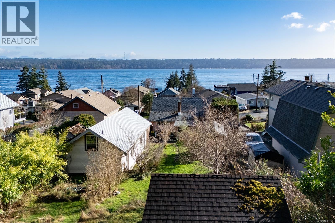
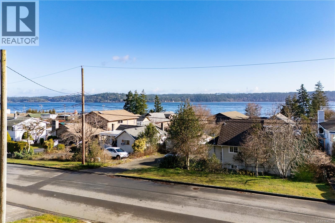
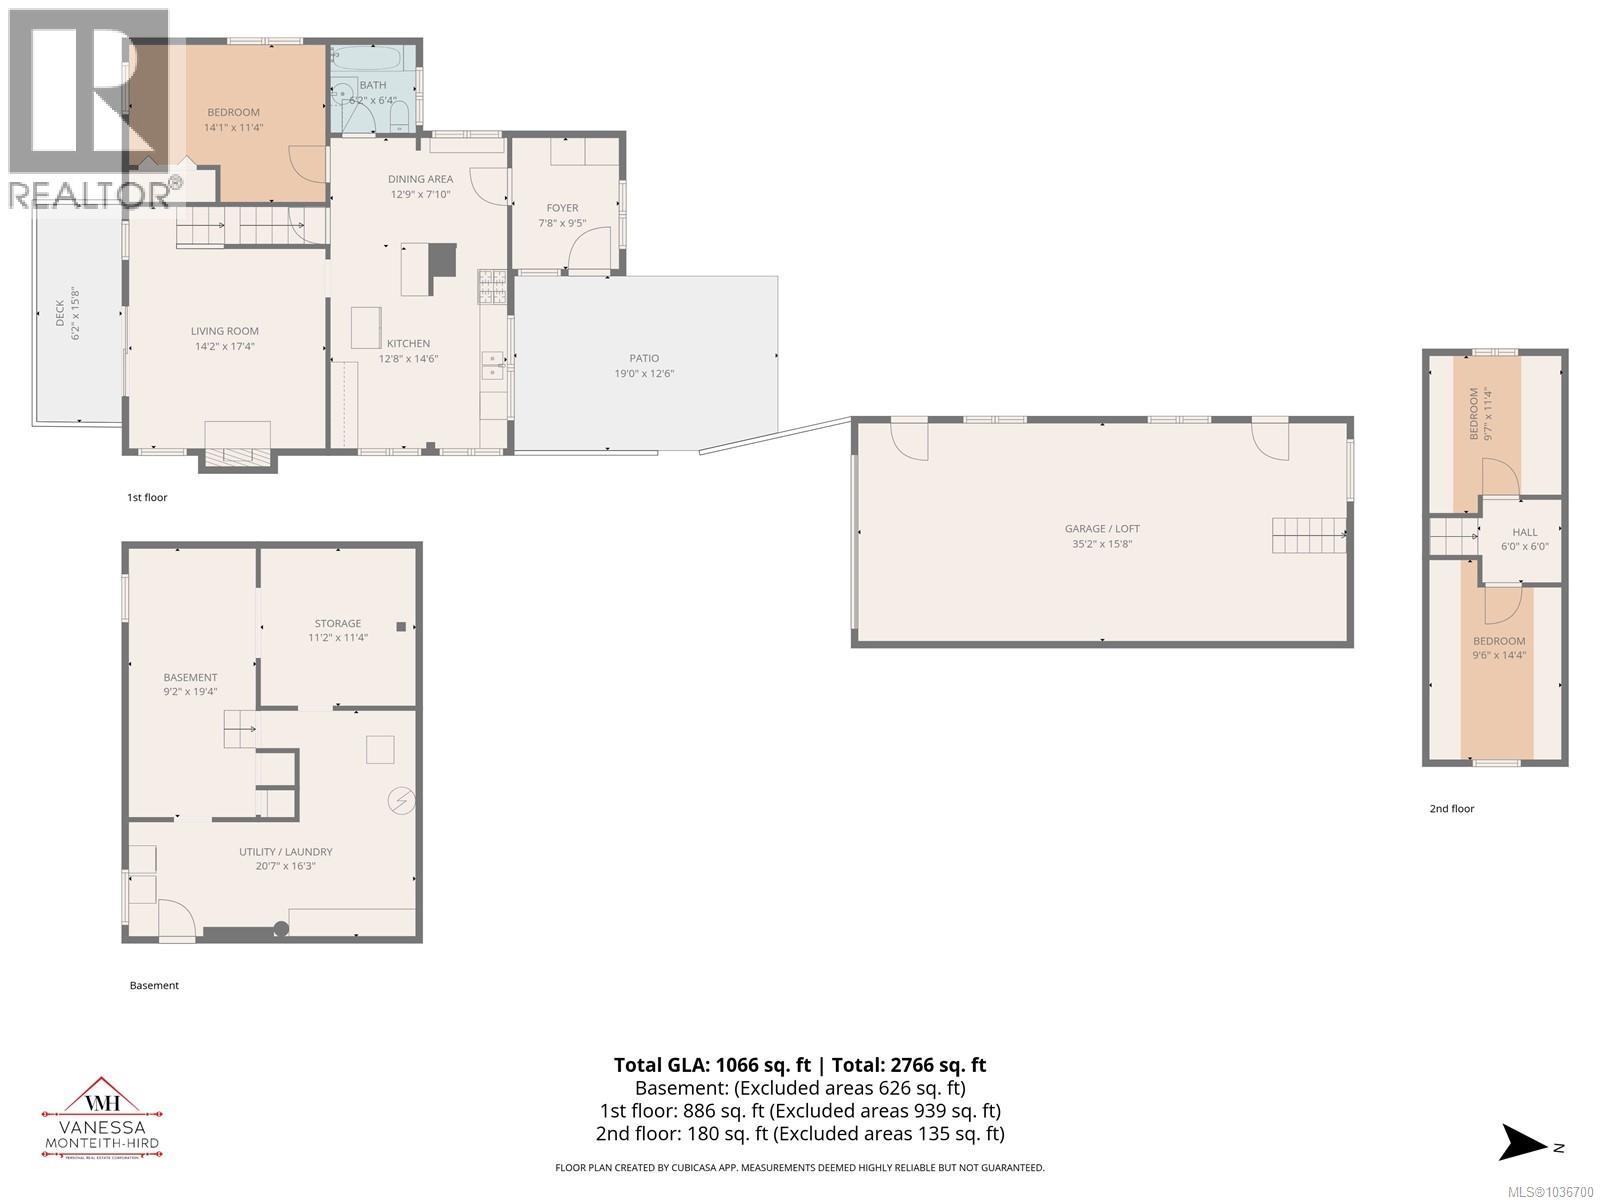
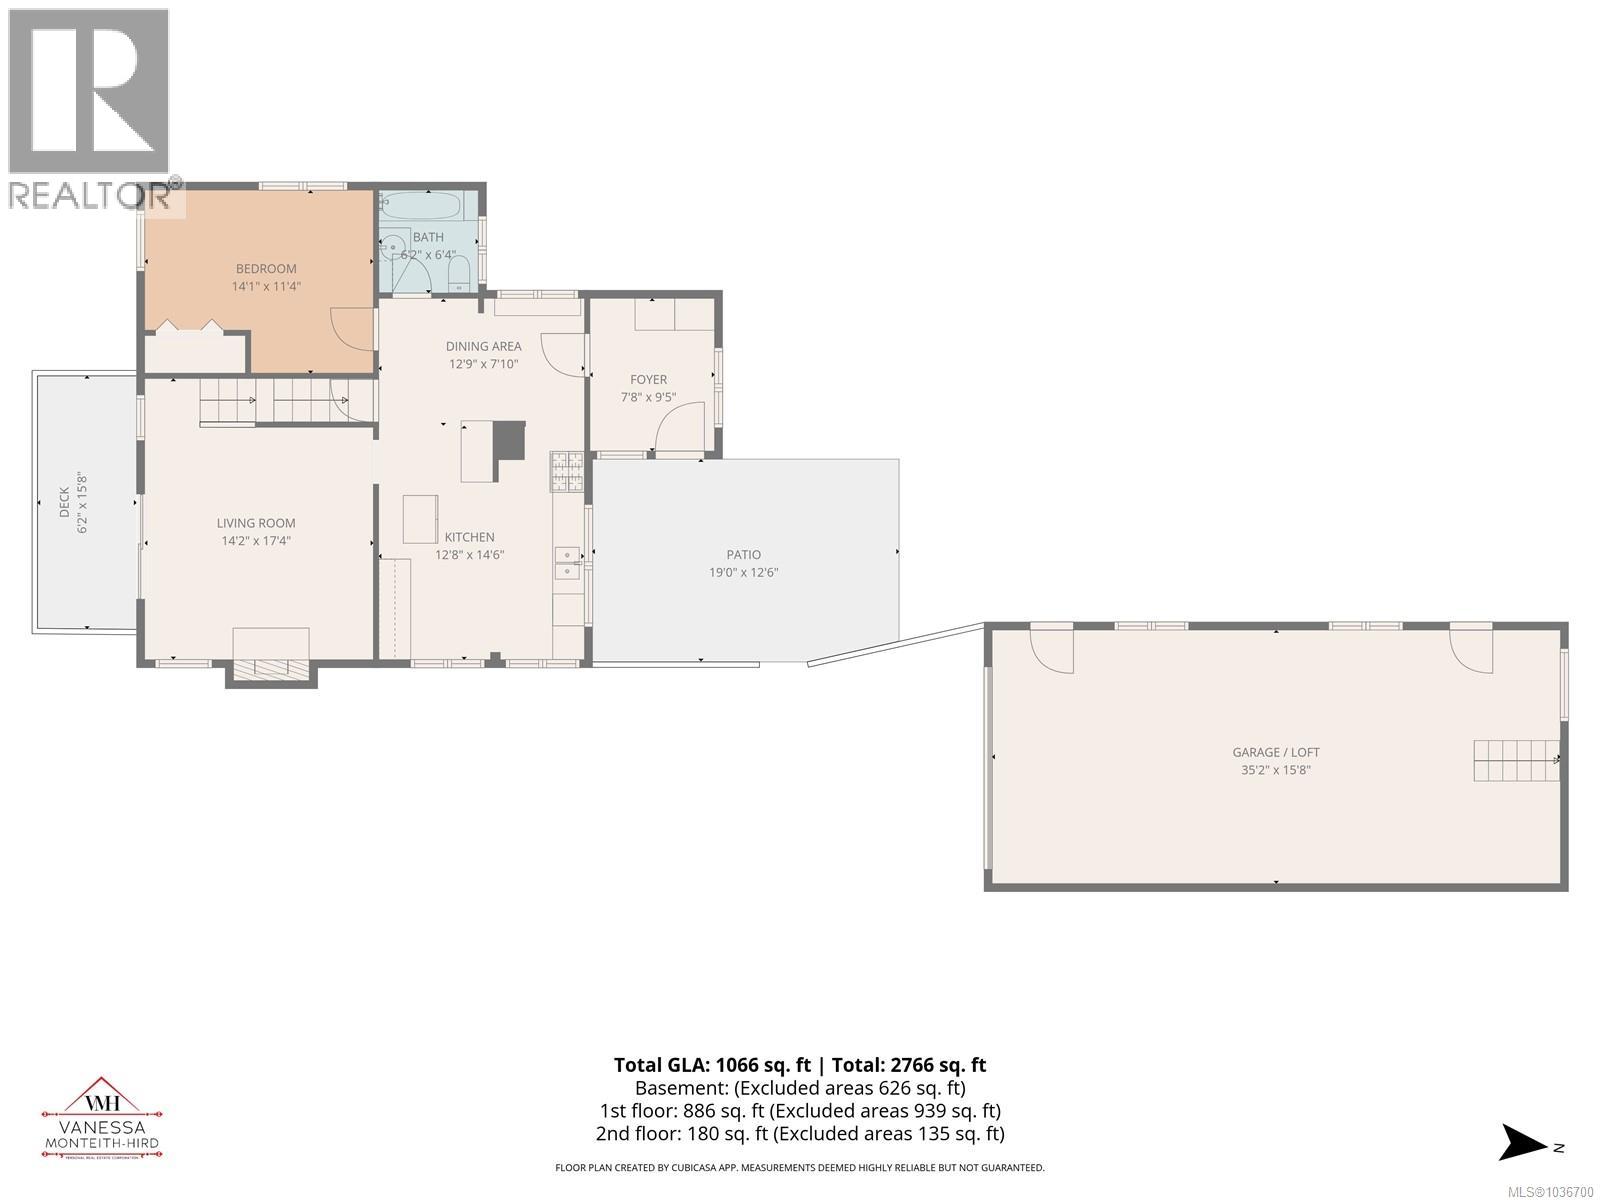
This OCEAN VIEW, charming character home offers 3 bedrooms and 1 bathroom. SHOP ALERT, 16 x 35 wired shop built in 2004 is ideal for all your storage and tinkering needs. Situated on a .39 acre property full of mature gardens, trees, flowering shrubs and 2 more garden sheds. Located in one of Campbell River’s most desirable areas. (id:63476)
Open House
This property has open houses!
11:30 am
Ends at:12:30 pm
Property Details
| MLS® Number | 1036700 |
| Property Type | Single Family |
| Neigbourhood | Campbell River Central |
| Features | Sloping, Other |
| Parking Space Total | 4 |
| Plan | Vip4133 |
| Structure | Shed |
| View Type | Mountain View, Ocean View |
Building
| Bathroom Total | 1 |
| Bedrooms Total | 3 |
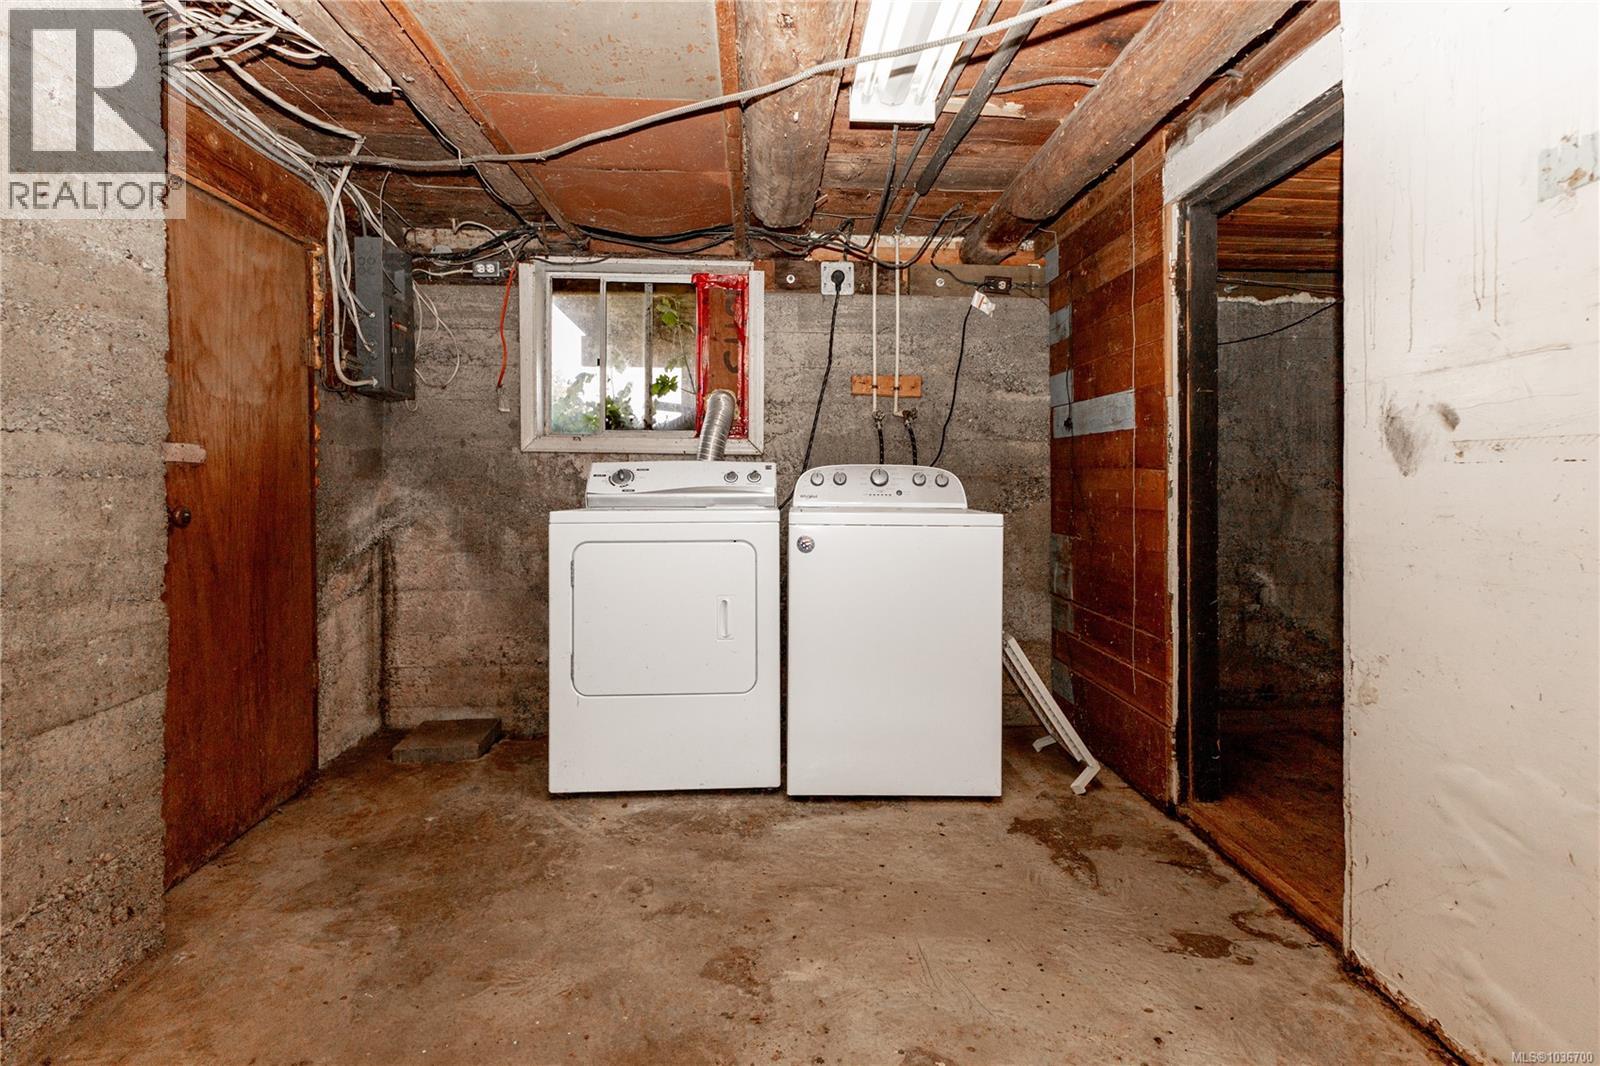
| Appliances | Dishwasher, Dryer, Range - Gas, Refrigerator, Washer |
| Architectural Style | Character |
| Constructed Date | 1935 |
| Cooling Type | None |
| Fireplace Present | Yes |
| Fireplace Total | 1 |
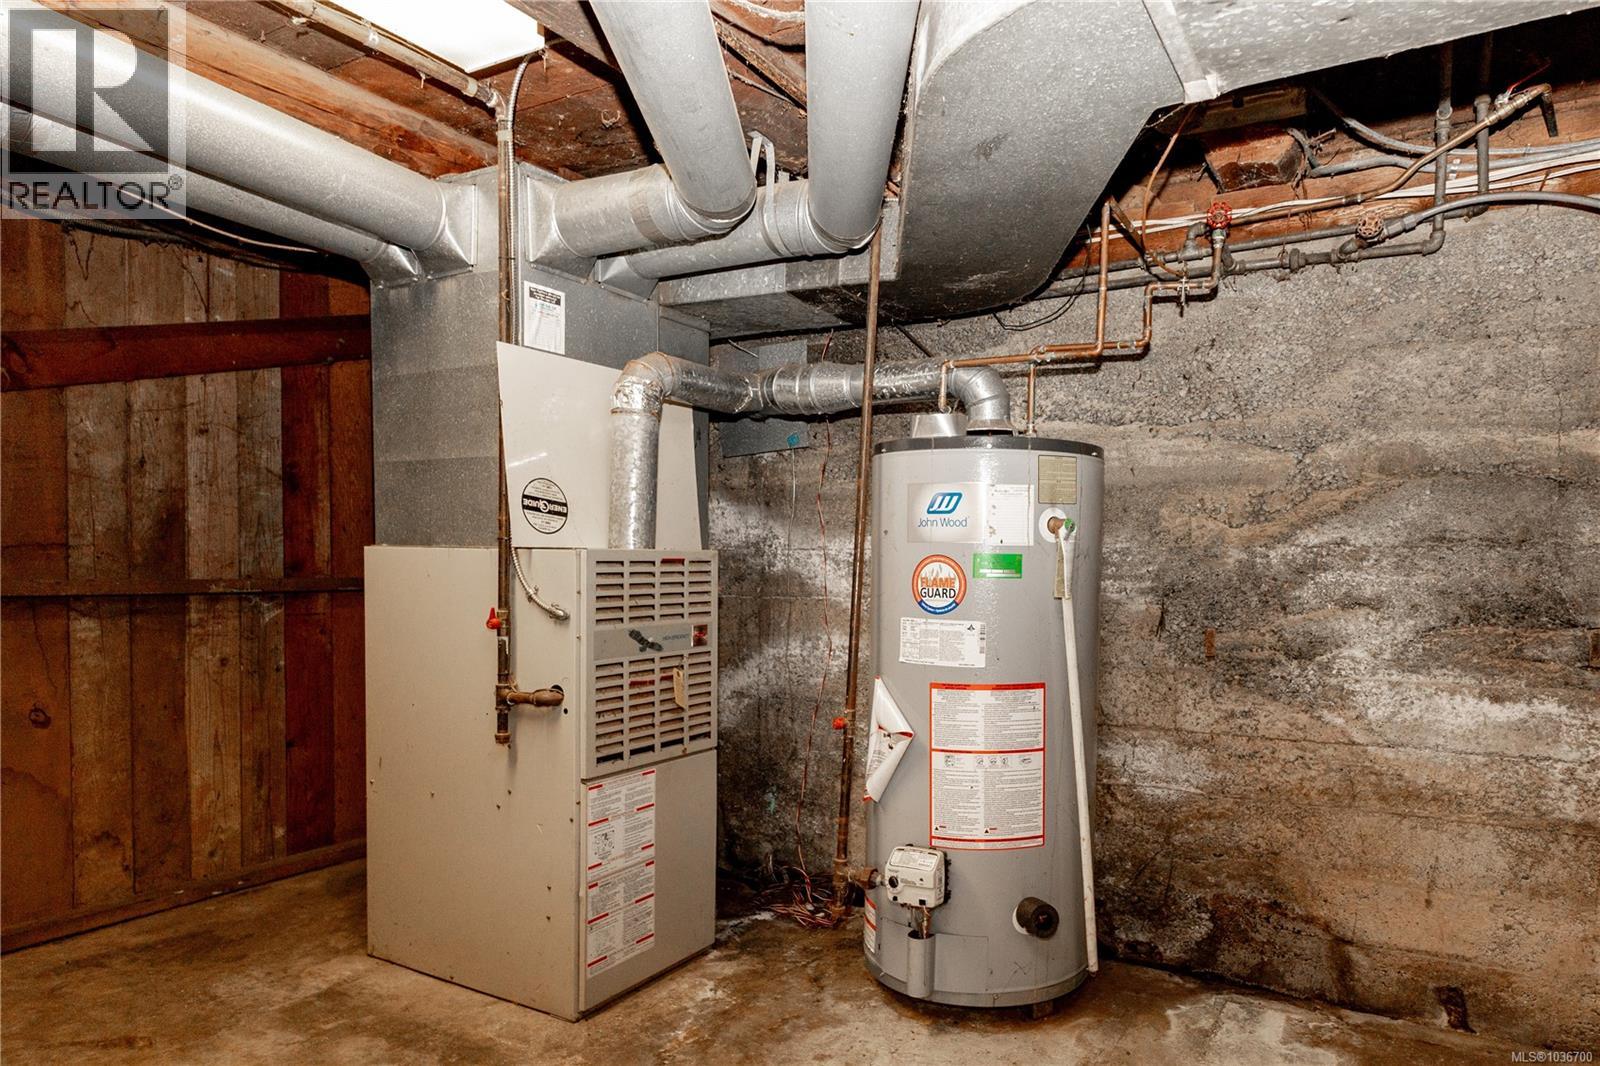
| Heating Fuel | Natural Gas |
| Heating Type | Forced Air |
| Size Interior | 1,066 Sqft |
| Type | House |
Land
| Access Type | Road Access |
| Acreage | No |
| Size Irregular | 17107 |
| Size Total | 17107 Sqft |
| Size Total Text | 17107 Sqft |
| Zoning Description | Ri-1 |
| Zoning Type | Residential |
Rooms
| Level | Type | Length | Width | Dimensions |
|---|---|---|---|---|
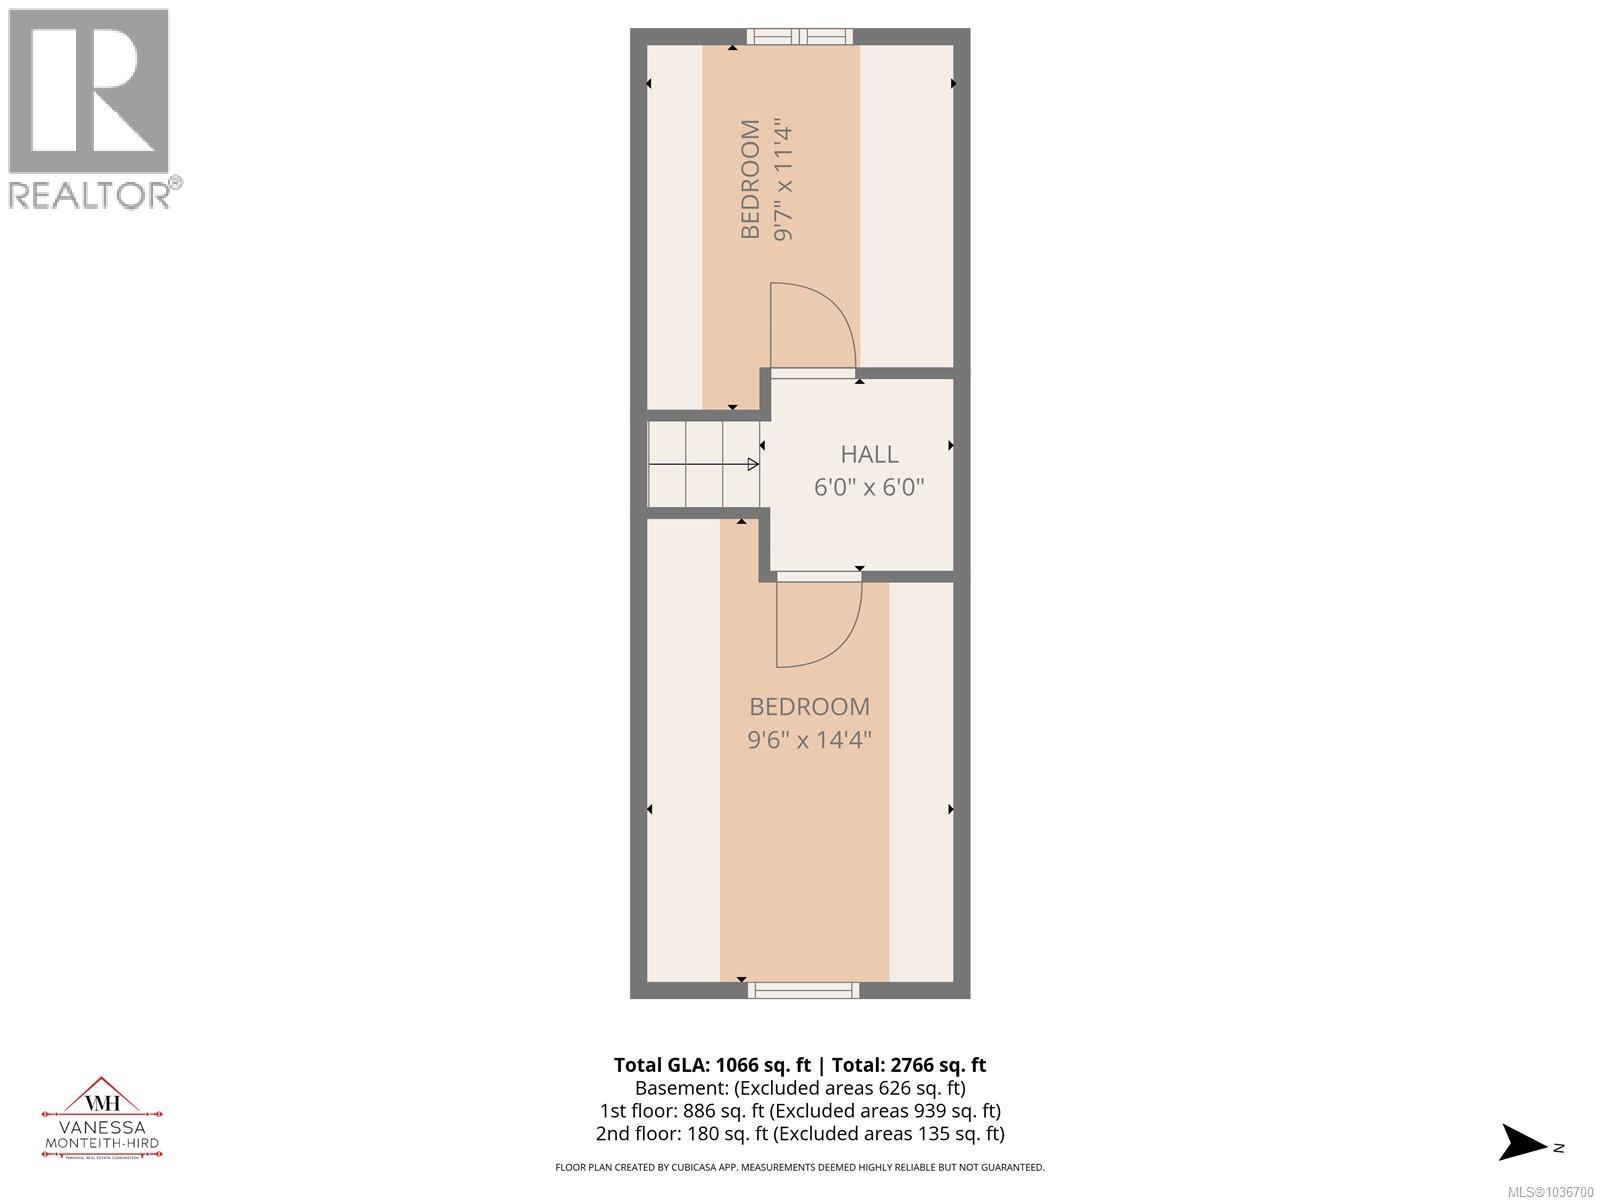
| Second Level | Bedroom | 9'6 x 11'4 | ||
| Second Level | Bedroom | 9'6 x 14'4 | ||
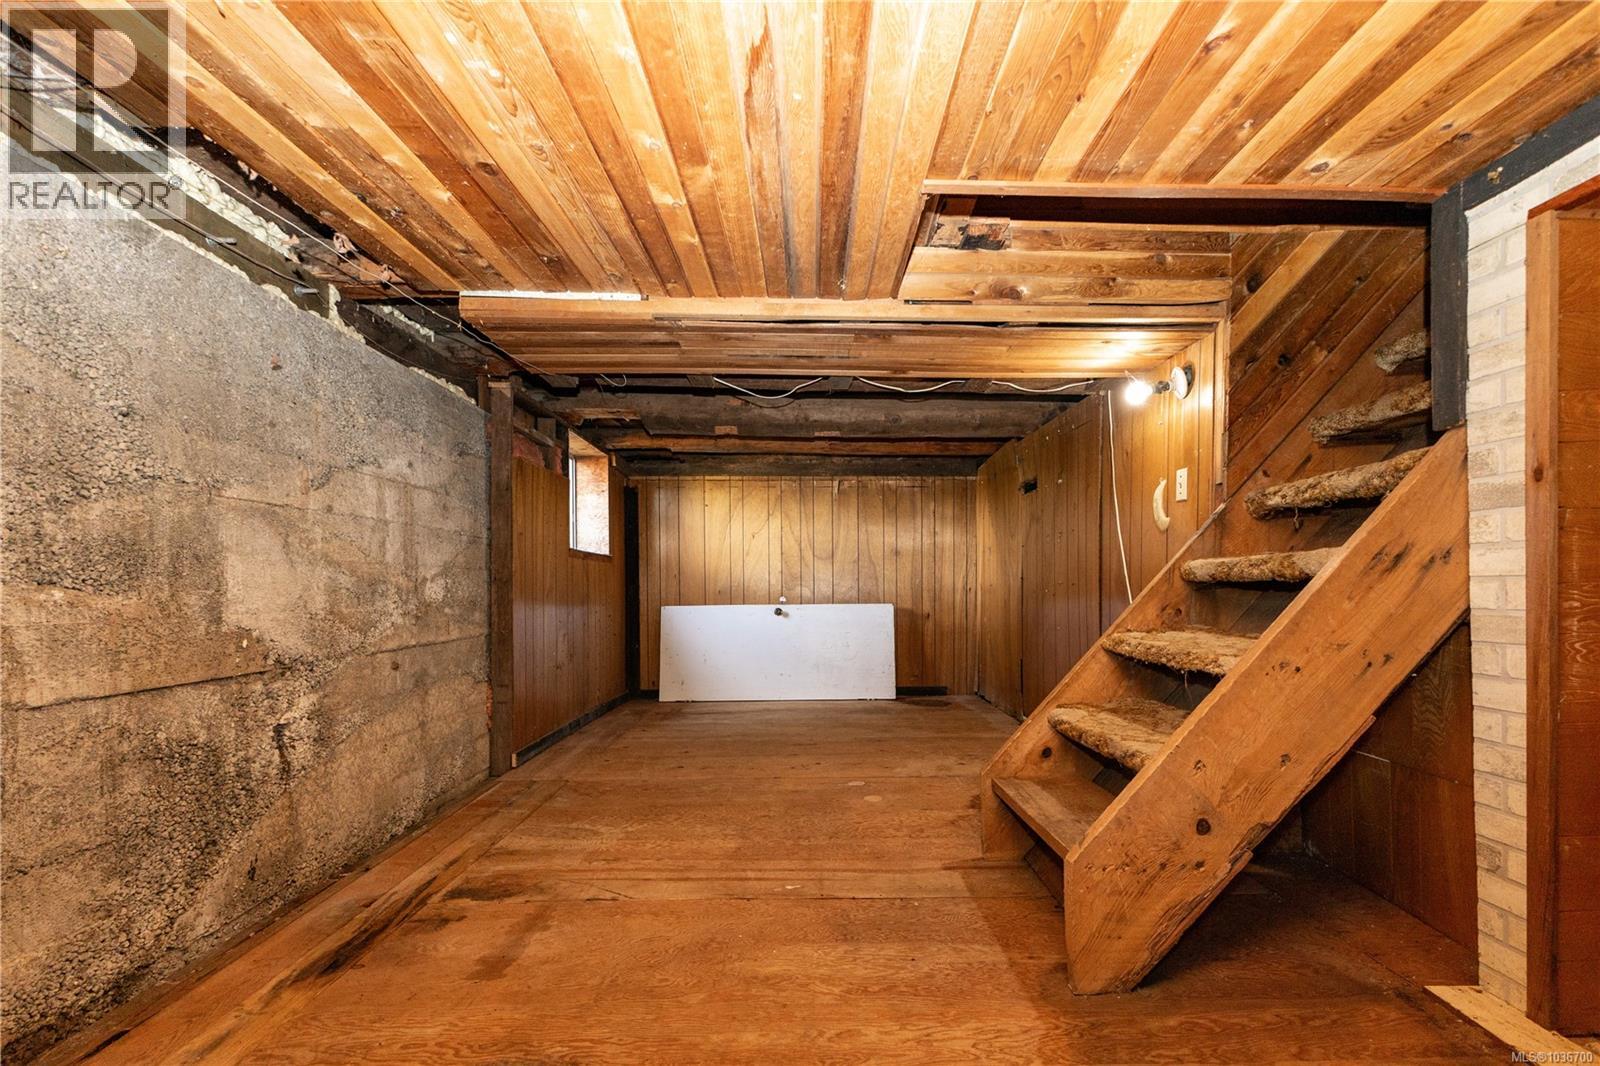
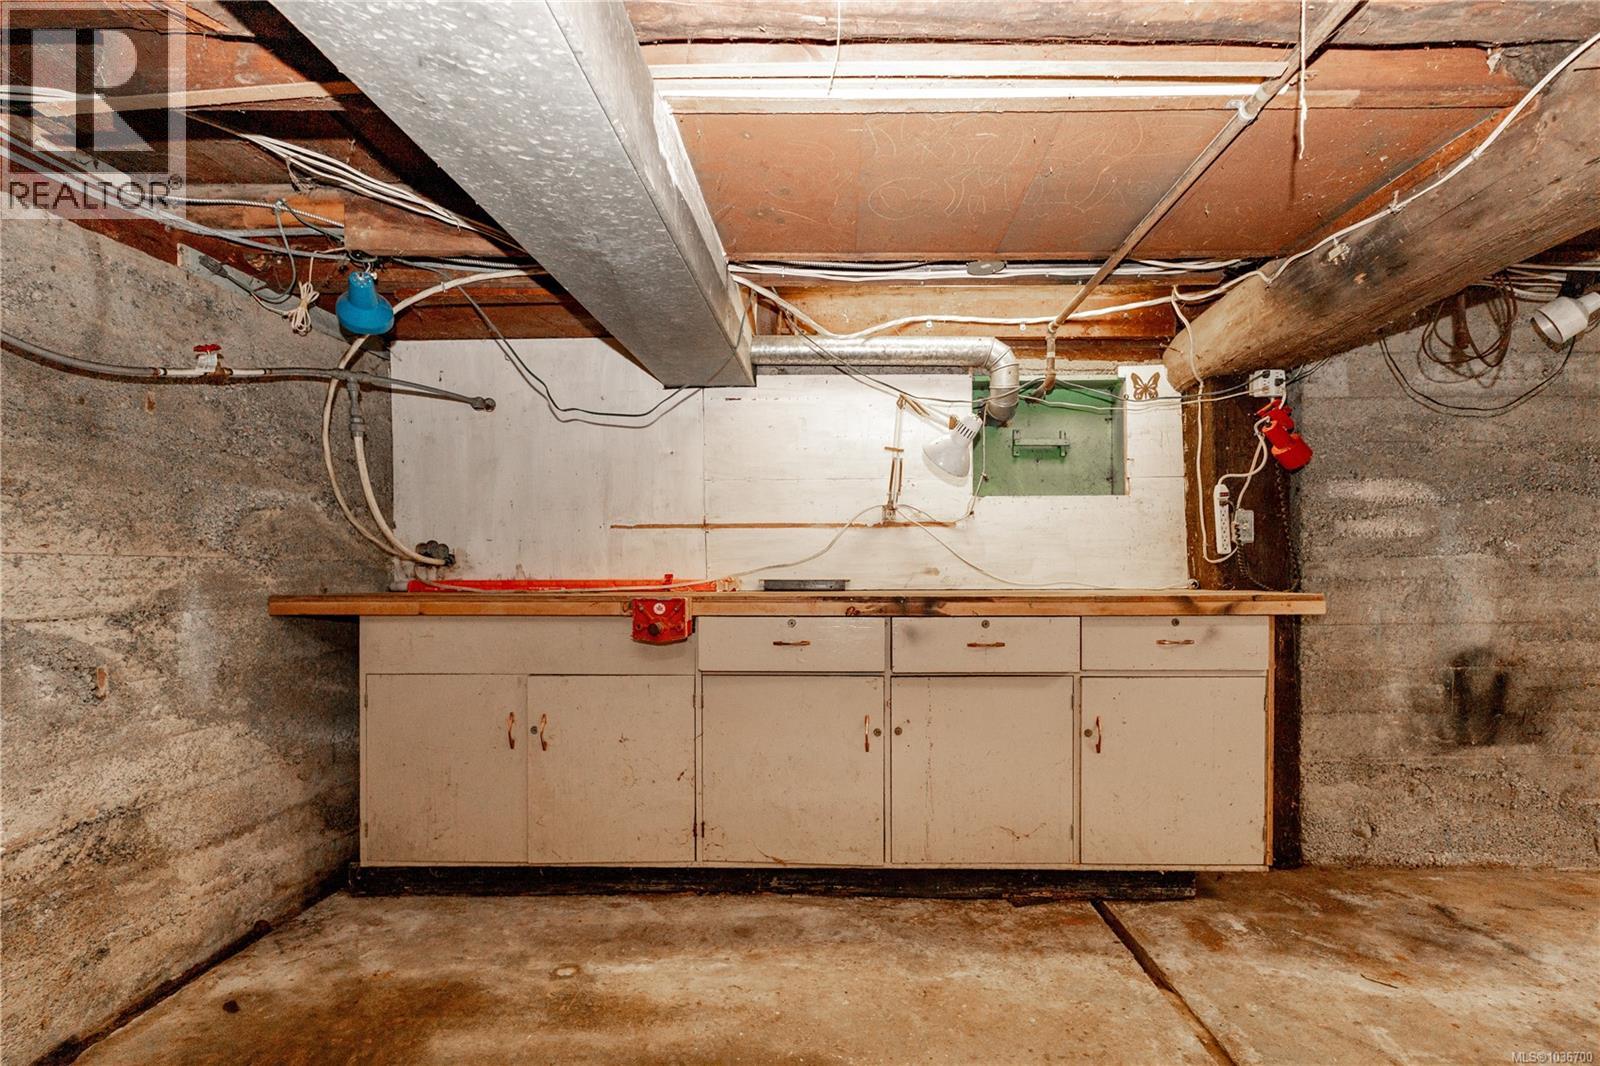
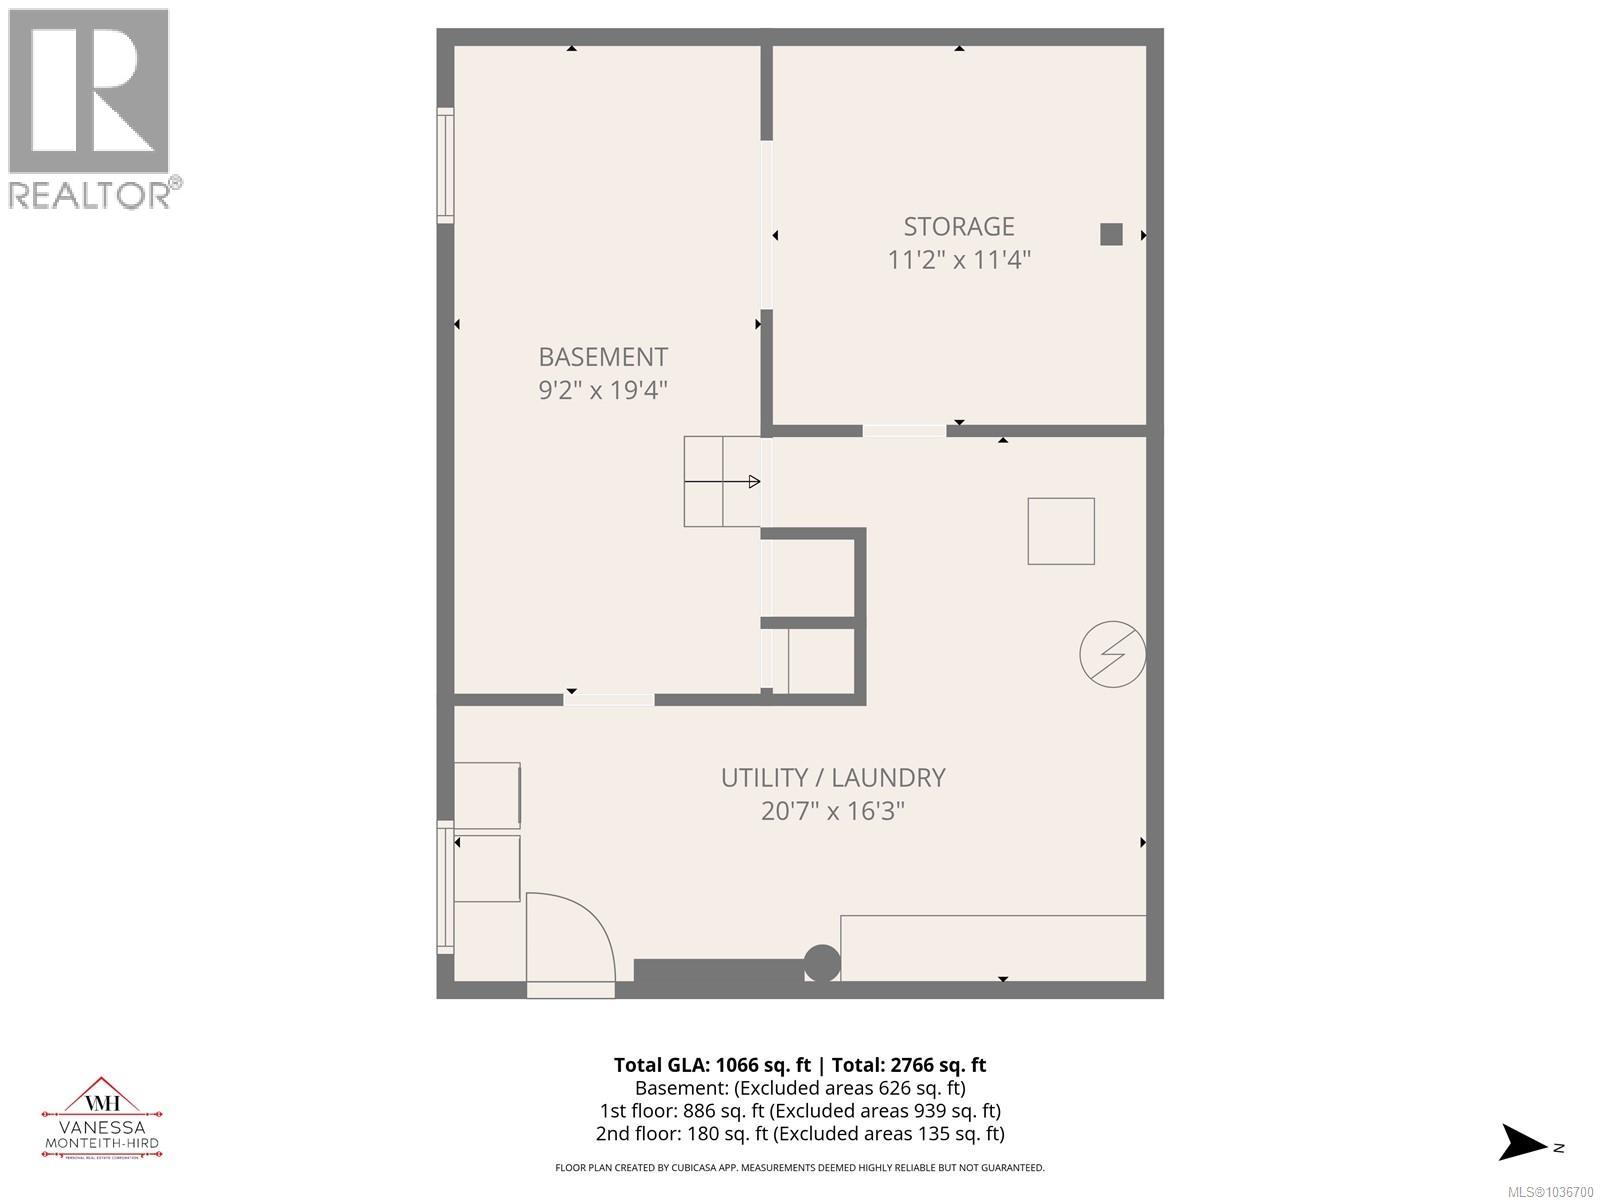
| Lower Level | Utility Room | 20'7 x 16'3 | ||
| Main Level | Bathroom | 4-Piece | ||
| Main Level | Primary Bedroom | 14'1 x 11'4 | ||
| Main Level | Living Room | 14'2 x 17'4 | ||
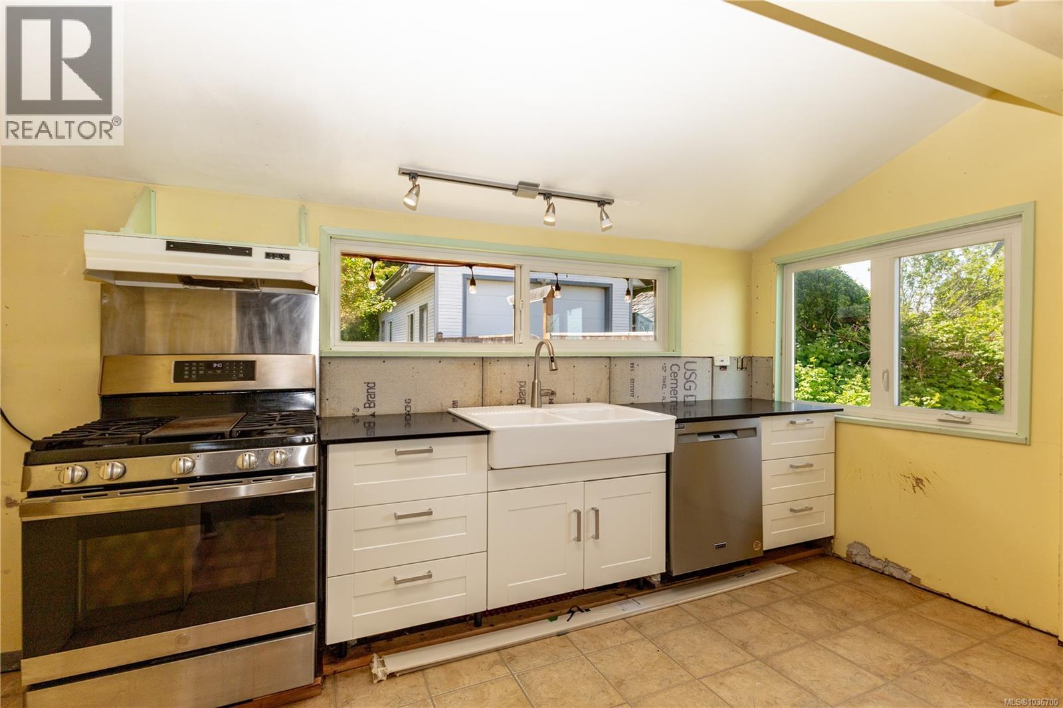
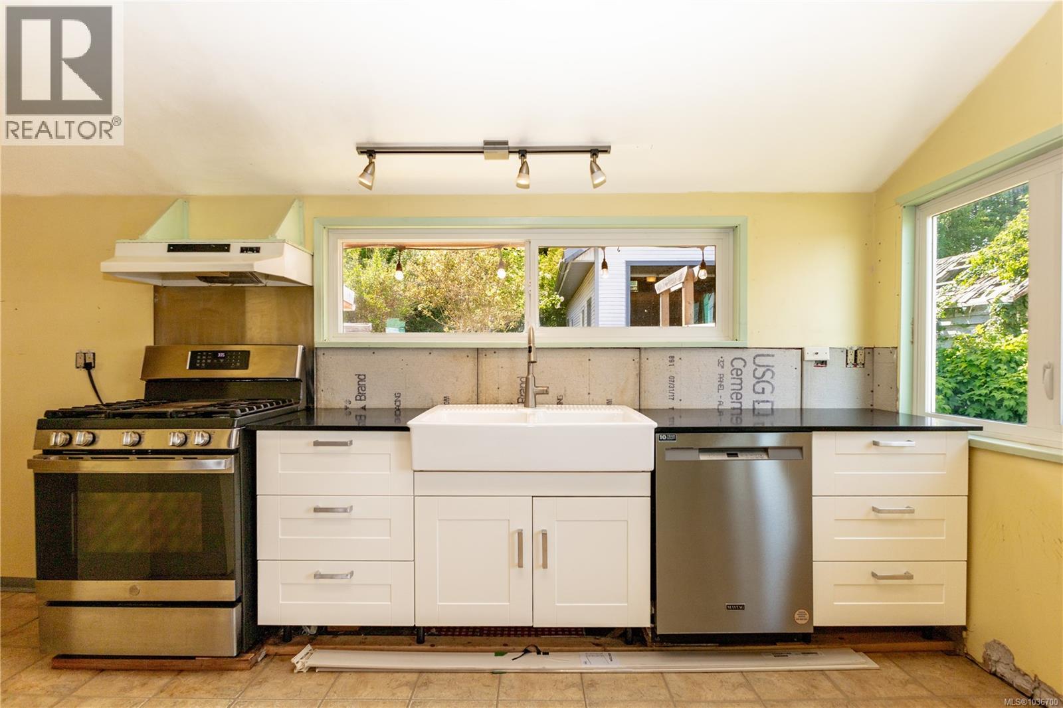
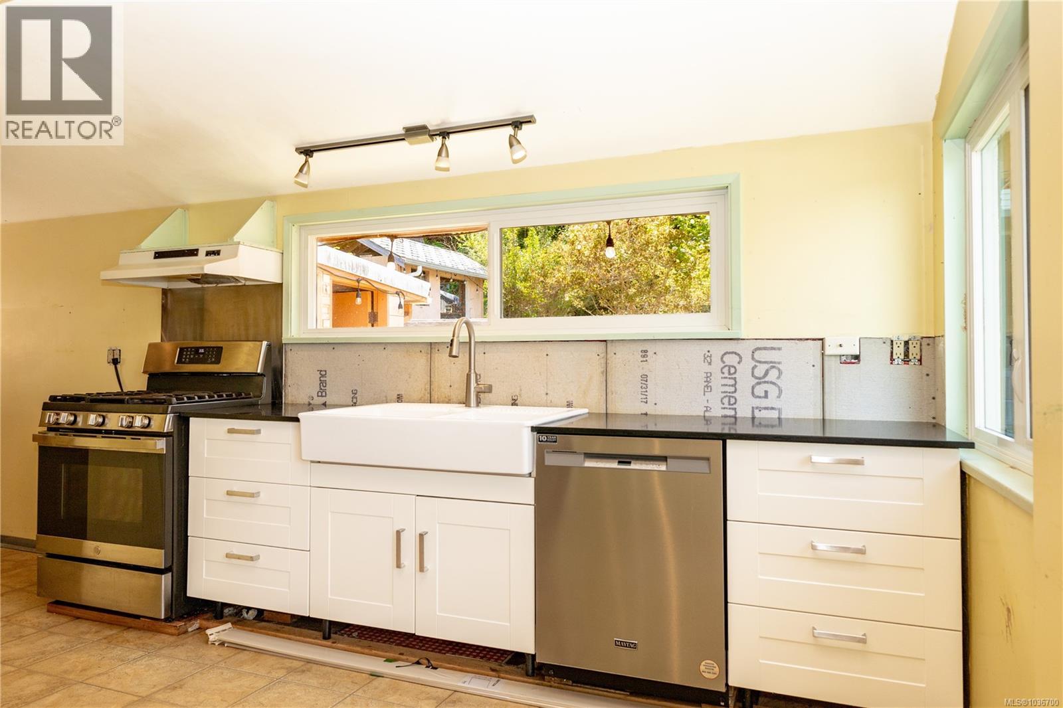
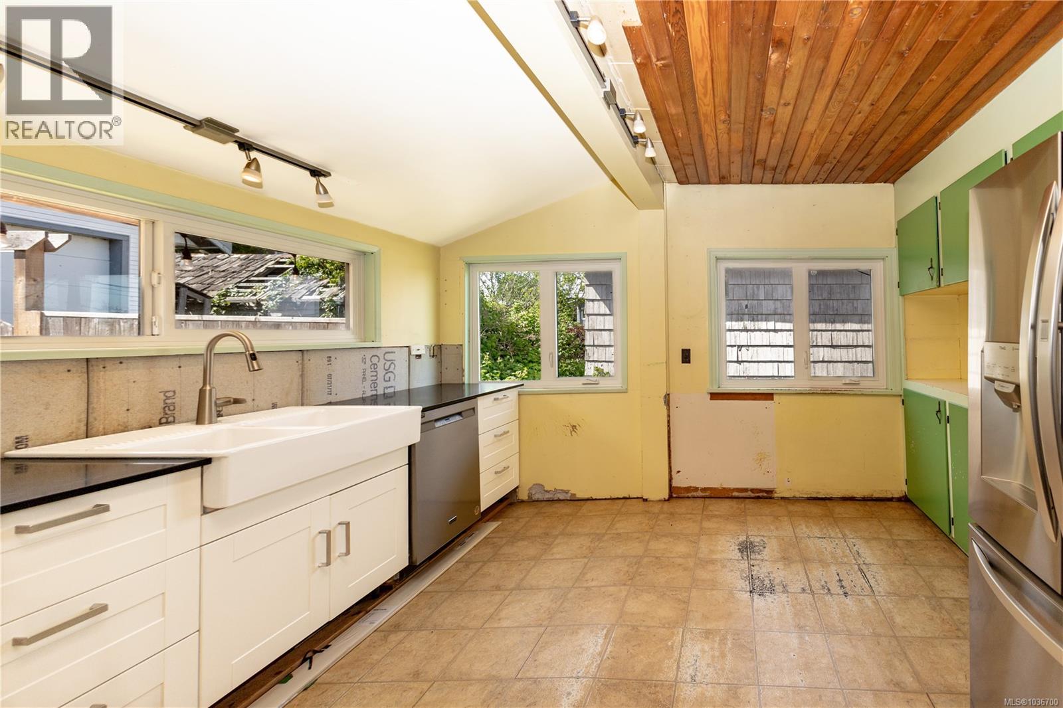
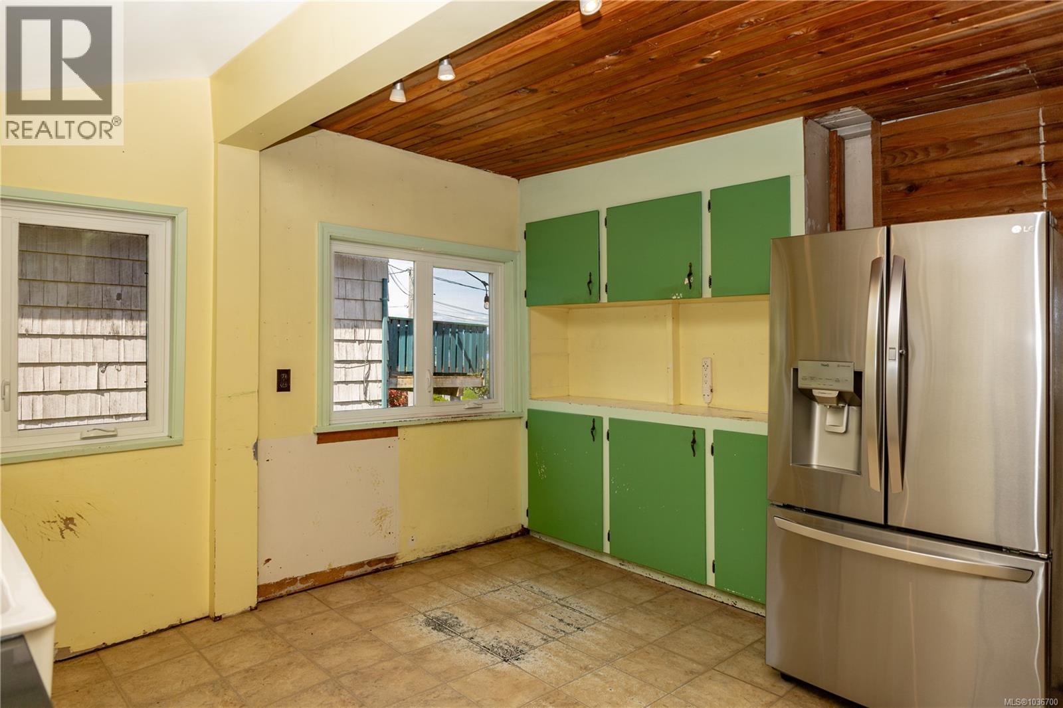
| Main Level | Kitchen | 12'8 x 14'6 | ||
| Main Level | Dining Room | 12'9 x 7'10 |
Contact Us
Contact us for more information

The trademarks REALTOR®, REALTORS®, and the REALTOR® logo are controlled by The Canadian Real Estate Association (CREA) and identify real estate professionals who are members of CREA. The trademarks MLS®, Multiple Listing Service® and the associated logos are owned by The Canadian Real Estate Association (CREA) and identify the quality of services provided by real estate professionals who are members of CREA. The trademark DDF® is owned by The Canadian Real Estate Association (CREA) and identifies CREA's Data Distribution Facility (DDF®)
July 16 2026 12:12:01
Vancouver Island Real Estate Board
RE/MAX Ocean Pacific (Cr)