
4010 Deerfield Rd Campbell River, British Columbia V9H 1B2

$1,350,000
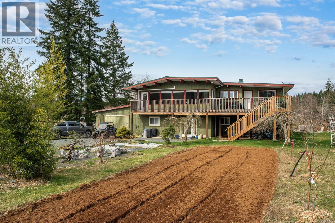
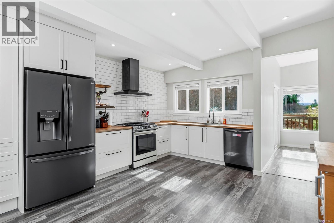
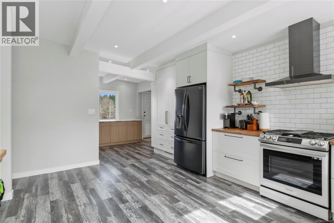
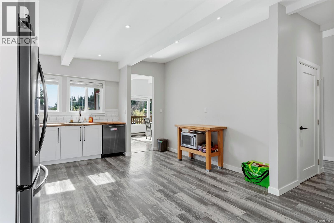
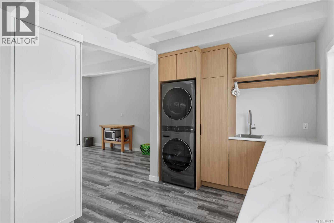
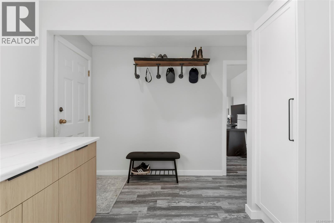
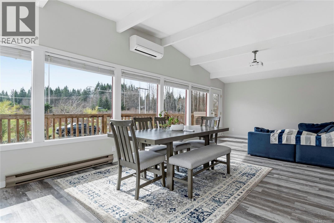
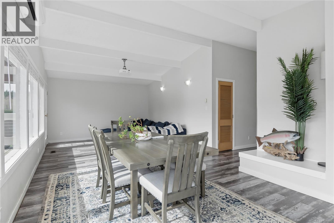
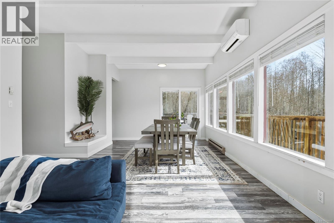
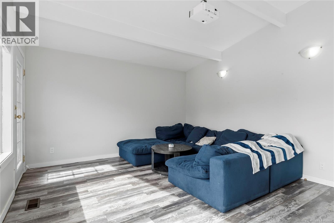
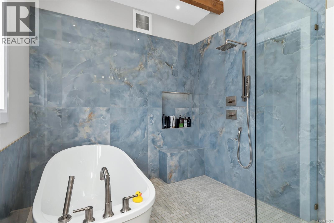
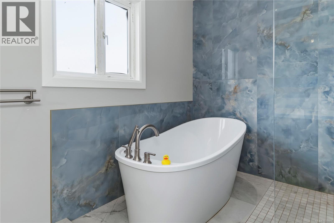
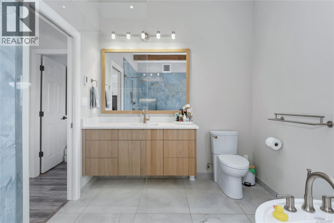
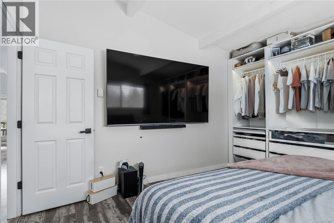
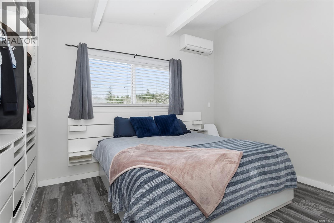
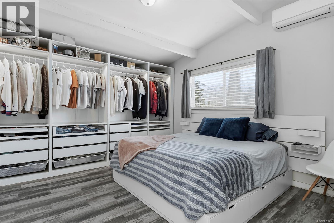
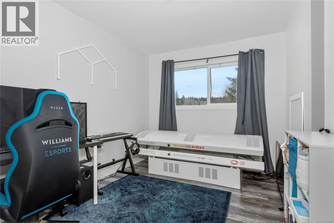
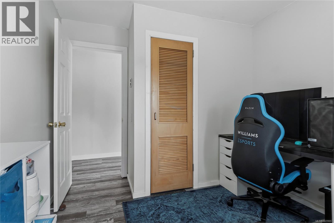
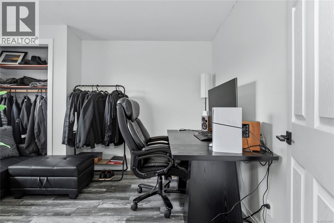
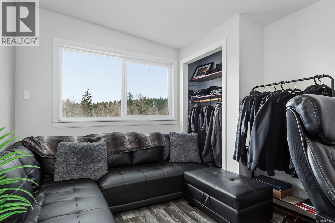
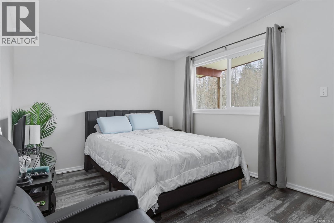
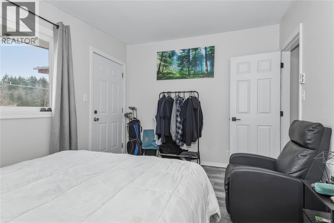
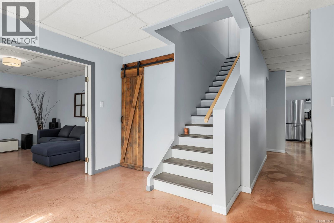
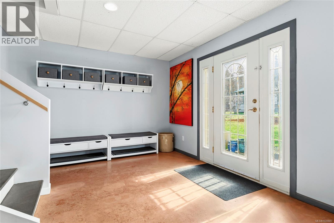
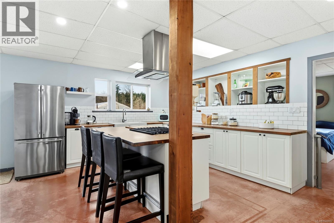
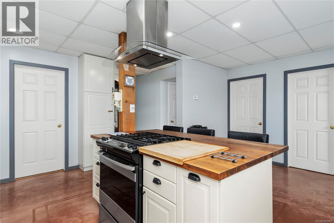
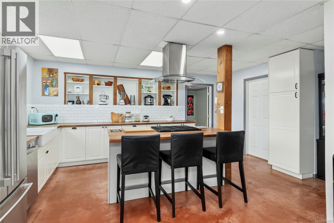
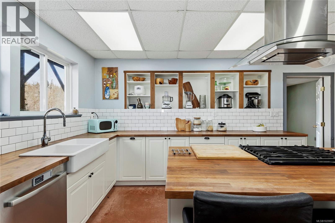
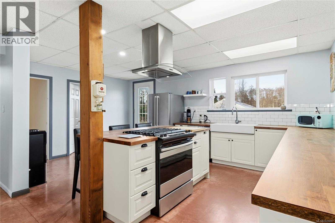
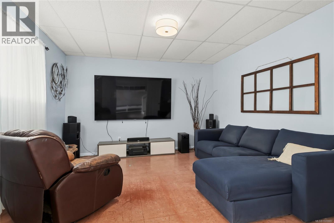
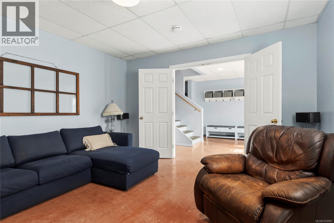
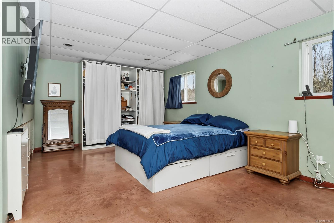
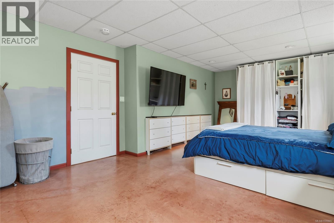
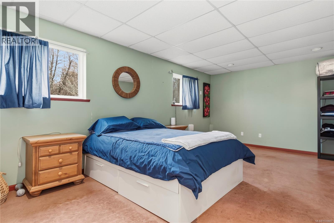
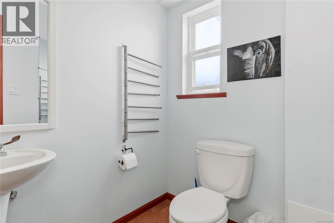
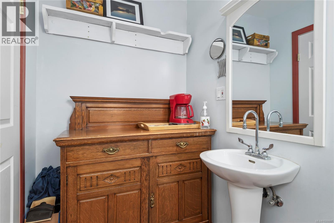
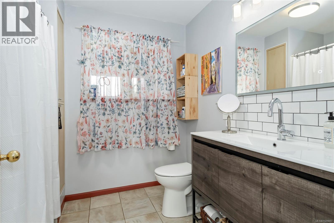
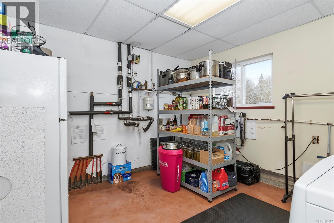
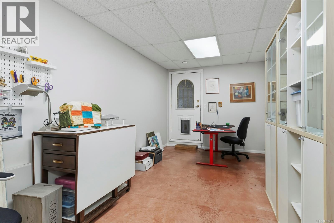
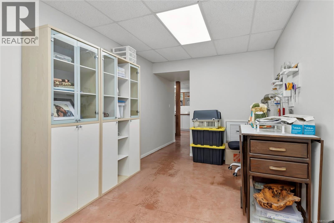
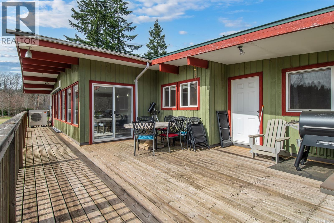
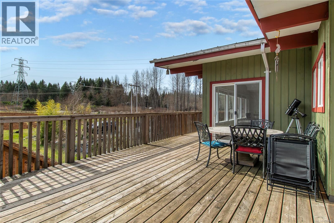
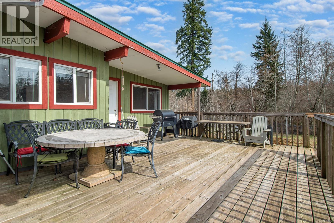
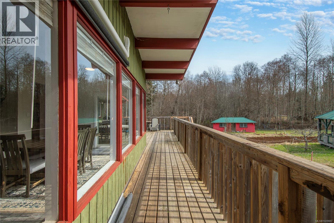
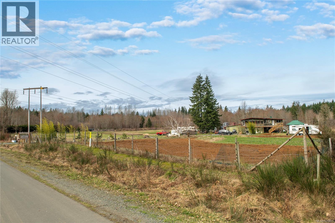
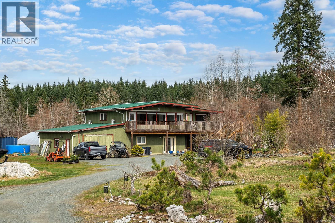
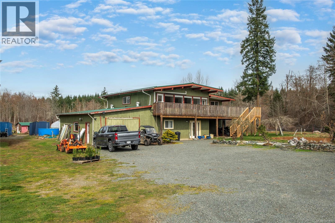
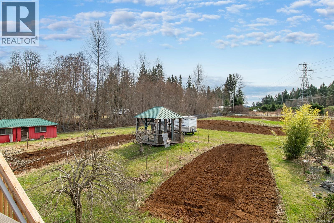
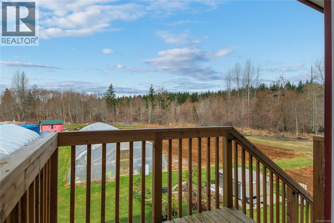
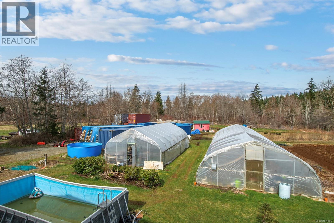
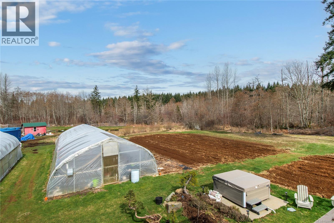
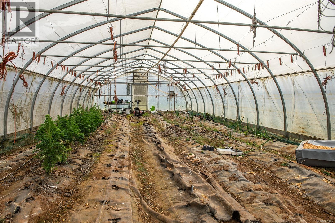
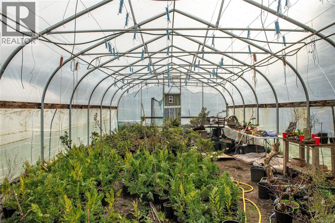
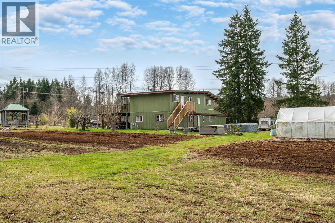
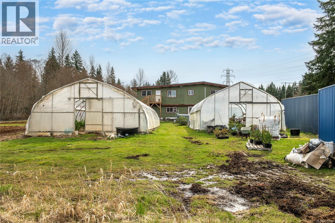
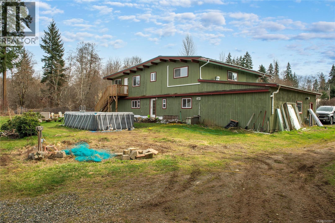
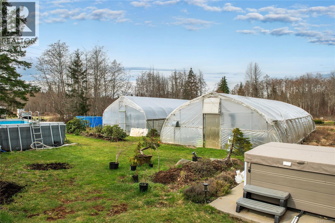
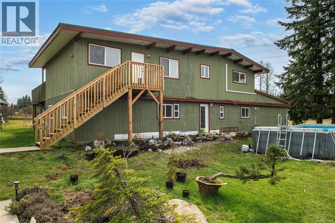
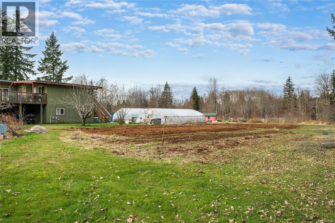
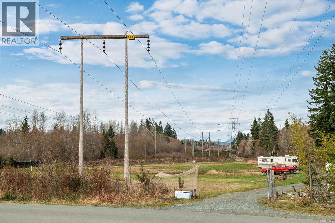
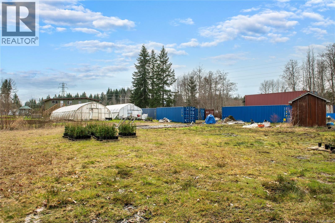
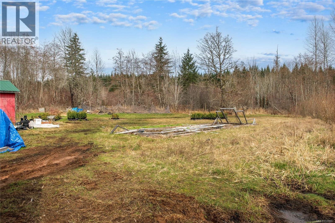
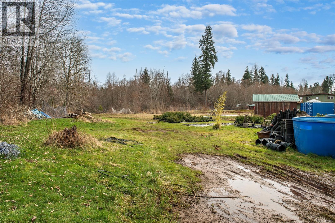
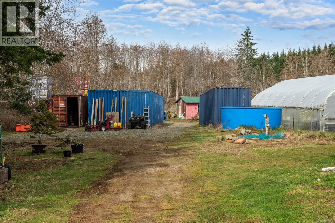
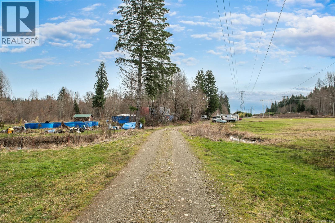
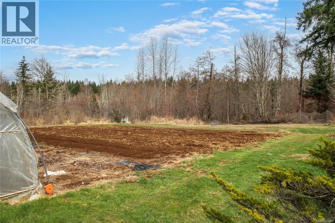
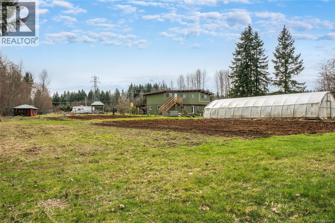
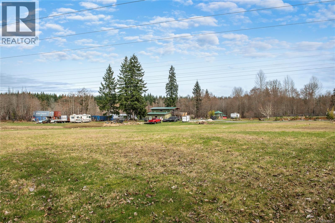
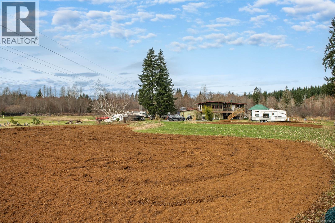
Rare 7 acre hobby farm located in the popular York Road area between Campbell River & Courtenay on a no-through road, just 7 minutes off of the Island Hwy. This 5 bedroom, 2.5 bathroom home offers over 3000 sq' of living space on two levels. There are two new kitchens (2021) that are perfect for a multi-generational family & a large deck on the upper level for entertaining. The home features a new lifetime warranty metal roof, mini-split heat pump & has recently undergone $400K worth of updating & structural upgrades. There is cost-effective, gas radiant heat to keep you warm throughout the entire home. The farm has exceptionally productive soil yielding high quality produce with established 1+ acres of asparagus and two commercial greenhouses. This property also features fruit trees, a metal-clad barn/chicken coop, a 20x35 attached heated garage/workshop with 220v, new high producing well & a brand new septic system with an RV hook-up all just 1 minute from the Oyster River potholes. (id:63476)
Property Details
| MLS® Number | 1029887 |
| Property Type | Single Family |
| Neigbourhood | Campbell River South |
| Features | Acreage, Park Setting, Private Setting, Other |
| Parking Space Total | 20 |
| Structure | Greenhouse |
Building
| Bathroom Total | 3 |
| Bedrooms Total | 5 |
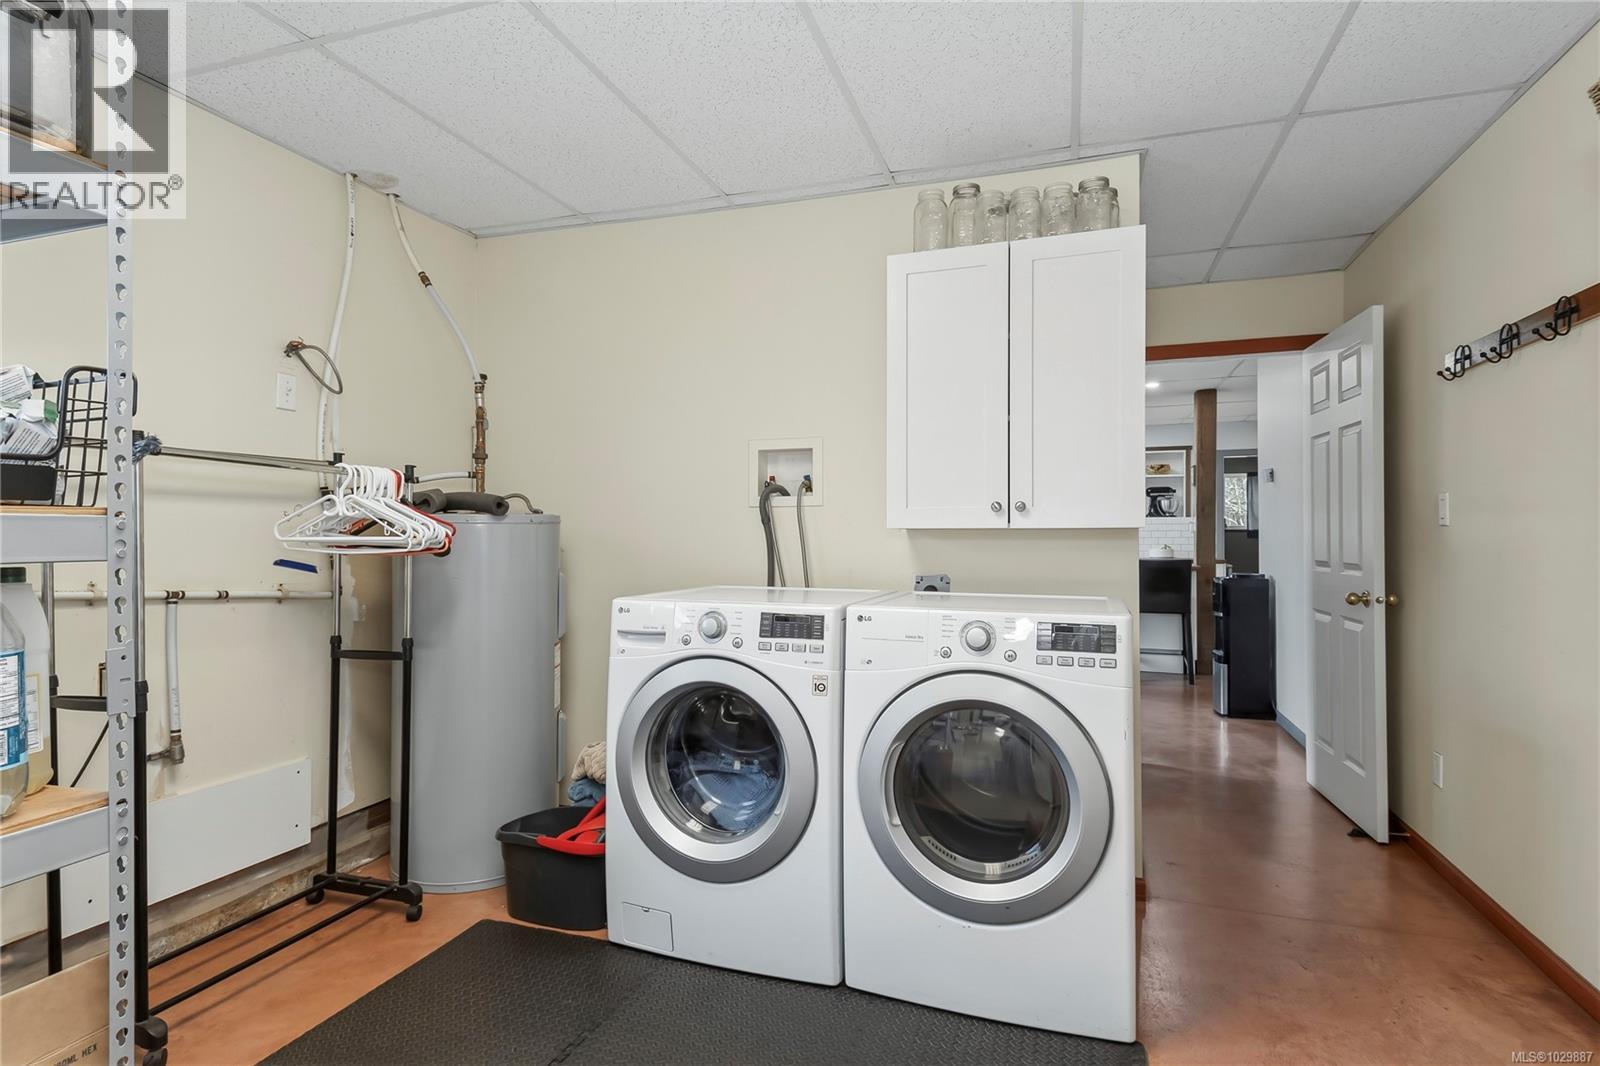
| Appliances | Dishwasher, Dryer, Range - Gas, Refrigerator, Washer |
| Constructed Date | 1967 |
| Cooling Type | Air Conditioned |
| Heating Fuel | Electric, Natural Gas, Other |
| Heating Type | Baseboard Heaters, Heat Pump |
| Size Interior | 3,167 Sqft |
| Type | House |
Land
| Access Type | Road Access |
| Acreage | Yes |
| Size Irregular | 7.04 |
| Size Total | 7.04 Ac |
| Size Total Text | 7.04 Ac |
| Zoning Description | Cr-4 |
| Zoning Type | Residential |
Rooms
| Level | Type | Length | Width | Dimensions |
|---|---|---|---|---|
| Second Level | Dining Room | 13 ft | Measurements not available x 13 ft | |
| Second Level | Living Room | 13'2 x 14'3 | ||
| Second Level | Bedroom | 9'3 x 13'8 | ||
| Second Level | Primary Bedroom | 12'3 x 13'8 | ||
| Second Level | Bathroom | 8'4 x 11'6 | ||
| Second Level | Bedroom | 10 ft | 10 ft x Measurements not available | |
| Second Level | Bedroom | 11'11 x 9'3 | ||
| Second Level | Laundry Room | 8'2 x 10'3 | ||
| Second Level | Kitchen | 17'6 x 13'7 | ||
| Main Level | Bathroom | 8'4 x 4'11 | ||
| Main Level | Laundry Room | 11'10 x 12'4 | ||
| Main Level | Den | 9'1 x 18'4 | ||
| Main Level | Bathroom | 7'7 x 8'5 | ||
| Main Level | Primary Bedroom | 22 ft | 22 ft x Measurements not available | |
| Main Level | Kitchen | 17 ft | 17 ft x Measurements not available | |
| Main Level | Family Room | 12'10 x 13'10 | ||
| Main Level | Entrance | 11 ft | 11 ft x Measurements not available |
Contact Us
Contact us for more information

The trademarks REALTOR®, REALTORS®, and the REALTOR® logo are controlled by The Canadian Real Estate Association (CREA) and identify real estate professionals who are members of CREA. The trademarks MLS®, Multiple Listing Service® and the associated logos are owned by The Canadian Real Estate Association (CREA) and identify the quality of services provided by real estate professionals who are members of CREA. The trademark DDF® is owned by The Canadian Real Estate Association (CREA) and identifies CREA's Data Distribution Facility (DDF®)
March 25 2026 07:42:38
Vancouver Island Real Estate Board
RE/MAX Ocean Pacific (Cr)