
117 Barber Drive Fort Mcmurray, Alberta T9K 2E3

$544,000
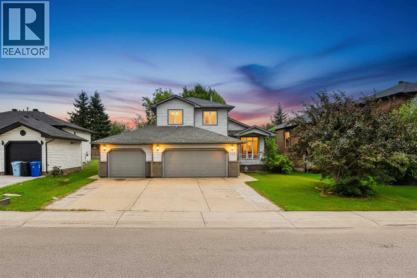
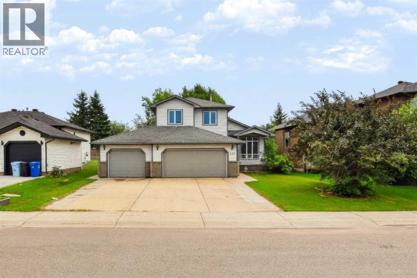
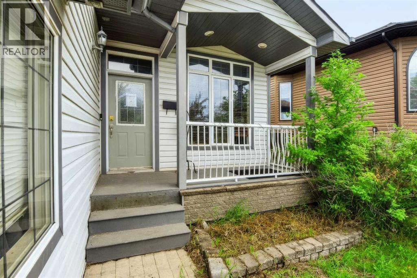
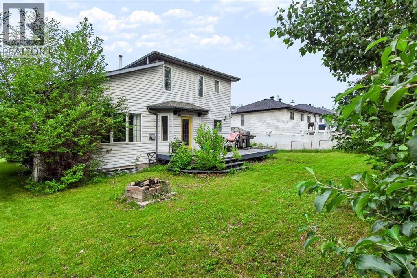
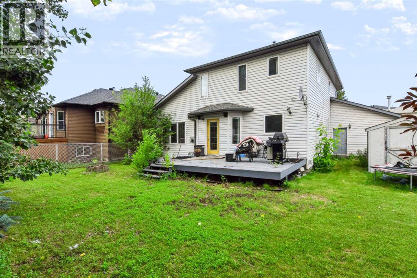
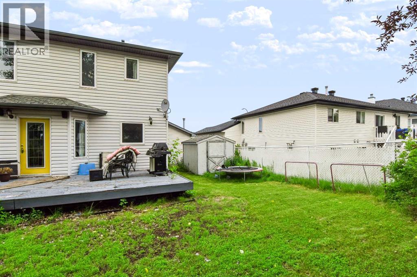
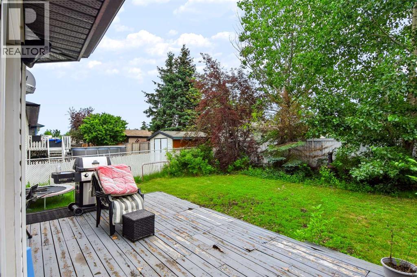
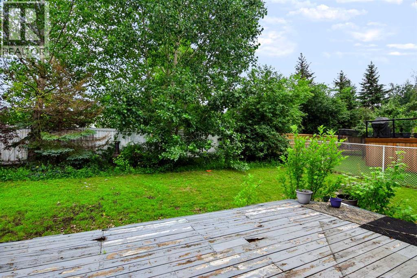
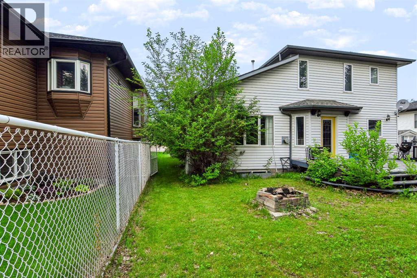
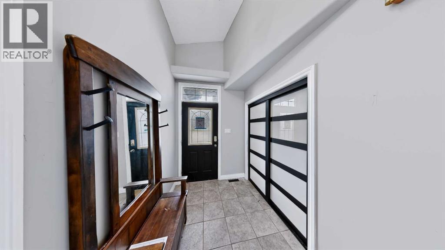
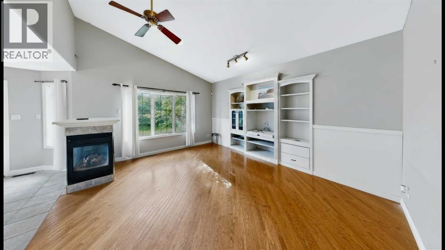
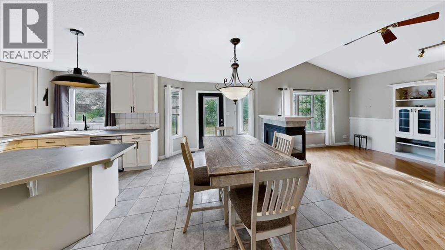
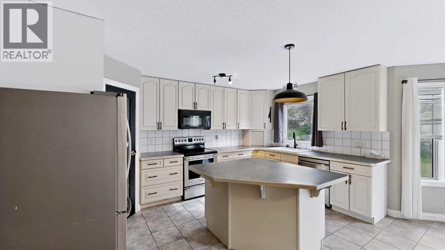
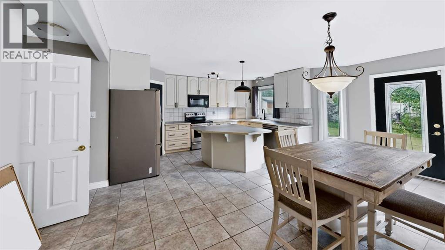
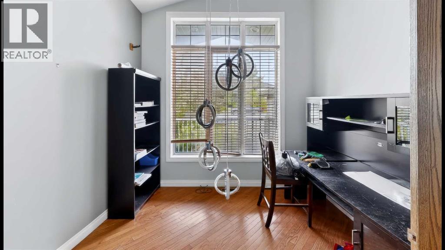
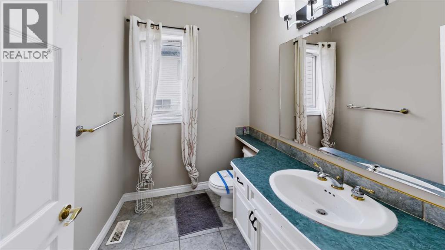
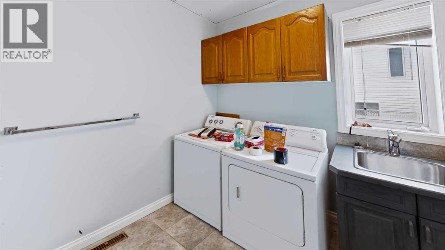
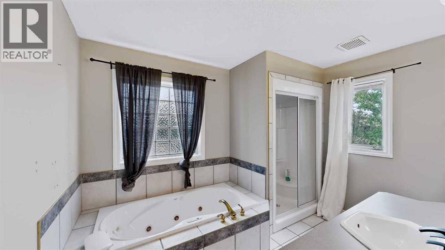
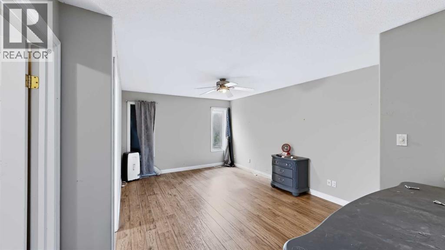
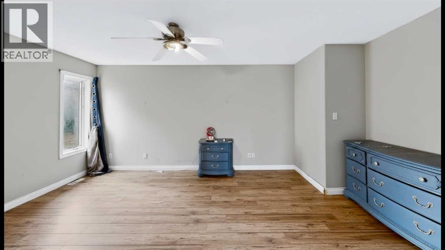
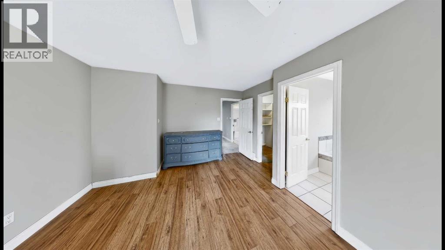
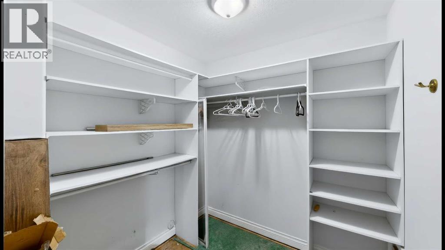
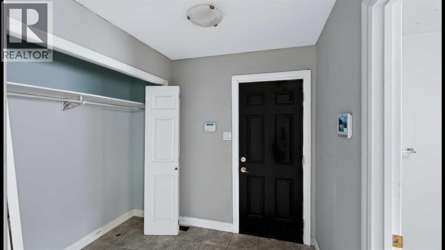
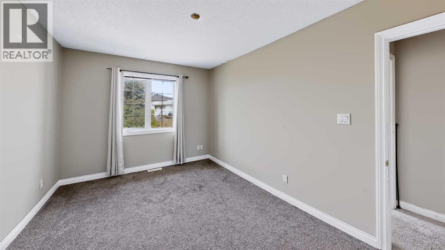
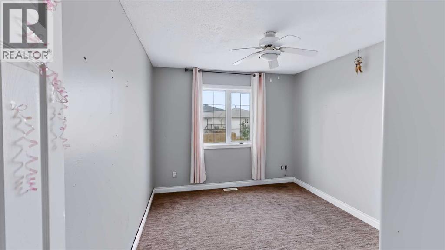
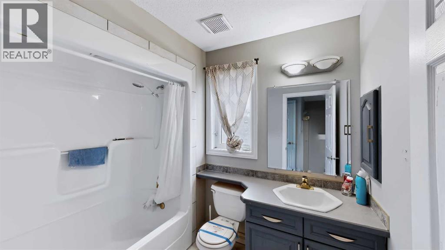
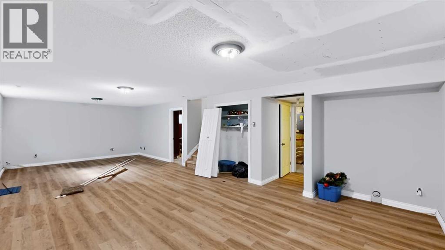
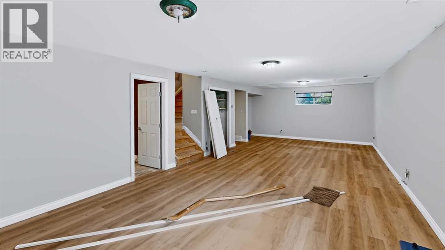
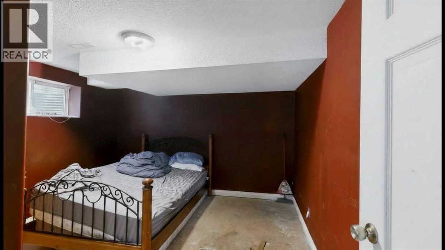
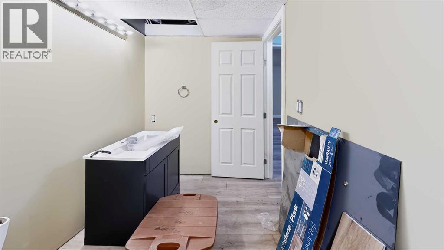
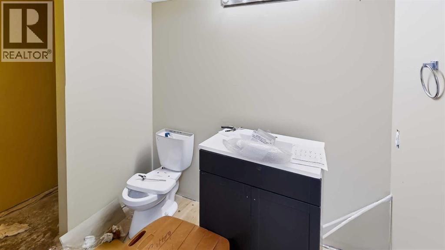
Welcome to 117 Barber Drive. With tons of parking and a triple car garage, this home has room for all your toys! The main floor offers a bright and open concept living room and eat-in kitchen, perfect for entertaining. Also located on this level is an office, perfect for your home business or a toy room, laundry room and half bathroom. Upstairs, there are 3 bedrooms and 2 bathrooms, including the primary with en-suite and walk-in closet. The basement has a spacious family room, 4th bedroom and 2 piece bathroom. The backyard is fenced and landscaped and as an added bonus, there is central air. This is the perfect opportunity to make the B's of Timberlea your new neighbourhood. Property sold "as is, where is". (id:63476)
Property Details
| MLS® Number | A2327830 |
| Property Type | Single Family |
| Community Name | Timberlea |
| Amenities Near By | Playground, Schools, Shopping |
| Parking Space Total | 6 |
| Plan | 8521149 |
| Structure | Deck |
Building
| Bathroom Total | 4 |
| Bedrooms Above Ground | 3 |
| Bedrooms Below Ground | 1 |
| Bedrooms Total | 4 |
| Appliances | See Remarks |
| Basement Development | Finished |
| Basement Type | Full (finished) |
| Constructed Date | 1999 |
| Construction Material | Poured Concrete, Wood Frame |
| Construction Style Attachment | Detached |
| Cooling Type | Central Air Conditioning |
| Exterior Finish | Concrete |
| Fireplace Present | Yes |
| Fireplace Total | 1 |
| Flooring Type | Carpeted, Ceramic Tile, Hardwood |
| Foundation Type | Poured Concrete |
| Half Bath Total | 2 |
| Heating Fuel | Natural Gas |
| Heating Type | Other |
| Stories Total | 2 |
| Size Interior | 1,954 Sqft |
| Total Finished Area | 1954 Sqft |
| Type | House |
Parking
| Attached Garage | 3 |
Land
| Acreage | No |
| Fence Type | Fence |
| Land Amenities | Playground, Schools, Shopping |
| Landscape Features | Landscaped |
| Size Depth | 38.47 M |
| Size Frontage | 18.47 M |
| Size Irregular | 7118.08 |
| Size Total | 7118.08 Sqft|4,051 - 7,250 Sqft |
| Size Total Text | 7118.08 Sqft|4,051 - 7,250 Sqft |
| Zoning Description | R1 |
Rooms
| Level | Type | Length | Width | Dimensions |
|---|---|---|---|---|
| Second Level | 4pc Bathroom | .00 Ft x .00 Ft | ||
| Second Level | 4pc Bathroom | .00 Ft x .00 Ft | ||
| Second Level | Primary Bedroom | 1.00 Ft x 1.00 Ft | ||
| Second Level | Bedroom | 1.00 Ft x 1.00 Ft | ||
| Second Level | Bedroom | 1.00 Ft x 1.00 Ft | ||
| Basement | 2pc Bathroom | .00 Ft x .00 Ft | ||
| Basement | Family Room | 1.00 Ft x 1.00 Ft | ||
| Basement | Bedroom | 1.00 Ft x 1.00 Ft | ||
| Main Level | 2pc Bathroom | .00 Ft x .00 Ft | ||
| Main Level | Office | 1.00 Ft x 1.00 Ft | ||
| Main Level | Living Room | 1.00 Ft x 1.00 Ft | ||
| Main Level | Eat In Kitchen | 1.00 Ft x 1.00 Ft | ||
| Main Level | Laundry Room | 1.00 Ft x 1.00 Ft |
Contact Us
Contact us for more information

The trademarks REALTOR®, REALTORS®, and the REALTOR® logo are controlled by The Canadian Real Estate Association (CREA) and identify real estate professionals who are members of CREA. The trademarks MLS®, Multiple Listing Service® and the associated logos are owned by The Canadian Real Estate Association (CREA) and identify the quality of services provided by real estate professionals who are members of CREA. The trademark DDF® is owned by The Canadian Real Estate Association (CREA) and identifies CREA's Data Distribution Facility (DDF®)
August 30 2026 03:43:19
Fort McMurray REALTORS®
People 1st Realty