
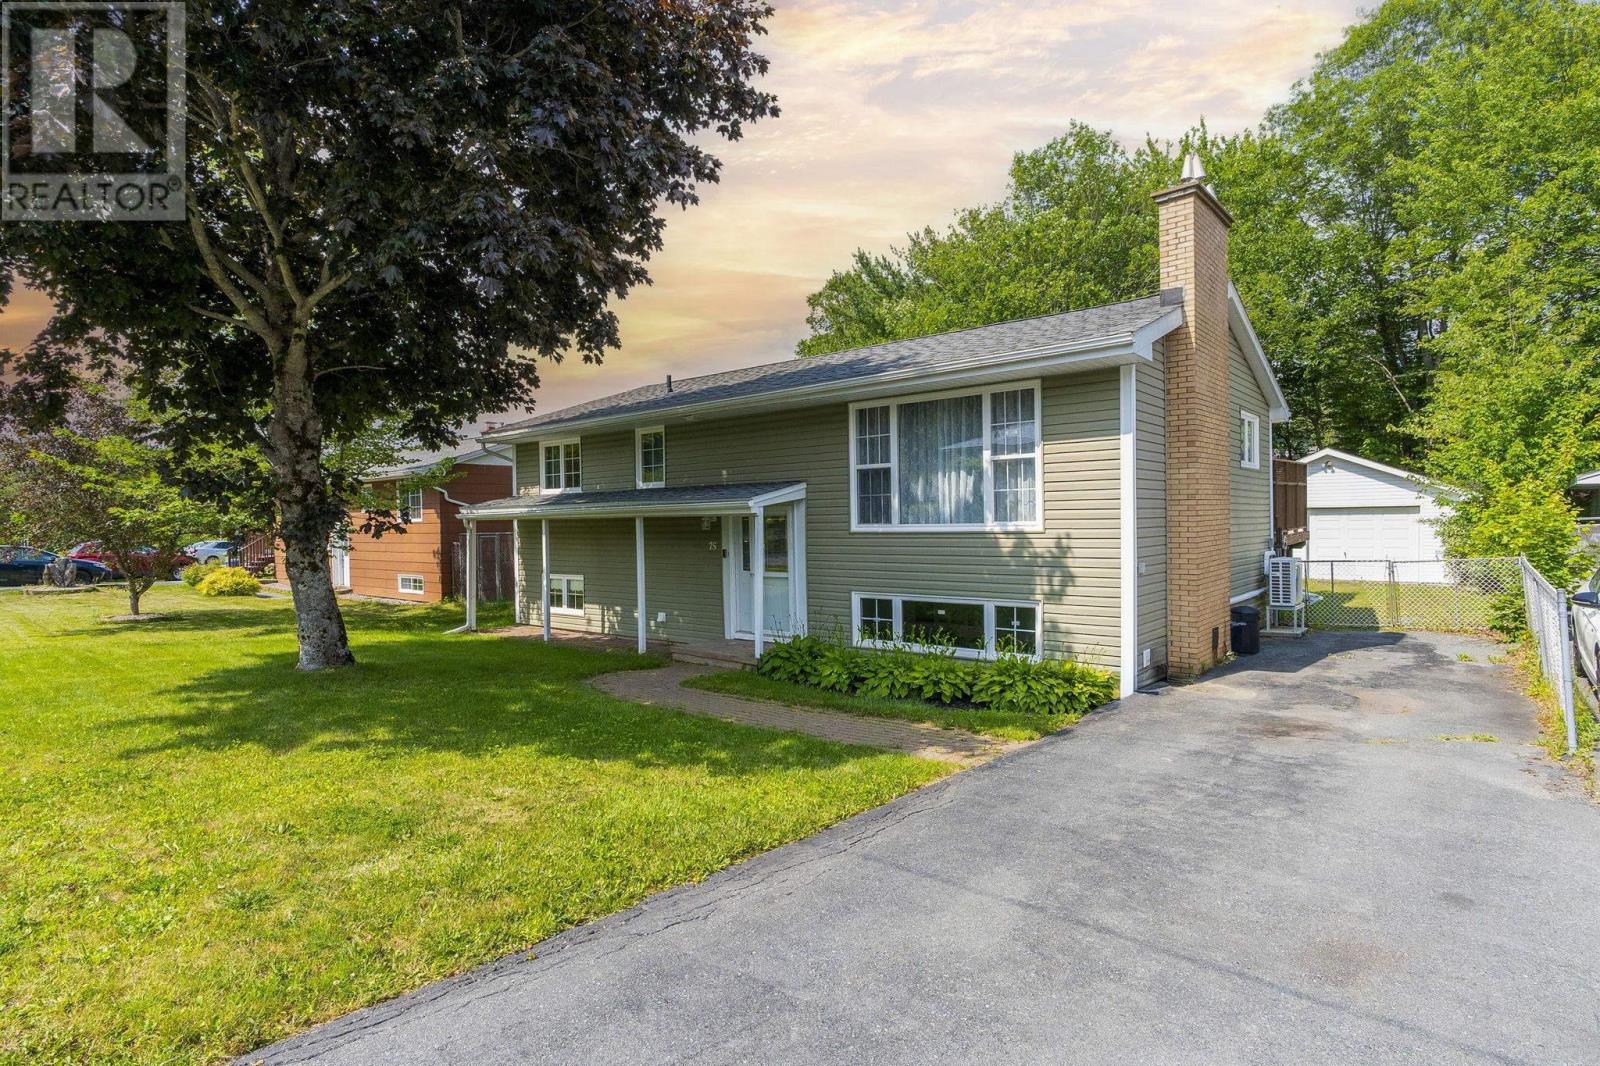
75 Shea Street Lower Sackville, Nova Scotia B4C 2B2

$519,900
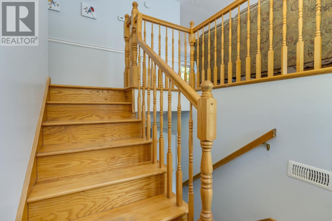
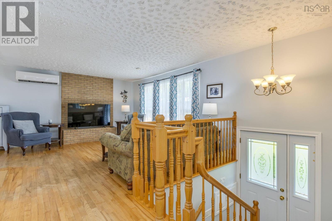
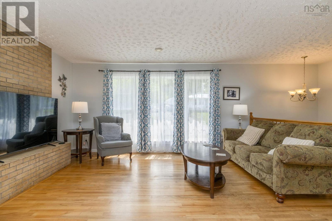
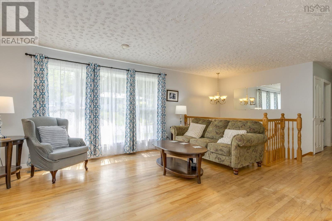
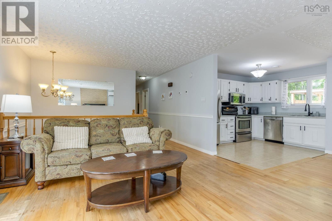
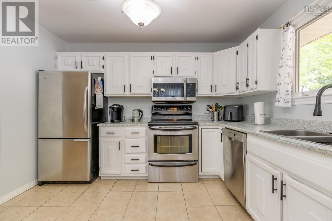
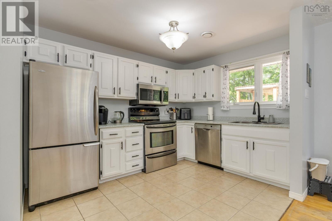
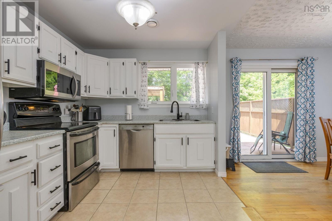
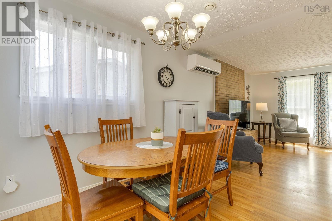
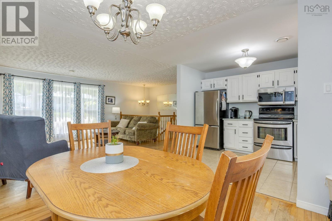
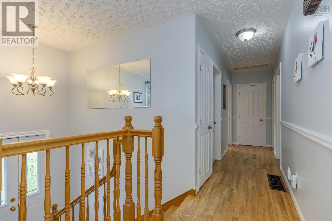
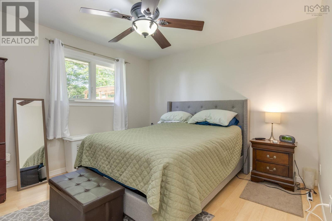
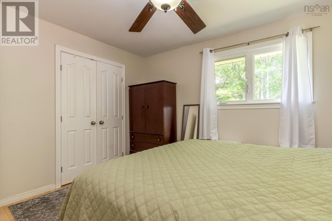
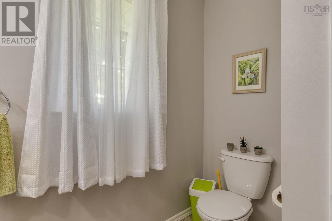
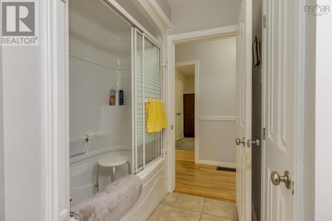
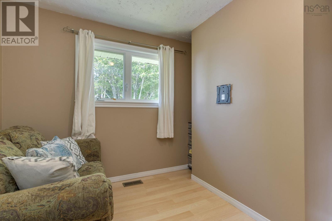
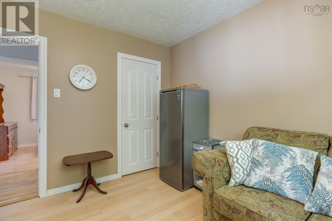
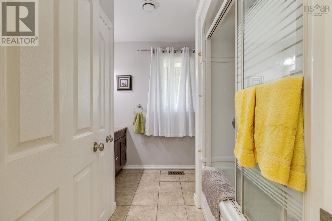
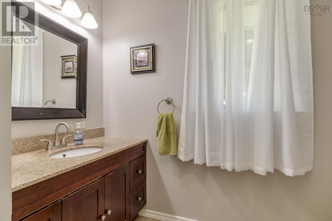
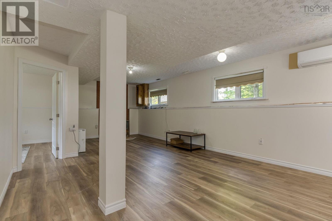
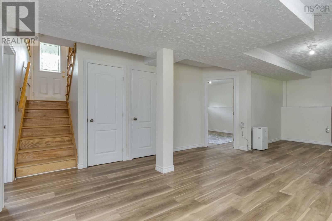
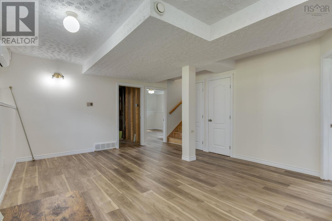
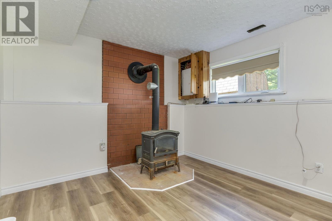
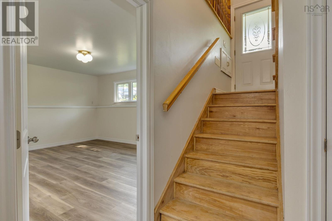
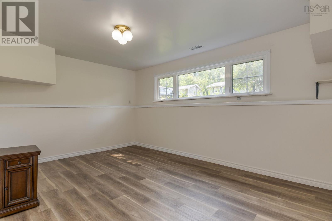
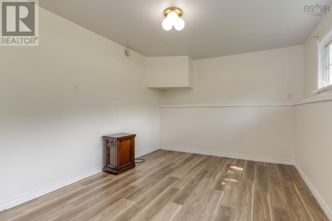
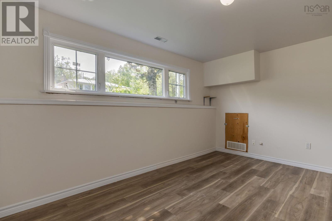
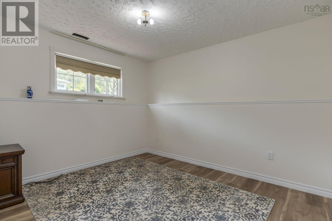
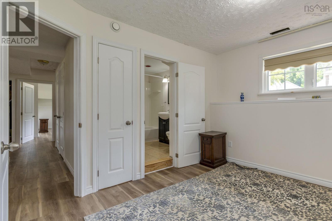
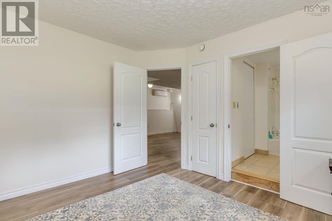
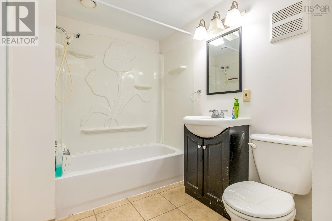
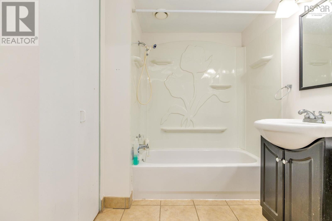
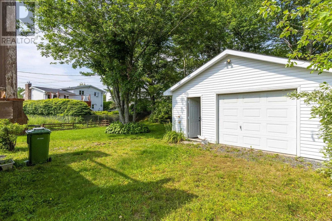
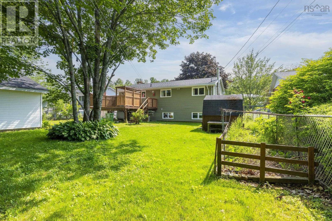
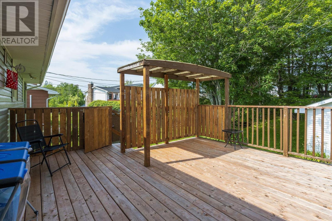
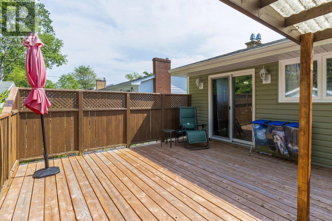
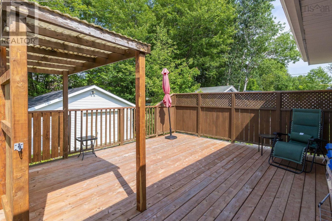
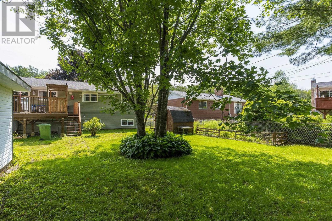
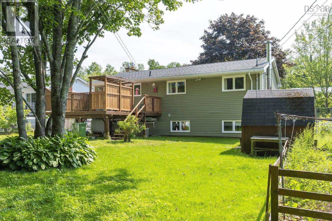
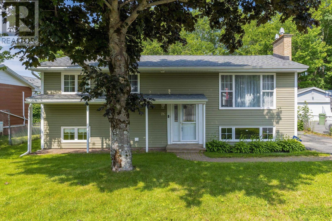
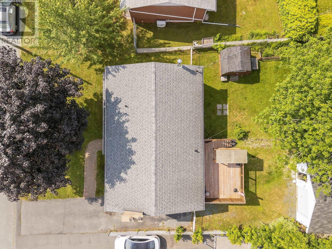
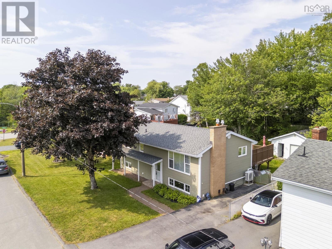
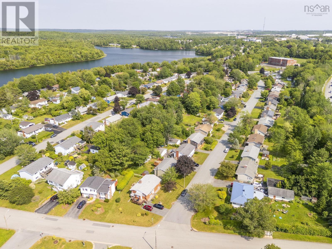
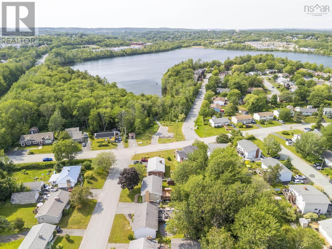
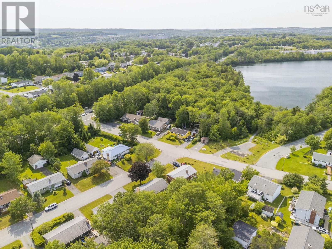
Well maintained family home on quiet street. This well loved home has many features ideal for a young family! Just a short walk to the lake or schools, close for shopping and highway.Outside you will notice the oversized private totally fenced yard with 19 x 15 deck.The wired garage is ideal for family projects, storage and workshop. Inside the spacious living room has fireplace (not been used for several years) Kitchen and dining area. Three generous bedrooms and main bath with jet tub. The lower level offers room to grow... 2 extra bedrooms , a huge family room with oil stove and another 4 piece bathroom.Enjoy the two ductless heatpumps ideal to cool down! Appliances are included! Move in ready!Roof approx 10 years( house) 3 years ( garage) (id:63476)
Property Details
| MLS® Number | 202616962 |
| Property Type | Single Family |
| Community Name | Lower Sackville |
| Structure | Shed |
Building
| Bathroom Total | 2 |
| Bedrooms Above Ground | 3 |
| Bedrooms Below Ground | 2 |
| Bedrooms Total | 5 |
| Appliances | Stove, Dishwasher, Dryer, Washer, Refrigerator |
| Constructed Date | 1972 |
| Construction Style Attachment | Detached |
| Cooling Type | Air Conditioned |
| Exterior Finish | Vinyl |
| Fireplace Present | Yes |
| Flooring Type | Ceramic Tile, Hardwood, Laminate |
| Foundation Type | Poured Concrete |
| Heating Fuel | Electric, Oil |
| Heating Type | Forced Air, Heat Pump, Ductless, Stove |
| Stories Total | 1 |
| Size Interior | 1,850 Sqft |
| Total Finished Area | 1850 Sqft |
| Type | House |
| Utility Water | Municipal Water |
Parking
| Garage | |
| Paved Yard |
Land
| Acreage | No |
| Landscape Features | Landscaped |
| Sewer | Municipal Sewage System |
| Size Irregular | 0.2066 |
| Size Total | 0.2066 Ac |
| Size Total Text | 0.2066 Ac |
Rooms
| Level | Type | Length | Width | Dimensions |
|---|---|---|---|---|
| Lower Level | Bedroom | 15.5 x 10.4 | ||
| Lower Level | Family Room | 25 x13.9 | ||
| Lower Level | Bedroom | 11.8 x 9.10 | ||
| Lower Level | Bath (# Pieces 1-6) | 7.5 x 5.8 | ||
| Lower Level | Storage | 15 x12.9 | ||
| Main Level | Living Room | 13.2 x 12.10 | ||
| Main Level | Dining Nook | 11x 9.7 | ||
| Main Level | Kitchen | 11x8.5 | ||
| Main Level | Bath (# Pieces 1-6) | 8.11x 8.4 | ||
| Main Level | Primary Bedroom | 12.5 x 10.10 | ||
| Main Level | Bedroom | 10.6 x9.9 | ||
| Main Level | Bedroom | 10.2 x 8.10 |
Contact Us
Contact us for more information

The trademarks REALTOR®, REALTORS®, and the REALTOR® logo are controlled by The Canadian Real Estate Association (CREA) and identify real estate professionals who are members of CREA. The trademarks MLS®, Multiple Listing Service® and the associated logos are owned by The Canadian Real Estate Association (CREA) and identify the quality of services provided by real estate professionals who are members of CREA. The trademark DDF® is owned by The Canadian Real Estate Association (CREA) and identifies CREA's Data Distribution Facility (DDF®)
July 10 2026 12:41:44
Nova Scotia Association of REALTORS®
Royal LePage Atlantic (Dartmouth)