
200 Simms Court Saint John, New Brunswick E2M 5K5

$300,000
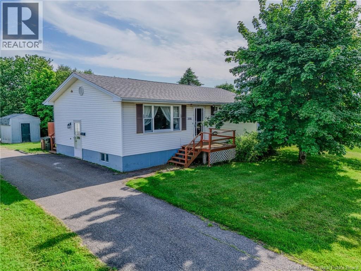
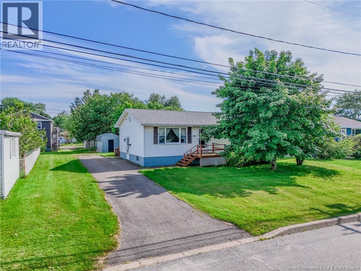
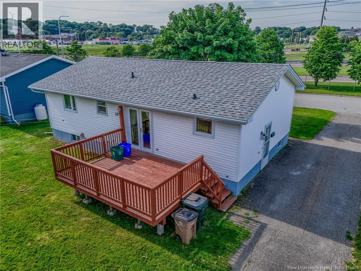
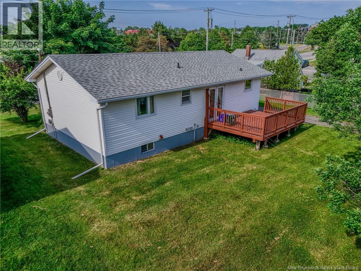
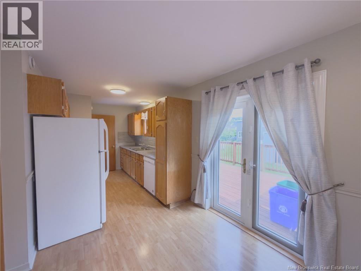
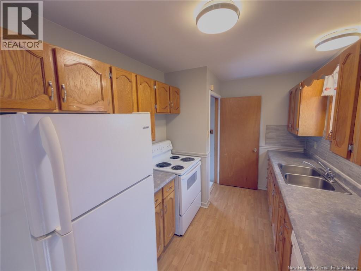
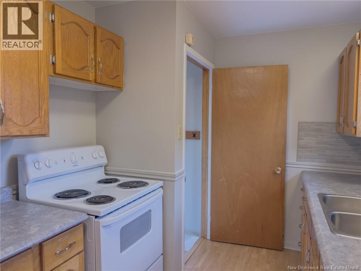
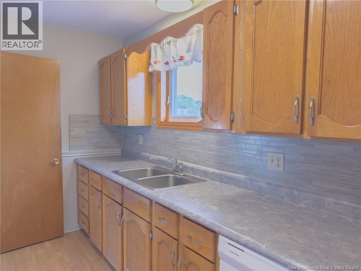
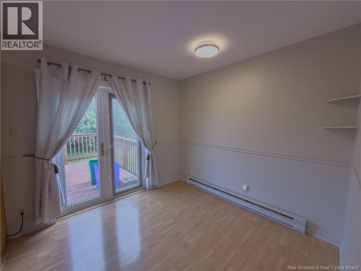
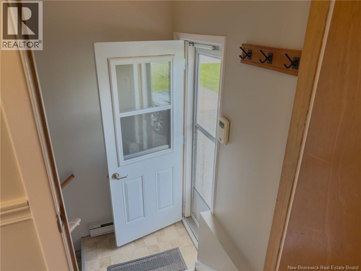
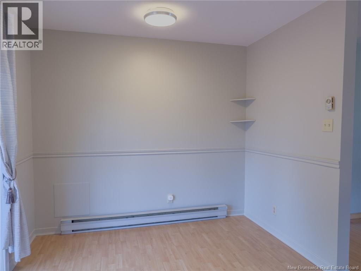
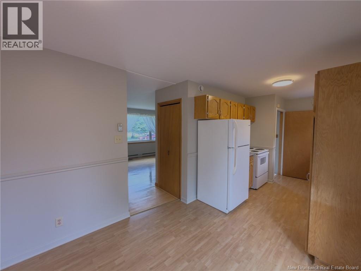
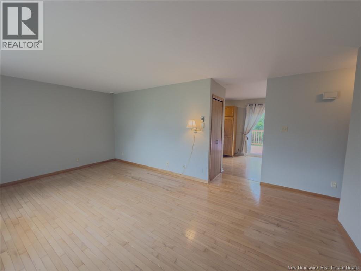
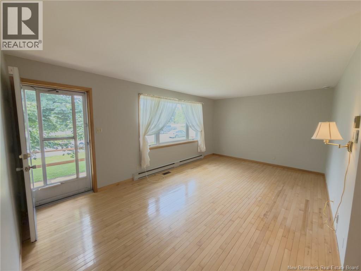
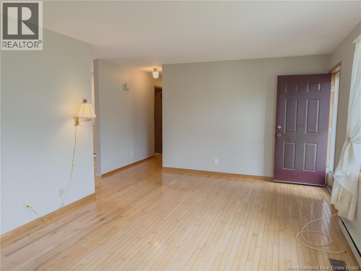
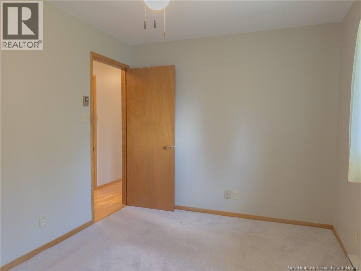
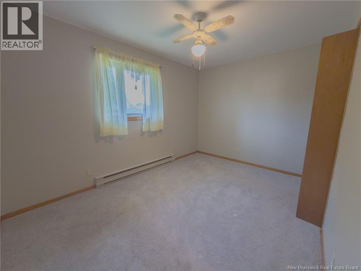
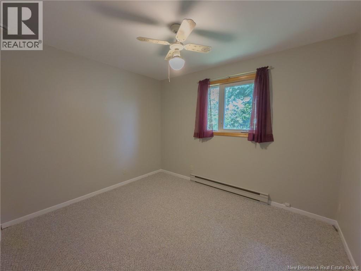
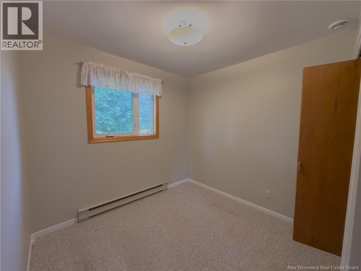
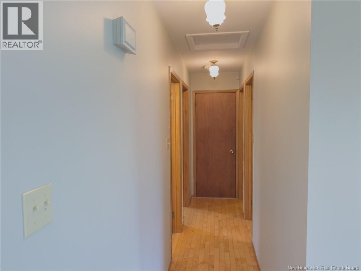
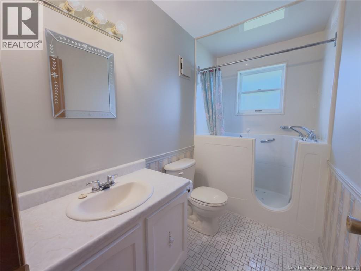
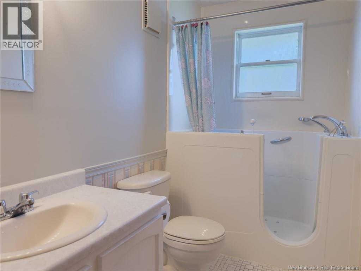
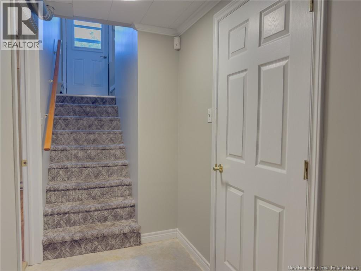
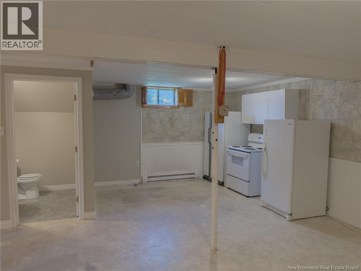
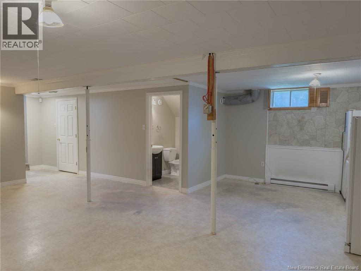
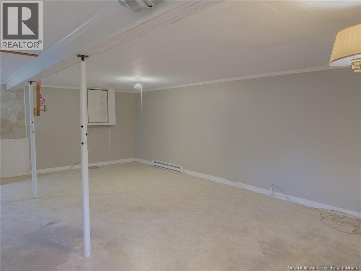
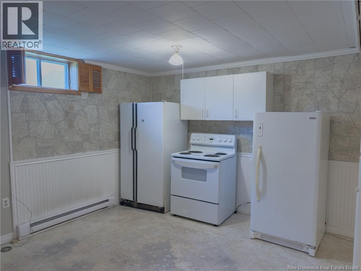
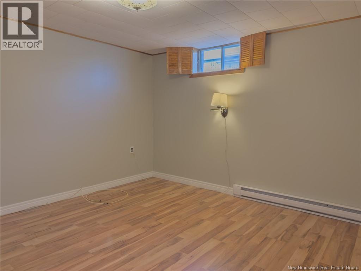
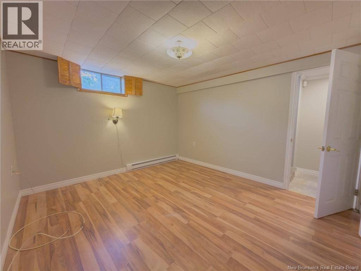
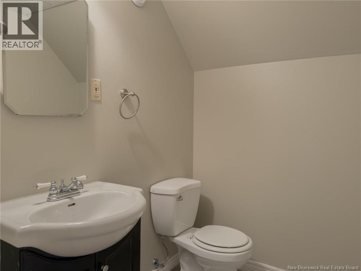
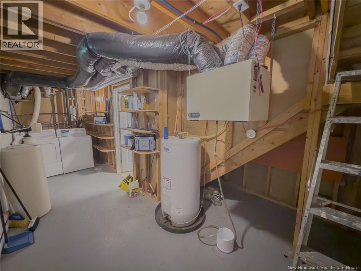
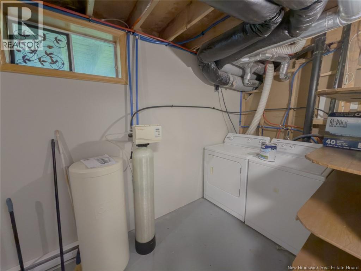
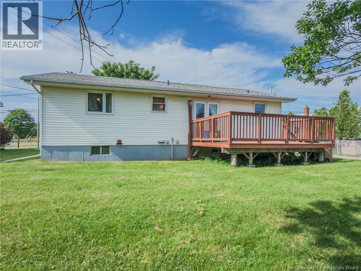
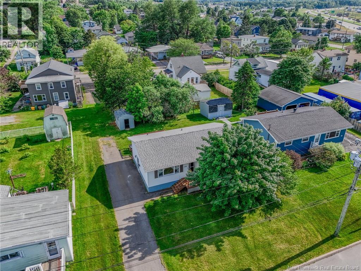
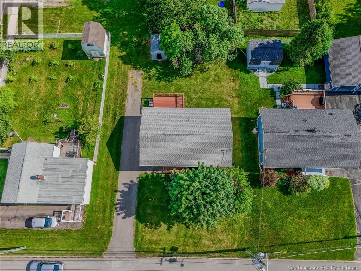
Theres something special about a home that has been cared for by the same owner from the very beginning, and this west side bungalow is a wonderful example. Tucked into a family-friendly subdivision, the pride of ownership is evident throughout, with updates and improvements carefully documented over the years. The main floor features a comfortable and practical layout with a galley-style kitchen leading into a bright dining room, where patio doors open onto the back deck and bring in plenty of natural light. A spacious living room provides plenty of room to gather, while three bedrooms and a full bathroom with a walk-in tub complete the main level. Downstairs, youll find an abundance of additional living space, a half bathroom and a non-conforming bedroom, offering plenty of flexibility for extended family, guests, or income potential. A large utility room with laundry provides even more practical storage and workspace. Now vacant, freshly painted, and truly move-in ready, this meticulously maintained home is ready to welcome its next owner and begin a brand new chapter. (id:63476)
Property Details
| MLS® Number | NB143635 |
| Property Type | Single Family |
| Features | Balcony/deck/patio |
| Structure | Shed |
Building
| Bathroom Total | 2 |
| Bedrooms Above Ground | 3 |
| Bedrooms Total | 3 |
| Architectural Style | Bungalow |
| Constructed Date | 1984 |
| Exterior Finish | Vinyl |
| Flooring Type | Carpeted, Laminate, Tile, Linoleum, Hardwood |
| Foundation Type | Concrete |
| Half Bath Total | 1 |
| Heating Fuel | Electric |
| Heating Type | Baseboard Heaters |
| Stories Total | 1 |
| Size Interior | 1,608 Sqft |
| Total Finished Area | 1608 Sqft |
| Type | House |
| Utility Water | Municipal Water |
Land
| Acreage | No |
| Sewer | Municipal Sewage System |
| Size Irregular | 7136.473 |
| Size Total | 7136.473 Sqft |
| Size Total Text | 7136.473 Sqft |
Rooms
| Level | Type | Length | Width | Dimensions |
|---|---|---|---|---|
| Basement | Bedroom | 14'3'' x 11'1'' | ||
| Main Level | Bedroom | 8'9'' x 7'11'' | ||
| Main Level | Bedroom | 10'11'' x 9'2'' | ||
| Main Level | Primary Bedroom | 12'9'' x 9'1'' | ||
| Main Level | Kitchen | 11'6'' x 9'1'' | ||
| Main Level | Dining Room | 9'1'' x 8'7'' | ||
| Main Level | Living Room | 18'7'' x 11'7'' |
Contact Us
Contact us for more information

The trademarks REALTOR®, REALTORS®, and the REALTOR® logo are controlled by The Canadian Real Estate Association (CREA) and identify real estate professionals who are members of CREA. The trademarks MLS®, Multiple Listing Service® and the associated logos are owned by The Canadian Real Estate Association (CREA) and identify the quality of services provided by real estate professionals who are members of CREA. The trademark DDF® is owned by The Canadian Real Estate Association (CREA) and identifies CREA's Data Distribution Facility (DDF®)
August 02 2026 04:12:20
New Brunswick Real Estate Board
Exit Realty Specialists