
359 Bellefond Road Bellefond, New Brunswick E1V 4T6

$249,900
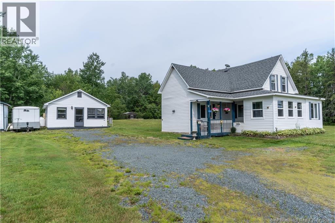
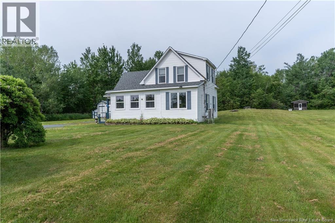
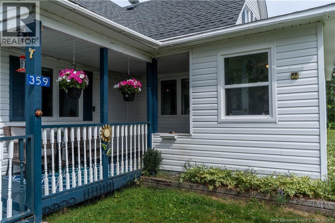
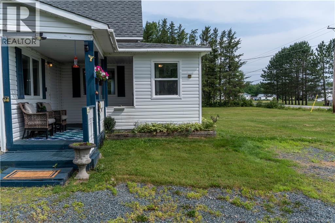
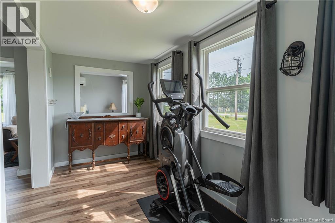
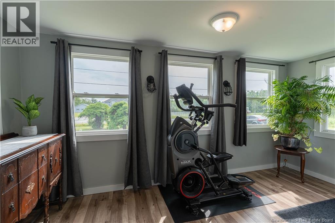
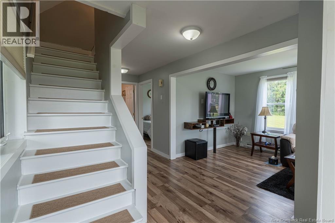
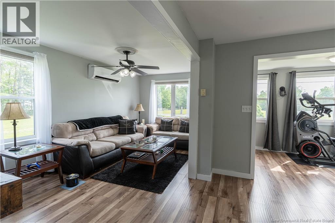
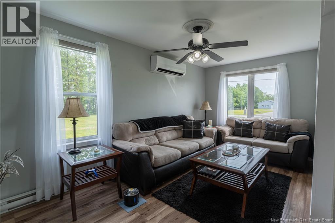
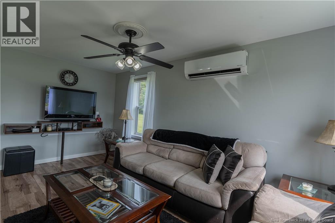
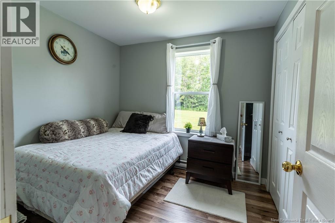
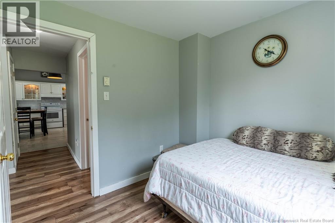
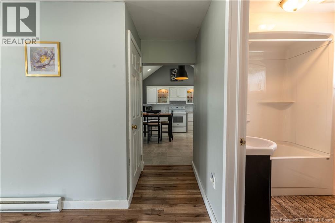
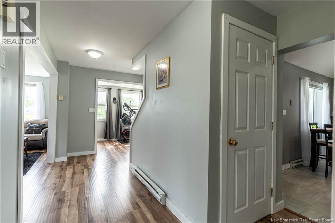
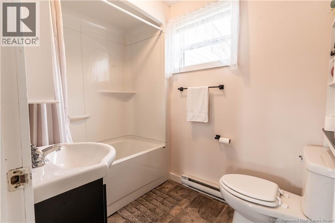
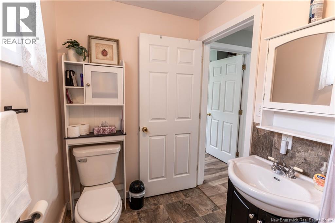
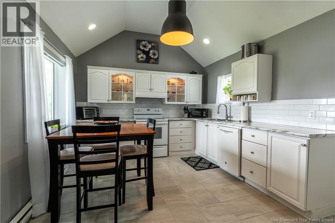
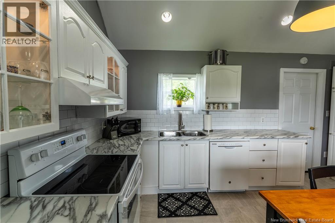
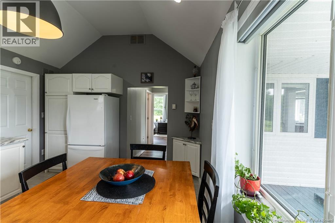
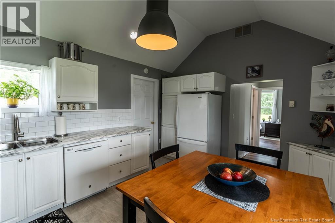
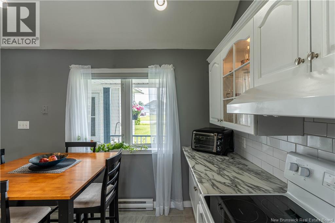
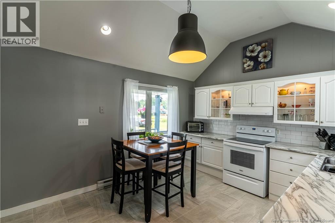
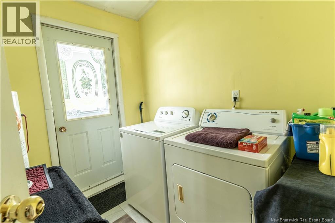
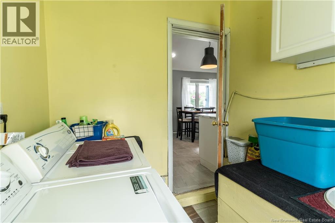
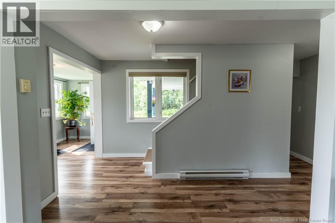
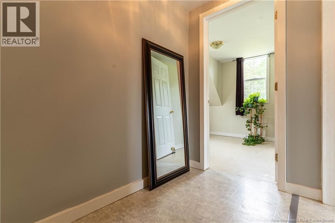
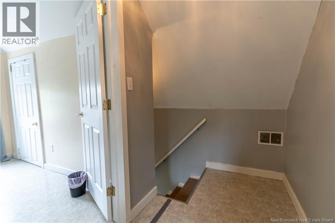
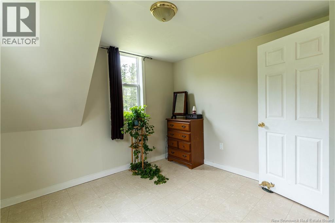
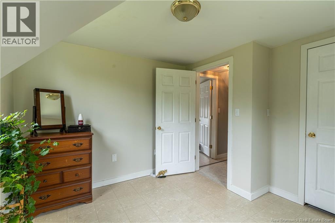
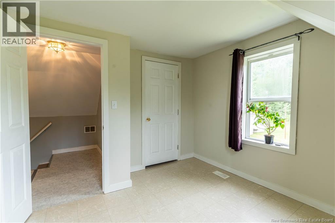
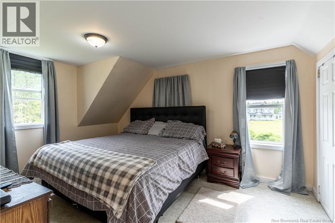
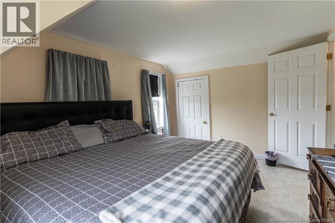
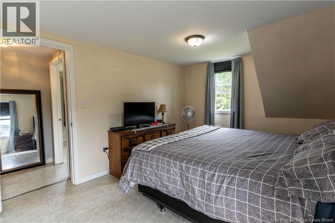
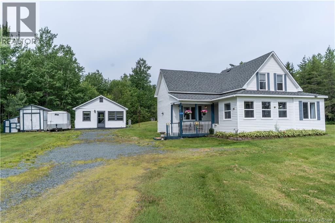
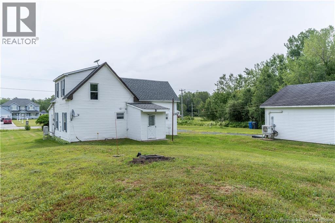
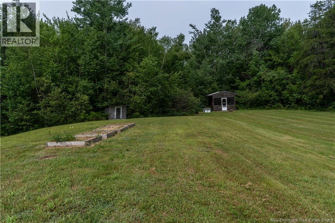
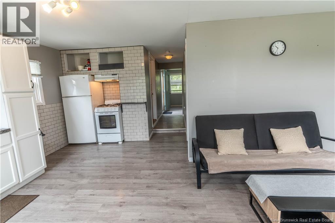
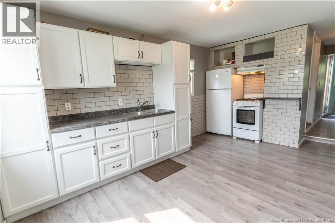
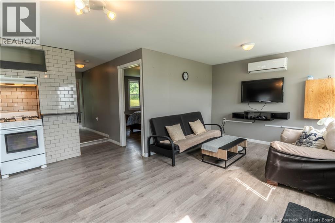
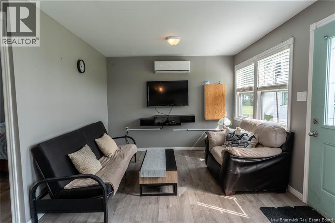
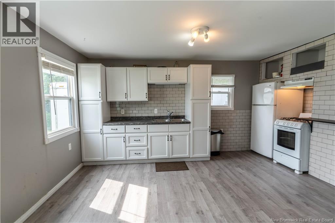
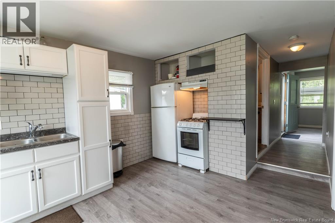
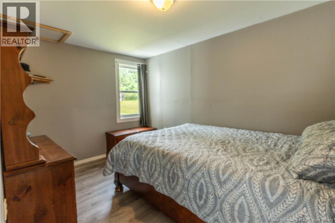
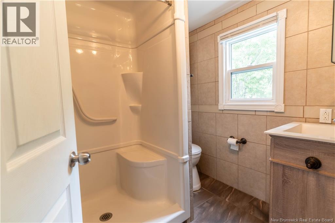
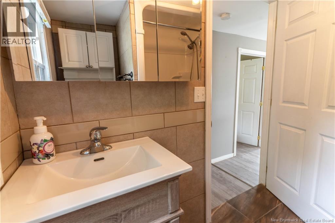
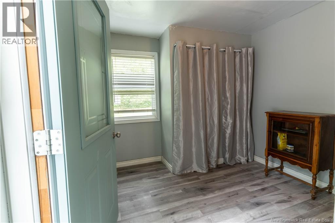
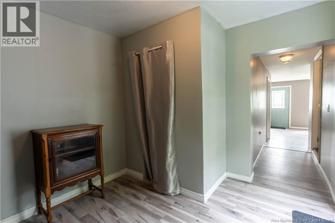
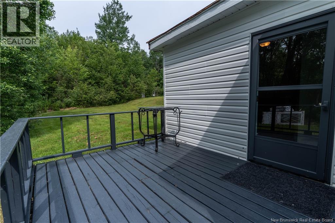
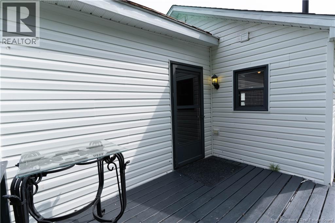
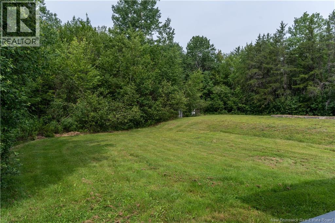
Welcome to 359 Bellefond Road, a charming property located approximately 10 minutes outside the City of Miramichi in the quiet community of Bellefond. This well-kept home offers the perfect blend of comfort, functionality, and extra living space, making it a wonderful option for families, multi-generational living, or anyone looking for added flexibility. Inside the main home, youll find a bright and inviting layout featuring 3 bedrooms and 1 bathroom, lovely eat-in kitchen, and a living room filled with natural light. Main floor laundry adds everyday convenience, while the covered front porch creates a sweet spot to sit and enjoy the peaceful surroundings. One of the standout features of this property is the separate detached granny suite, offering a kitchen, den, living room, full bathroom, and 1 bedroom. This second living space is ideal for extended family, guests, or added privacy for loved ones. The property also includes a cedar gazebo, storage buildings, and plenty of outdoor space to enjoy. With two living spaces on one property, a peaceful country setting, and just a short drive to Miramichi, 359 Bellefond Road is full of possibilities. (id:63476)
Property Details
| MLS® Number | NB142835 |
| Property Type | Single Family |
| Equipment Type | Water Heater |
| Features | Balcony/deck/patio |
| Rental Equipment Type | Water Heater |
| Structure | Shed |
Building
| Bathroom Total | 1 |
| Bedrooms Above Ground | 3 |
| Bedrooms Total | 3 |
| Basement Type | Crawl Space |
| Construction Style Attachment | Detached |
| Cooling Type | Heat Pump |
| Exterior Finish | Vinyl |
| Flooring Type | Ceramic, Laminate, Linoleum |
| Foundation Type | Concrete |
| Heating Fuel | Electric |
| Heating Type | Baseboard Heaters, Heat Pump |
| Stories Total | 2 |
| Size Interior | 1,021 Sqft |
| Total Finished Area | 1021 Sqft |
| Type | House |
| Utility Water | Well |
Land
| Access Type | Year-round Access, Public Road |
| Acreage | Yes |
| Landscape Features | Landscaped |
| Sewer | Septic System |
| Size Irregular | 8190 |
| Size Total | 8190 M2 |
| Size Total Text | 8190 M2 |
Rooms
| Level | Type | Length | Width | Dimensions |
|---|---|---|---|---|
| Second Level | Bedroom | 10'8'' x 15'5'' | ||
| Second Level | Bedroom | 10'4'' x 13'9'' | ||
| Main Level | Foyer | 15'1'' x 6'6'' | ||
| Main Level | Living Room | 8'5'' x 16'4'' | ||
| Main Level | Bedroom | 9'1'' x 8'5'' | ||
| Main Level | Bath (# Pieces 1-6) | 5'5'' x 8'2'' | ||
| Main Level | Laundry Room | 7'6'' x 6'11'' | ||
| Main Level | Kitchen | 11'1'' x 15'2'' |
Contact Us
Contact us for more information

The trademarks REALTOR®, REALTORS®, and the REALTOR® logo are controlled by The Canadian Real Estate Association (CREA) and identify real estate professionals who are members of CREA. The trademarks MLS®, Multiple Listing Service® and the associated logos are owned by The Canadian Real Estate Association (CREA) and identify the quality of services provided by real estate professionals who are members of CREA. The trademark DDF® is owned by The Canadian Real Estate Association (CREA) and identifies CREA's Data Distribution Facility (DDF®)
August 26 2026 02:09:13
New Brunswick Real Estate Board
Exit Realty Specialists