
228 2 Avenue E Bow Island, Alberta T0K 0G0

$365,000
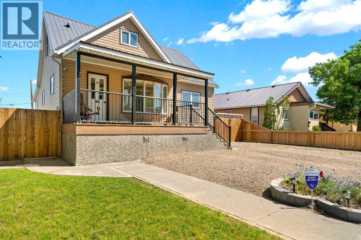
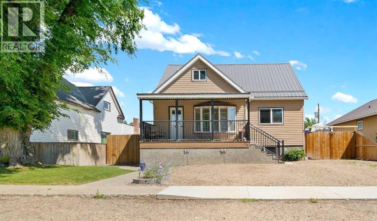
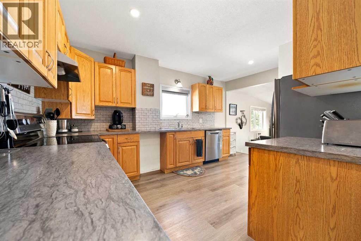
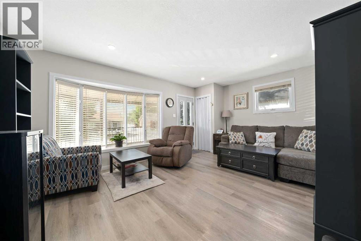
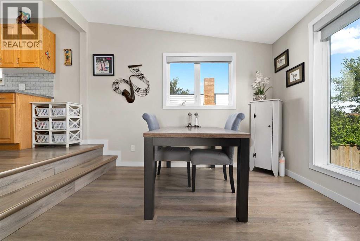
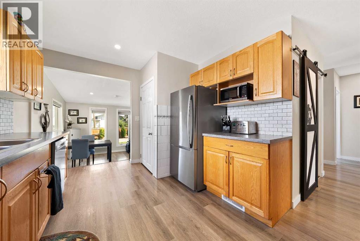
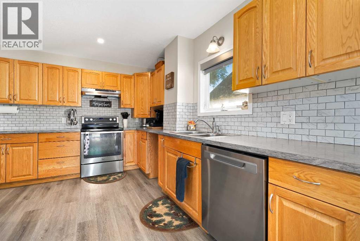
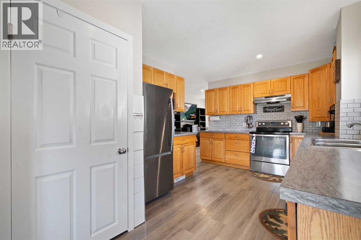
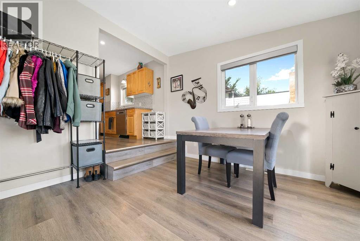
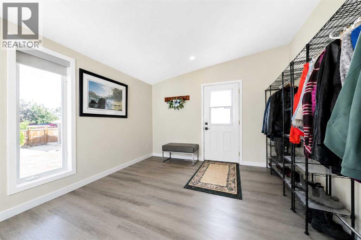
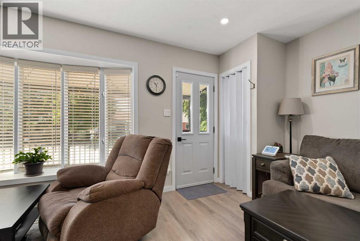
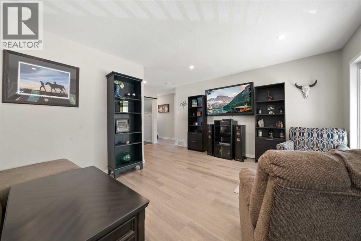

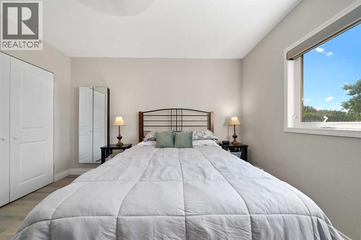
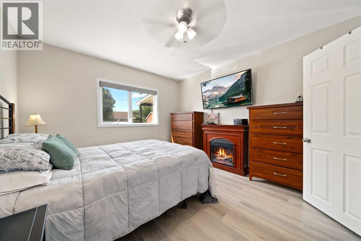
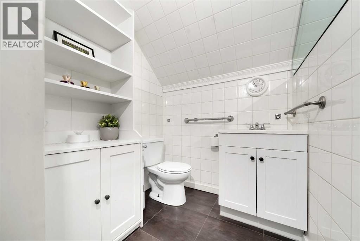
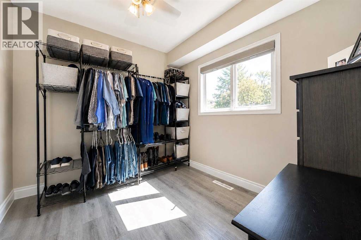
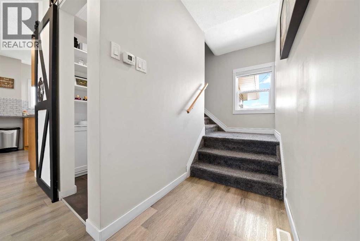
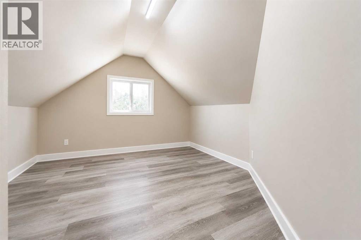
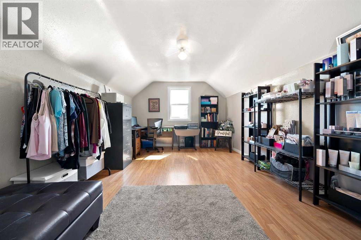
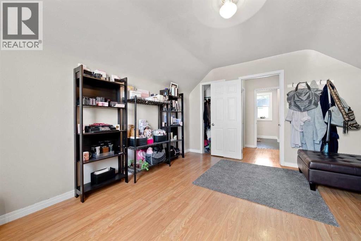
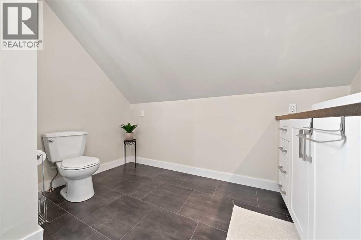
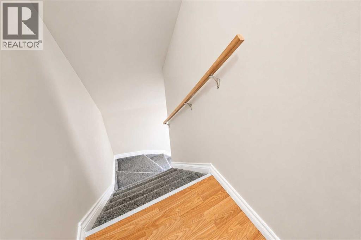
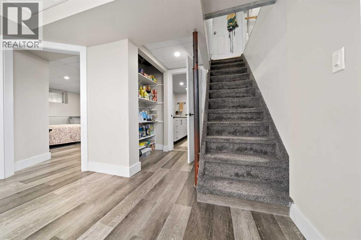
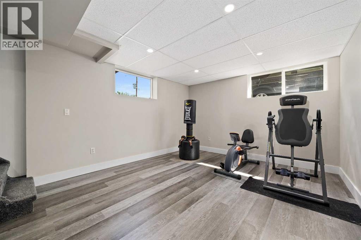
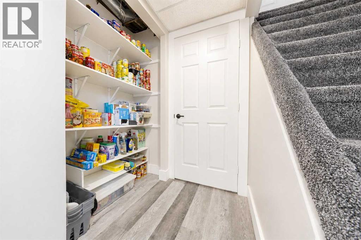
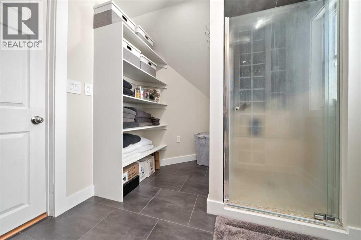
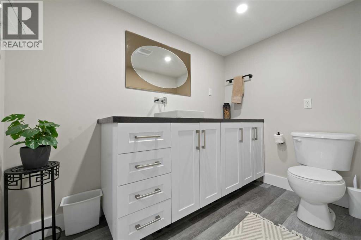
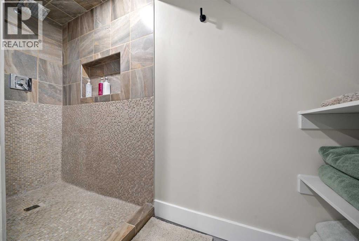
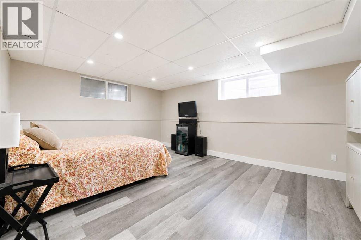
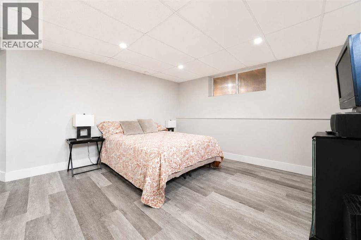
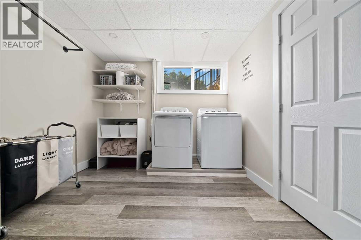
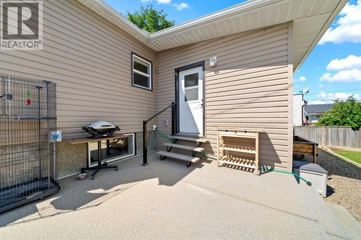
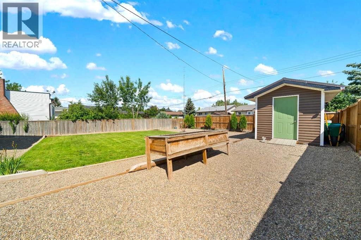
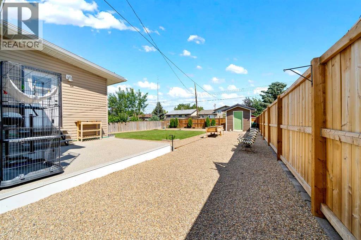
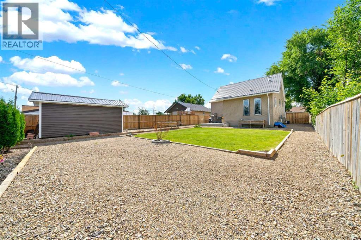
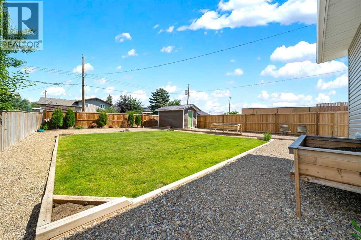
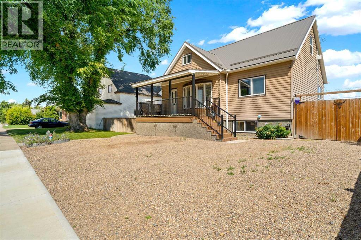
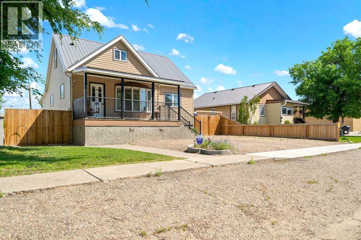
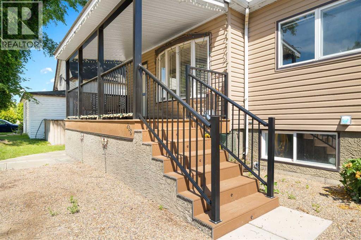
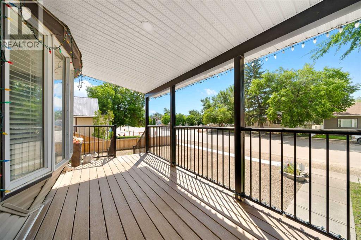
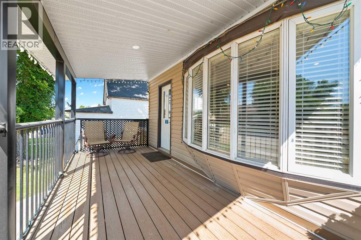
Price is reduced on this well maintained 1 1/2 storey home, in Bow Island. Offering 4 bedrooms and 3 bathrooms, this home provides plenty of space for a growing family or a family looking for room to spread out. The main floor features a beautifully updated kitchen with a separate dining area, an inviting living room, two comfortable bedrooms and a convenient 2-piece bathroom. Upstairs, you'll find a spacious private bedroom along with a beautifully updated 3 piece bathroom renovated in 2022 as well as convenient flex space that can be used for storage, an office or toy room. The home was placed on a new foundation in the early 2000's and has since been fully developed basement, adding an additional bedroom, a family/rec room, laundry area and a recently renovated 3-piece bathroom complete with a large walk-in shower. Additional updates include custom window blinds, a new refrigerator and dishwasher (2023), central air for summer comfort and an impressive 8 x 16 storage shed built in 2025. Outside, you'll appreciate the large, fully fenced backyard - perfect for children, pets, gardening or entertaining. This move-in ready home combines thoughtful updates with plenty of living space, making it an excellent opportunity in Bow Island. (id:63476)
Property Details
| MLS® Number | A2327890 |
| Property Type | Single Family |
| Amenities Near By | Park, Playground, Recreation Nearby, Schools, Shopping |
| Features | Back Lane, Pvc Window |
| Parking Space Total | 3 |
| Plan | 1783ai |
| Structure | Deck |
Building
| Bathroom Total | 3 |
| Bedrooms Above Ground | 3 |
| Bedrooms Below Ground | 1 |
| Bedrooms Total | 4 |
| Appliances | Refrigerator, Dishwasher, Stove, Window Coverings, Washer & Dryer |
| Basement Development | Finished |
| Basement Type | Full (finished) |
| Constructed Date | 1975 |
| Construction Material | Poured Concrete, Wood Frame |
| Construction Style Attachment | Detached |
| Cooling Type | Central Air Conditioning |
| Exterior Finish | Concrete, Vinyl Siding |
| Flooring Type | Carpeted, Laminate |
| Foundation Type | Poured Concrete |
| Half Bath Total | 1 |
| Heating Type | Forced Air |
| Stories Total | 2 |
| Size Interior | 1,577 Sqft |
| Total Finished Area | 1577 Sqft |
| Type | House |
Parking
| Other | |
| R V |
Land
| Acreage | No |
| Fence Type | Fence |
| Land Amenities | Park, Playground, Recreation Nearby, Schools, Shopping |
| Size Depth | 38.1 M |
| Size Frontage | 15.24 M |
| Size Irregular | 582.93 |
| Size Total | 582.93 M2|4,051 - 7,250 Sqft |
| Size Total Text | 582.93 M2|4,051 - 7,250 Sqft |
| Zoning Description | R-1 |
Rooms
| Level | Type | Length | Width | Dimensions |
|---|---|---|---|---|
| Basement | 3pc Bathroom | .00 Ft x .00 Ft | ||
| Lower Level | Bedroom | 15.17 Ft x 16.50 Ft | ||
| Lower Level | Laundry Room | 9.50 Ft x 11.58 Ft | ||
| Lower Level | Recreational, Games Room | 18.92 Ft x 12.08 Ft | ||
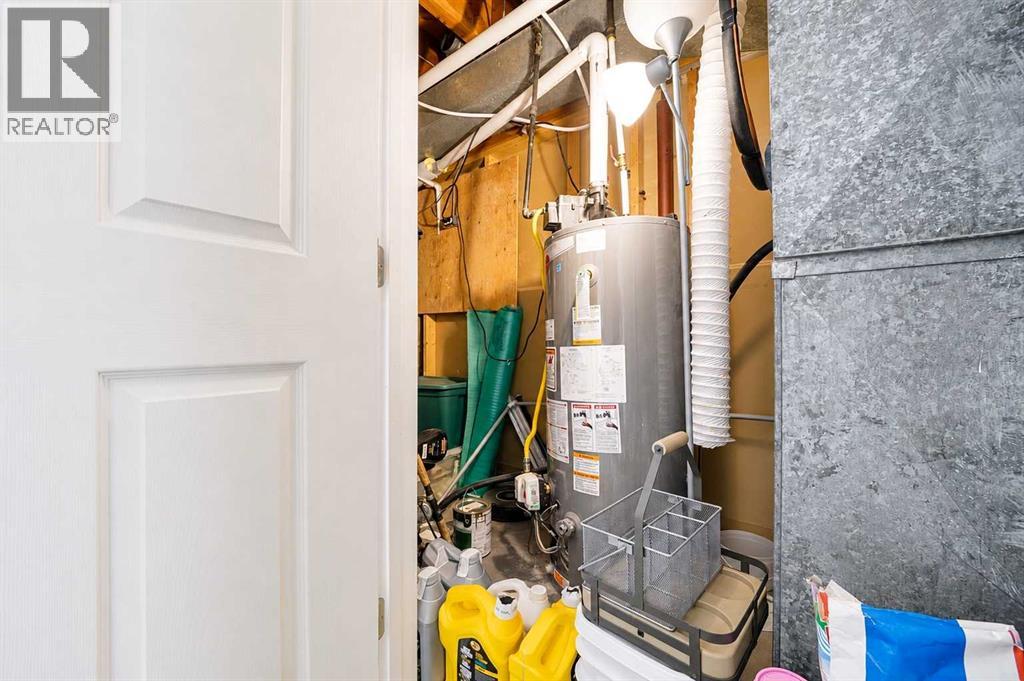
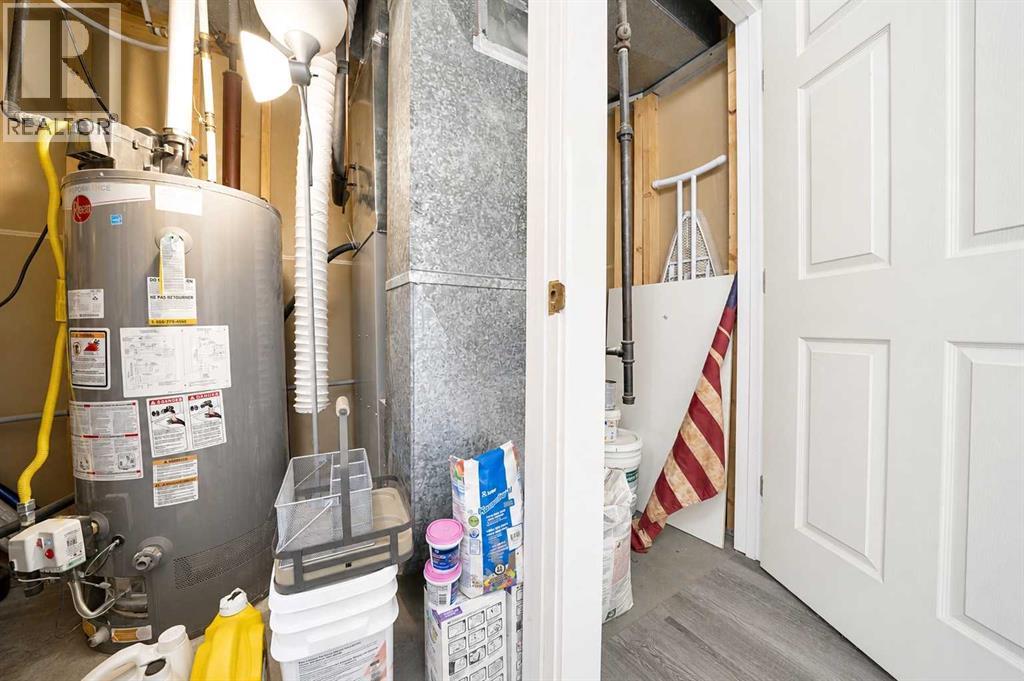
| Lower Level | Furnace | 13.58 Ft x 4.08 Ft | ||
| Main Level | Living Room | 17.25 Ft x 12.42 Ft | ||
| Main Level | 2pc Bathroom | .00 Ft x .00 Ft | ||
| Main Level | Kitchen | 14.92 Ft x 10.25 Ft | ||
| Main Level | Dining Room | 16.17 Ft x 11.58 Ft | ||
| Main Level | Primary Bedroom | 11.58 Ft x 12.33 Ft | ||
| Main Level | Bedroom | 8.83 Ft x 9.08 Ft | ||
| Upper Level | 3pc Bathroom | .00 Ft x .00 Ft | ||
| Upper Level | Bedroom | 15.00 Ft x 11.33 Ft | ||
| Upper Level | Other | 12.92 Ft x 6.33 Ft |
Contact Us
Contact us for more information

The trademarks REALTOR®, REALTORS®, and the REALTOR® logo are controlled by The Canadian Real Estate Association (CREA) and identify real estate professionals who are members of CREA. The trademarks MLS®, Multiple Listing Service® and the associated logos are owned by The Canadian Real Estate Association (CREA) and identify the quality of services provided by real estate professionals who are members of CREA. The trademark DDF® is owned by The Canadian Real Estate Association (CREA) and identifies CREA's Data Distribution Facility (DDF®)
August 10 2026 10:01:05
Medicine Hat Real Estate Board Co-op
RE/MAX Medalta Real Estate