
83 Lakeway Boulevard Sylvan Lake, Alberta T4S 2P4

$295,555
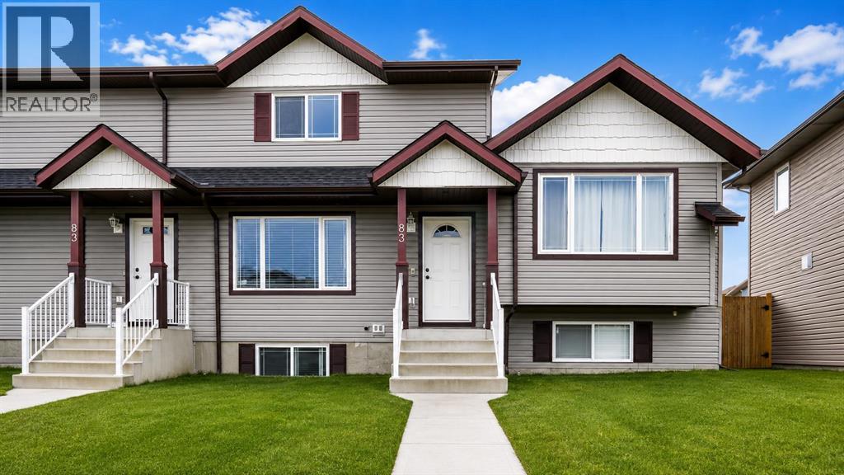
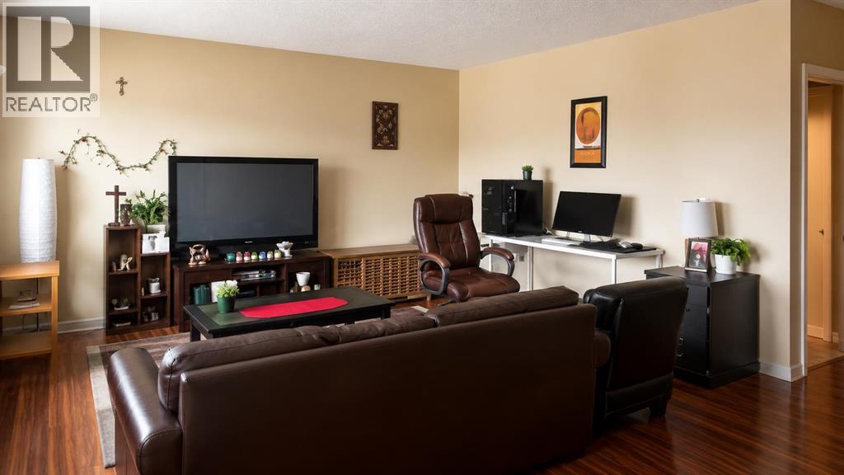
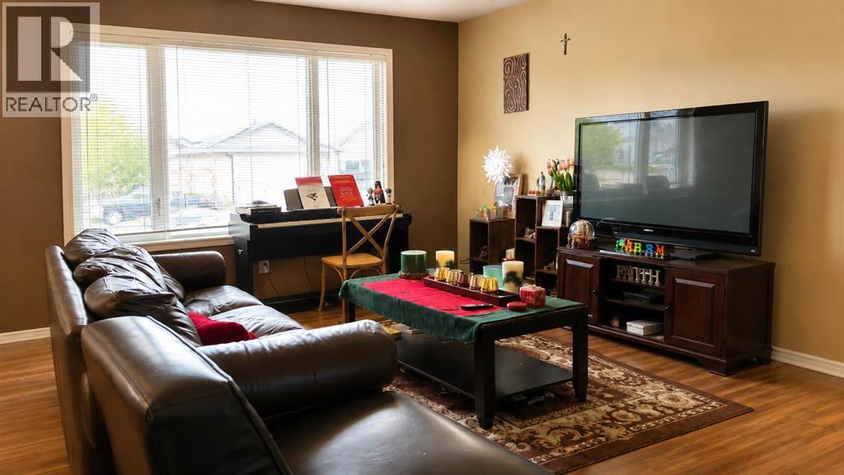
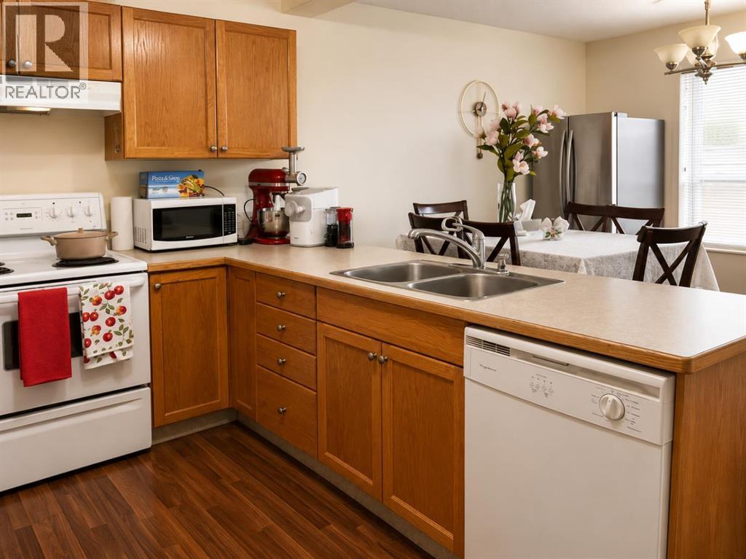
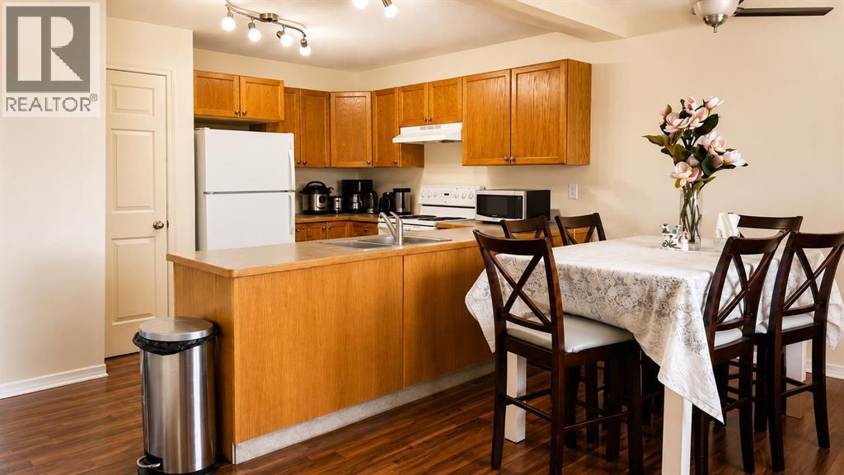
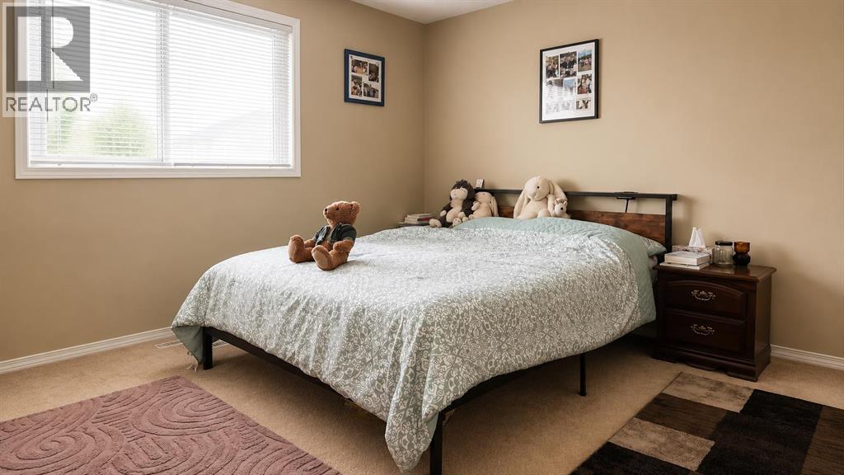
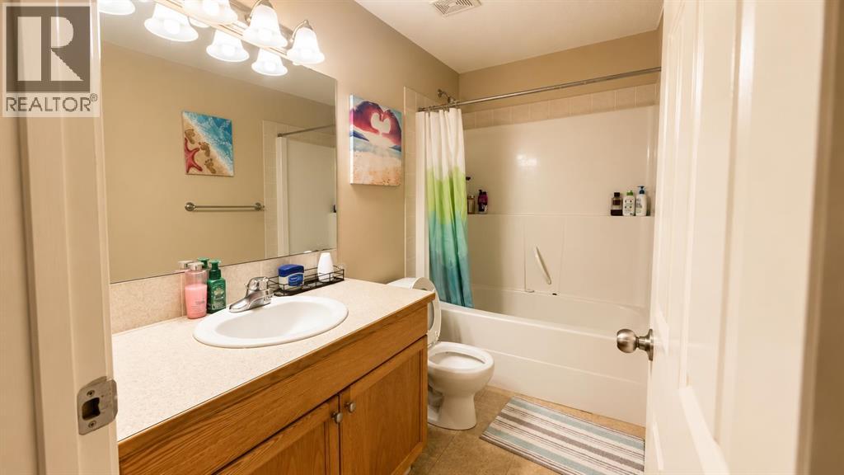
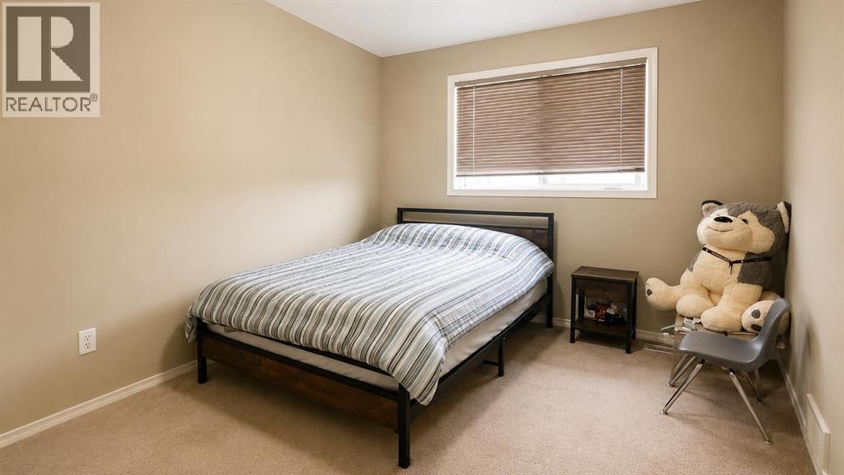
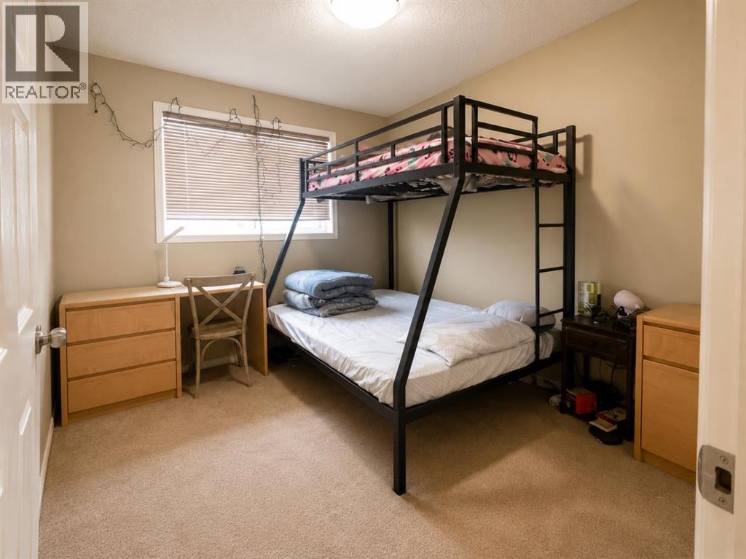
No Condo Fees – Great Opportunity in Sylvan LakeWelcome to 83 Lakeway Boulevard, located in the family-oriented community of Lakeway Landing. The main floor offers a bright, open layout with large windows, a neutral palette, and lots of natural light. The massive kitchen has plenty of cabinetry, pantry, an eating bar, and a comfortable dining space. Upstairs, you’ll find three bedrooms and a full 4-piece bathroom. The primary bedroom includes a walk-in closet and room for a king-sized bed with extra furniture.The backyard is fully fenced, and there's room for two vehicles with off-alley parking. A raised deck offers a sunny spot to enjoy your morning coffee or summer evenings. The basement is unfinished and ready for development. (id:63476)
Property Details
| MLS® Number | A2327646 |
| Property Type | Single Family |
| Community Name | Lakeway Landing |
| Amenities Near By | Golf Course, Park, Schools, Water Nearby |
| Community Features | Golf Course Development, Lake Privileges |
| Features | Back Lane |
| Parking Space Total | 2 |
| Plan | 0423882 |
| Structure | Deck |
Building
| Bathroom Total | 2 |
| Bedrooms Above Ground | 3 |
| Bedrooms Total | 3 |
| Appliances | Washer, Refrigerator, Stove, Dryer |
| Basement Development | Unfinished |
| Basement Type | Full (unfinished) |
| Constructed Date | 2005 |
| Construction Material | Wood Frame |
| Construction Style Attachment | Attached |
| Cooling Type | None |
| Exterior Finish | Vinyl Siding |
| Flooring Type | Carpeted, Laminate, Linoleum |
| Foundation Type | Poured Concrete |
| Half Bath Total | 1 |
| Heating Type | Forced Air |
| Stories Total | 2 |
| Size Interior | 1,310 Sqft |
| Total Finished Area | 1310 Sqft |
| Type | Row / Townhouse |
Parking
| Parking Pad |
Land
| Acreage | No |
| Fence Type | Fence |
| Land Amenities | Golf Course, Park, Schools, Water Nearby |
| Size Depth | 37.46 M |
| Size Frontage | 6.1 M |
| Size Irregular | 2448.00 |
| Size Total | 2448 Sqft|0-4,050 Sqft |
| Size Total Text | 2448 Sqft|0-4,050 Sqft |
| Zoning Description | R3 |
Rooms
| Level | Type | Length | Width | Dimensions |
|---|---|---|---|---|
| Second Level | Bedroom | 9.42 Ft x 11.33 Ft | ||
| Second Level | Bedroom | 9.42 Ft x 11.33 Ft | ||
| Second Level | Primary Bedroom | 13.50 Ft x 14.25 Ft | ||
| Second Level | 4pc Bathroom | .00 Ft x .00 Ft | ||
| Main Level | Living Room | 14.50 Ft x 12.17 Ft | ||
| Main Level | Kitchen | 10.00 Ft x 9.00 Ft | ||
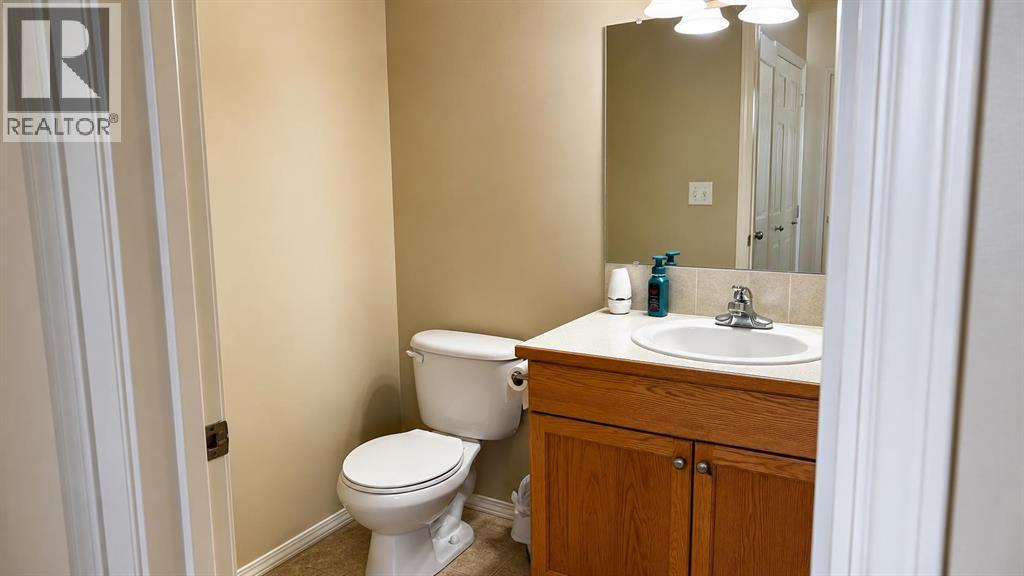
| Main Level | 2pc Bathroom | .00 Ft x .00 Ft | ||
| Main Level | Dining Room | 10.00 Ft x 12.00 Ft |
Contact Us
Contact us for more information

The trademarks REALTOR®, REALTORS®, and the REALTOR® logo are controlled by The Canadian Real Estate Association (CREA) and identify real estate professionals who are members of CREA. The trademarks MLS®, Multiple Listing Service® and the associated logos are owned by The Canadian Real Estate Association (CREA) and identify the quality of services provided by real estate professionals who are members of CREA. The trademark DDF® is owned by The Canadian Real Estate Association (CREA) and identifies CREA's Data Distribution Facility (DDF®)
July 09 2026 07:26:10
Central Alberta REALTORS® Association
Coldwell Banker Ontrack Realty