
1 Pintail Place Whitehorse, Yukon Y1A 0J5

$729,900
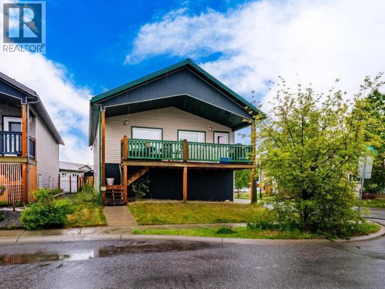
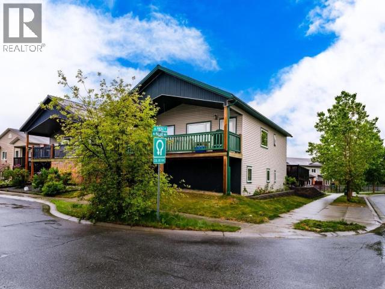
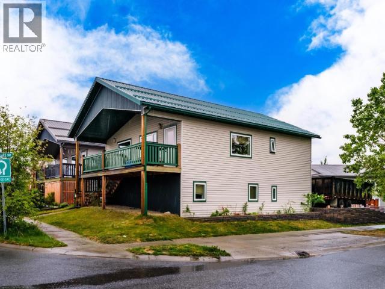
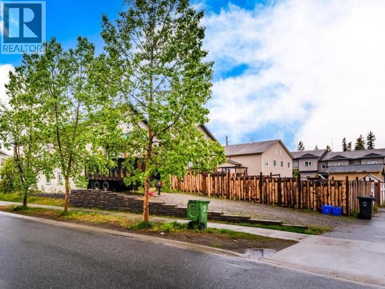
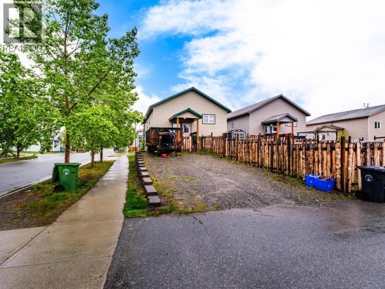
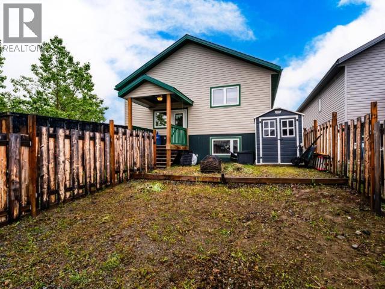
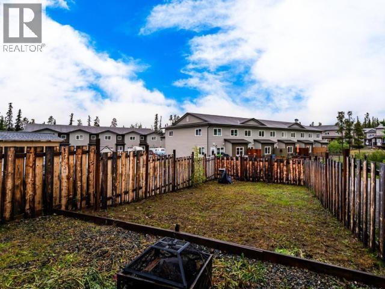
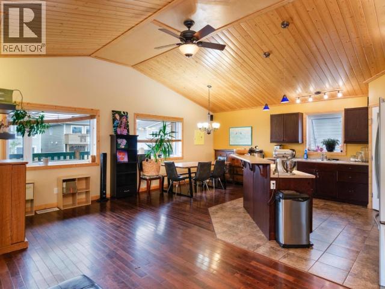
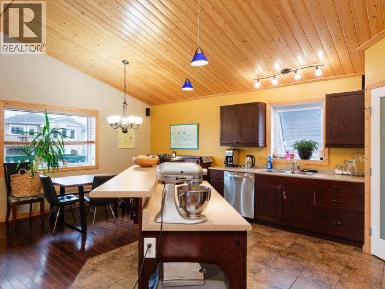
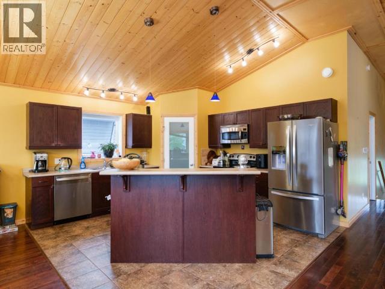
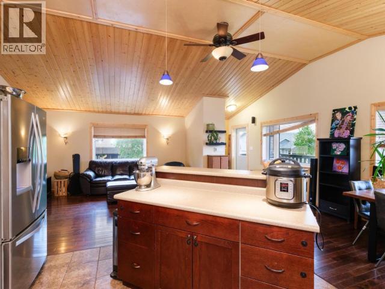
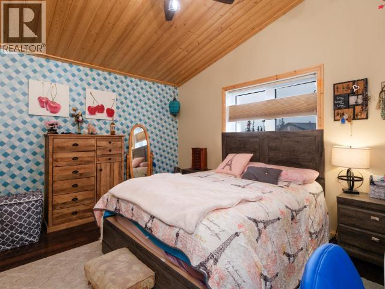
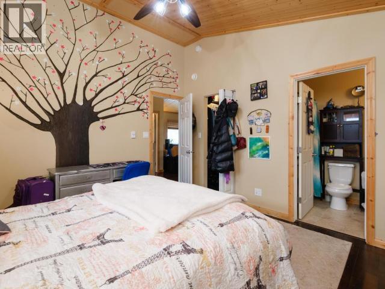
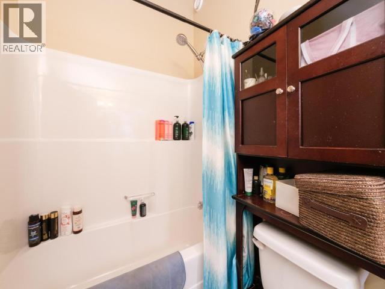
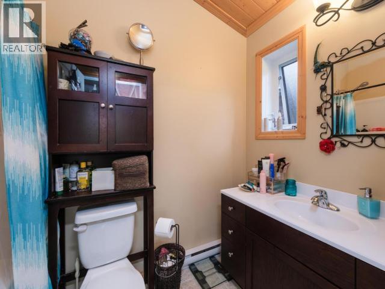
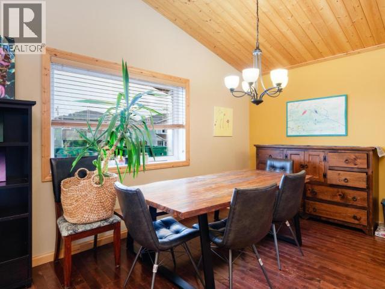
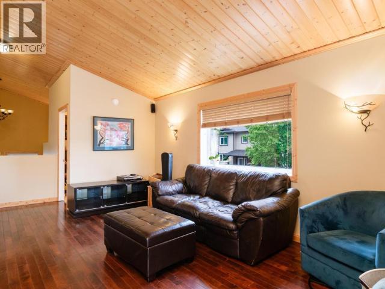
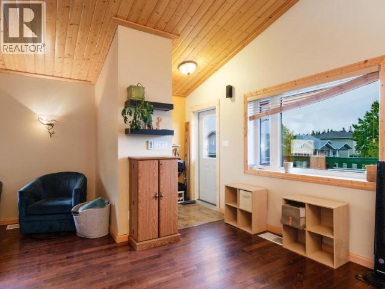
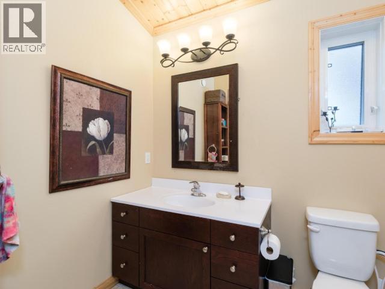
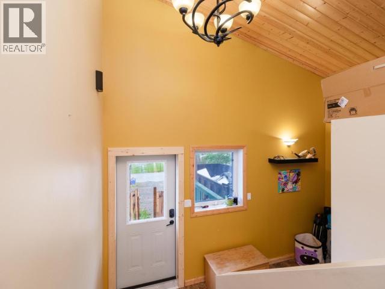
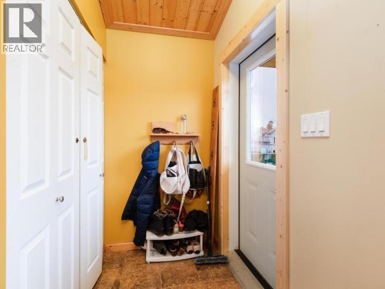
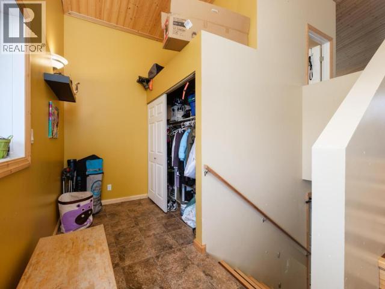
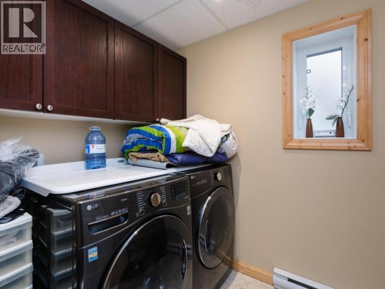
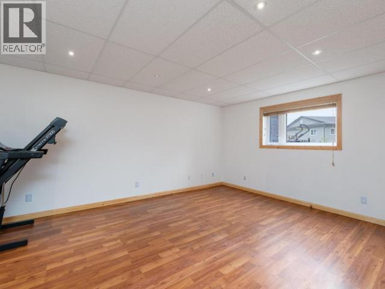
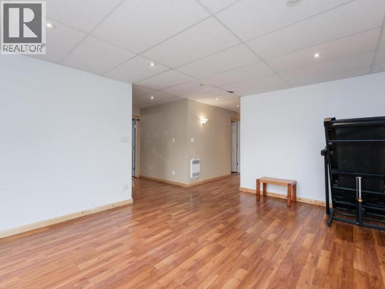
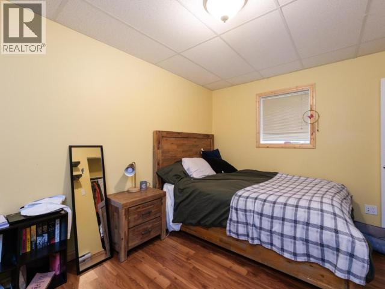
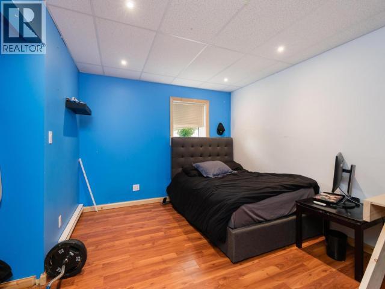
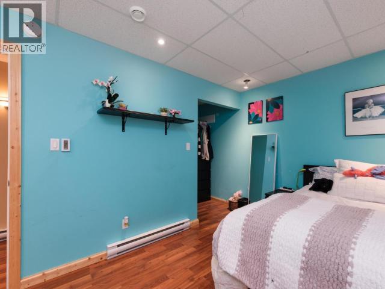
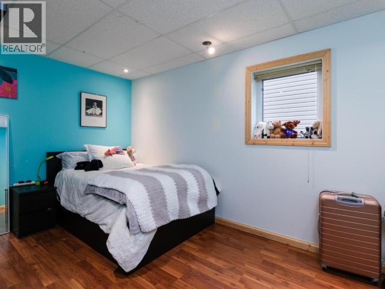
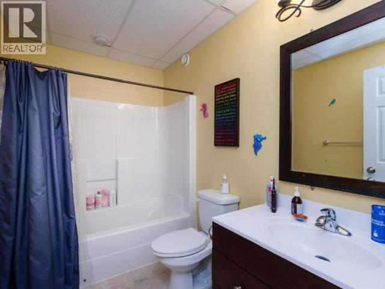
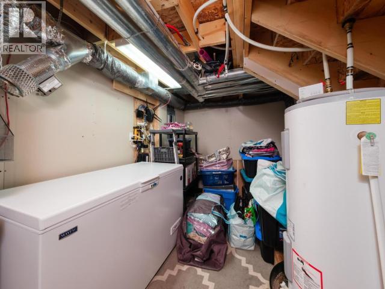
Beautiful custom SPK home available mid-August in the established neighbourhood of Ingram! This gorgeous two-level home sits on a freehold 4,400 sqft corner lot with a fully fenced backyard and offers 4 bedrooms, 2.5 bathrooms, and a family room on each level. The bright open-concept main floor features stunning natural wood vaulted ceilings, a heated ceiling fan, tile kitchen flooring, half bathroom, and a spacious primary suite with ensuite. Downstairs you'll find three additional bedrooms, a full bathroom, laundry room, second family room, a finished mechanical room, and a crawlspace spanning the entire footprint of the home for excellent storage. Electric heat and real hardwood flooring add warmth and quality throughout. There is a large deck and a gravel parking pad accommodates up to four vehicles, with additional street parking available. A fantastic family home close to trails, parks, schools, and all Whitehorse amenities! Don't miss -book your showing today! (id:63476)
Property Details
| MLS® Number | 17485 |
| Property Type | Single Family |
| Community Features | School Bus |
| Features | Rectangular, Lighting |
| Storage Type | Storage Shed |
| Structure | Deck |
Building
| Bathroom Total | 3 |
| Bedrooms Total | 4 |
| Appliances | Stove, Refrigerator, Washer, Dishwasher, Dryer, Microwave |
| Constructed Date | 2010 |
| Construction Style Attachment | Detached |
| Size Interior | 2,320 Sqft |
| Type | House |
Land
| Acreage | No |
| Fence Type | Fence |
| Size Irregular | 4400 |
| Size Total | 4400 Sqft |
| Size Total Text | 4400 Sqft |
Rooms
| Level | Type | Length | Width | Dimensions |
|---|---|---|---|---|
| Basement | Foyer | 13 ft | 4 ft ,7 in | 13 ft x 4 ft ,7 in |
| Basement | Bedroom | 15 ft | 8 ft ,7 in | 15 ft x 8 ft ,7 in |
| Basement | Bedroom | 13 ft ,3 in | 11 ft | 13 ft ,3 in x 11 ft |
| Basement | Bedroom | 9 ft | 13 ft | 9 ft x 13 ft |
| Basement | 4pc Bathroom | Measurements not available | ||
| Basement | Family Room | 16 ft ,11 in | 13 ft | 16 ft ,11 in x 13 ft |
| Basement | Laundry Room | 5 ft ,5 in | 6 ft | 5 ft ,5 in x 6 ft |
| Main Level | Foyer | 5 ft ,3 in | 7 ft | 5 ft ,3 in x 7 ft |
| Main Level | Living Room | 21 ft ,8 in | 13 ft ,5 in | 21 ft ,8 in x 13 ft ,5 in |
| Main Level | Dining Room | 11 ft | 10 ft | 11 ft x 10 ft |
| Main Level | Kitchen | 12 ft | 10 ft ,6 in | 12 ft x 10 ft ,6 in |
| Main Level | Primary Bedroom | 13 ft ,4 in | 12 ft ,2 in | 13 ft ,4 in x 12 ft ,2 in |
| Main Level | 2pc Bathroom | Measurements not available | ||
| Main Level | 4pc Ensuite Bath | Measurements not available |
Contact Us
Contact us for more information

The trademarks REALTOR®, REALTORS®, and the REALTOR® logo are controlled by The Canadian Real Estate Association (CREA) and identify real estate professionals who are members of CREA. The trademarks MLS®, Multiple Listing Service® and the associated logos are owned by The Canadian Real Estate Association (CREA) and identify the quality of services provided by real estate professionals who are members of CREA. The trademark DDF® is owned by The Canadian Real Estate Association (CREA) and identifies CREA's Data Distribution Facility (DDF®)
August 26 2026 10:36:21
Yukon Real Estate Association
RE/MAX Action Realty