
220 Fourth Lin E Sault Ste. Marie, Ontario P6A 0C3

$189,000
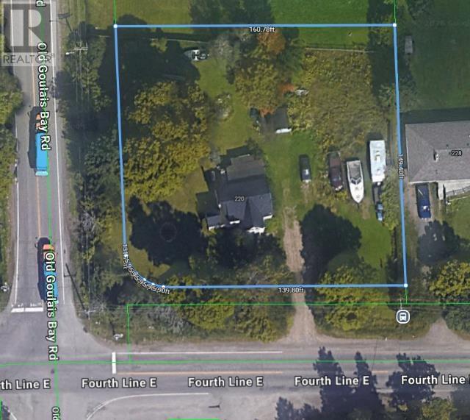
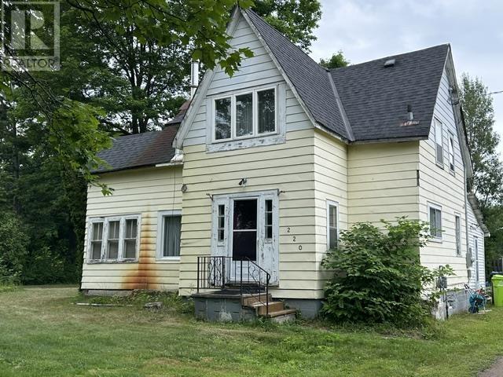
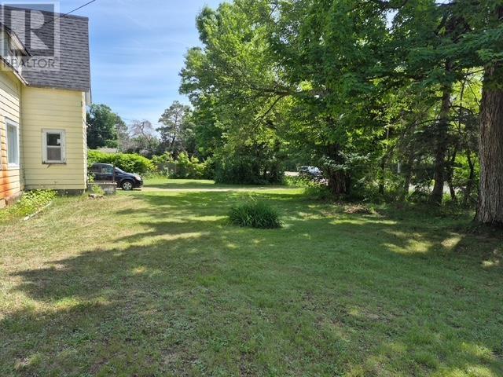
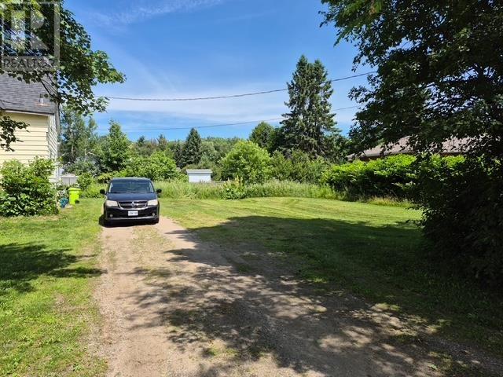
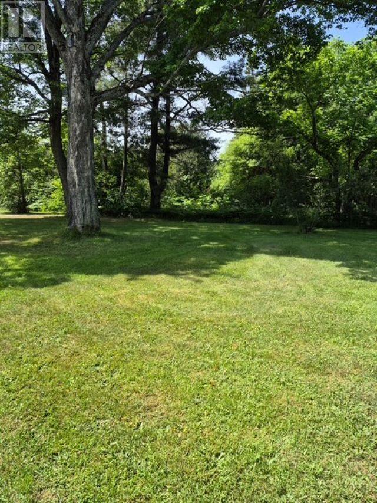
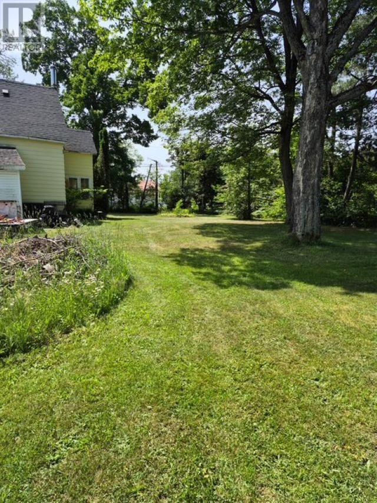
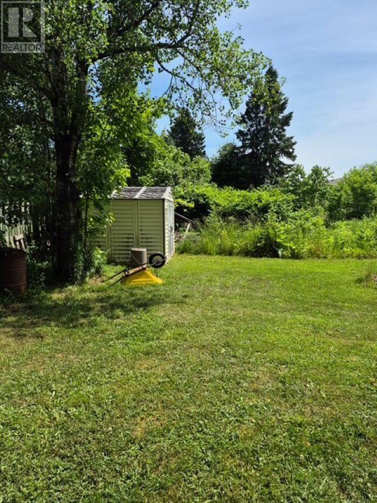
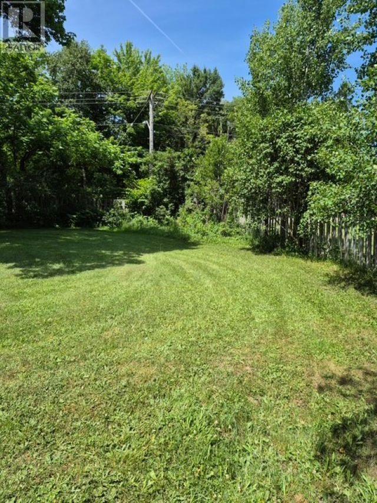
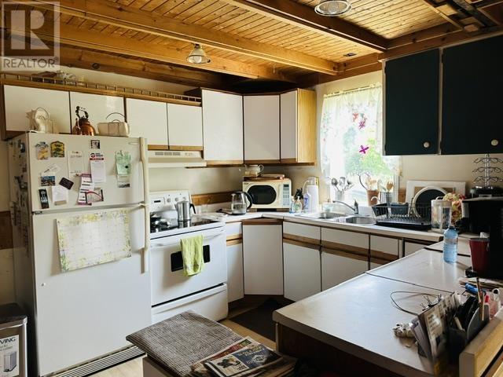
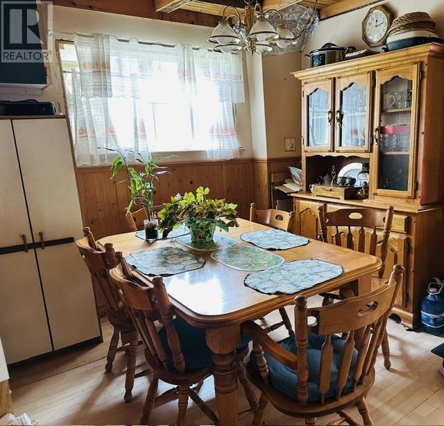
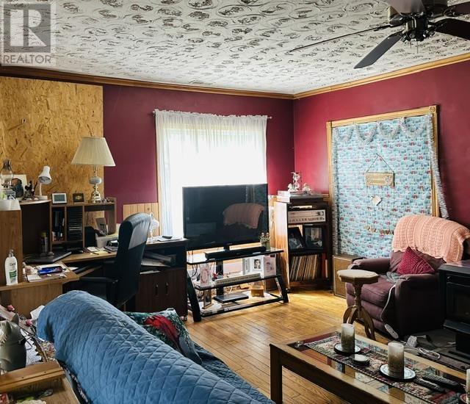
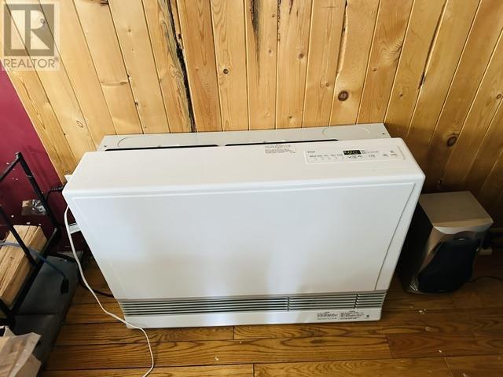
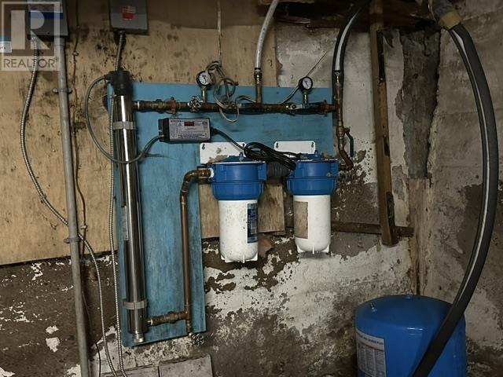
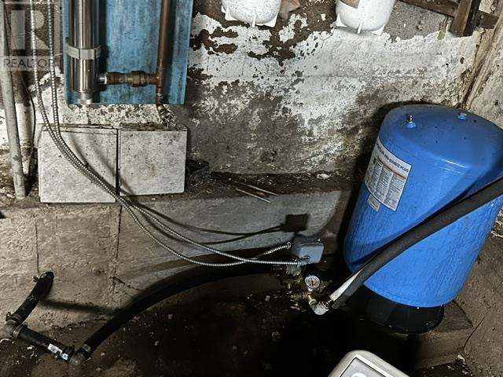
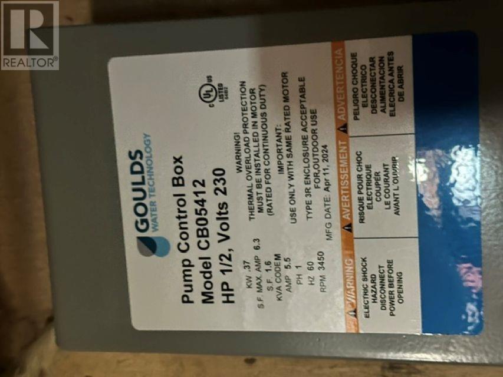
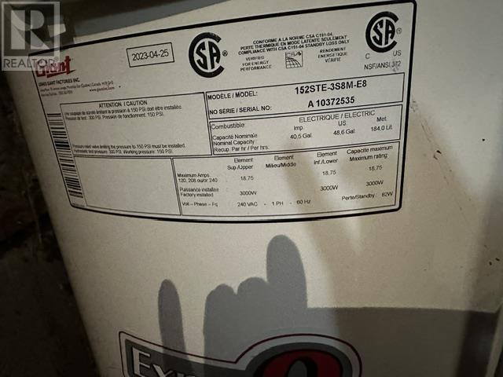
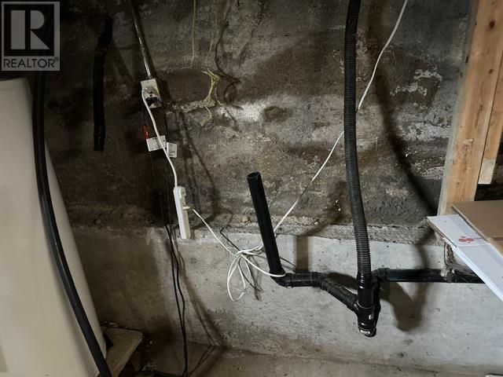
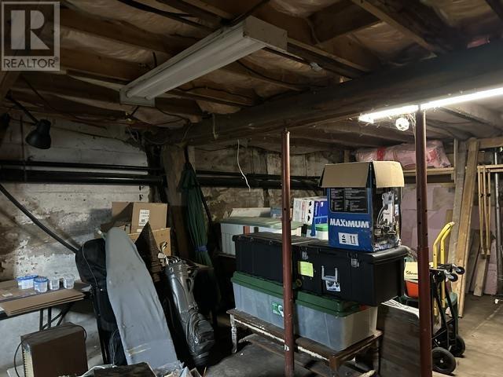
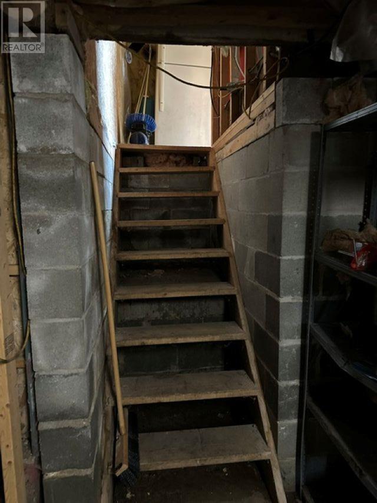
Attention investors, flippers, and DIY enthusiasts: this diamond in the rough is your next rewarding project. Situated on a generous 0.549-acre corner lot, this 1-3/4 story handyman special offers 1,265 square feet. Featuring 2 bedrooms and 1 bathroom on upper level, and an open concept main floor. Currently serviced with a drilled well (filter & UV filter system), municipal sewer, natural gas Rinnai space heater, Don't miss out on this opportunity!!! Call to view today!!! (id:63476)
Property Details
| MLS® Number | SM261796 |
| Property Type | Single Family |
| Community Name | Sault Ste. Marie |
| Communication Type | High Speed Internet |
| Community Features | Bus Route |
| Features | Corner Site, Crushed Stone Driveway |
| Storage Type | Storage Shed |
| Structure | Shed |
Building
| Bathroom Total | 1 |
| Bedrooms Above Ground | 2 |
| Bedrooms Total | 2 |
| Appliances | None |
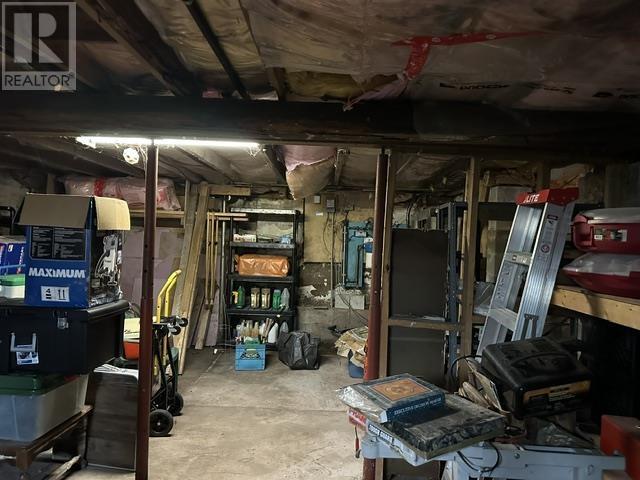
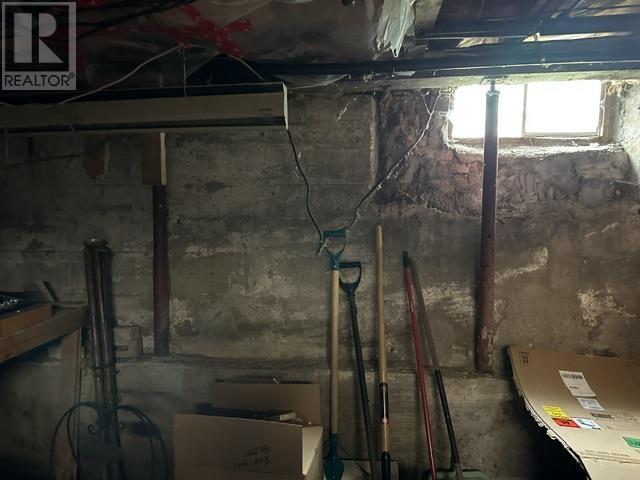
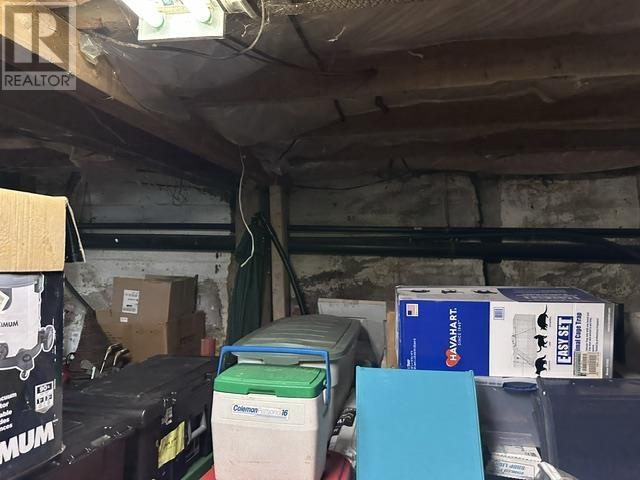
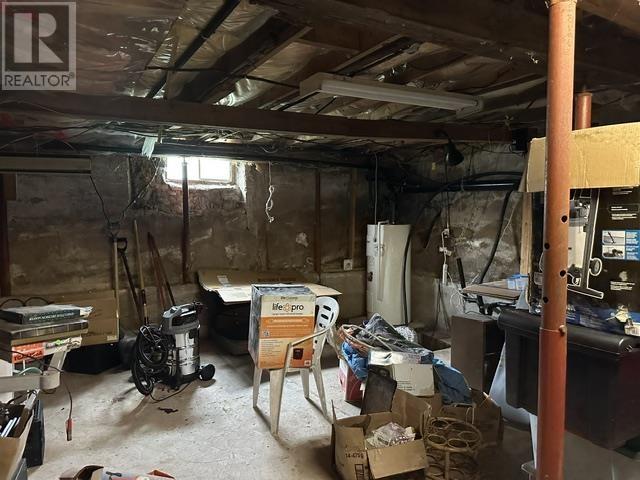
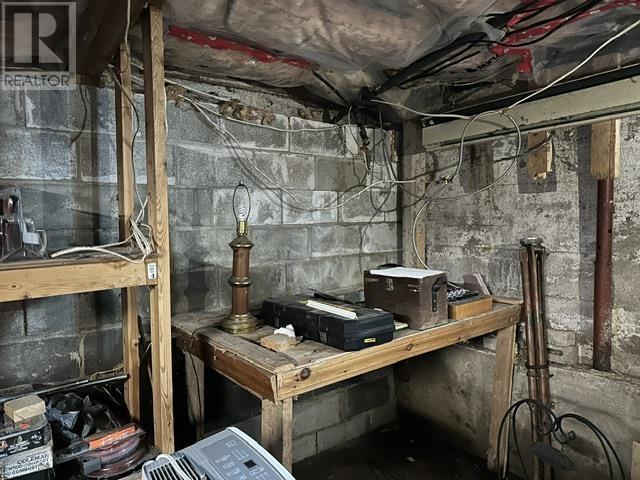
| Basement Development | Unfinished |
| Basement Type | Partial (unfinished) |
| Constructed Date | 1910 |
| Construction Style Attachment | Detached |
| Exterior Finish | Siding |
| Heating Fuel | Natural Gas |
| Heating Type | Space Heater |
| Stories Total | 2 |
| Size Interior | 1,265 Sqft |
| Utility Water | Drilled Well |
Parking
| No Garage | |
| Gravel |
Land
| Access Type | Road Access |
| Acreage | No |
| Sewer | Sanitary Sewer |
| Size Frontage | 157.8900 |
| Size Total Text | 1/2 - 1 Acre |
Rooms
| Level | Type | Length | Width | Dimensions |
|---|---|---|---|---|
| Second Level | Bedroom | 10.3X18.3 | ||
| Second Level | Bedroom | 14X19.6 | ||
| Second Level | Bathroom | 7.10X7.9 | ||
| Basement | Bonus Room | 19X27 | ||
| Main Level | Living Room | 13.8X19 | ||
| Main Level | Kitchen | 13.9X10.2 | ||
| Main Level | Dining Room | 10.7X9 | ||
| Main Level | Porch | 11.6X19 | ||
| Main Level | Porch | 6.3X11.6 |
Utilities
| Cable | Available |
| Electricity | Available |
| Natural Gas | Available |
| Telephone | Available |
Contact Us
Contact us for more information

The trademarks REALTOR®, REALTORS®, and the REALTOR® logo are controlled by The Canadian Real Estate Association (CREA) and identify real estate professionals who are members of CREA. The trademarks MLS®, Multiple Listing Service® and the associated logos are owned by The Canadian Real Estate Association (CREA) and identify the quality of services provided by real estate professionals who are members of CREA. The trademark DDF® is owned by The Canadian Real Estate Association (CREA) and identifies CREA's Data Distribution Facility (DDF®)
September 01 2026 04:16:36
Sault Ste. Marie Real Estate Board
Century 21 Choice Realty Inc.