
359 Northgate Tc NW Edmonton, Alberta T5E 3E3

$205,999Maintenance, Exterior Maintenance, Insurance, Common Area Maintenance, Landscaping, Other, See Remarks, Property Management
$289.94 Yearly
Maintenance, Exterior Maintenance, Insurance, Common Area Maintenance, Landscaping, Other, See Remarks, Property Management
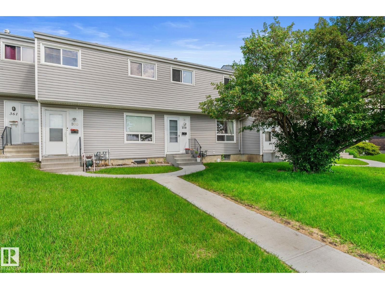

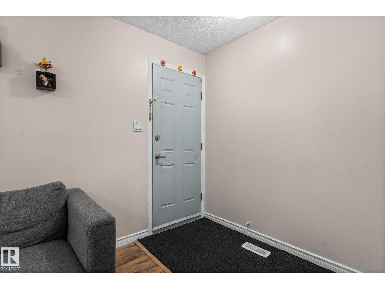
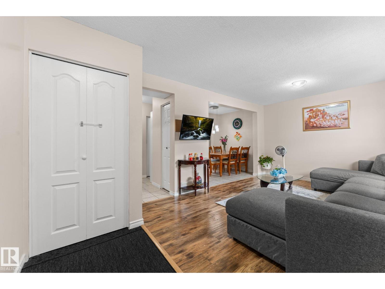
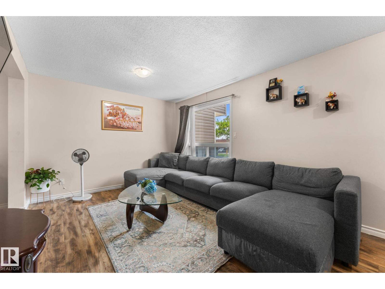
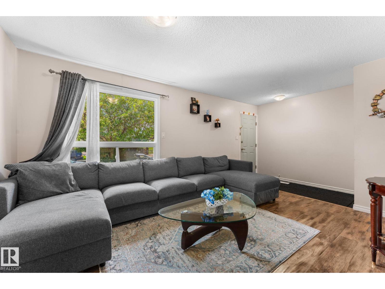
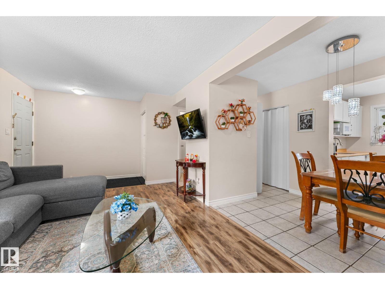
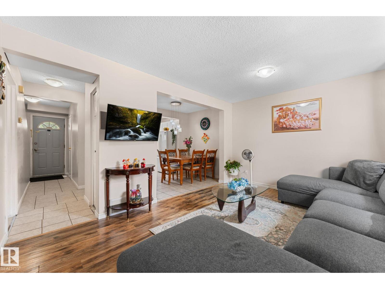
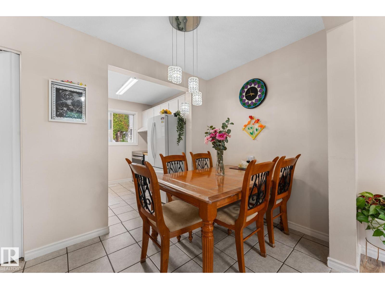
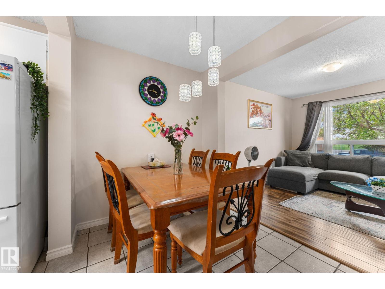
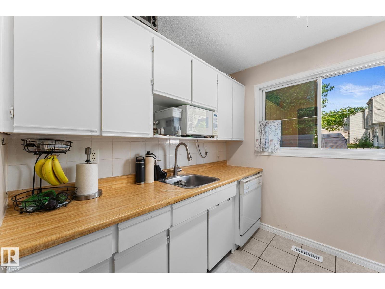
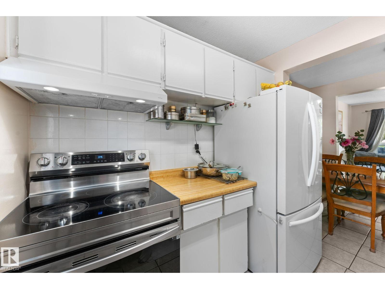
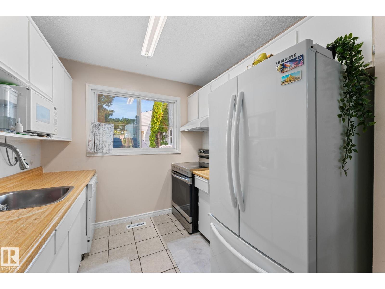
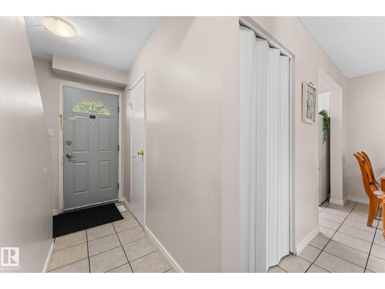
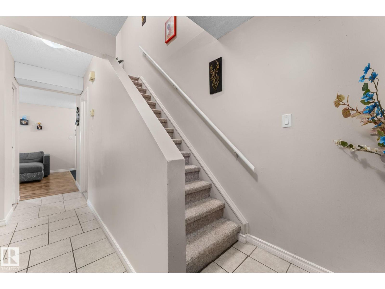
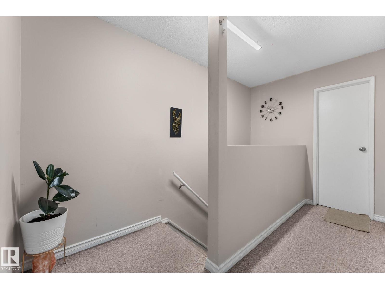
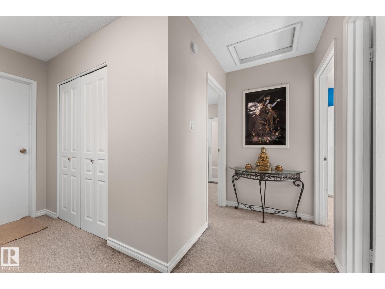

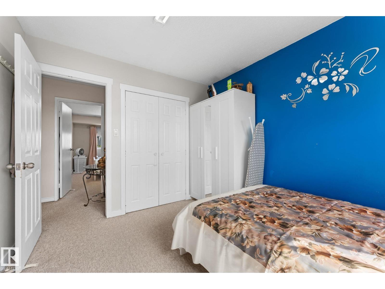
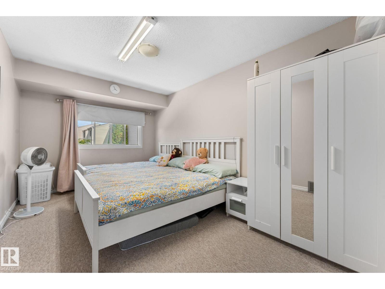
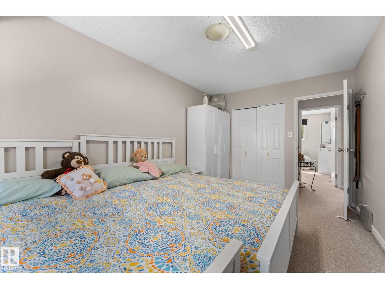
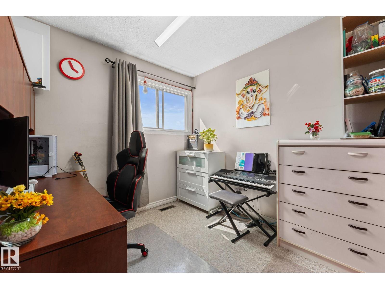
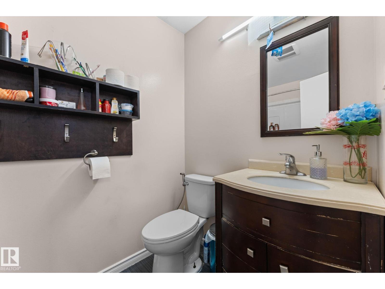
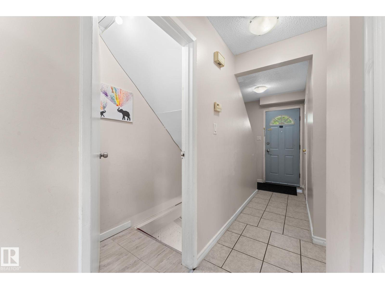
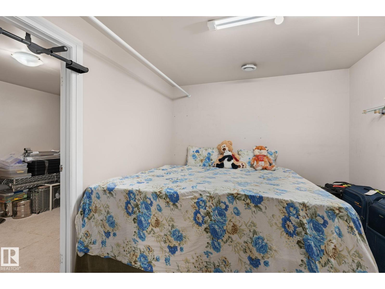
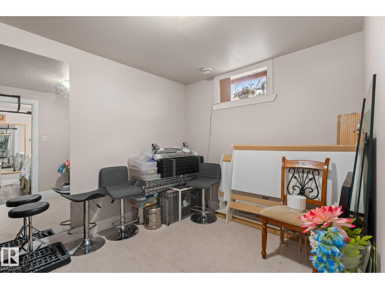
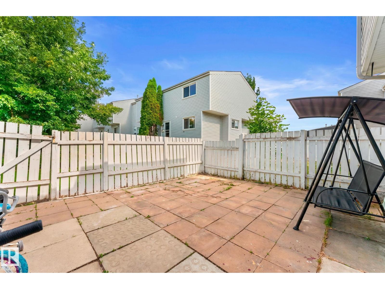
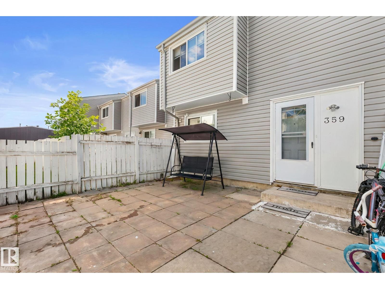
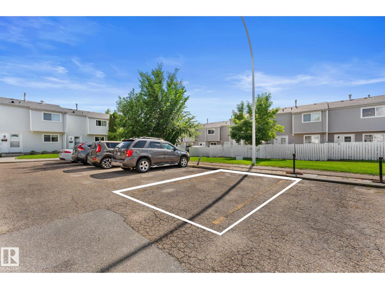
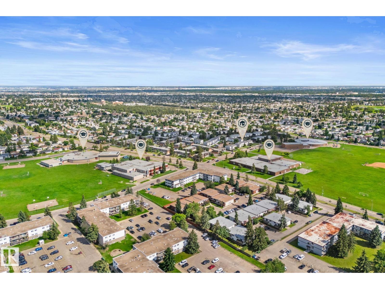
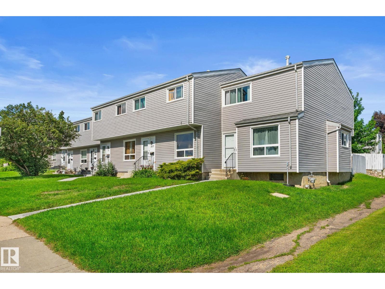
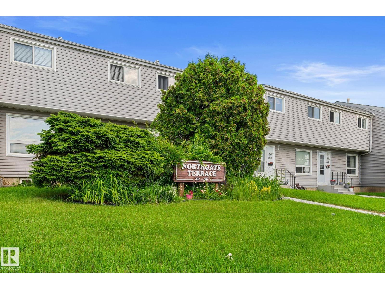
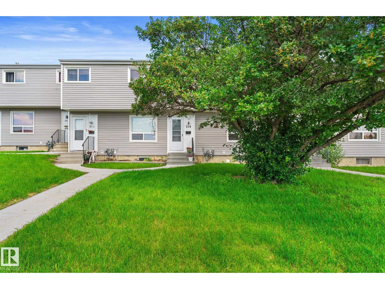
$289.94 YearlyBEAUTIFULLY RENOVATED 4-bedroom townhouse with LOW CONDO FEES OF ONLY $289.94/MONTH in a PRIME FAMILY-FRIENDLY LOCATION facing the PARK and NORTHMOUNT SCHOOL, home to the sought-after COGITO PROGRAM offering an enriched, teacher-directed curriculum. WALK THE KIDS TO SCHOOL and enjoy RARE FRONT STREET PARKING plus 2 ASSIGNED REAR PARKING STALL WITH ELECTRICAL PLUG-IN. A NEWER CONCRETE WALKWAY leads you to the front door. This bright, open-concept home features modern neutral finishes, NEWER WINDOWS & EXTERIOR DOORS, a spacious eat-in kitchen, and a functional layout perfect for family living. Upstairs offers 3 LARGE BEDROOMS with park views and a FULLY RENOVATED BATHROOM featuring a new tub and surround. The lower level provides additional living space with a FAMILY/MEDIA ROOM and 4TH BEDROOM, ideal for guests, teens, or a home office. With extensive updates, an unbeatable location, affordable fees, and a MOVE-IN READY design, this exceptional home offers comfort, convenience, and outstanding value! (id:63476)
Property Details
| MLS® Number | E4497768 |
| Property Type | Single Family |
| Neigbourhood | Northmount (Edmonton) |
| Amenities Near By | Park, Playground, Public Transit, Schools, Shopping |
| Community Features | Public Swimming Pool |
| Features | See Remarks |
| Structure | Porch, Patio(s) |
Building
| Bathroom Total | 2 |
| Bedrooms Total | 4 |
| Appliances | Dishwasher, Dryer, Refrigerator, Stove, Washer, Window Coverings |

| Basement Development | Partially Finished |
| Basement Type | Full (partially Finished) |
| Constructed Date | 1972 |
| Construction Style Attachment | Attached |
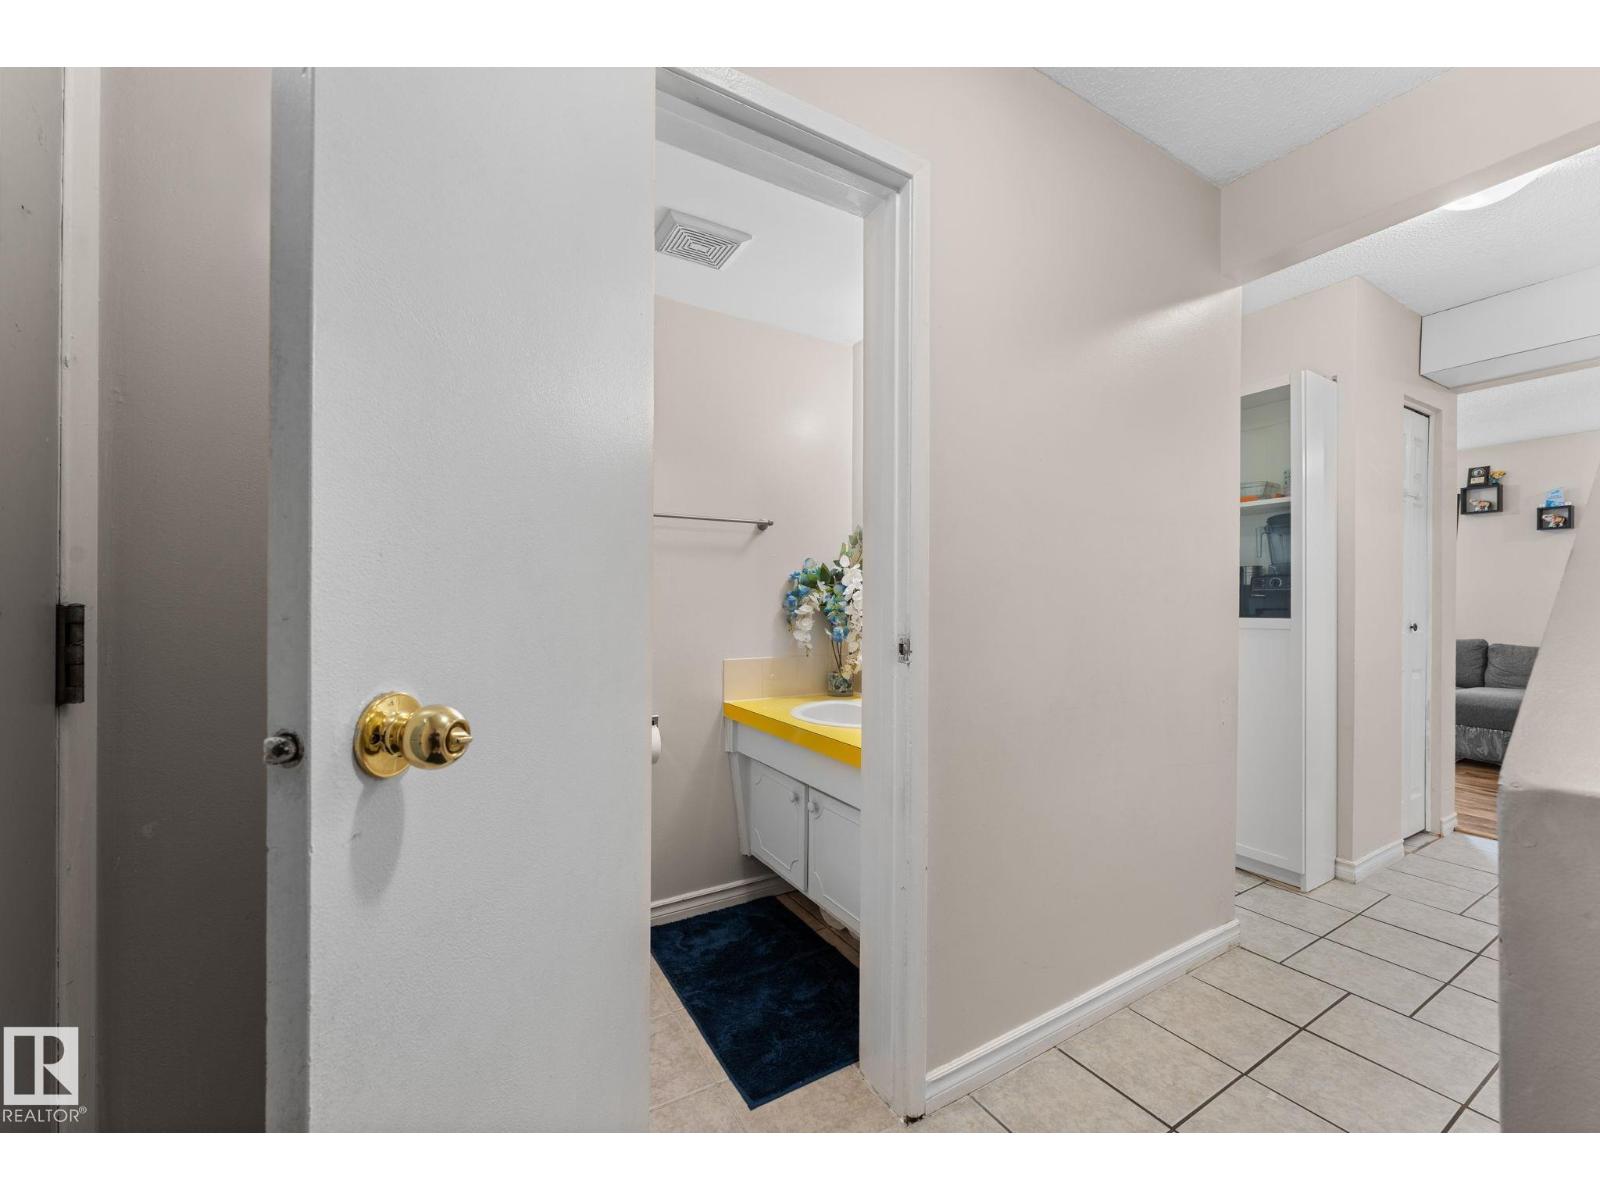
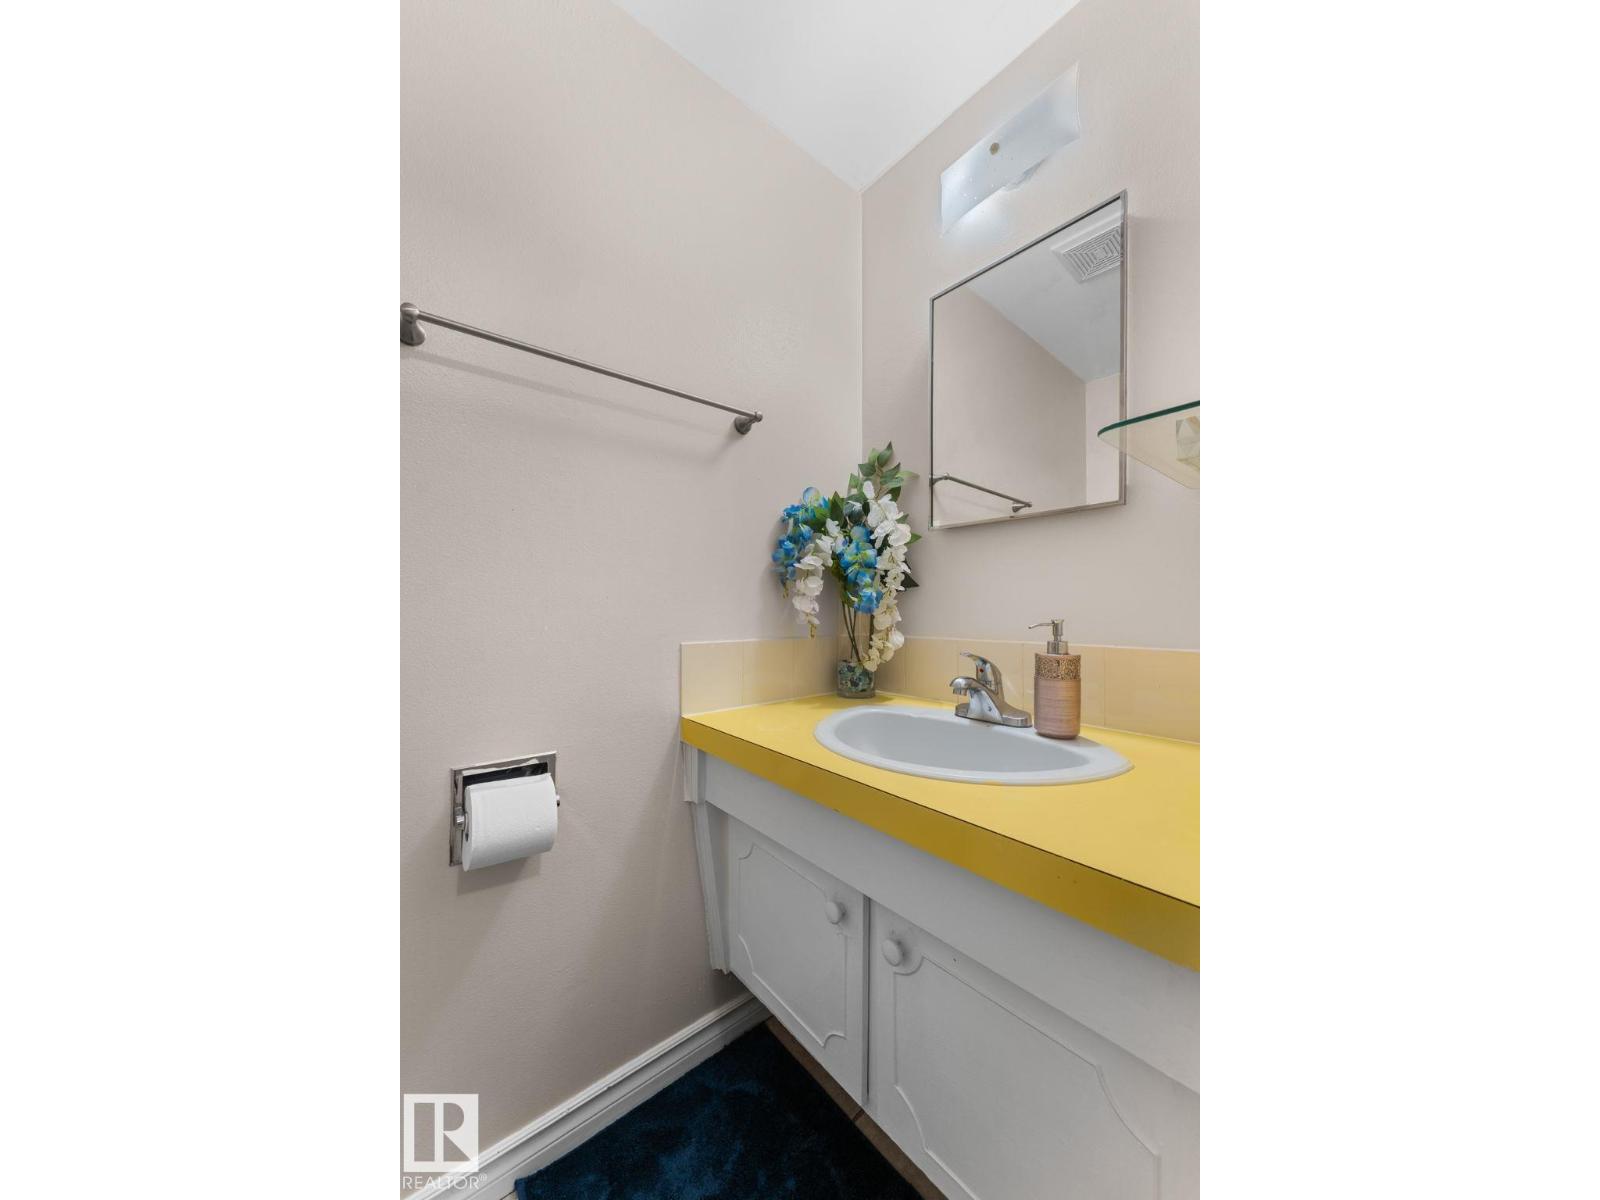
| Half Bath Total | 1 |
| Heating Type | Forced Air |
| Stories Total | 2 |
| Size Interior | 1,157 Sqft |
| Type | Row / Townhouse |
Parking
| Stall |
Land
| Acreage | No |
| Fence Type | Fence |
| Land Amenities | Park, Playground, Public Transit, Schools, Shopping |
| Size Irregular | 242.82 |
| Size Total | 242.82 M2 |
| Size Total Text | 242.82 M2 |
Rooms
| Level | Type | Length | Width | Dimensions |
|---|---|---|---|---|
| Basement | Bedroom 4 | 9'5" x 9'11 | ||
| Basement | Office | 8'7" x 9'10 | ||
| Basement | Utility Room | 11'4" x 15' | ||
| Basement | Storage | 7'3" x 14'2 | ||
| Main Level | Living Room | 15'1" x 10' | ||
| Main Level | Dining Room | 8'11" x 6'4 | ||
| Main Level | Kitchen | 8'1" x 8'2" | ||
| Upper Level | Primary Bedroom | 9'5" x 15'6 | ||
| Upper Level | Bedroom 2 | 9'6" x 10'1 | ||
| Upper Level | Bedroom 3 | 8'11" x 10' |
Contact Us
Contact us for more information

The trademarks REALTOR®, REALTORS®, and the REALTOR® logo are controlled by The Canadian Real Estate Association (CREA) and identify real estate professionals who are members of CREA. The trademarks MLS®, Multiple Listing Service® and the associated logos are owned by The Canadian Real Estate Association (CREA) and identify the quality of services provided by real estate professionals who are members of CREA. The trademark DDF® is owned by The Canadian Real Estate Association (CREA) and identifies CREA's Data Distribution Facility (DDF®)
August 31 2026 08:01:31
REALTORS® Association of Edmonton
RE/MAX Elite