
1580 Earl Crescent Milton, Ontario L9T 5Z2

$1,625,000
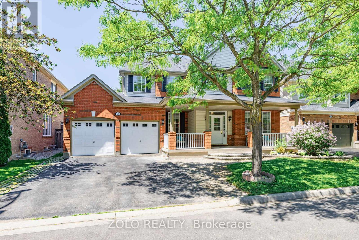
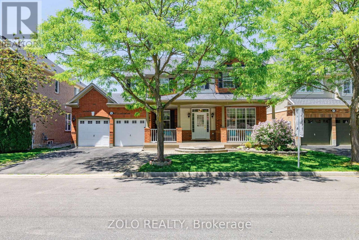
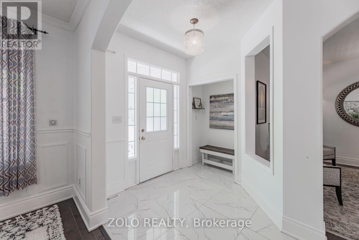
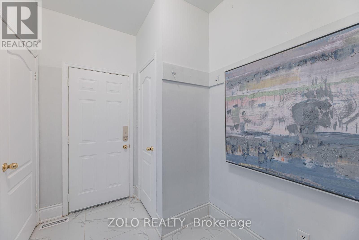
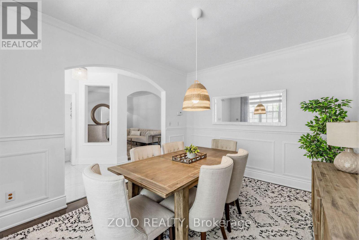
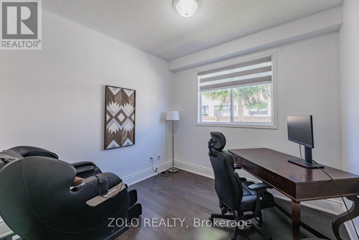
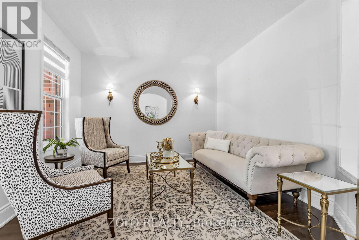
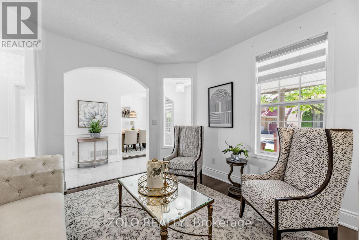
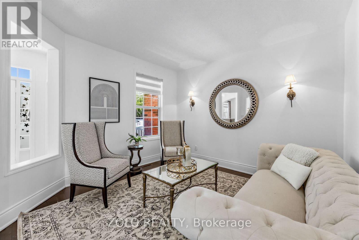
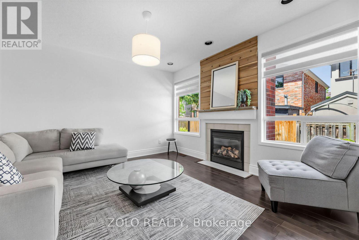
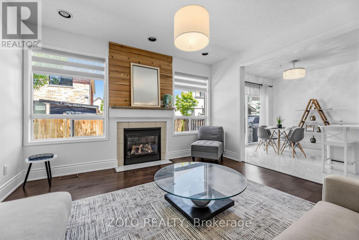
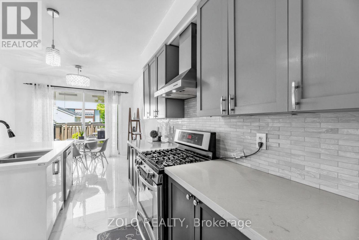
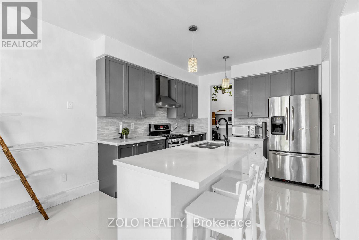
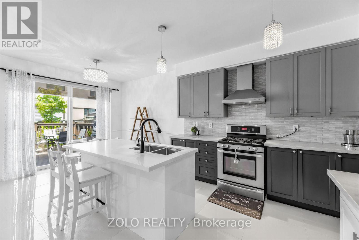
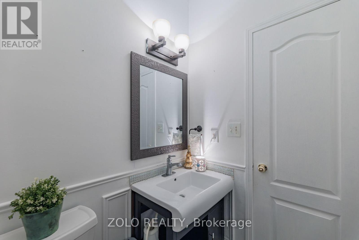
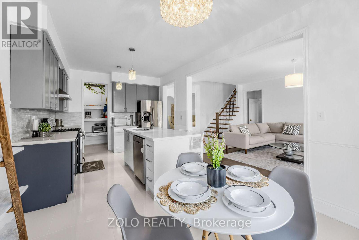
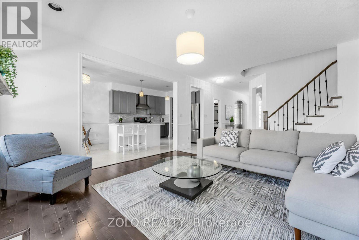
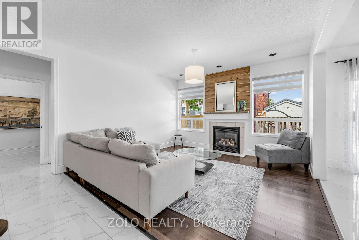
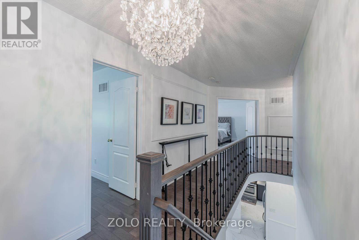
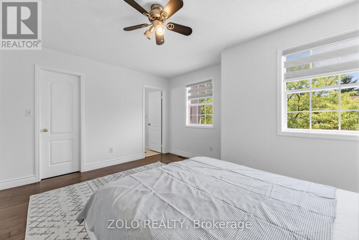
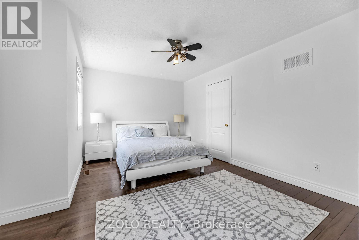
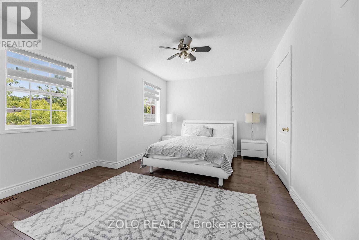
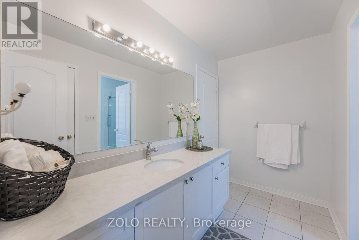
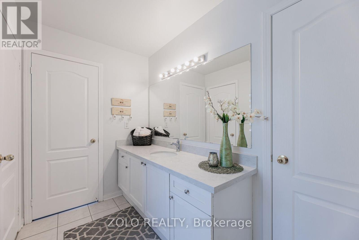
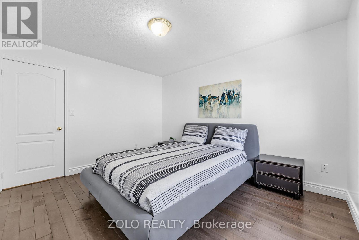
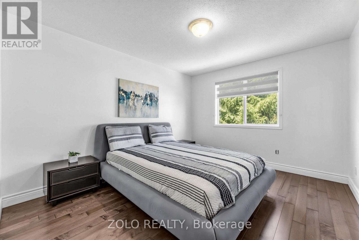
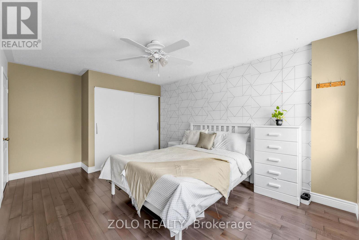
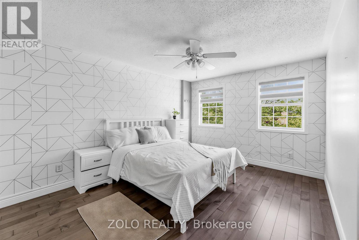
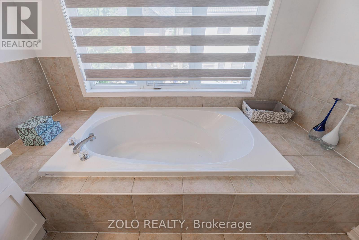
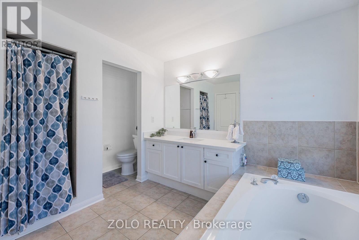
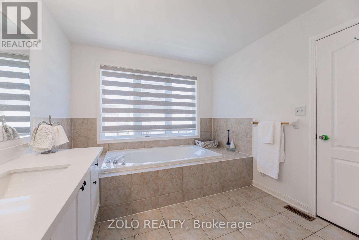
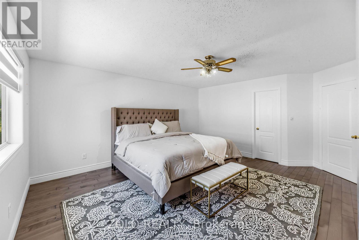
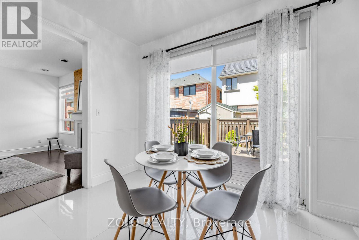
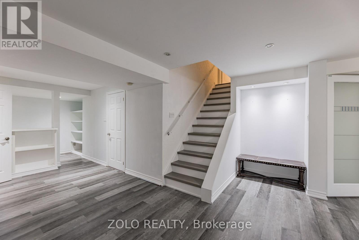
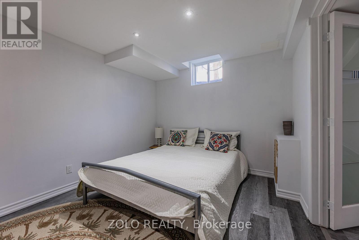
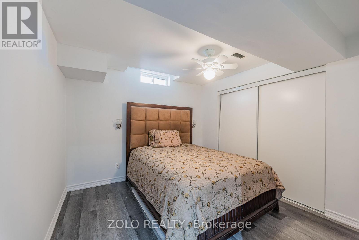
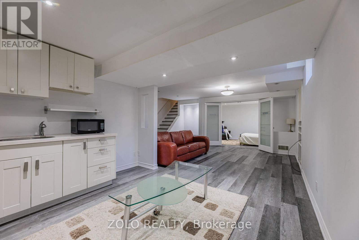
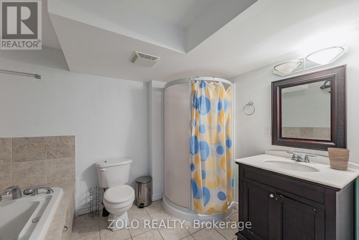
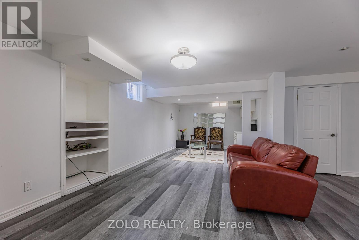
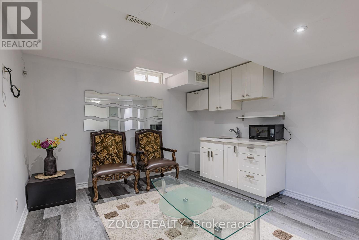
Welcome to this spacious and beautifully designed 4+2-bedroom, 3.5-bathroom family home, perfectly situated on a premium 56-foot lot on a quiet, family-friendly crescent. The inviting front porch is the perfect place to enjoy your morning coffee while watching the kids play.Inside, you'll find 9-foot ceilings on the main floor, elegant principal rooms, a private home office, and a bright open-concept family room featuring a cozy gas fireplace. The family-size eat-in kitchen offers ample cabinetry, a walk-in pantry, and a large walk-out to the fully fenced backyard-ideal for entertaining and everyday family living. A convenient mudroom and main floor office add both functionality and flexibility. Upstairs, there are four generously sized bedrooms, including a spacious primary retreat with a luxurious ensuite. The second- floor laundry room adds everyday convenience. The finished, access via Garage to Mudroom going into the basement provides exceptional additional living space with a large recreation room, two additional bedrooms (one easily used as a home gym or hobby room), a dedicated office, and a 4-piece bathroom complete with a relaxing Jacuzzi tub and separate shower. Additional highlights include pot lights throughout, a freshly painted interior, an oversized garage with a separate workshop area, and a private backyard with plenty of space for the whole family toenjoy. This is an exceptional family home offering space, comfort, and versatility in a highly sought-after neighbourhood. (id:63476)
Property Details
| MLS® Number | W13541448 |
| Property Type | Single Family |
| Community Name | 1023 - BE Beaty |
| Equipment Type | Water Heater |
| Features | Carpet Free, In-law Suite |
| Parking Space Total | 6 |
| Rental Equipment Type | Water Heater |
Building
| Bathroom Total | 4 |
| Bedrooms Above Ground | 6 |
| Bedrooms Total | 6 |
| Age | 16 To 30 Years |
| Appliances | Oven - Built-in, Range, Water Heater, Water Meter, Stove, Refrigerator |
| Basement Development | Finished |
| Basement Type | N/a (finished) |
| Construction Style Attachment | Detached |
| Cooling Type | Central Air Conditioning |
| Exterior Finish | Brick, Vinyl Siding |
| Fireplace Present | Yes |
| Fireplace Total | 1 |
| Foundation Type | Concrete, Unknown |
| Half Bath Total | 1 |
| Heating Fuel | Natural Gas |
| Heating Type | Forced Air |
| Stories Total | 2 |
| Size Interior | 2,500 - 3,000 Sqft |
| Type | House |
| Utility Water | Municipal Water |
Parking
| Attached Garage | |
| Garage |
Land
| Acreage | No |
| Size Depth | 80 Ft ,6 In |
| Size Frontage | 56 Ft ,1 In |
| Size Irregular | 56.1 X 80.5 Ft |
| Size Total Text | 56.1 X 80.5 Ft |
| Zoning Description | Residential |
Utilities
| Electricity | Installed |
| Sewer | Installed |
Contact Us
Contact us for more information

The trademarks REALTOR®, REALTORS®, and the REALTOR® logo are controlled by The Canadian Real Estate Association (CREA) and identify real estate professionals who are members of CREA. The trademarks MLS®, Multiple Listing Service® and the associated logos are owned by The Canadian Real Estate Association (CREA) and identify the quality of services provided by real estate professionals who are members of CREA. The trademark DDF® is owned by The Canadian Real Estate Association (CREA) and identifies CREA's Data Distribution Facility (DDF®)
July 09 2026 12:05:33
Toronto Regional Real Estate Board
Zolo Realty