
Purves Acreage Lajord Rm No. 128, Saskatchewan S0G 4E0

$494,800
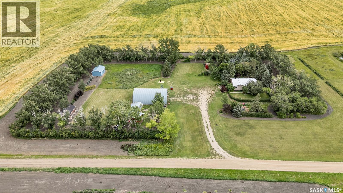
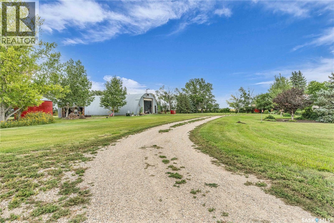
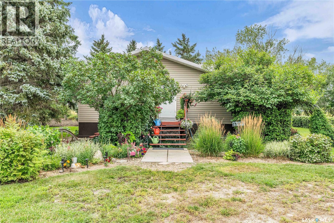
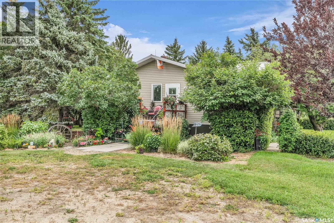
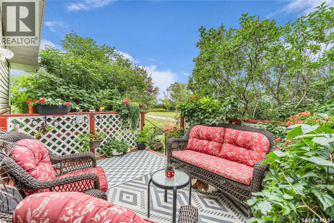
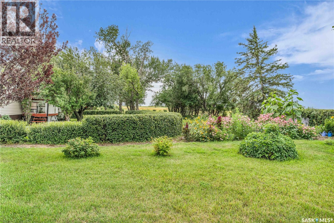
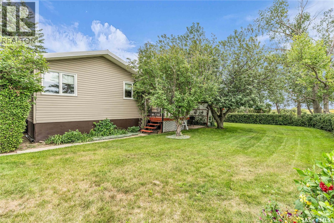
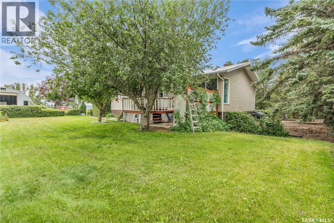
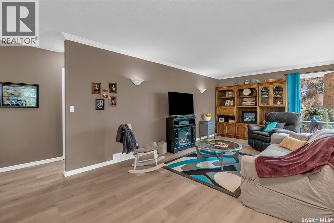
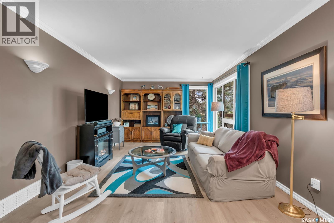
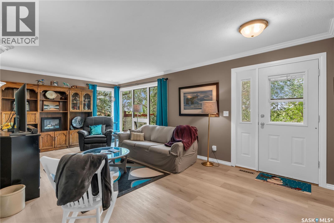
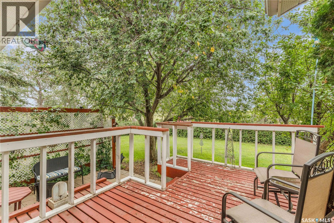
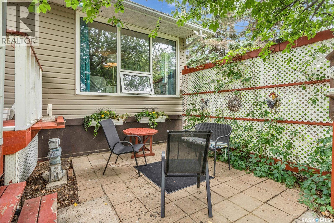
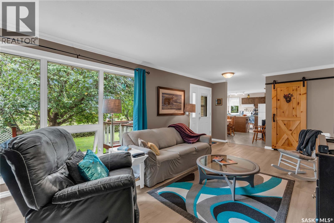
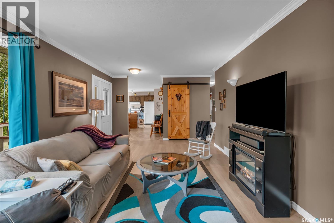
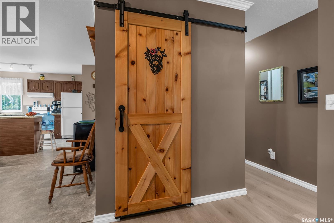
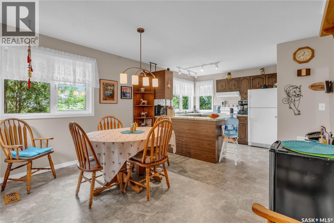
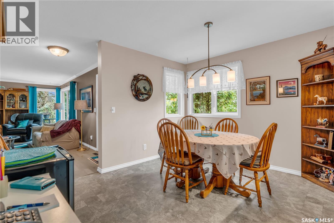
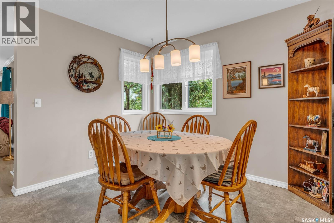
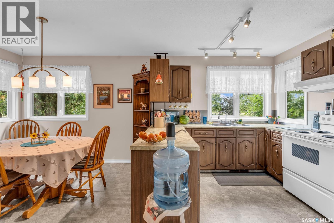
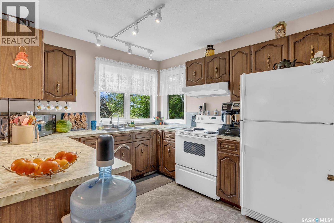
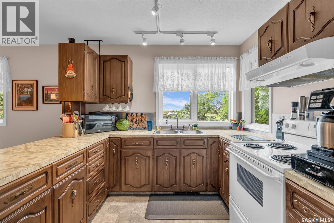
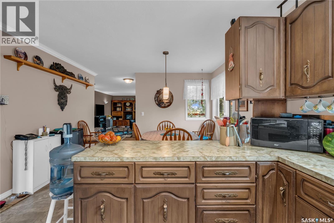
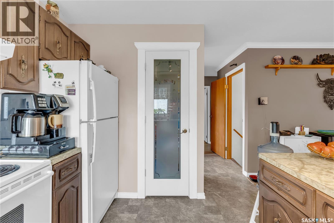
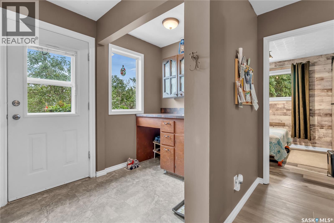
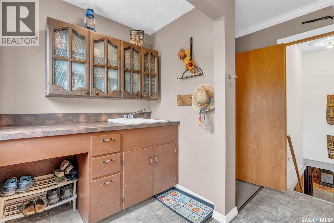
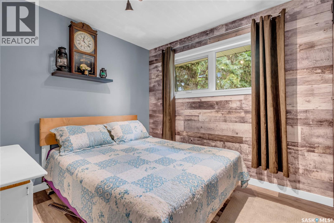
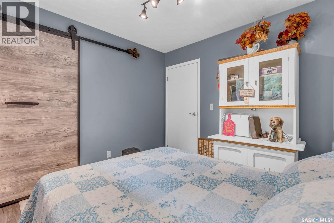
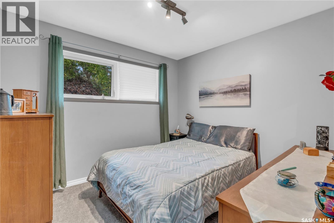
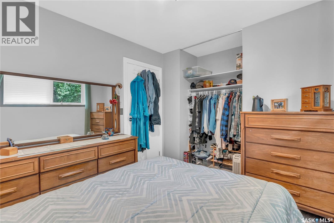
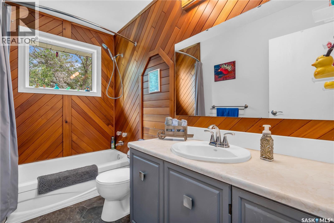
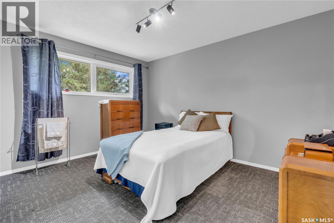
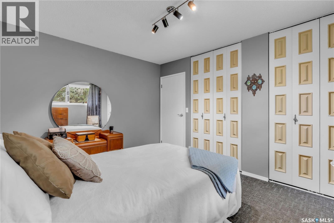
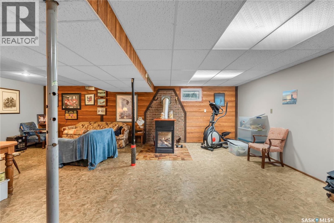
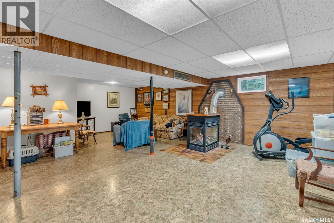
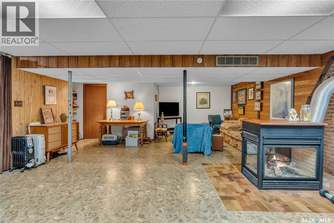
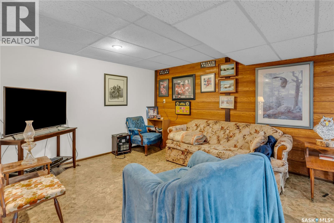
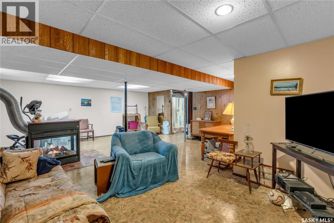
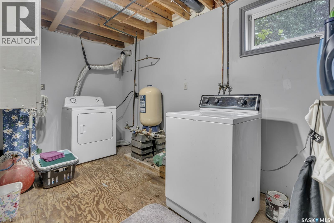
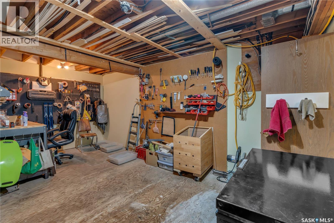
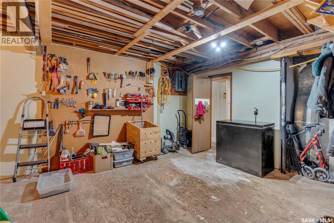
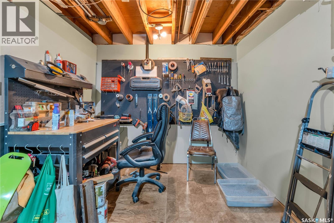
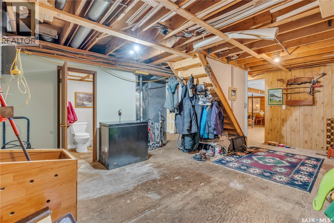
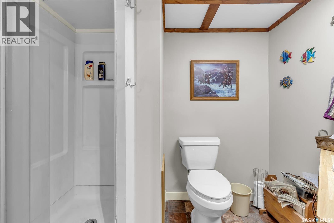
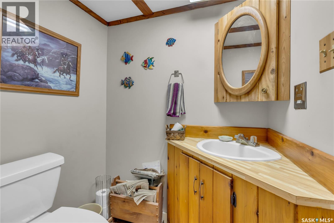
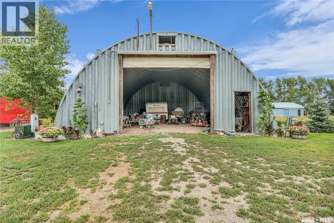
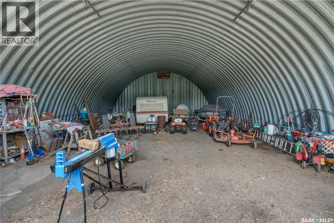
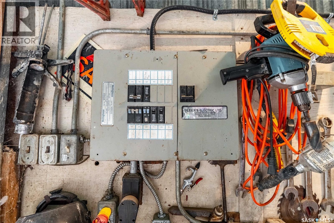
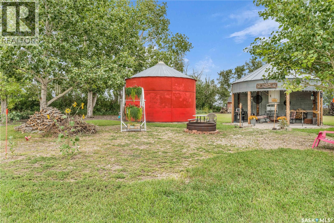
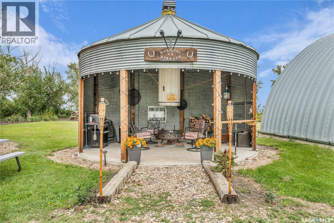
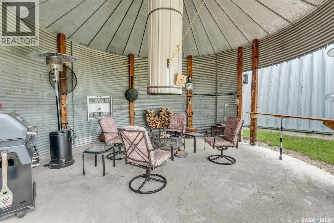
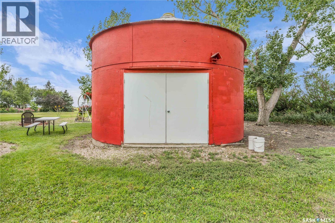
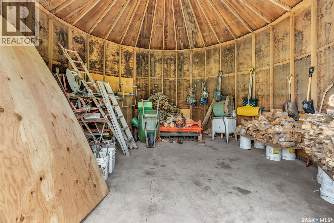
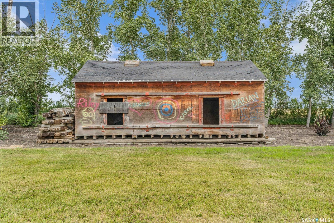
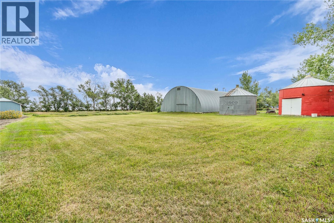
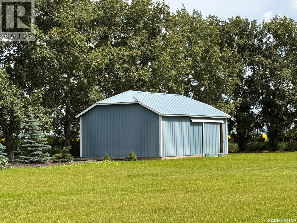
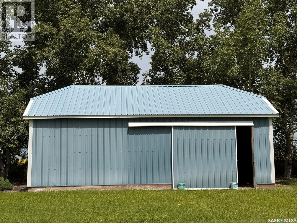
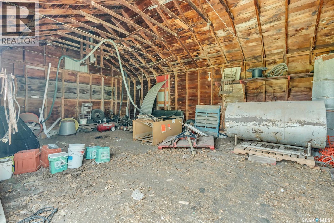
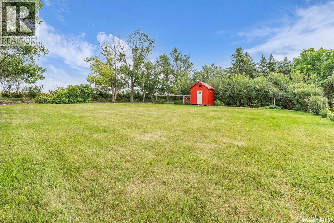
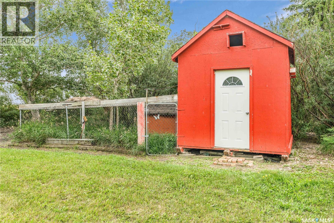
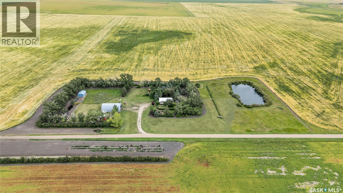
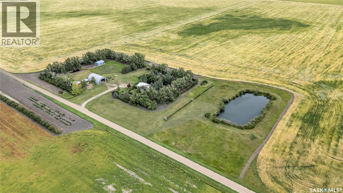
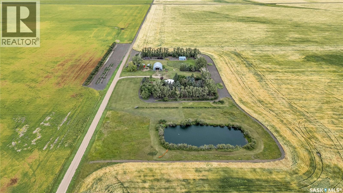
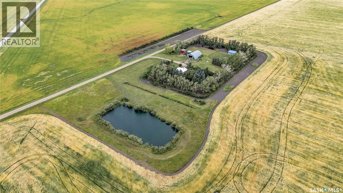
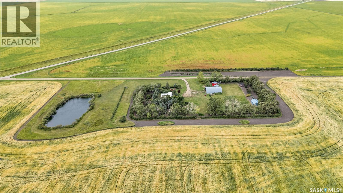
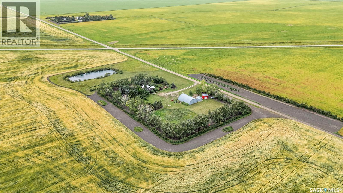
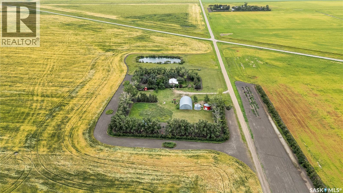
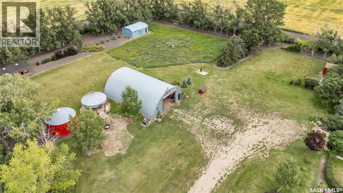
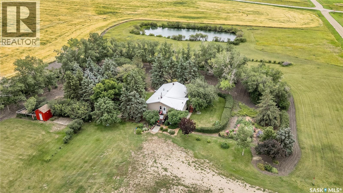
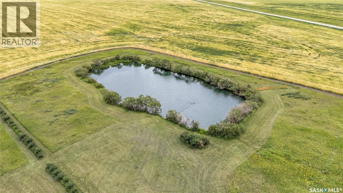
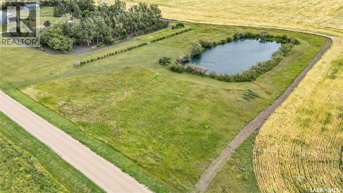
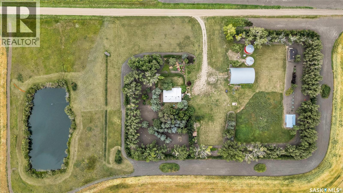
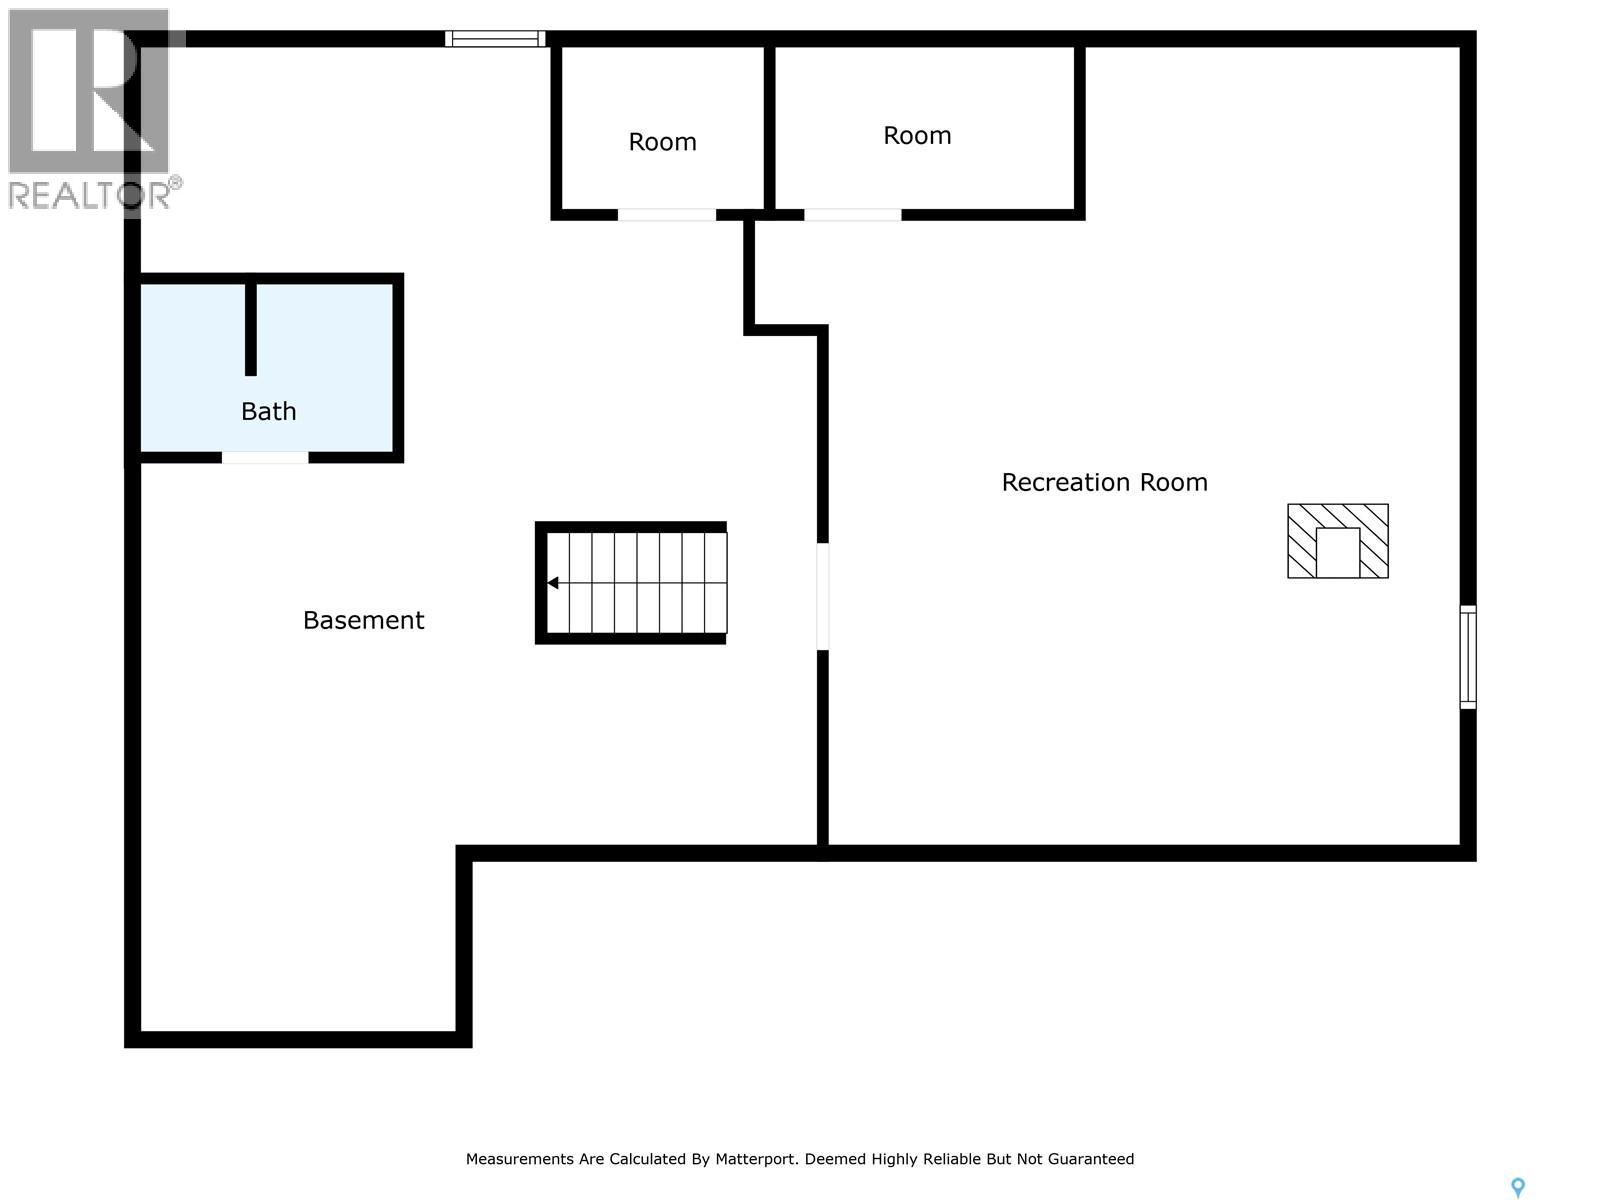
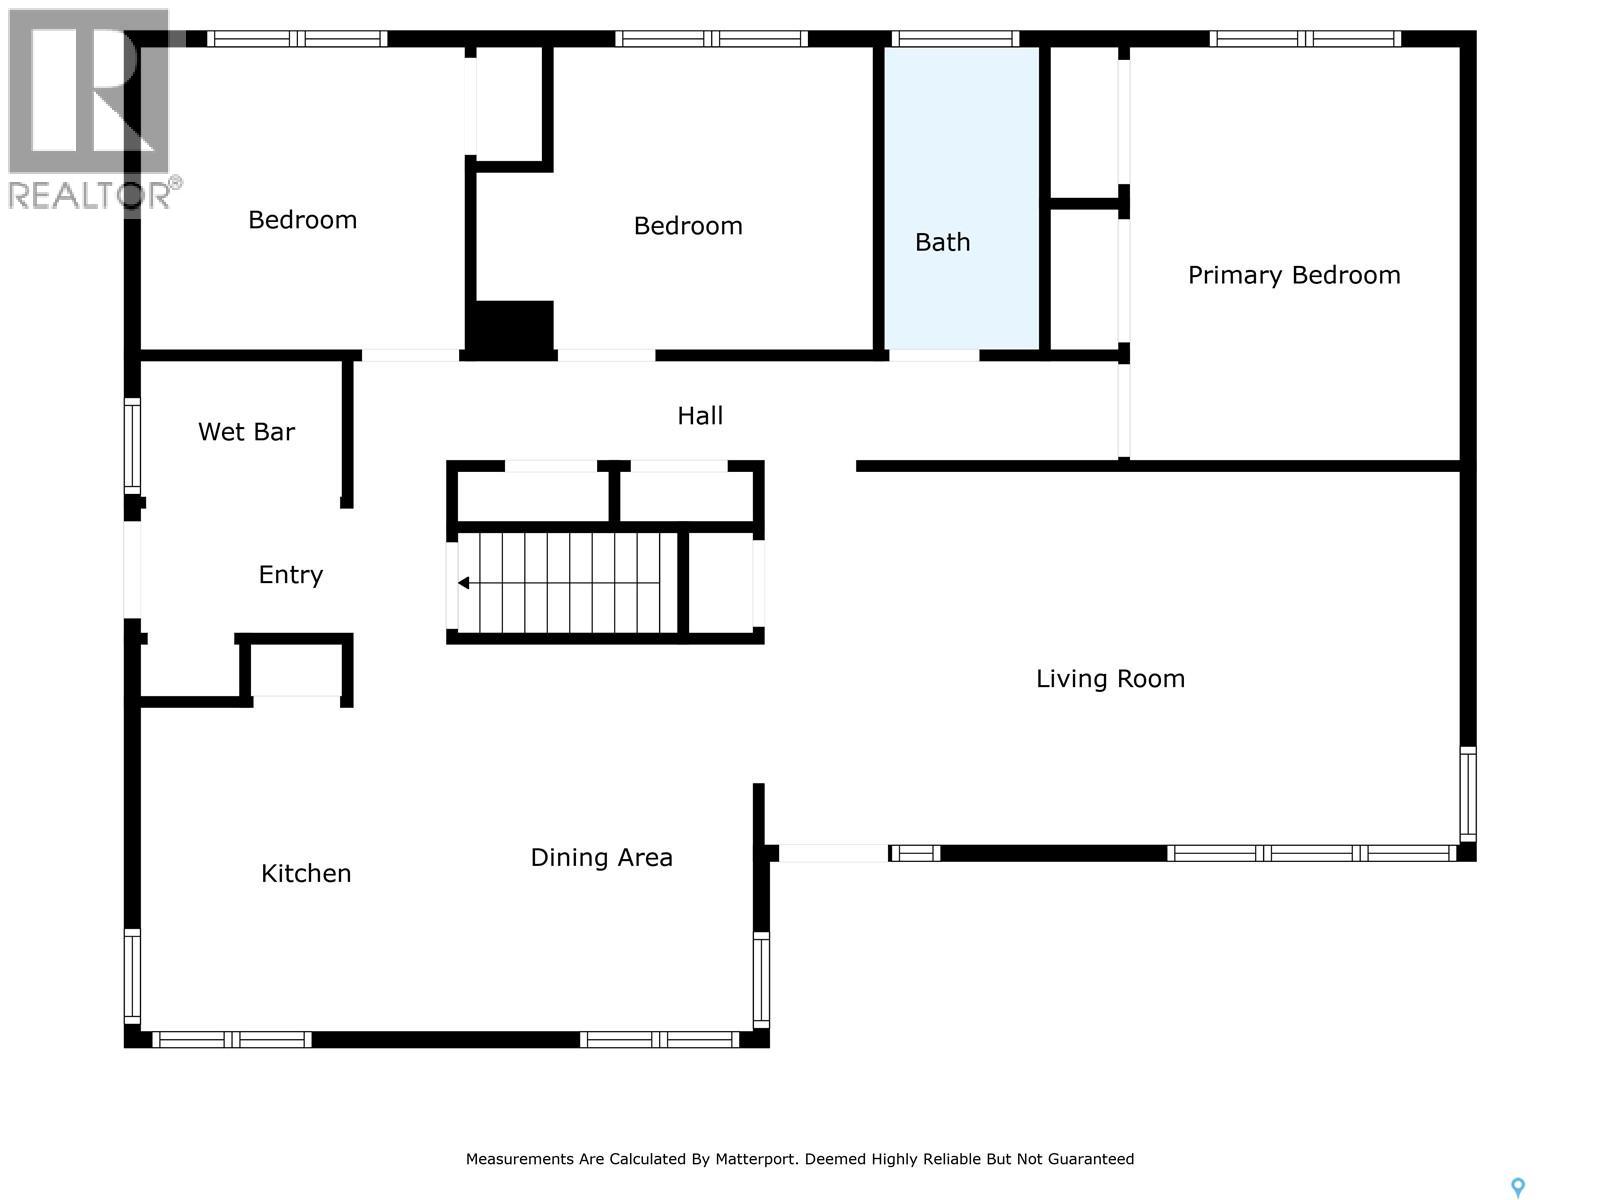
This fantastic acreage is just 35 minutes SE of Regina with pavement until the last 5 minutes. This well treed 10-acre yard is approximately 7.5 km from the town of Riceton. Original Owners built this 1,212 sq. ft. bungalow in 1977. They planted the trees and flowers and developed the entire yardsite. This home is a Nelson Home Package offering 3 bedrooms, 2 bathrooms, storage, cold storage, an indoor workshop, and 2 large living spaces. Both entrances have decks overlooking lush grass, flowers, trees and bushes and into the horizon. The property has a dug out, garden area, 20 x 30 tinned barn, bin turned storage shed, bin turned into a unique ‘Binatio’ and lastly a 40 x 60 metal Quonset complete with electrical and panel box. Reach out to your REALTOR® today to schedule your private showing. (id:63476)
Property Details
| MLS® Number | SK041967 |
| Property Type | Single Family |
| Community Features | School Bus |
| Features | Acreage, Treed, Rectangular |
| Structure | Deck, Patio(s) |
Building
| Bathroom Total | 2 |
| Bedrooms Total | 3 |
| Appliances | Washer, Refrigerator, Dryer, Window Coverings, Hood Fan, Storage Shed, Stove |
| Architectural Style | Bungalow |
| Basement Development | Partially Finished |
| Basement Type | Full (partially Finished) |
| Constructed Date | 1977 |
| Cooling Type | Central Air Conditioning |
| Fireplace Fuel | Gas |
| Fireplace Present | Yes |
| Fireplace Type | Conventional |
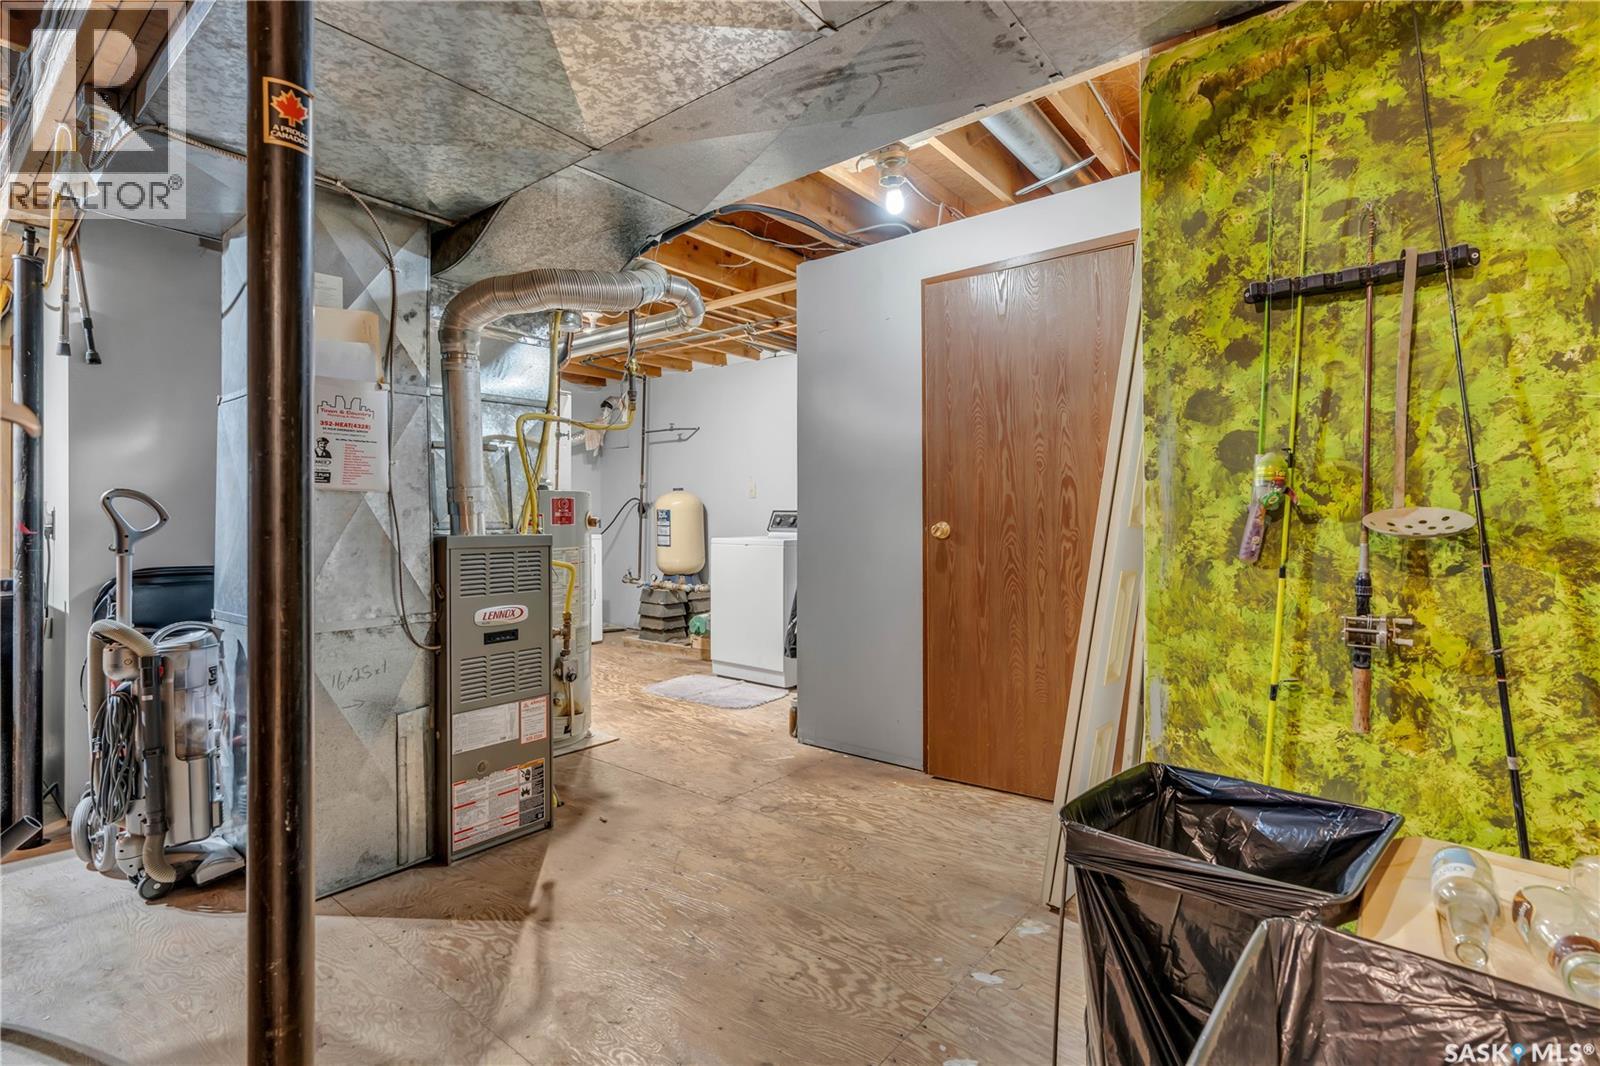
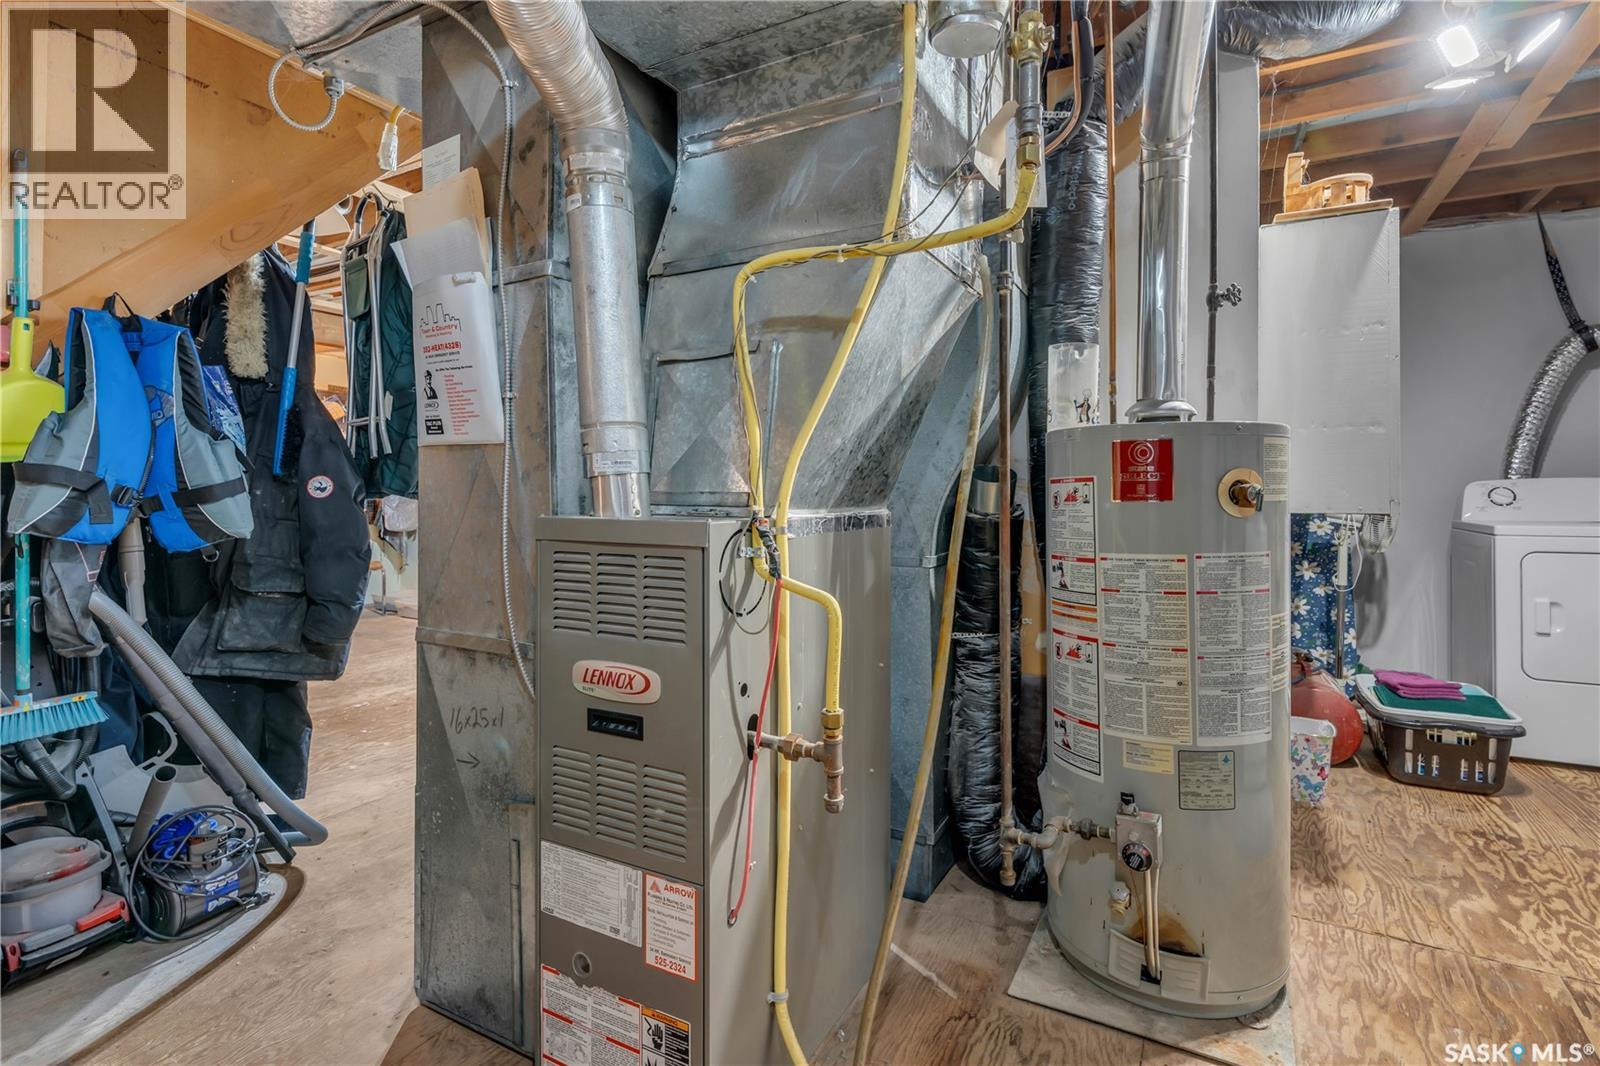
| Heating Fuel | Natural Gas |
| Heating Type | Forced Air |
| Stories Total | 1 |
| Size Interior | 1,212 Sqft |
| Type | House |
Parking
| Detached Garage | |
| Gravel | |
| Parking Space(s) | 30 |
Land
| Acreage | Yes |
| Landscape Features | Lawn |
| Size Frontage | 525 Ft |
| Size Irregular | 10.00 |
| Size Total | 10 Ac |
| Size Total Text | 10 Ac |
Rooms
| Level | Type | Length | Width | Dimensions |
|---|---|---|---|---|
| Basement | Other | 19 ft ,4 in | 19 ft ,3 in | 19 ft ,4 in x 19 ft ,3 in |
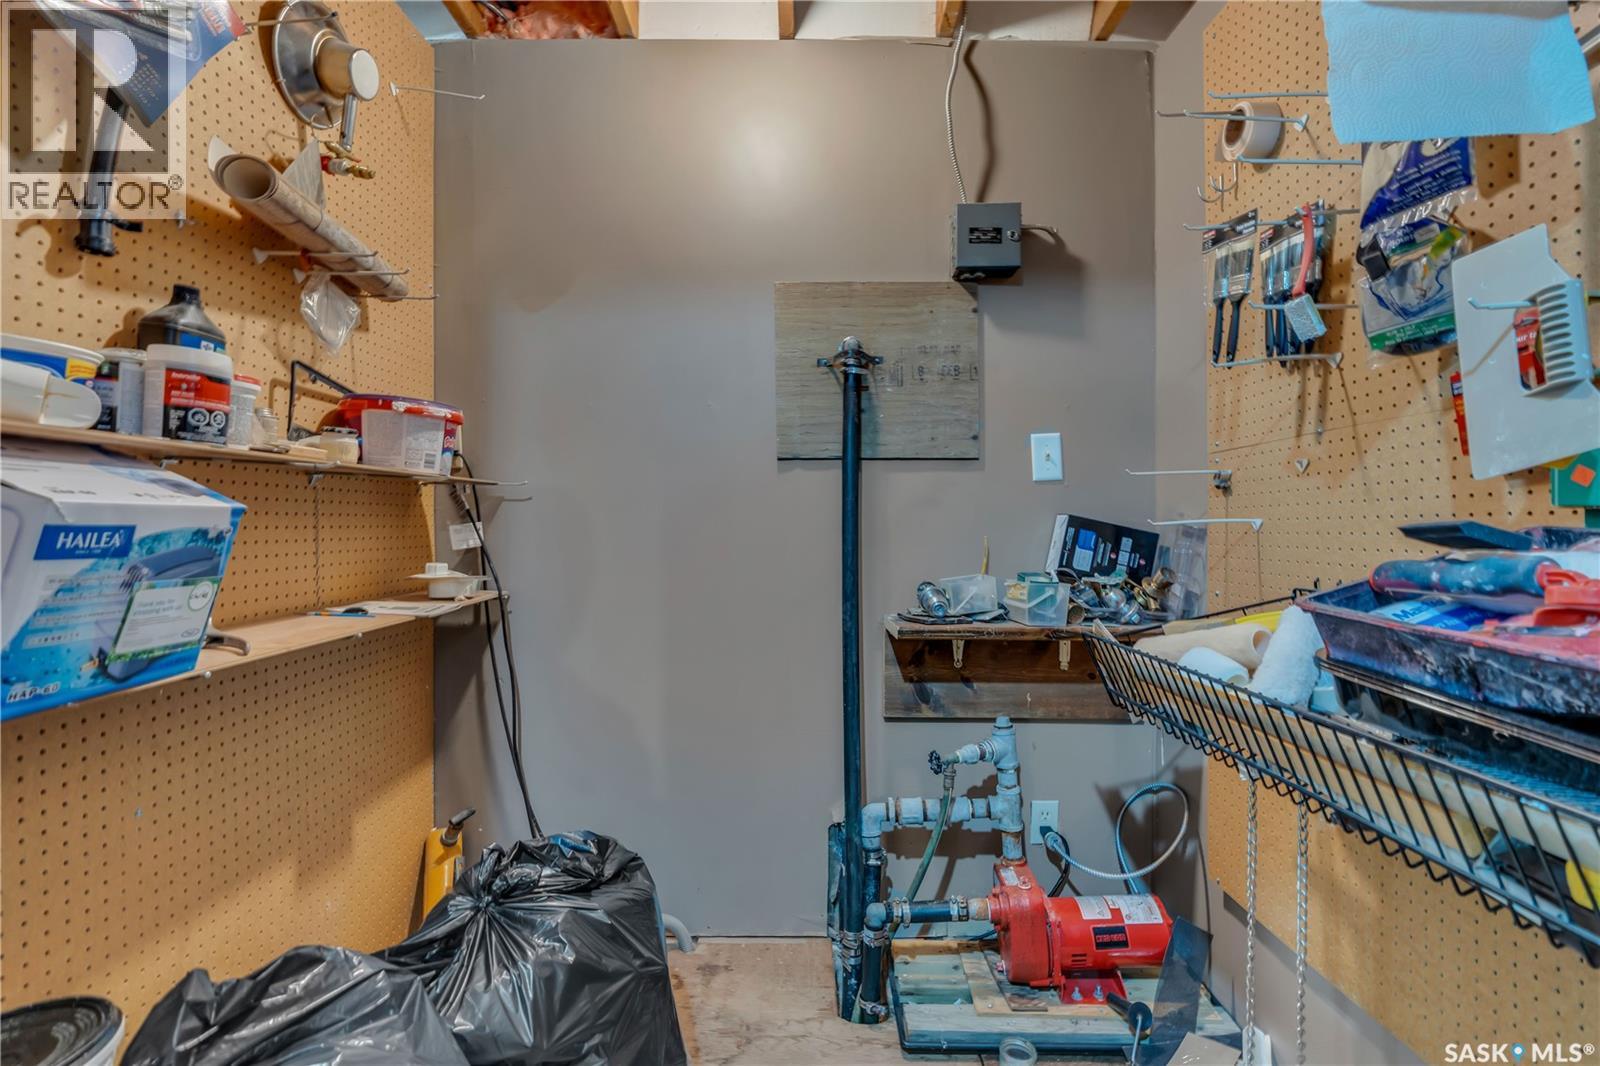
| Basement | Storage | 9 ft ,3 in | 4 ft ,9 in | 9 ft ,3 in x 4 ft ,9 in |
| Basement | Other | 10 ft ,5 in | 9 ft ,6 in | 10 ft ,5 in x 9 ft ,6 in |
| Basement | Laundry Room | 12 ft ,5 in | 7 ft | 12 ft ,5 in x 7 ft |
| Basement | Workshop | 17 ft ,5 in | 8 ft ,9 in | 17 ft ,5 in x 8 ft ,9 in |
| Basement | Other | 5 ft ,6 in | 4 ft ,9 in | 5 ft ,6 in x 4 ft ,9 in |
| Basement | 3pc Bathroom | 7 ft ,6 in | 5 ft | 7 ft ,6 in x 5 ft |
| Basement | Storage | 9 ft | 5 ft | 9 ft x 5 ft |
| Main Level | Mud Room | 8 ft ,4 in | 6 ft | 8 ft ,4 in x 6 ft |
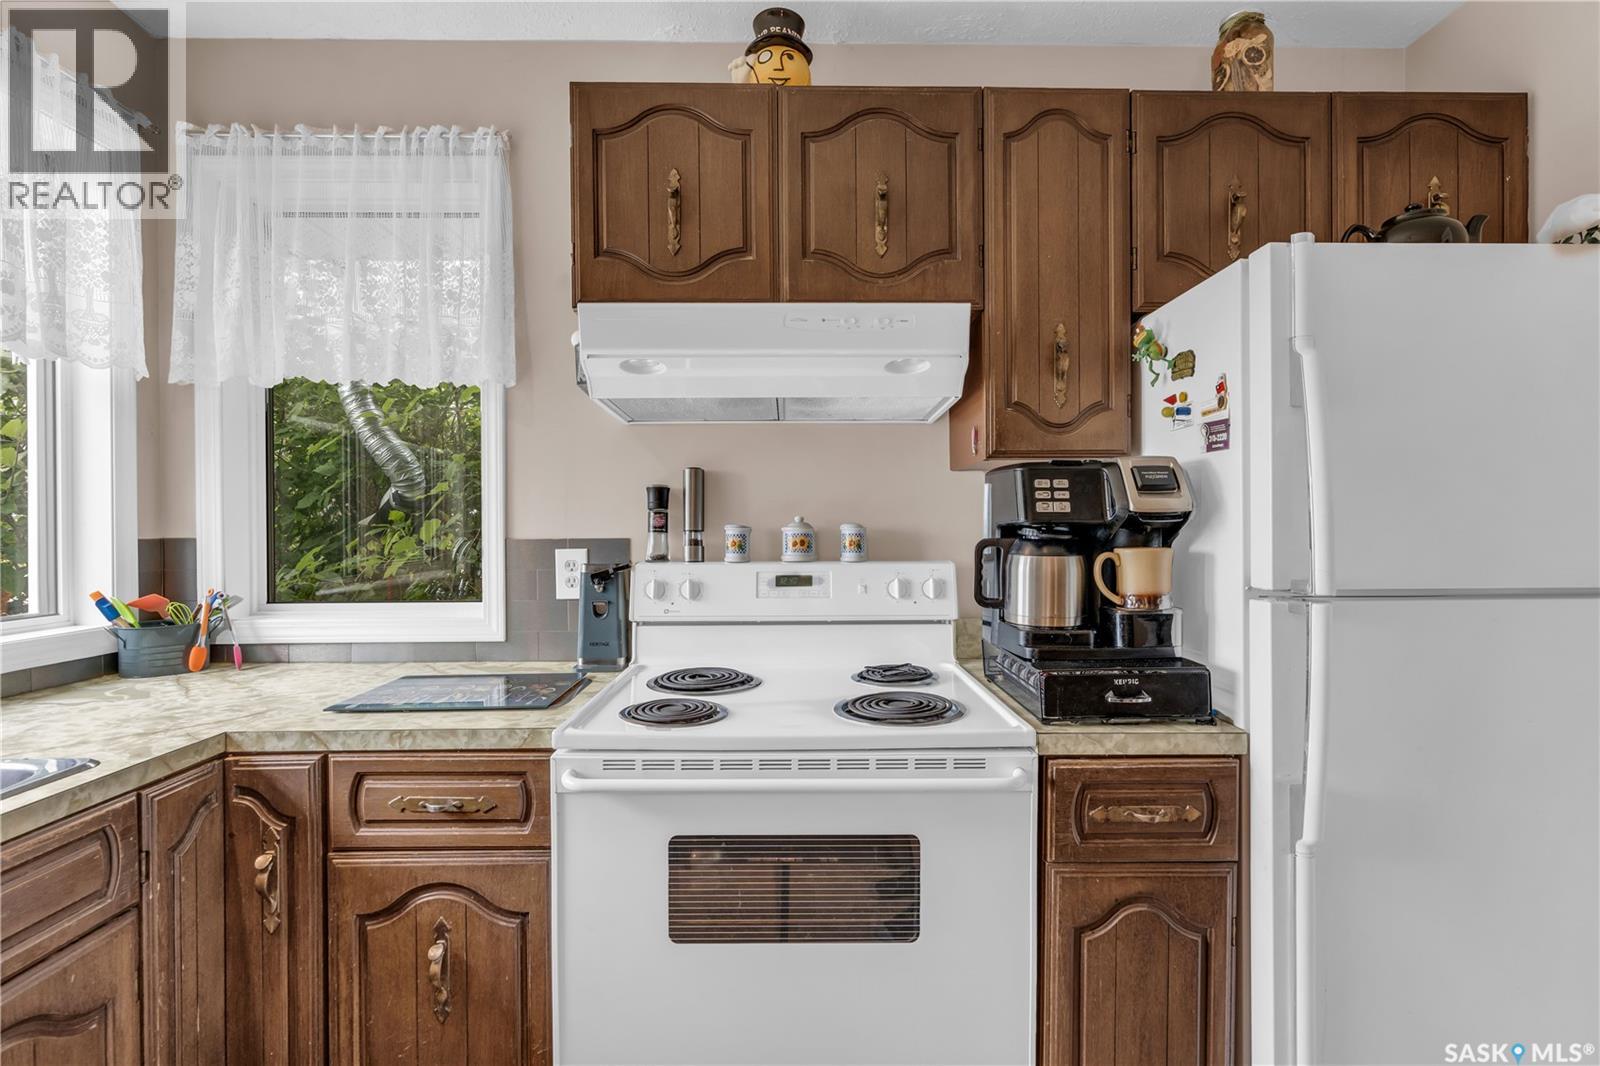
| Main Level | Kitchen | 10 ft | 9 ft ,2 in | 10 ft x 9 ft ,2 in |
| Main Level | Dining Room | 12 ft ,3 in | 9 ft ,9 in | 12 ft ,3 in x 9 ft ,9 in |
| Main Level | Living Room | 21 ft | 11 ft ,8 in | 21 ft x 11 ft ,8 in |
| Main Level | Primary Bedroom | 12 ft ,9 in | 10 ft ,3 in | 12 ft ,9 in x 10 ft ,3 in |
| Main Level | 4pc Bathroom | 9 ft ,3 in | 4 ft ,9 in | 9 ft ,3 in x 4 ft ,9 in |
| Main Level | Bedroom | 9 ft ,9 in | 9 ft ,2 in | 9 ft ,9 in x 9 ft ,2 in |
| Main Level | Bedroom | 9 ft ,7 in | 9 ft ,2 in | 9 ft ,7 in x 9 ft ,2 in |
Contact Us
Contact us for more information

The trademarks REALTOR®, REALTORS®, and the REALTOR® logo are controlled by The Canadian Real Estate Association (CREA) and identify real estate professionals who are members of CREA. The trademarks MLS®, Multiple Listing Service® and the associated logos are owned by The Canadian Real Estate Association (CREA) and identify the quality of services provided by real estate professionals who are members of CREA. The trademark DDF® is owned by The Canadian Real Estate Association (CREA) and identifies CREA's Data Distribution Facility (DDF®)
July 09 2026 07:02:08
Saskatchewan REALTORS® Association
RE/MAX Crown Real Estate