
1903 62 Street NE Calgary, Alberta T1Y 1N3

$599,000
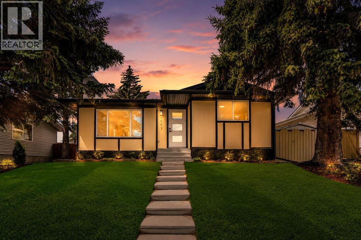
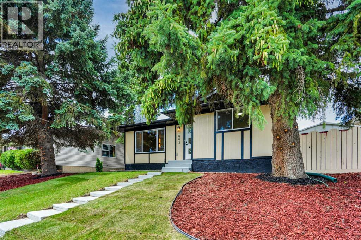
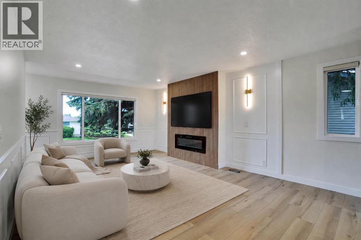
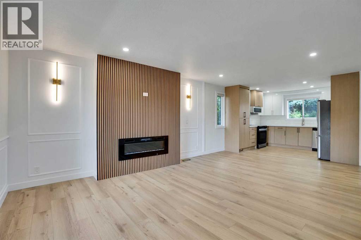
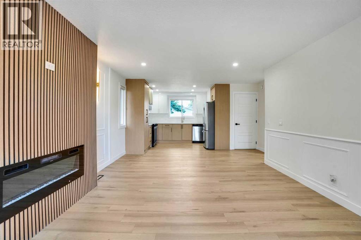
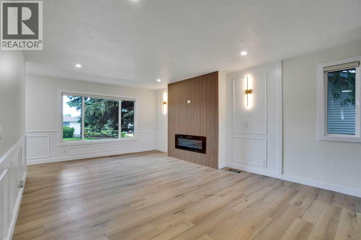
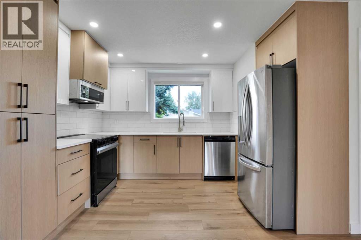
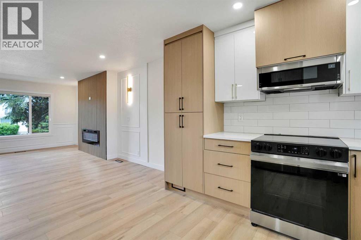
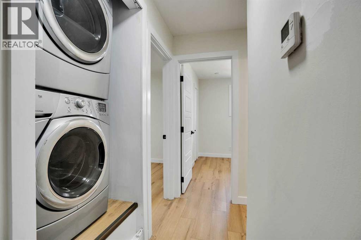
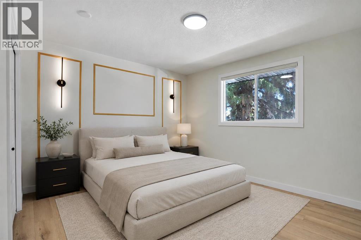
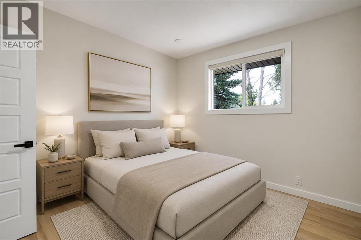
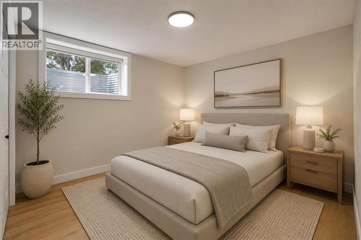
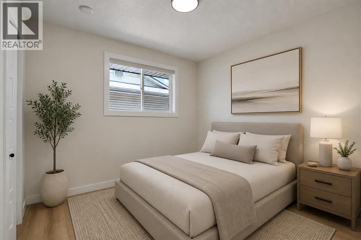
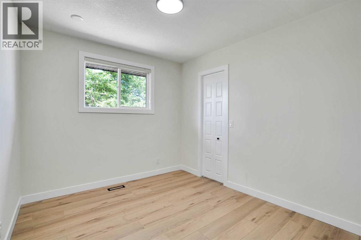
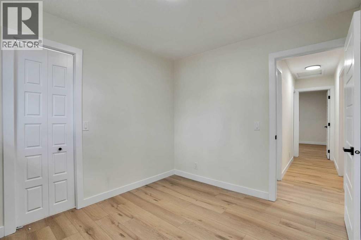
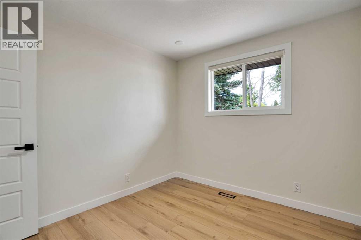
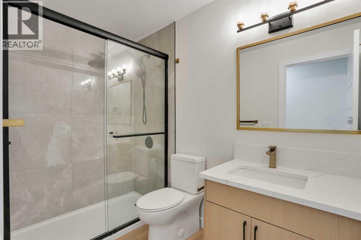
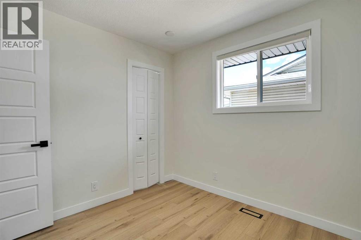
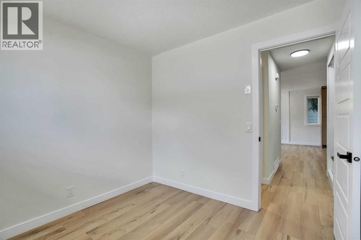
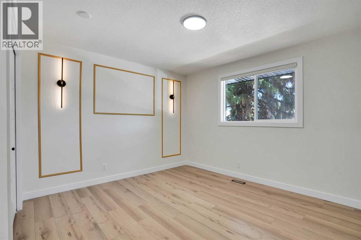
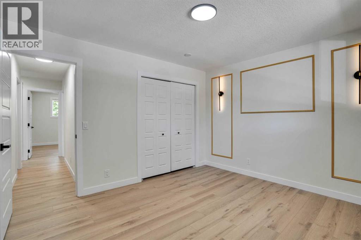
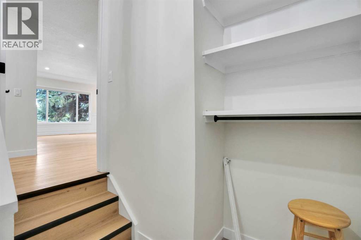
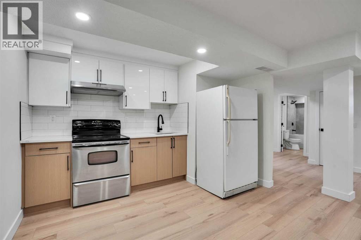
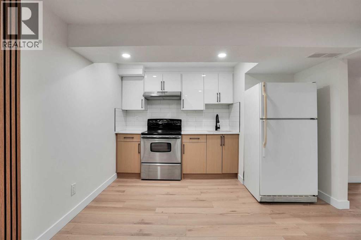
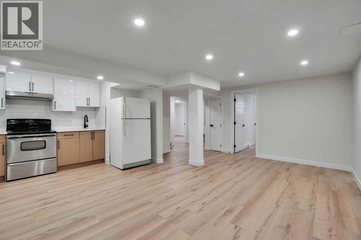
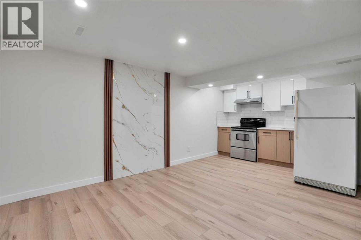
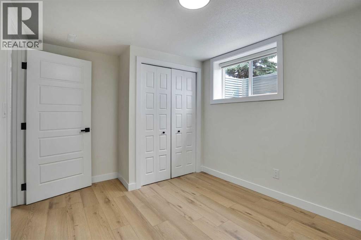
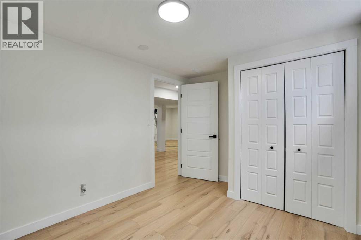
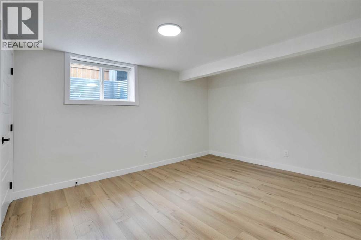
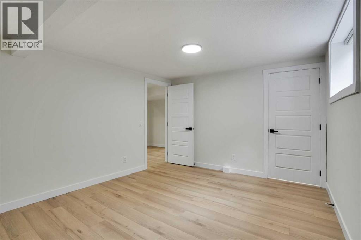
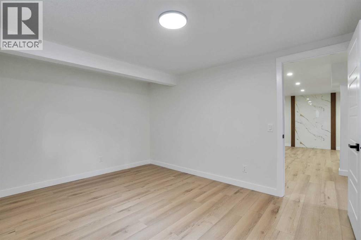
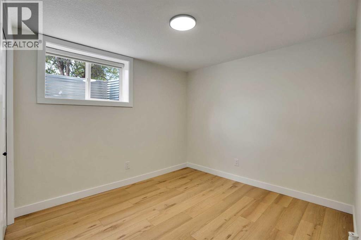
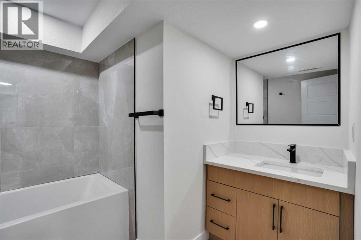
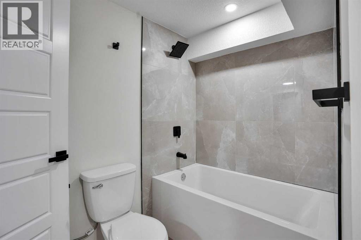
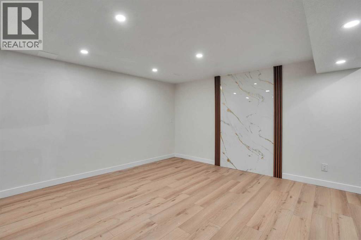
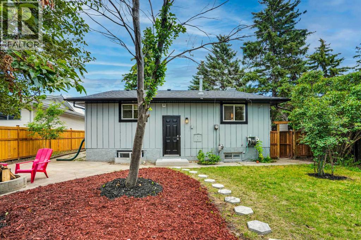
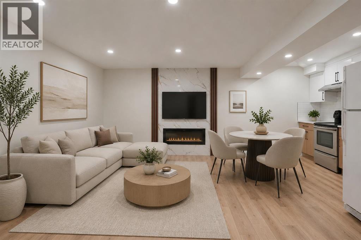
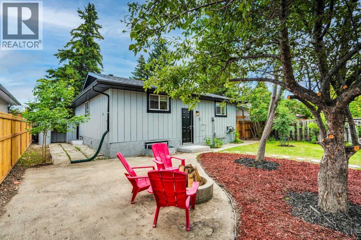
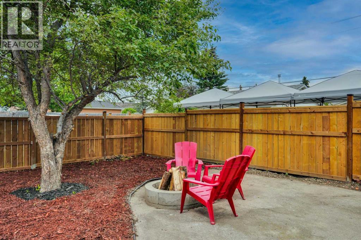
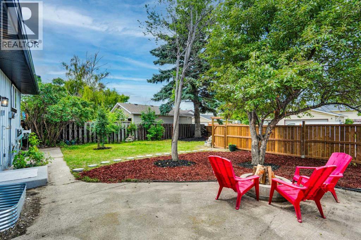
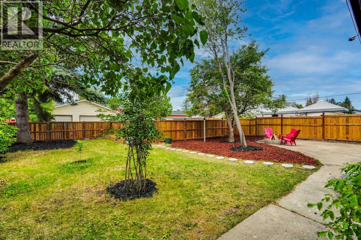
Welcome to this beautifully renovated 5-bedroom, 2-bathroom bungalow with a basement suite perfectly situated in a sought-after mature NE Calgary neighbourhood. This approximately 1,035 sq. ft. bungalow has been completely transformed from top to bottom: new roof, new siding, new doors and windows, a brand-new modern kitchen with stylish countertops, and fresh flooring throughout. You name it, this house has it!Sitting on an oversized lot, this property boasts a large west-facing backyard that's fully fenced and beautifully landscaped — ready for you to move in and enjoy from day one.This is a true turn key up/down income property with excellent mortgage helper potential live up, rent down. The basement has been fully redone with a brand new kitchen, bathroom, bedrooms, and flooring, and features its own separate entrance, making it perfect for tenants and offering maximum privacy for both units. A fantastic setup for extended family, rental income, or investors searching for a home with a basement suite (illegal/unregistered buyer to verify suite compliance with the City of Calgary to legalize).Location doesn't get better than this. You're just steps from schools, grocery stores, and parks, with quick access to major highways for an easy daily commute. Plus, with LRT access close by and all amenities within reach, everything you need is right at your doorstep.Don't miss your chance to own a fully renovated home with income potential in a prime, well-connected community — book your showing today! (id:63476)
Property Details
| MLS® Number | A2327021 |
| Property Type | Single Family |
| Community Name | Pineridge |
| Amenities Near By | Schools |
| Features | Back Lane |
| Parking Space Total | 2 |
| Plan | 731522 |
Building
| Bathroom Total | 2 |
| Bedrooms Above Ground | 3 |
| Bedrooms Below Ground | 2 |
| Bedrooms Total | 5 |
| Appliances | Refrigerator, Dishwasher, Stove, Microwave Range Hood Combo |
| Architectural Style | Bungalow |
| Basement Development | Finished |
| Basement Features | Separate Entrance, Suite |
| Basement Type | Full (finished) |
| Constructed Date | 1974 |
| Construction Material | Wood Frame |
| Construction Style Attachment | Detached |
| Cooling Type | None |
| Exterior Finish | Vinyl Siding |
| Fireplace Present | Yes |
| Fireplace Total | 1 |
| Flooring Type | Vinyl |
| Foundation Type | Poured Concrete |
| Heating Type | Central Heating |
| Stories Total | 1 |
| Size Interior | 1,031 Sqft |
| Total Finished Area | 1031 Sqft |
| Type | House |
Parking
| Parking Pad |
Land
| Acreage | No |
| Fence Type | Fence |
| Land Amenities | Schools |
| Landscape Features | Lawn |
| Size Depth | 33.52 M |
| Size Frontage | 16.46 M |
| Size Irregular | 552.00 |
| Size Total | 552 M2|4,051 - 7,250 Sqft |
| Size Total Text | 552 M2|4,051 - 7,250 Sqft |
| Zoning Description | R-cg |
Rooms
| Level | Type | Length | Width | Dimensions |
|---|---|---|---|---|
| Basement | Recreational, Games Room | 19.17 Ft x 12.50 Ft | ||
| Basement | Bedroom | 11.92 Ft x 9.25 Ft | ||
| Basement | Bedroom | 11.33 Ft x 13.75 Ft | ||
| Basement | Kitchen | 11.00 Ft x 5.67 Ft | ||
| Basement | 4pc Bathroom | 7.58 Ft x 8.50 Ft | ||
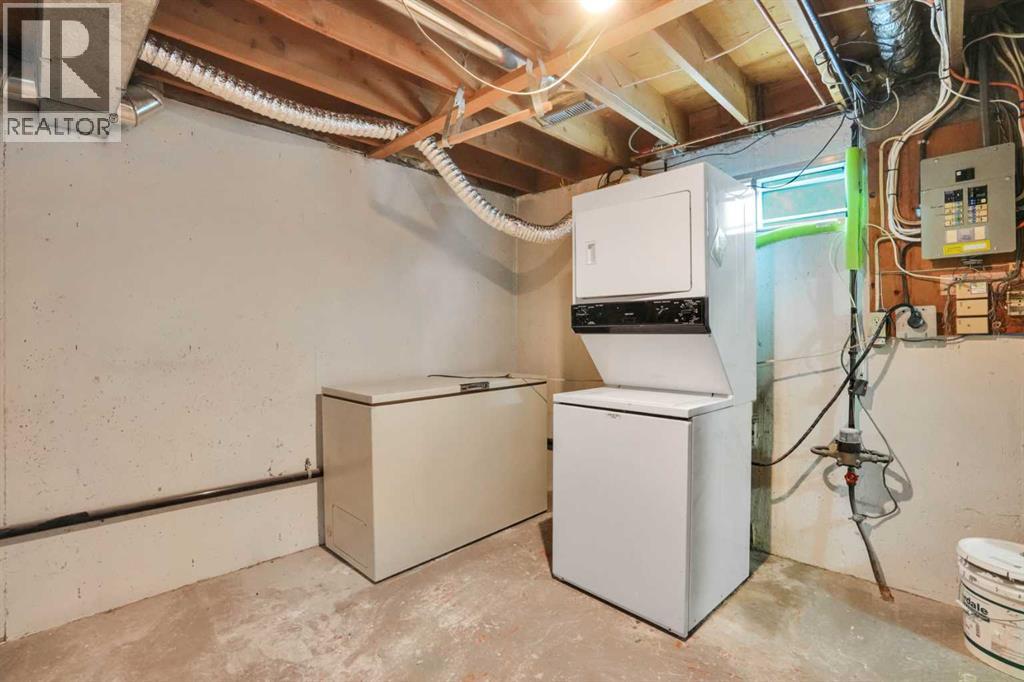
| Basement | Furnace | 14.92 Ft x 12.83 Ft | ||
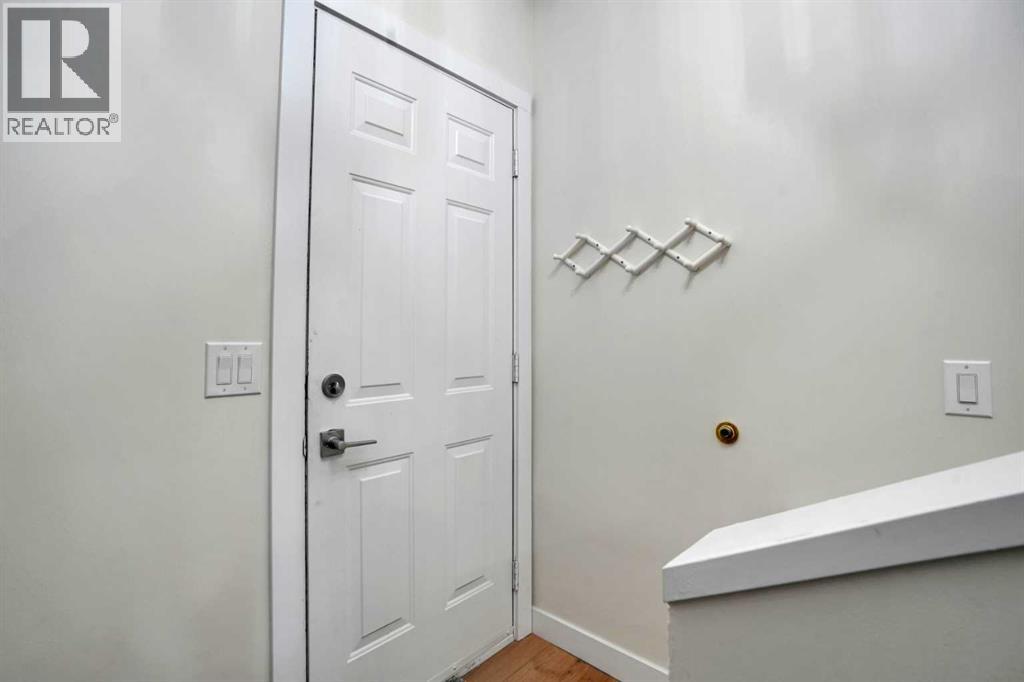
| Main Level | Foyer | 5.50 Ft x 3.92 Ft | ||
| Main Level | Living Room | 13.08 Ft x 13.25 Ft | ||
| Main Level | Dining Room | 15.25 Ft x 8.50 Ft | ||
| Main Level | Kitchen | 11.75 Ft x 7.58 Ft | ||
| Main Level | Laundry Room | 3.00 Ft x 2.58 Ft | ||
| Main Level | 3pc Bathroom | 5.00 Ft x 8.83 Ft | ||
| Main Level | Bedroom | 9.00 Ft x 9.25 Ft | ||
| Main Level | Bedroom | 9.08 Ft x 10.25 Ft | ||
| Main Level | Primary Bedroom | 12.42 Ft x 11.08 Ft | ||
| Main Level | Other | 3.00 Ft x 6.08 Ft |
Contact Us
Contact us for more information

The trademarks REALTOR®, REALTORS®, and the REALTOR® logo are controlled by The Canadian Real Estate Association (CREA) and identify real estate professionals who are members of CREA. The trademarks MLS®, Multiple Listing Service® and the associated logos are owned by The Canadian Real Estate Association (CREA) and identify the quality of services provided by real estate professionals who are members of CREA. The trademark DDF® is owned by The Canadian Real Estate Association (CREA) and identifies CREA's Data Distribution Facility (DDF®)
July 09 2026 07:50:54
Calgary Real Estate Board
Exp Realty