
3248 21st Street Lincoln, Ontario L0R 1S0

$3,250,000
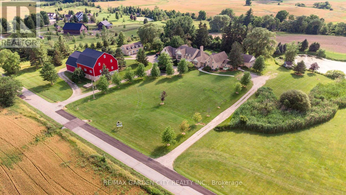
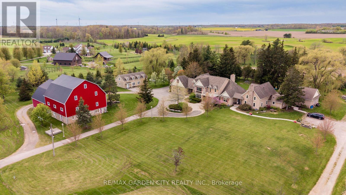
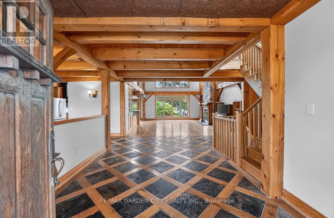
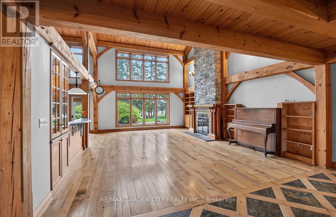
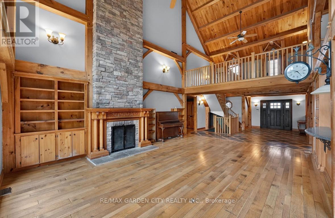
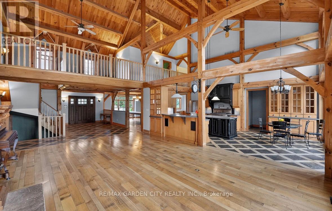
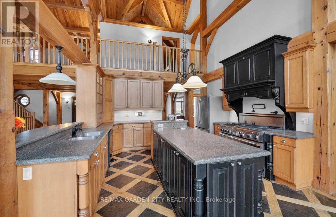
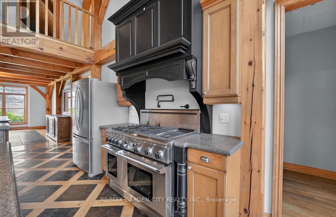
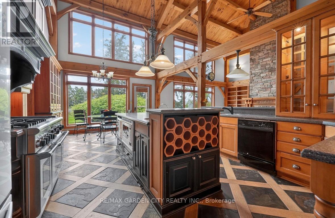
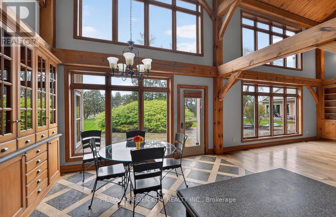
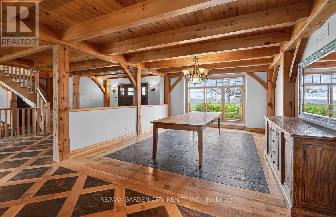
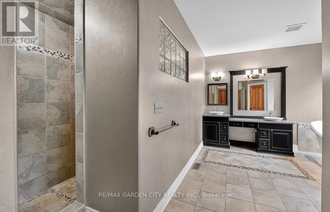
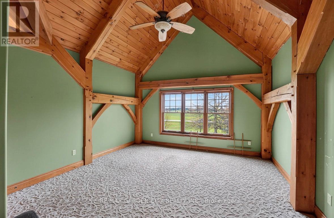
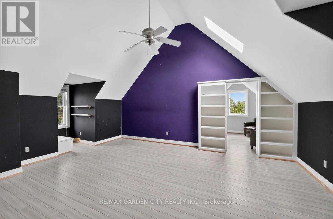
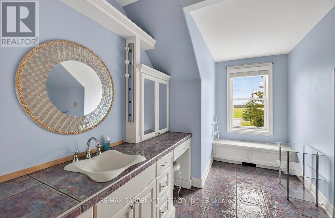
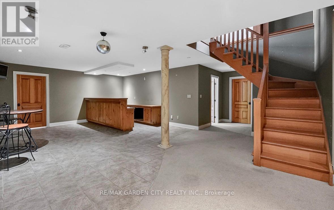
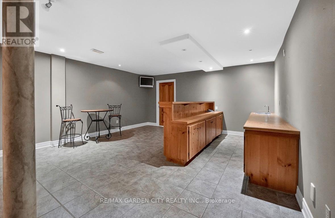
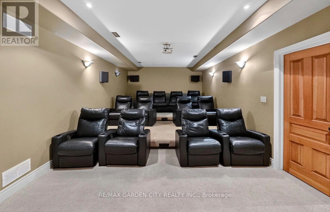
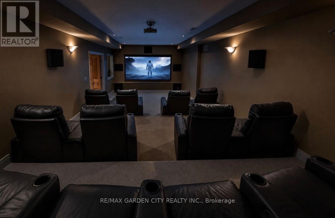
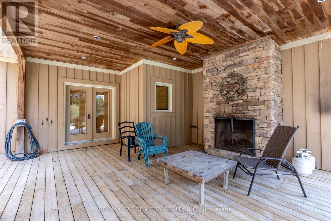
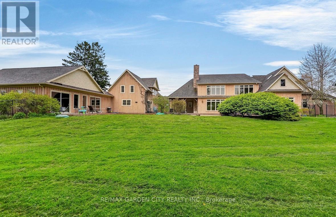
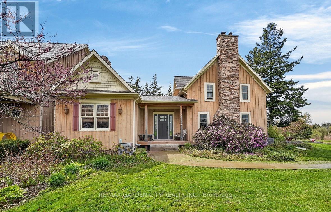
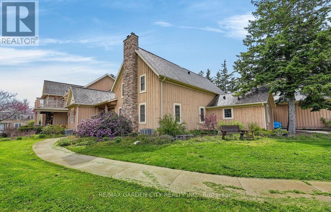
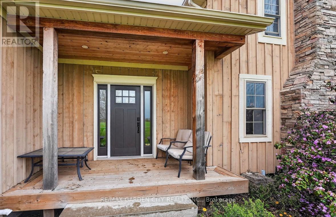
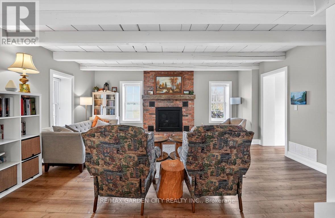
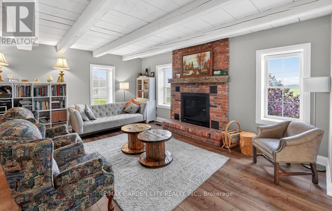
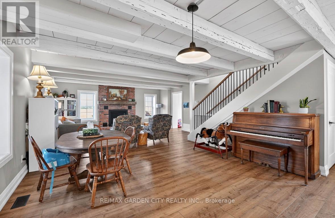
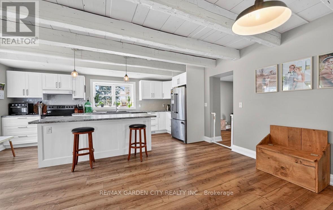
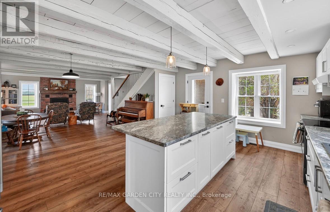
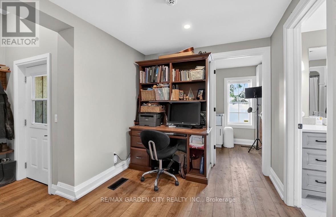
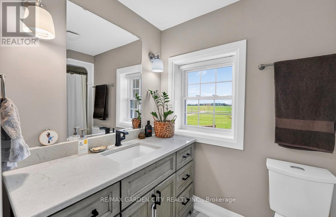
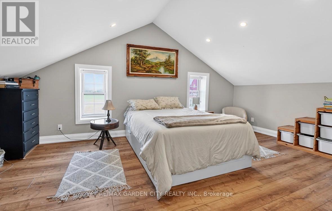
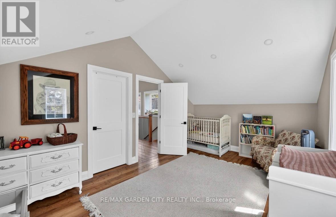
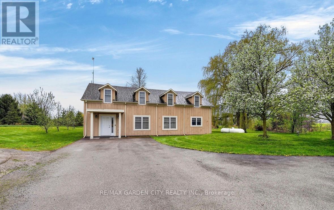
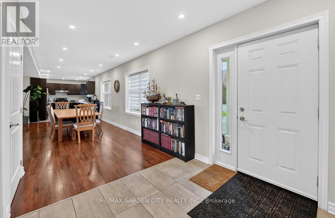
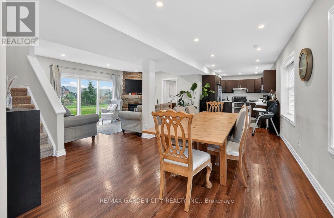
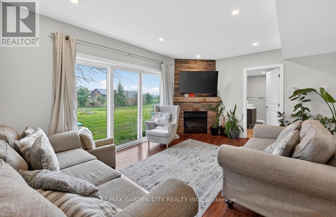
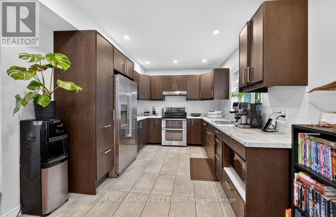
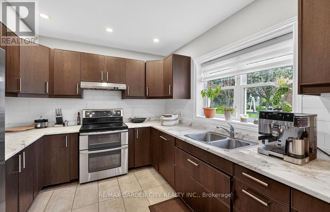
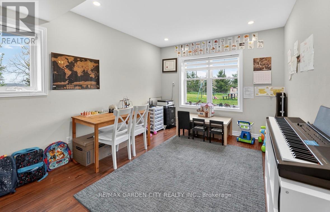
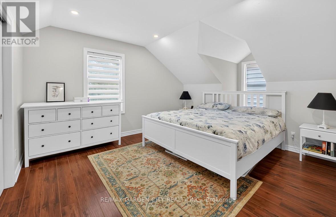
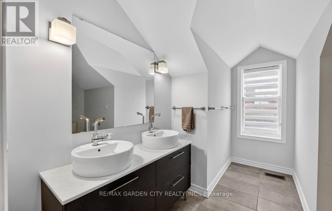
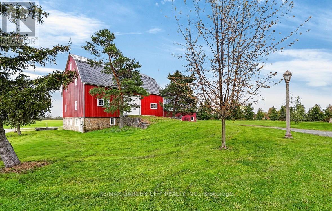
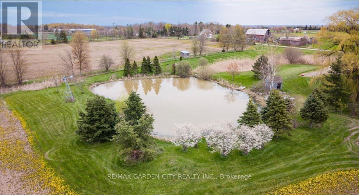
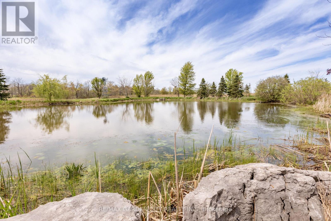
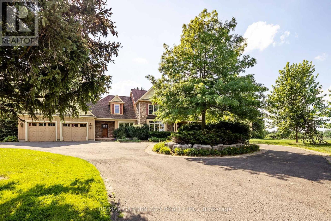
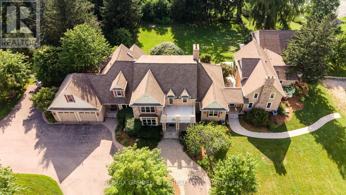
Dream property with unlimited potential - 3 separate living areas, a century barn, a full commercial workshop, an indoor inground swimming pool, and 18 acres of privacy and freedom! Great income potential from several sources. A multi-generational family homestead, an investment property, or a working farm - the choice is yours. Main house is spectacular post & beam construction (2005) offering 4-5 bedrooms and a huge main floor area encompassing the kitchen, dning room, and living room with amazing soaring exposed beam ceiling and floor to ceiling windows. Downstairs is a home theatre that seats 10-12 people, a wet bar, and plenty of finished spaces. The detached Coachhouse has 3-4 bedrooms and its own kitchen, laundry and living room. The attached acccesory apartment offers 2 bedrooms, private laundry, kitchen and living room. The pool house is 38x28, and could be a fabulous place to relax and enjoy. The barn offers not only great storage space, but a 50'x40' workshop with cement floors and an office. Add the acreage and private pond, and this property dazzles! Make this Your Niagara Home. (id:63476)
Property Details
| MLS® Number | X13540938 |
| Property Type | Single Family |
| Community Name | 980 - Lincoln-Jordan/Vineland |
| Equipment Type | None |
| Farm Type | Cash Crop |
| Features | Backs On Greenbelt, Flat Site, Conservation/green Belt |
| Parking Space Total | 11 |
| Pool Type | Indoor Pool, Inground Pool |
| Rental Equipment Type | None |
| Structure | Deck, Barn, Workshop |
Building
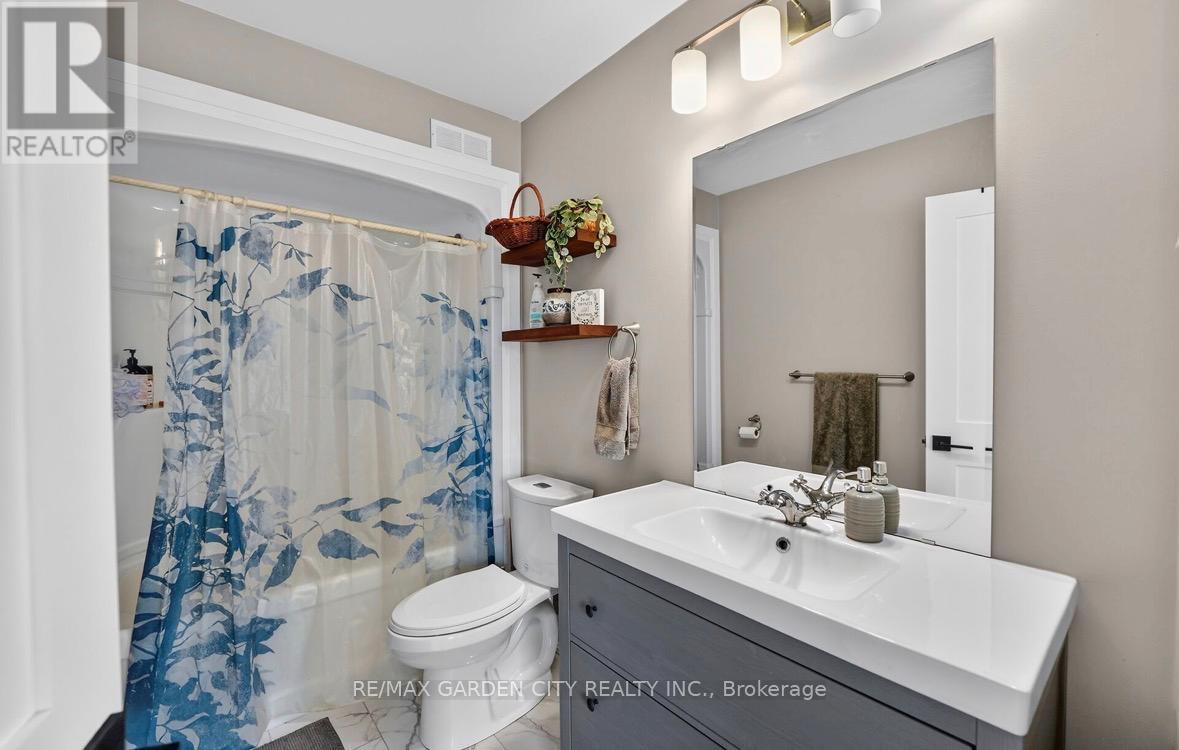
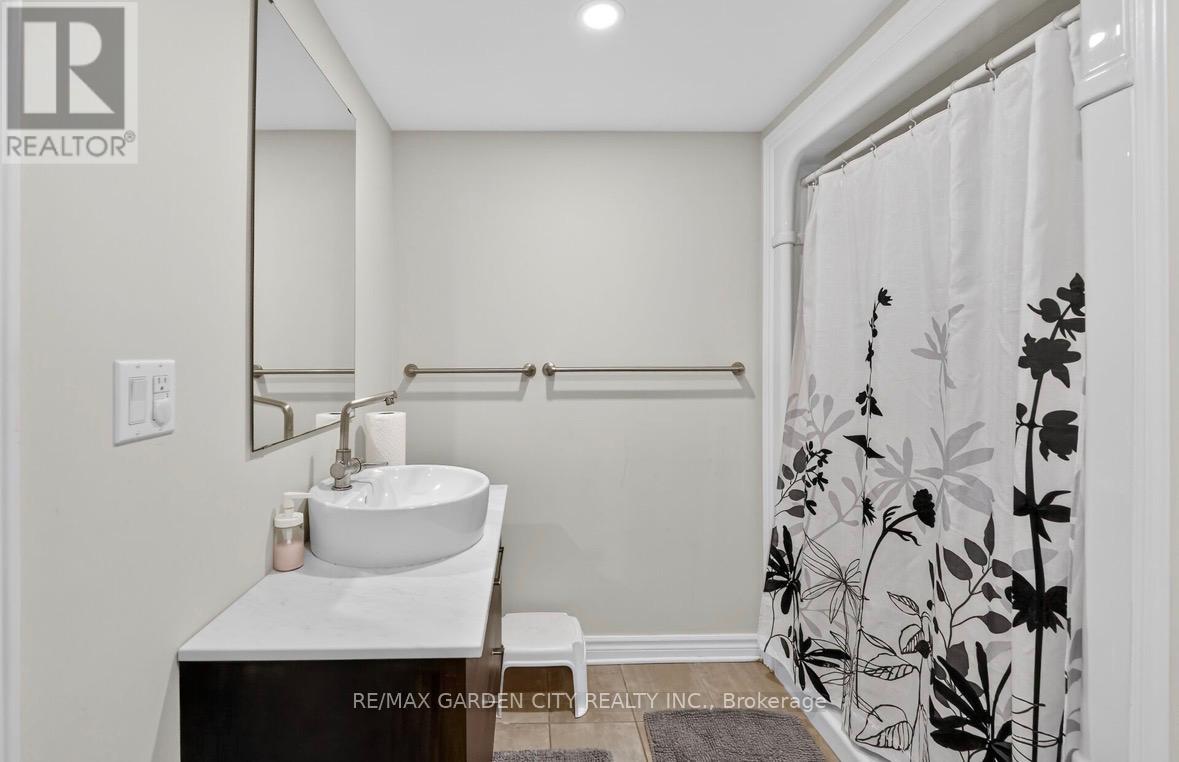
| Bathroom Total | 6 |
| Bedrooms Above Ground | 10 |
| Bedrooms Total | 10 |
| Age | 16 To 30 Years |
| Amenities | Fireplace(s) |
| Appliances | Garage Door Opener Remote(s), Water Heater, Water Treatment |
| Basement Development | Finished |
| Basement Type | Full (finished) |
| Construction Style Attachment | Detached |
| Cooling Type | Central Air Conditioning |
| Exterior Finish | Wood, Stone |
| Fireplace Present | Yes |
| Fireplace Total | 2 |
| Foundation Type | Poured Concrete |
| Heating Fuel | Propane |
| Heating Type | Forced Air |
| Stories Total | 2 |
| Size Interior | 5,000 - 100,000 Sqft |
| Type | House |
| Utility Water | Drilled Well |
Parking
| Attached Garage | |
| Garage |
Land
| Acreage | No |
| Sewer | Septic System |
| Size Depth | 802 Ft ,3 In |
| Size Frontage | 1009 Ft ,7 In |
| Size Irregular | 1009.6 X 802.3 Ft |
| Size Total Text | 1009.6 X 802.3 Ft |
| Surface Water | Lake/pond |
| Zoning Description | A |
Rooms
| Level | Type | Length | Width | Dimensions |
|---|---|---|---|---|
| Second Level | Bedroom | 4.47 m | 4.39 m | 4.47 m x 4.39 m |
| Second Level | Den | 4.26 m | 3.35 m | 4.26 m x 3.35 m |
| Second Level | Bathroom | 4.87 m | 3.65 m | 4.87 m x 3.65 m |
| Second Level | Other | 2.13 m | 1.77 m | 2.13 m x 1.77 m |
| Second Level | Bedroom | 6.42 m | 4.41 m | 6.42 m x 4.41 m |
| Second Level | Other | 2.92 m | 2.43 m | 2.92 m x 2.43 m |
| Basement | Utility Room | 17.6 m | 5.91 m | 17.6 m x 5.91 m |
| Basement | Recreational, Games Room | 7.34 m | 6.5 m | 7.34 m x 6.5 m |
| Basement | Media | 5.94 m | 4.08 m | 5.94 m x 4.08 m |
| Basement | Recreational, Games Room | 9.6 m | 5.02 m | 9.6 m x 5.02 m |
| Basement | Bathroom | 2.59 m | 2.31 m | 2.59 m x 2.31 m |
| Basement | Furnace | 4.57 m | 3.14 m | 4.57 m x 3.14 m |
| Main Level | Pantry | 3.35 m | 3.04 m | 3.35 m x 3.04 m |
| Main Level | Kitchen | 7.01 m | 4.26 m | 7.01 m x 4.26 m |
| Main Level | Dining Room | 4.87 m | 4.26 m | 4.87 m x 4.26 m |
| Main Level | Family Room | 7.01 m | 5.48 m | 7.01 m x 5.48 m |
| Main Level | Foyer | 4.26 m | 3.01 m | 4.26 m x 3.01 m |
| Main Level | Bathroom | 2 m | 1.82 m | 2 m x 1.82 m |
| Main Level | Bedroom | 4.87 m | 3.65 m | 4.87 m x 3.65 m |
| Main Level | Primary Bedroom | 4.57 m | 4.57 m | 4.57 m x 4.57 m |
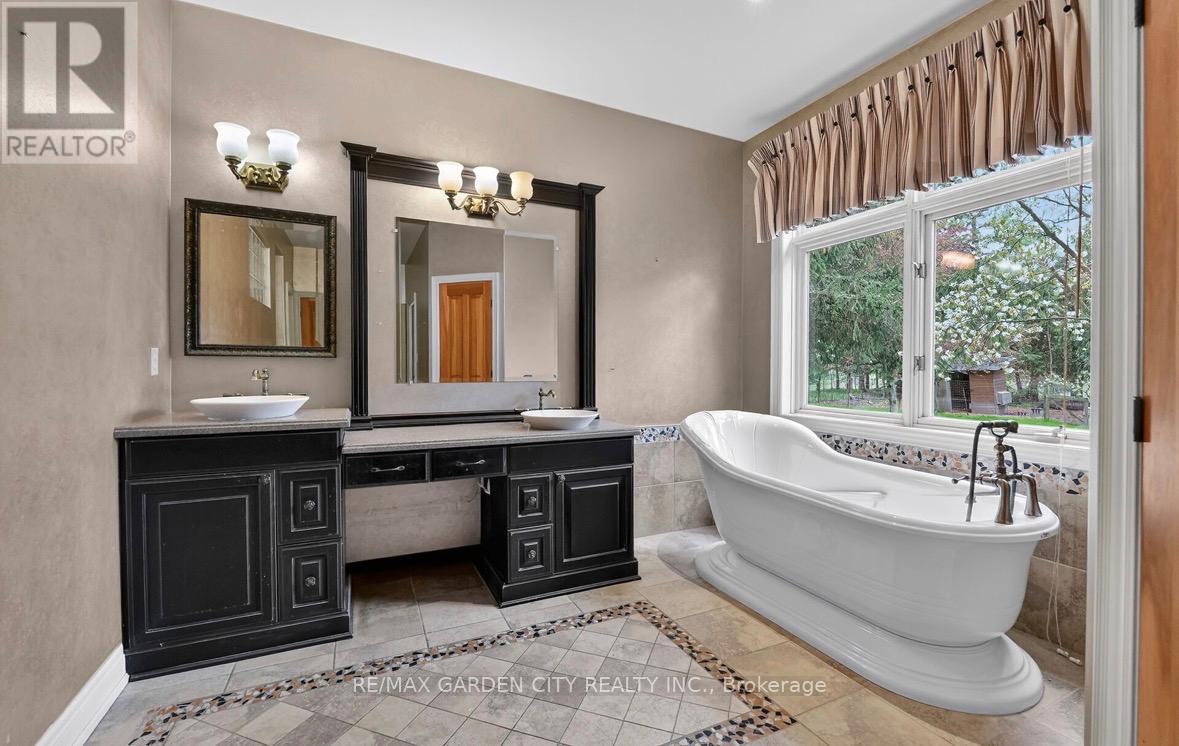
| Main Level | Bathroom | 5.48 m | 4.87 m | 5.48 m x 4.87 m |
| Main Level | Laundry Room | 2.43 m | 1.83 m | 2.43 m x 1.83 m |
| Main Level | Other | 3.65 m | 1.82 m | 3.65 m x 1.82 m |
Contact Us
Contact us for more information

The trademarks REALTOR®, REALTORS®, and the REALTOR® logo are controlled by The Canadian Real Estate Association (CREA) and identify real estate professionals who are members of CREA. The trademarks MLS®, Multiple Listing Service® and the associated logos are owned by The Canadian Real Estate Association (CREA) and identify the quality of services provided by real estate professionals who are members of CREA. The trademark DDF® is owned by The Canadian Real Estate Association (CREA) and identifies CREA's Data Distribution Facility (DDF®)
July 14 2026 06:50:53
Niagara Association of REALTORS®
RE/MAX Garden City Realty Inc.