
2022 50 Avenue SW Calgary, Alberta T2T 2W3

$1,295,000
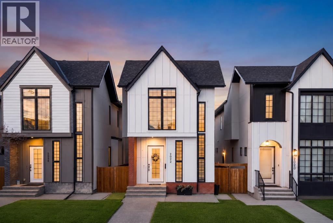
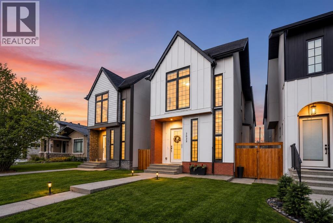
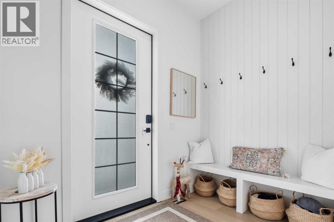
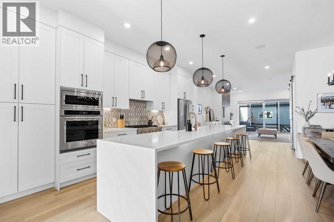
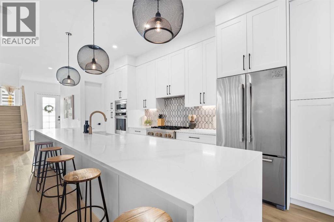
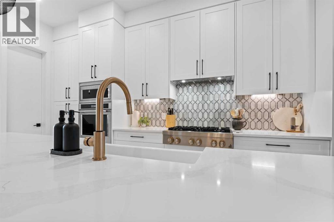
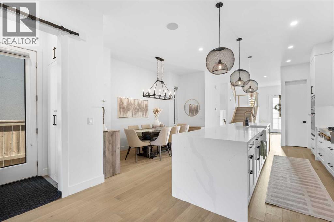
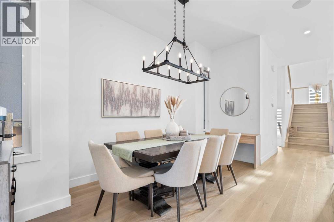
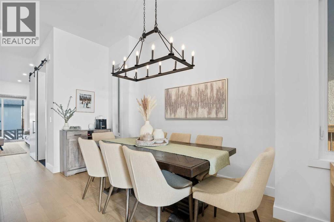
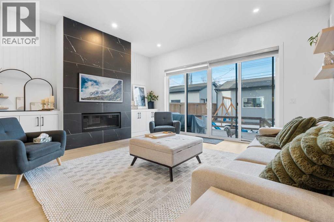
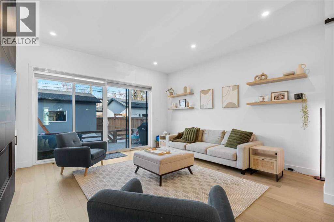
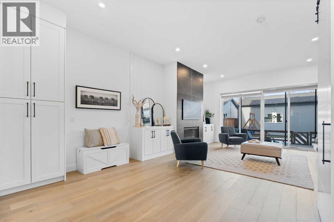
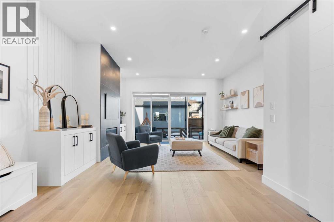
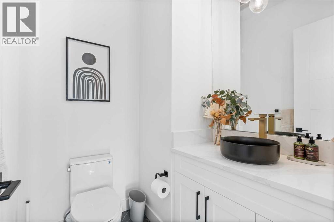
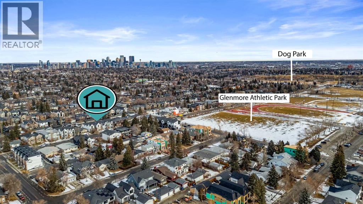
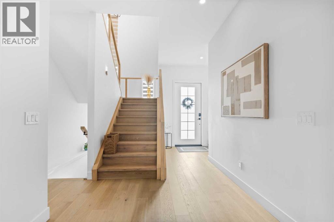
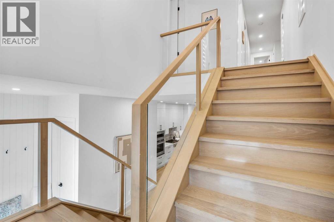
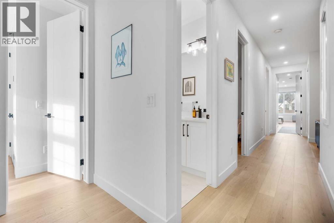
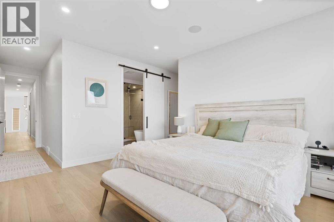
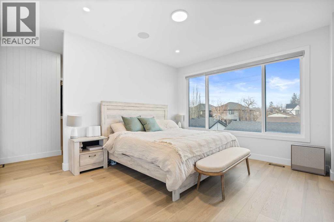
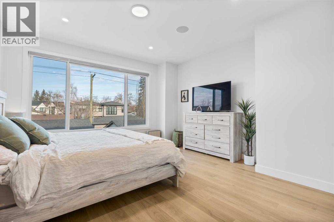
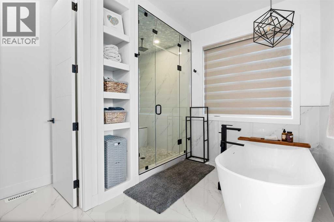
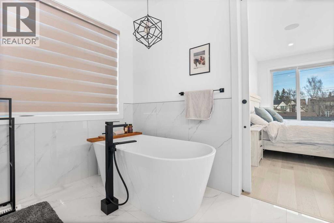
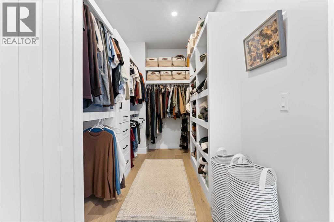
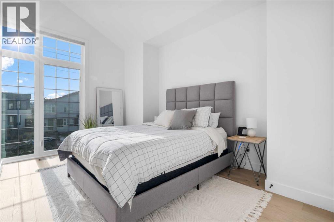
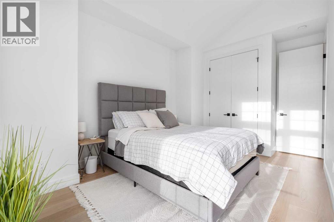
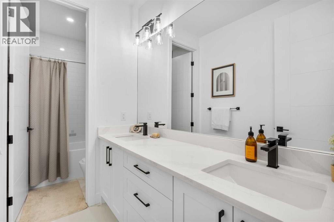
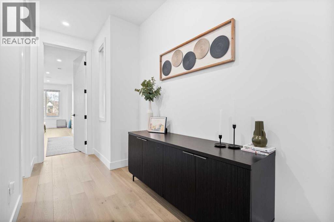
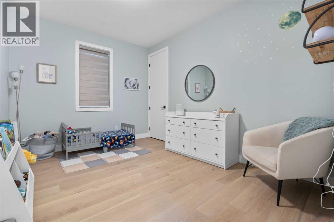
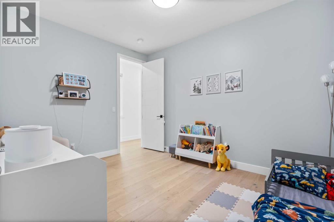
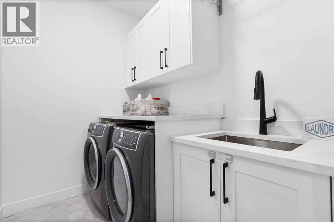
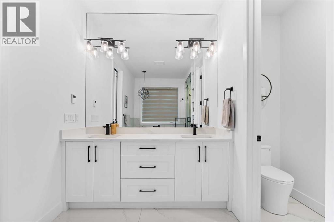
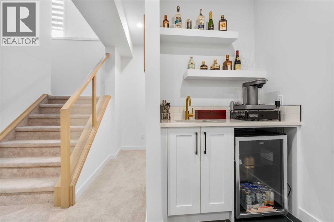
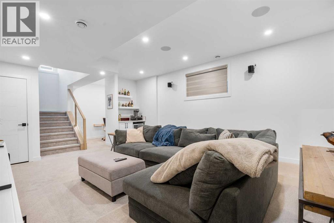
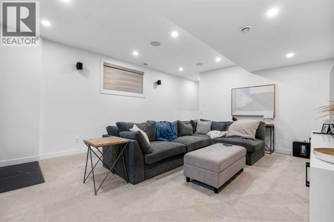
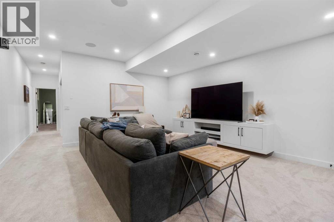
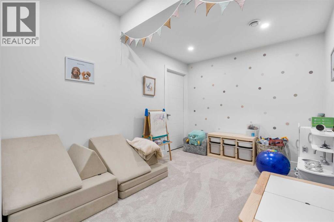
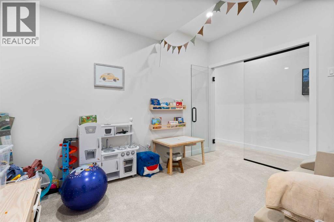
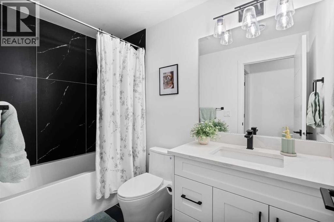
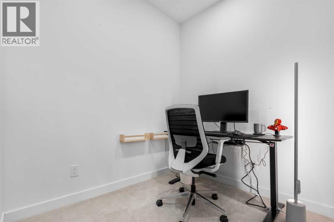
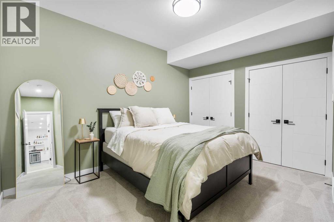
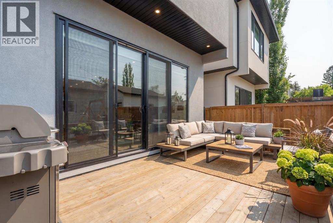
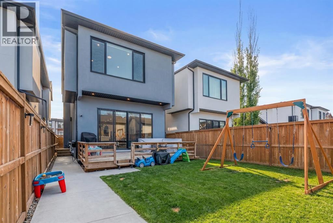
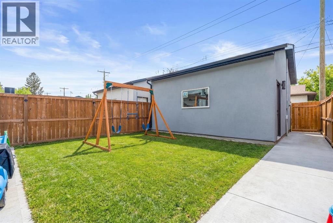
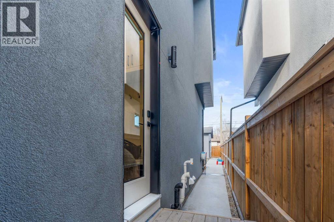
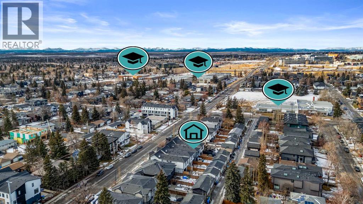
Welcome to modern farmhouse luxury in the highly sought-after community of Altadore, where thoughtful design, exceptional craftsmanship, and an outstanding inner-city location come together beautifully. The bright, open-concept main floor features soaring 10-foot ceilings, wide-plank flooring, floor-to-ceiling windows, and a layout perfectly suited for both everyday living and entertaining. At the heart of the home, the chef-inspired kitchen showcases high-end stainless steel appliances, expansive quartz countertops, abundant pantry storage, and an oversized central island, flowing seamlessly into the dining area and inviting living room with a modern gas fireplace and striking feature wall. A spacious mudroom with custom built-ins adds everyday functionality, while the impressive front-entry staircase creates a memorable first impression and highlights the home’s generous width. Upstairs, three well-sized bedrooms include a stunning primary retreat with dual walk-in closets and a spa-inspired ensuite complete with a freestanding soaker tub, dual vanities, glass-enclosed shower, and private water closet. Two additional bedrooms share a full bathroom, while the thoughtfully designed upper-level laundry room adds convenience. The fully developed lower level offers a large media and recreation area, along with a dedicated home office providing flexibility for work, fitness, or play. Oversized sliding doors extend the living space outdoors to a large rear deck with railing and a beautifully finished, low-maintenance yard with artificial turf, ideal for entertaining or relaxing. Recent upgrades include central air conditioning, a garage-installed EV charger, and a water-conditioning system, enhancing both comfort and efficiency. Finished with premium materials, custom cabinetry, high-quality appliances, and carefully selected fixtures throughout, this move-in-ready home delivers an exceptional Altadore lifestyle just steps from shopping, dining, parks, Marda Loop, the do g park, and only minutes from downtown. (id:63476)
Property Details
| MLS® Number | A2327783 |
| Property Type | Single Family |
| Community Name | Altadore |
| Amenities Near By | Park, Playground, Schools, Shopping |
| Features | Back Lane, Pvc Window, No Smoking Home, Gas Bbq Hookup |
| Parking Space Total | 2 |
| Plan | 2111591 |
| Structure | Deck, Dog Run - Fenced In |
Building
| Bathroom Total | 4 |
| Bedrooms Above Ground | 3 |
| Bedrooms Below Ground | 1 |
| Bedrooms Total | 4 |
| Appliances | Washer, Refrigerator, Cooktop - Gas, Dishwasher, Dryer, Microwave, Oven - Built-in, Hood Fan, Window Coverings, Garage Door Opener |
| Basement Development | Finished |
| Basement Type | Full (finished) |
| Constructed Date | 2022 |
| Construction Style Attachment | Detached |
| Cooling Type | Central Air Conditioning |
| Exterior Finish | Brick, Composite Siding, Stucco |
| Fireplace Present | Yes |
| Fireplace Total | 1 |
| Flooring Type | Carpeted, Hardwood, Tile |
| Foundation Type | Poured Concrete |
| Half Bath Total | 1 |
| Heating Fuel | Natural Gas |
| Heating Type | Forced Air |
| Stories Total | 2 |
| Size Interior | 2,348 Sqft |
| Total Finished Area | 2348 Sqft |
| Type | House |
Parking
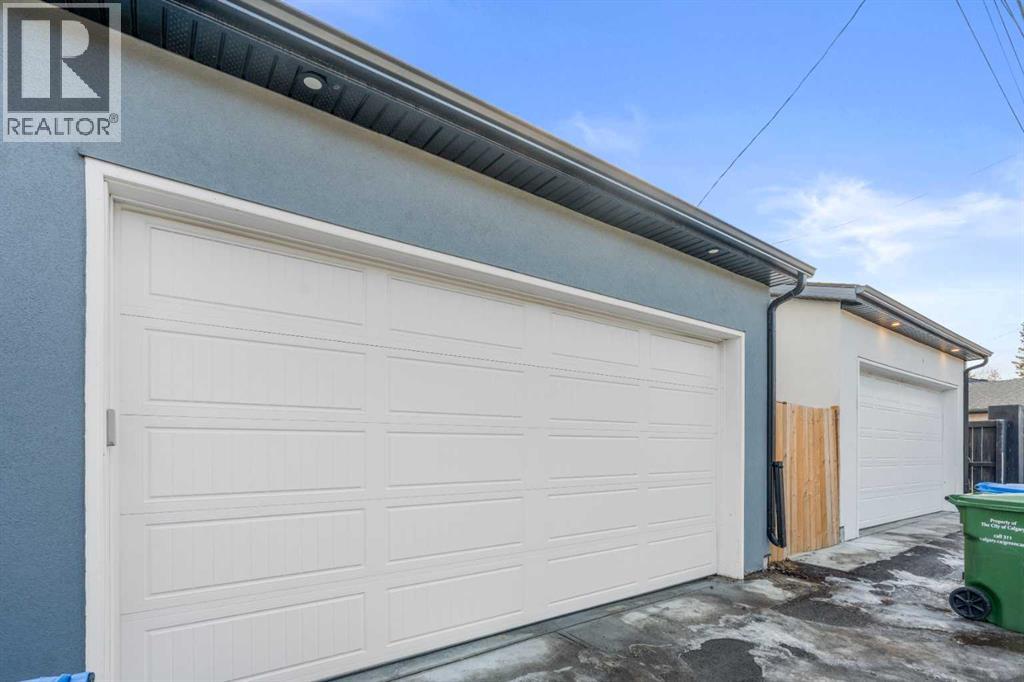
| Detached Garage | 2 |
Land
| Acreage | No |
| Fence Type | Fence |
| Land Amenities | Park, Playground, Schools, Shopping |
| Size Depth | 40.2 M |
| Size Frontage | 7.96 M |
| Size Irregular | 3444.00 |
| Size Total | 3444 Sqft|0-4,050 Sqft |
| Size Total Text | 3444 Sqft|0-4,050 Sqft |
| Zoning Description | Rc-g |
Rooms
| Level | Type | Length | Width | Dimensions |
|---|---|---|---|---|
| Basement | 4pc Bathroom | 4.92 Ft x 9.00 Ft | ||
| Basement | Other | 4.50 Ft x 4.33 Ft | ||
| Basement | Bedroom | 13.08 Ft x 15.75 Ft | ||
| Basement | Den | 7.33 Ft x 7.25 Ft | ||
| Basement | Recreational, Games Room | 15.50 Ft x 19.67 Ft | ||
| Basement | Office | 11.83 Ft x 8.92 Ft | ||
| Main Level | 2pc Bathroom | 5.42 Ft x 5.67 Ft | ||
| Main Level | Dining Room | 5.83 Ft x 14.75 Ft | ||
| Main Level | Foyer | 8.33 Ft x 5.83 Ft | ||
| Main Level | Kitchen | 12.92 Ft x 18.92 Ft | ||
| Main Level | Living Room | 16.83 Ft x 23.42 Ft | ||
| Upper Level | 5pc Bathroom | 12.83 Ft x 4.83 Ft | ||
| Upper Level | 6pc Bathroom | 12.83 Ft x 12.33 Ft | ||
| Upper Level | Bedroom | 11.67 Ft x 16.42 Ft | ||
| Upper Level | Bedroom | 12.83 Ft x 9.92 Ft | ||
| Upper Level | Laundry Room | 7.42 Ft x 5.67 Ft | ||
| Upper Level | Primary Bedroom | 14.17 Ft x 14.25 Ft | ||
| Upper Level | Other | 6.33 Ft x 14.25 Ft |
Contact Us
Contact us for more information

The trademarks REALTOR®, REALTORS®, and the REALTOR® logo are controlled by The Canadian Real Estate Association (CREA) and identify real estate professionals who are members of CREA. The trademarks MLS®, Multiple Listing Service® and the associated logos are owned by The Canadian Real Estate Association (CREA) and identify the quality of services provided by real estate professionals who are members of CREA. The trademark DDF® is owned by The Canadian Real Estate Association (CREA) and identifies CREA's Data Distribution Facility (DDF®)
July 11 2026 11:21:39
Calgary Real Estate Board
Lpt Realty