
618 11 Avenue NE Calgary, Alberta T2E 0Z7

$979,000
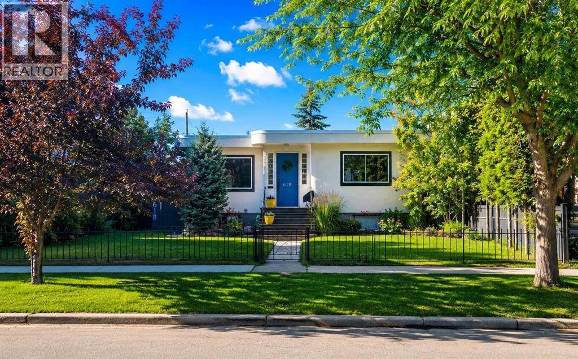
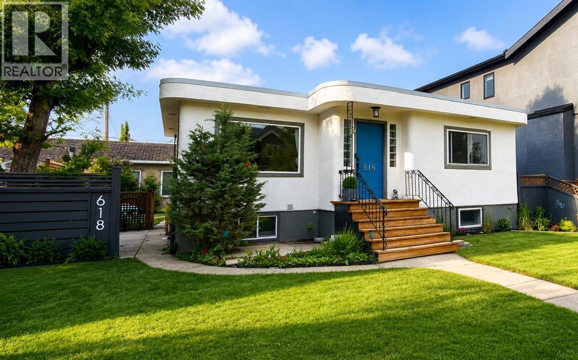
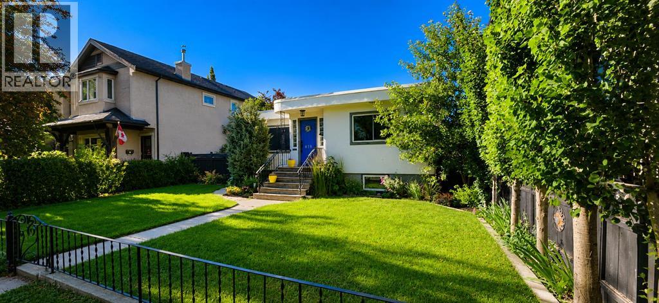
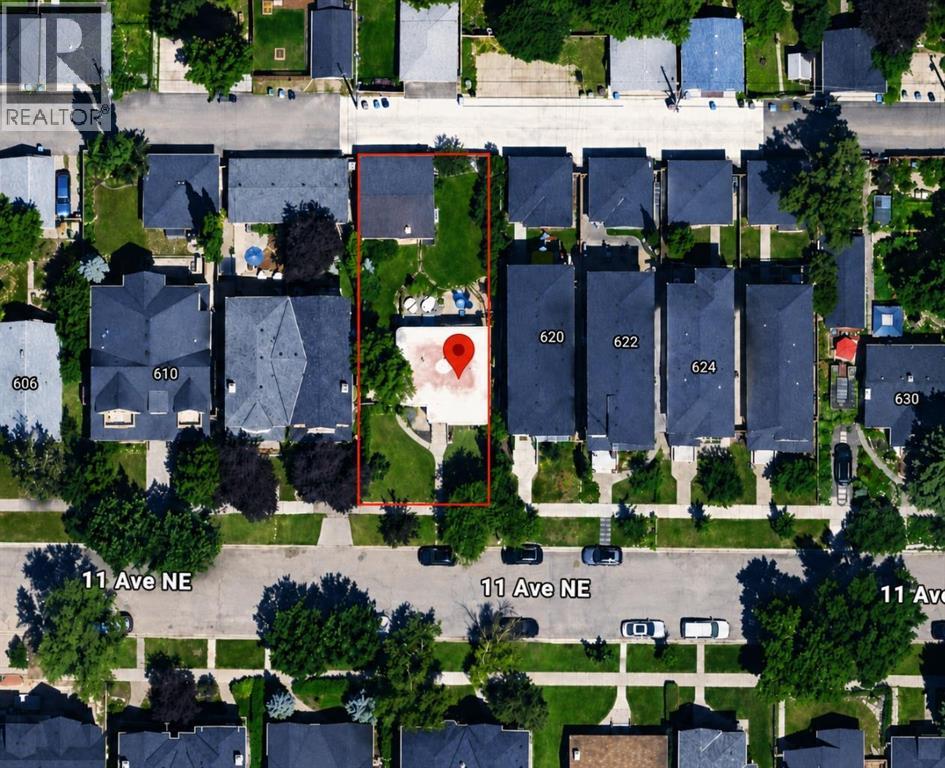
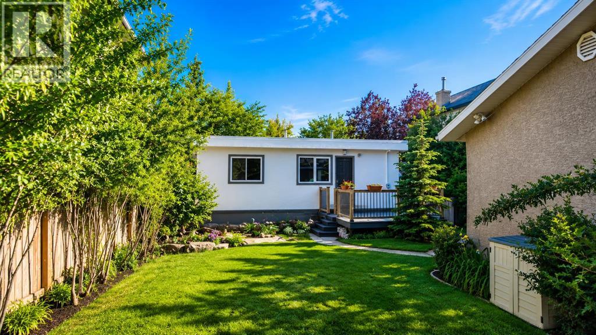
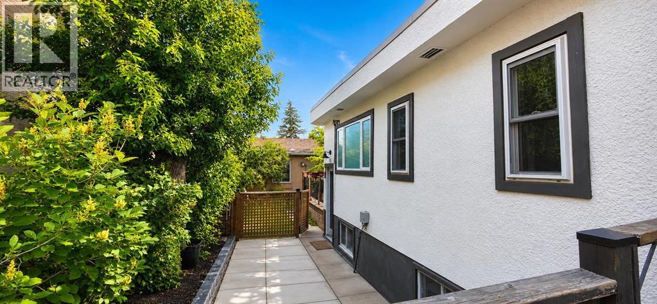
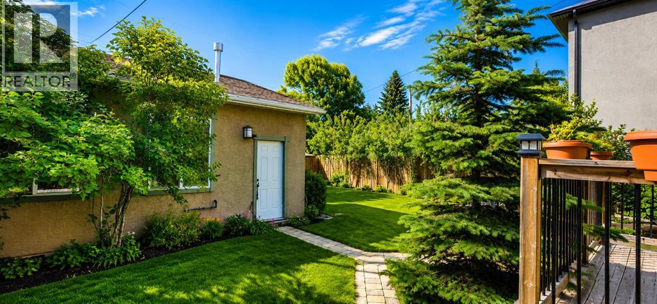
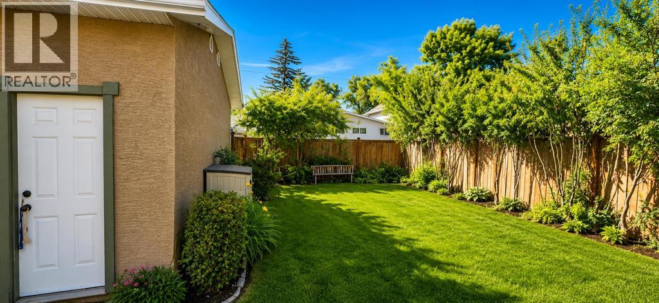
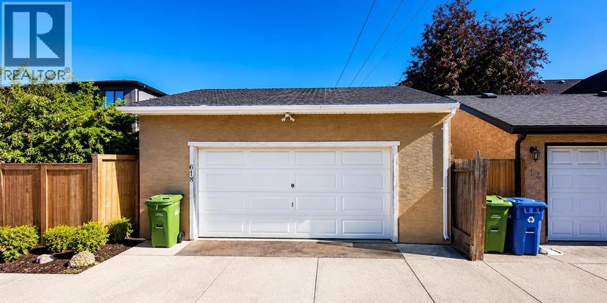
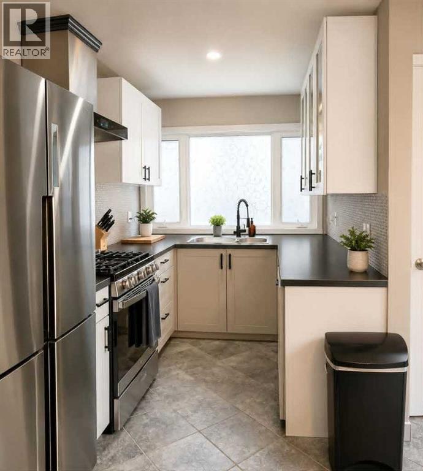
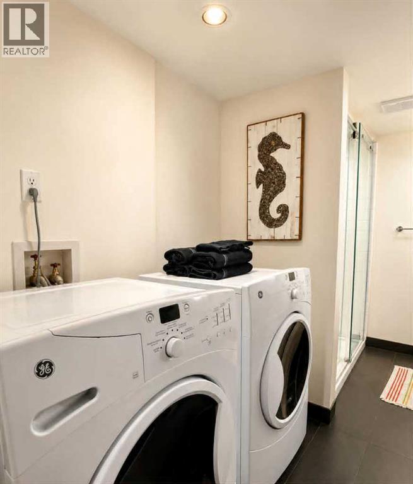
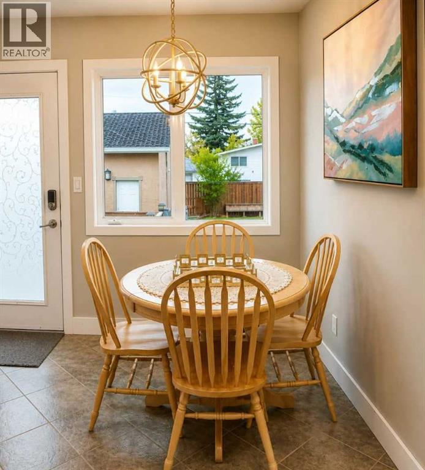
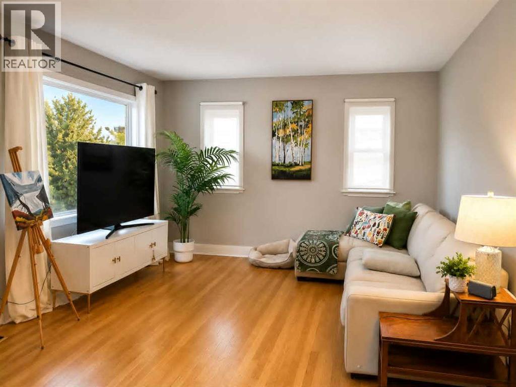
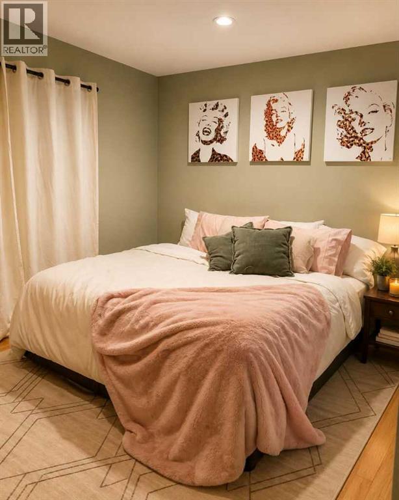
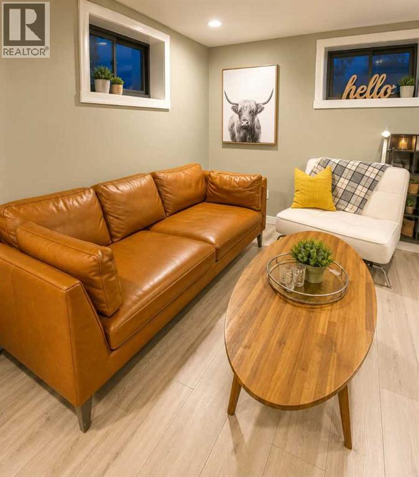
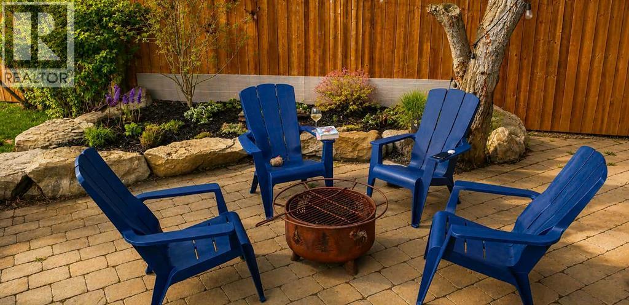
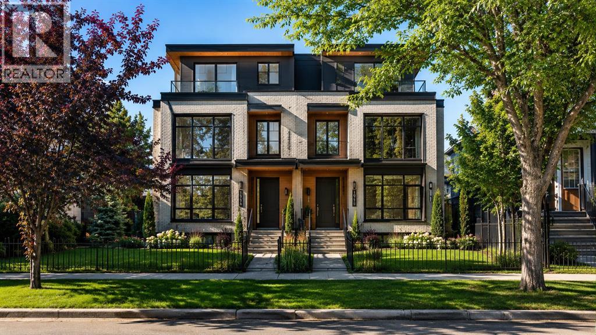
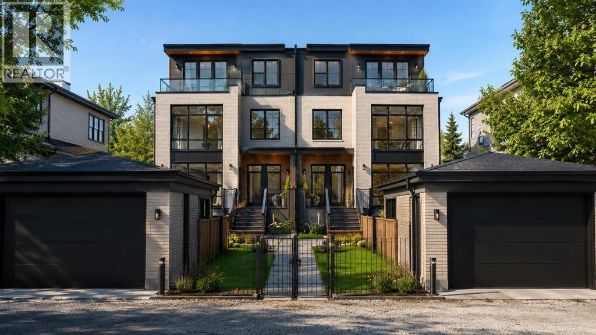
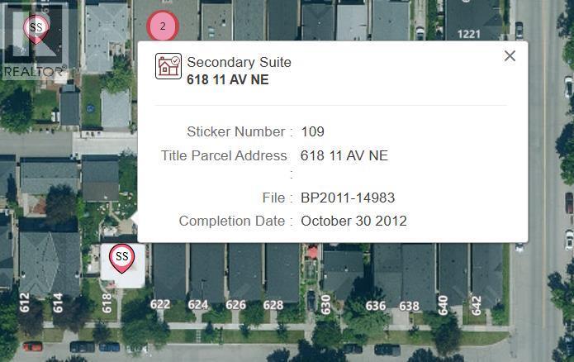
Welcome to 618 11 Avenue NE RCG-LOT in the heart of Renfrew — a charming 1947 bungalow on a generous RCG- 5,995 sq. ft. lot with excellent inner-city appeal. This well-kept home 3 bedrooms + 2 full bathrooms, hardwood and tile flooring, NEW KITCHEN & APPLIANCES. The lower level is fully finished into a LEGAL SUITE with separate side entrance SEPERATE LAUNDRY, BATHROOM AND LIVINGROOM. 2 NEW FURNANCES AND WATER TANKS + UPGRADED UTILITIES, PLUMBING AND FIXTURES. A major highlight is the oversized 26’ x 26’ INSULATED + HEATED detached garage with 10’ ceilings. Located in sought-after Renfrew, you are close to downtown, the Calgary Zoo, local restaurants, shopping, parks, the community pool, and nearby recreation facilities. A great opportunity for homeowners, investors, or builders in a prime inner-city location. (id:63476)
Property Details
| MLS® Number | A2324297 |
| Property Type | Single Family |
| Community Name | Renfrew |
| Features | Back Lane, No Animal Home, No Smoking Home |
| Parking Space Total | 2 |
| Plan | 470p |
Building
| Bathroom Total | 2 |
| Bedrooms Above Ground | 2 |
| Bedrooms Below Ground | 1 |
| Bedrooms Total | 3 |
| Appliances | Refrigerator, Oven - Gas, Gas Stove(s), Dishwasher, Dryer, Microwave, Hood Fan, Window Coverings, Garage Door Opener, Washer & Dryer |
| Architectural Style | Bungalow |
| Basement Development | Finished |
| Basement Features | Suite |
| Basement Type | Full (finished) |
| Constructed Date | 1947 |
| Construction Style Attachment | Detached |
| Cooling Type | None |
| Exterior Finish | Stucco |
| Flooring Type | Hardwood, Laminate, Tile |
| Foundation Type | Poured Concrete |
| Heating Type | Forced Air |
| Stories Total | 1 |
| Size Interior | 796 Sqft |
| Total Finished Area | 796 Sqft |
| Type | House |
Parking
| Detached Garage | 2 |
Land
| Acreage | No |
| Fence Type | Fence |
| Size Frontage | 4.66 M |
| Size Irregular | 5995.50 |
| Size Total | 5995.5 Sqft|4,051 - 7,250 Sqft |
| Size Total Text | 5995.5 Sqft|4,051 - 7,250 Sqft |
| Zoning Description | R-cg |
Rooms
| Level | Type | Length | Width | Dimensions |
|---|---|---|---|---|
| Basement | Family Room | 5.00 M x 3.60 M | ||
| Basement | Bedroom | 3.50 M x 2.45 M | ||
| Basement | 4pc Bathroom | 1.70 M x 2.00 M | ||
| Basement | Furnace | 1.90 M x 2.30 M | ||
| Main Level | Other | 1.24 M x 1.67 M | ||
| Main Level | Living Room | 4.90 M x 3.70 M | ||
| Main Level | Other | 4.95 M x 3.30 M | ||
| Main Level | Primary Bedroom | 3.90 M x 3.45 M | ||
| Main Level | Bedroom | 3.87 M x 3.10 M | ||
| Main Level | 4pc Bathroom | 2.60 M x 2.05 M |
Contact Us
Contact us for more information

The trademarks REALTOR®, REALTORS®, and the REALTOR® logo are controlled by The Canadian Real Estate Association (CREA) and identify real estate professionals who are members of CREA. The trademarks MLS®, Multiple Listing Service® and the associated logos are owned by The Canadian Real Estate Association (CREA) and identify the quality of services provided by real estate professionals who are members of CREA. The trademark DDF® is owned by The Canadian Real Estate Association (CREA) and identifies CREA's Data Distribution Facility (DDF®)
July 10 2026 02:59:00
Calgary Real Estate Board
Real Broker