
230, 1304 15 Avenue SW Calgary, Alberta T3C 0X7

$239,900Maintenance, Common Area Maintenance, Heat, Insurance, Ground Maintenance, Parking, Property Management, Reserve Fund Contributions, Sewer, Waste Removal, Water
$1,023.93 Monthly
Maintenance, Common Area Maintenance, Heat, Insurance, Ground Maintenance, Parking, Property Management, Reserve Fund Contributions, Sewer, Waste Removal, Water
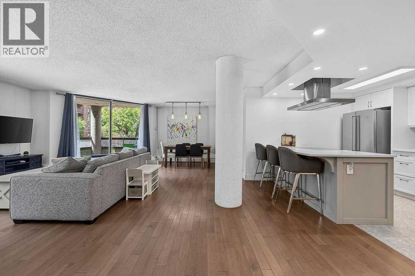
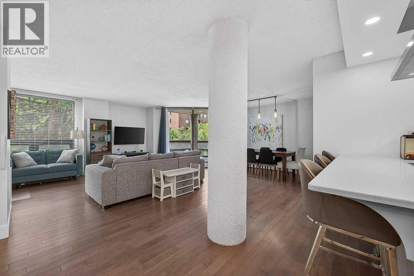
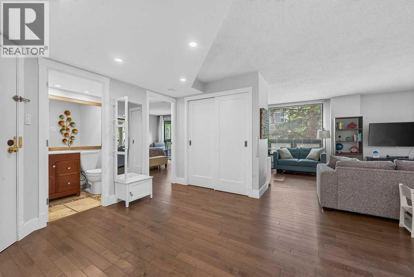
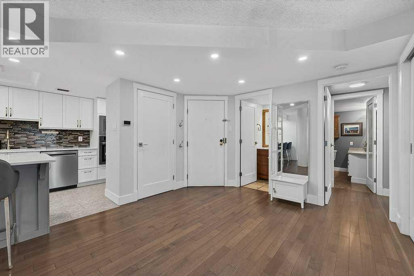
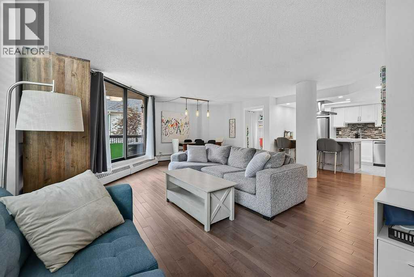
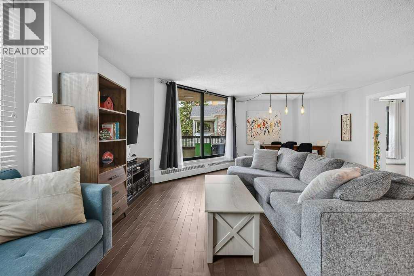
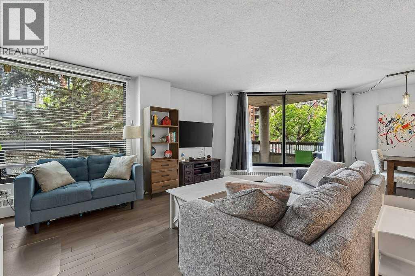
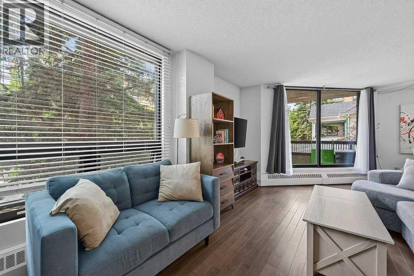
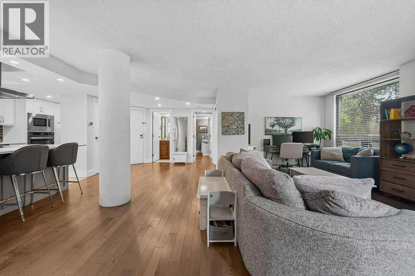
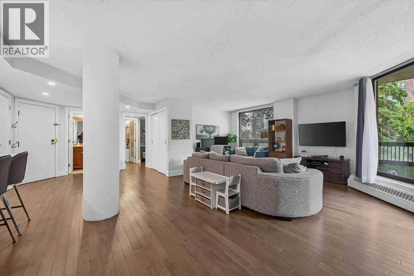
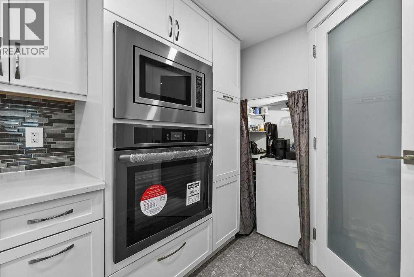
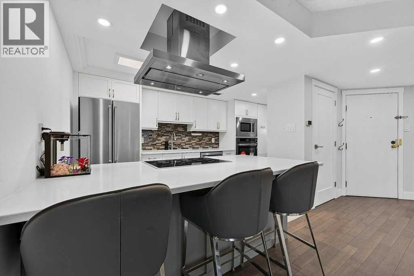
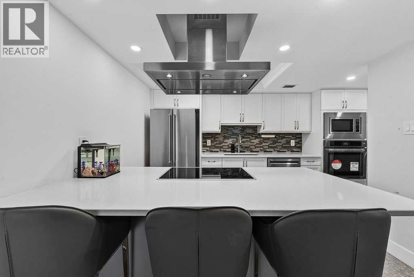
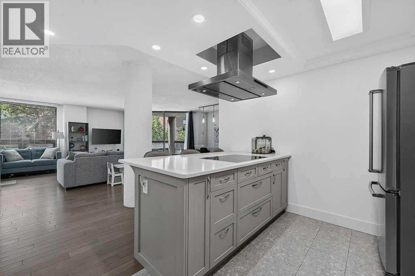
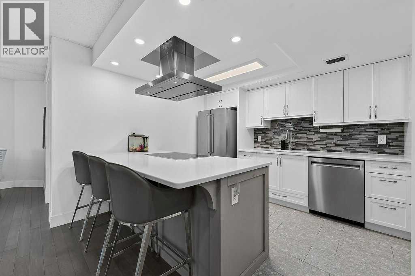
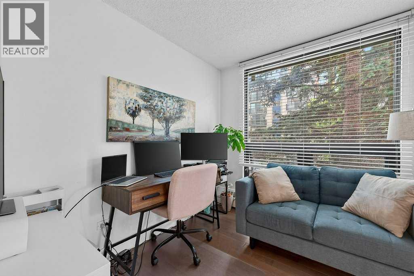
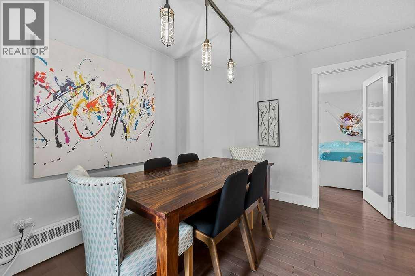
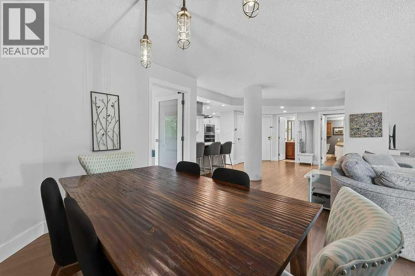
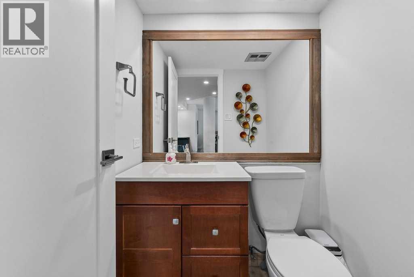
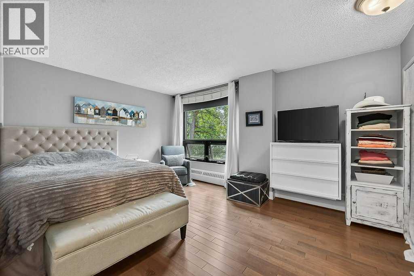
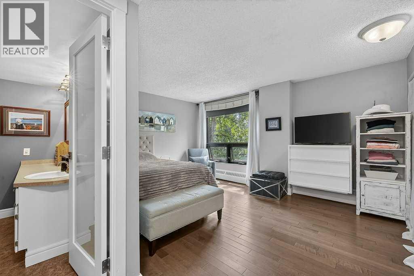
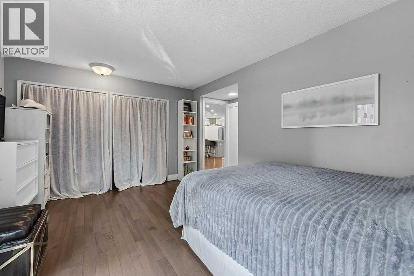
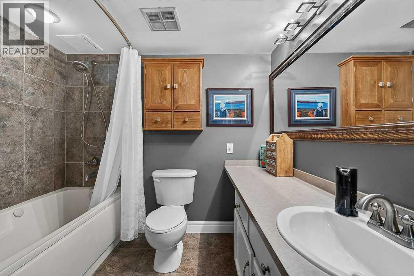
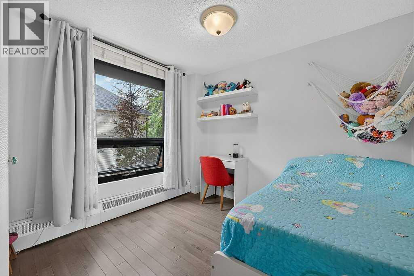
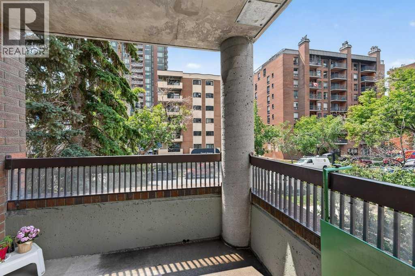
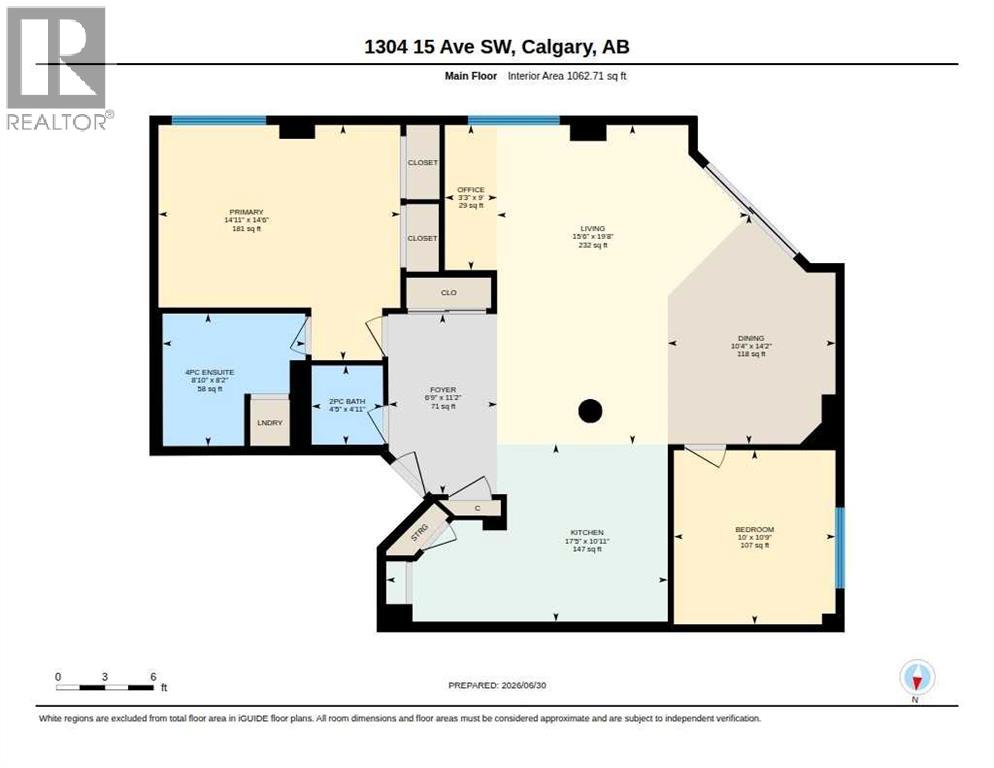
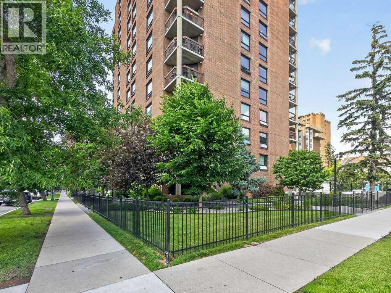
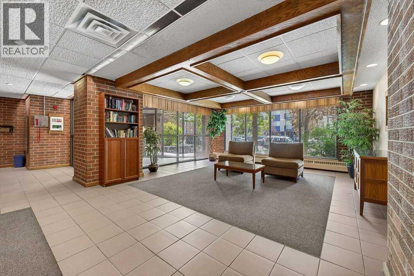
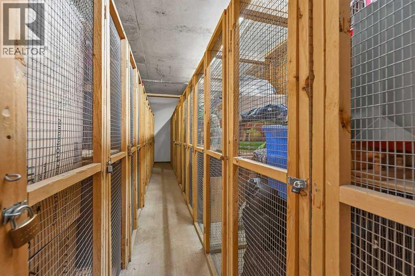
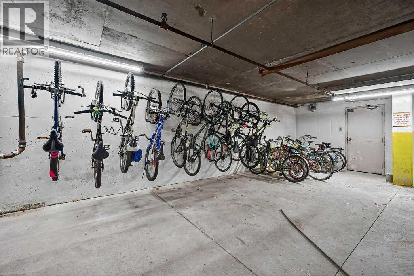
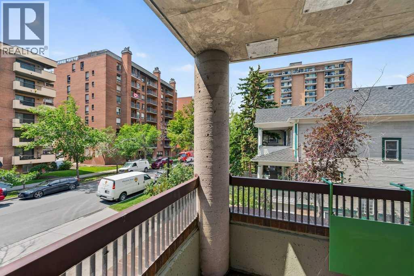
$1,023.93 MonthlyExceptional Beltline lifestyle just 3 blocks from vibrant 17 Avenue SW! This bright beautifully renovated 1,062 sq. ft. corner unit condo combines generous living space, modern finishes and an unbeatable inner-city location. Flooded with natural light from large windows, the bright open-concept layout features newer hardwood flooring throughout the spacious living and dining areas, with plenty of room for entertaining or creating the ideal work-from-home office. The renovated kitchen is designed to impress with quartz countertops, a huge pantry, stainless steel appliances, an induction cooktop, a brand new built-in oven, microwave and a convenient eating bar. The spacious primary retreat features a private 4-piece ensuite, his-and-hers closets and the convenience of in-suite laundry, while a generous second bedroom and an additional 2-piece bathroom complete the home. Secured parking, a storage locker and bike storage provide outstanding everyday convenience. Whether you're meeting friends for dinner, grabbing coffee at one of the area's many cafés, exploring boutique shops, enjoying the nightlife or spending time in nearby parks, this location offers the very best of urban living, all just a short walk from 17 Avenue's endless restaurants, shopping, entertainment and quick access to downtown. (id:63476)
Property Details
| MLS® Number | A2325878 |
| Property Type | Single Family |
| Community Name | Beltline |
| Amenities Near By | Park, Schools, Shopping |
| Community Features | Pets Allowed, Pets Allowed With Restrictions |
| Features | See Remarks, Parking |
| Parking Space Total | 1 |
| Plan | 8011365 |
Building
| Bathroom Total | 2 |
| Bedrooms Above Ground | 2 |
| Bedrooms Total | 2 |
| Appliances | Washer, Refrigerator, Dishwasher, Dryer, Microwave, Oven - Built-in, Hood Fan, Window Coverings, Cooktop - Induction |
| Constructed Date | 1980 |
| Construction Material | Poured Concrete |
| Construction Style Attachment | Attached |
| Cooling Type | None |
| Exterior Finish | Brick, Concrete |
| Flooring Type | Ceramic Tile, Hardwood |
| Half Bath Total | 1 |
| Heating Type | Baseboard Heaters |
| Stories Total | 13 |
| Size Interior | 1,063 Sqft |
| Total Finished Area | 1062.73 Sqft |
| Type | Apartment |
Parking
| Other |
Land
| Acreage | No |
| Land Amenities | Park, Schools, Shopping |
| Size Total Text | Unknown |
| Zoning Description | Cc-mh |
Rooms
| Level | Type | Length | Width | Dimensions |
|---|---|---|---|---|
| Main Level | Living Room | 6.01 M x 4.73 M | ||
| Main Level | Primary Bedroom | 4.43 M x 4.55 M | ||
| Main Level | Dining Room | 4.32 M x 3.16 M | ||
| Main Level | 4pc Bathroom | 2.49 M x 2.69 M | ||
| Main Level | Kitchen | 3.34 M x 5.30 M | ||
| Main Level | Bedroom | 3.28 M x 3.04 M | ||
| Main Level | Foyer | 3.39 M x 2.05 M | ||
| Main Level | 2pc Bathroom | 1.49 M x 1.35 M | ||
| Main Level | Other | 2.73 M x .98 M |
Contact Us
Contact us for more information

The trademarks REALTOR®, REALTORS®, and the REALTOR® logo are controlled by The Canadian Real Estate Association (CREA) and identify real estate professionals who are members of CREA. The trademarks MLS®, Multiple Listing Service® and the associated logos are owned by The Canadian Real Estate Association (CREA) and identify the quality of services provided by real estate professionals who are members of CREA. The trademark DDF® is owned by The Canadian Real Estate Association (CREA) and identifies CREA's Data Distribution Facility (DDF®)
August 25 2026 08:00:09
Calgary Real Estate Board
Cir Realty