
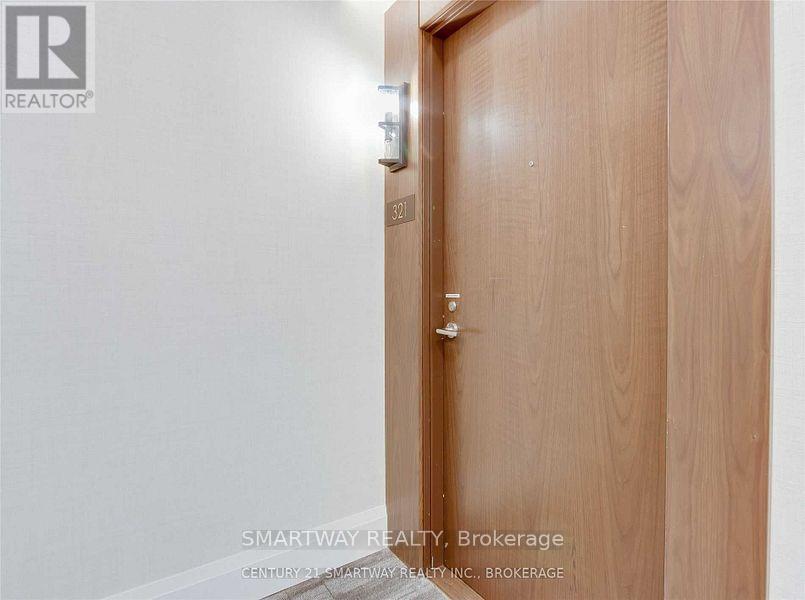
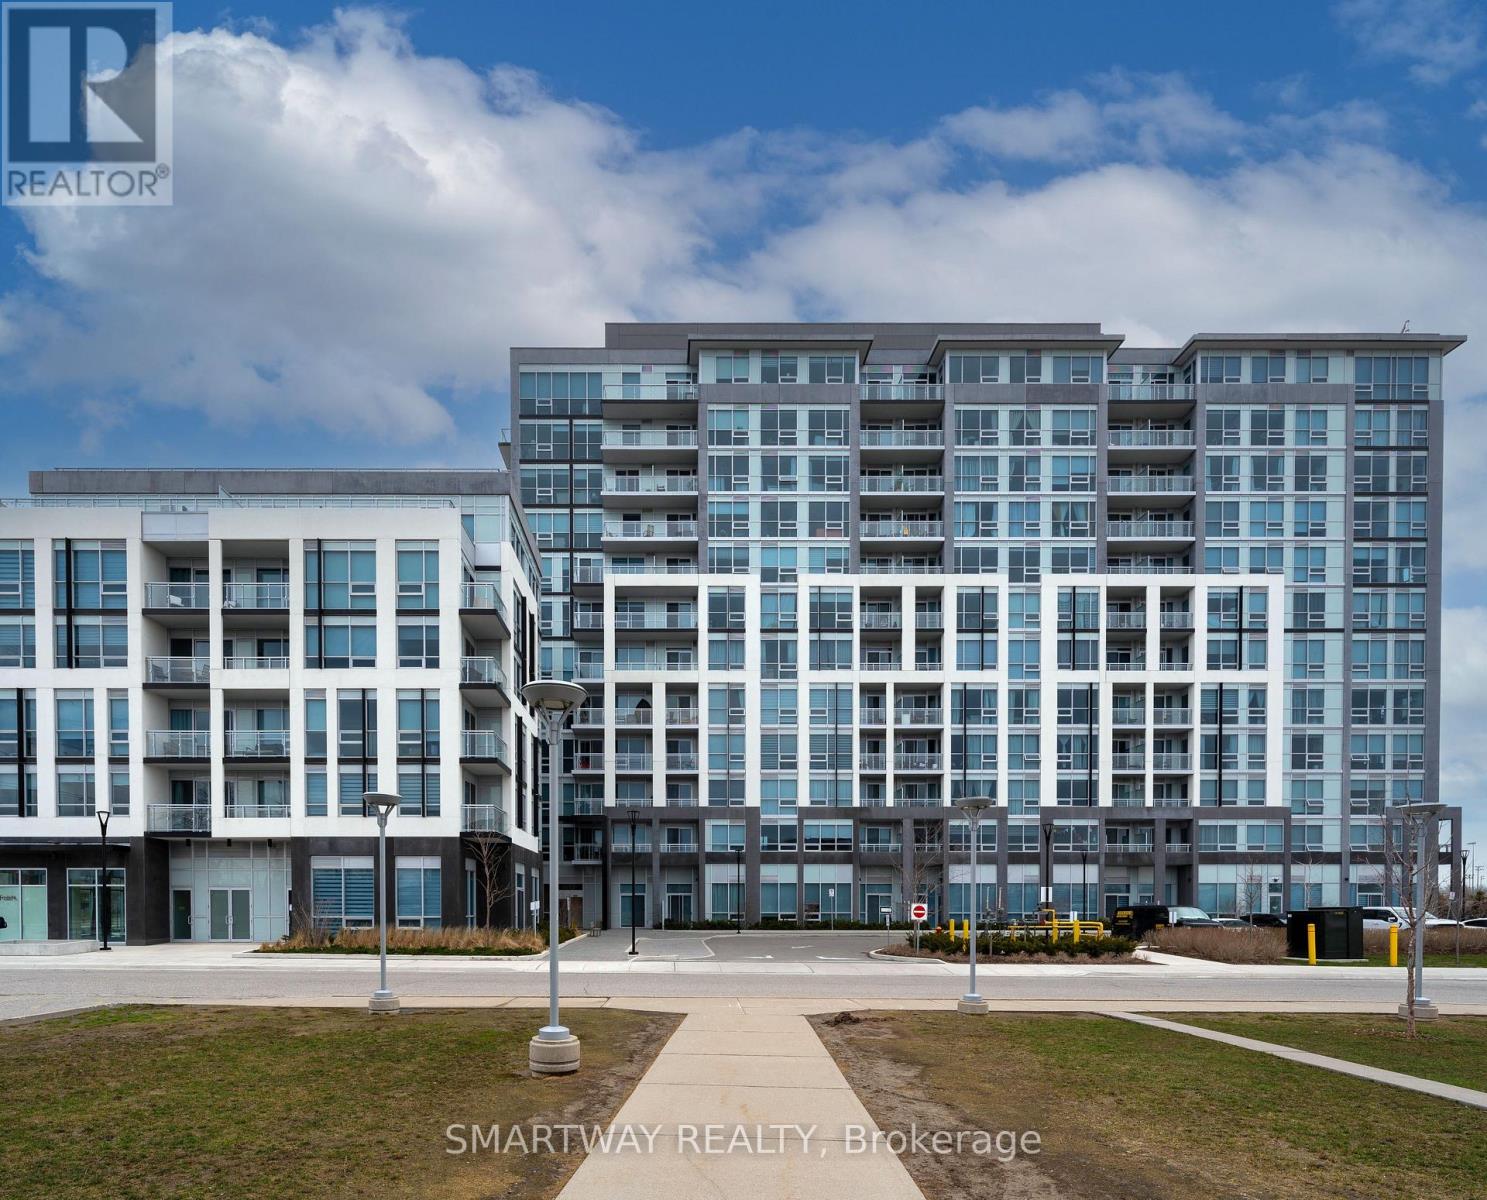
321 - 1050 Main Street E Milton, Ontario L9T 9M3

$1,999 Monthly
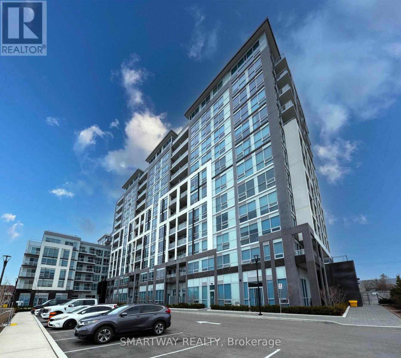
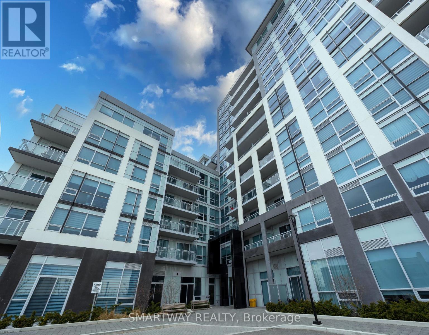
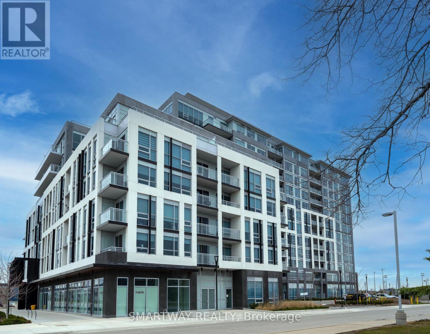
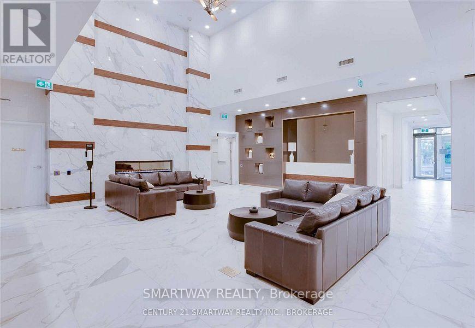
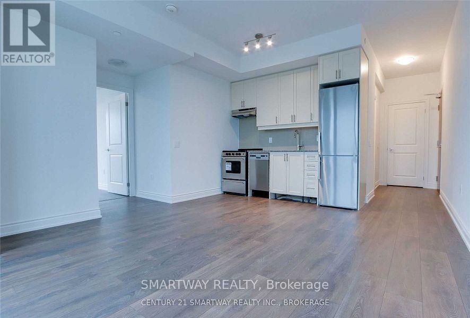
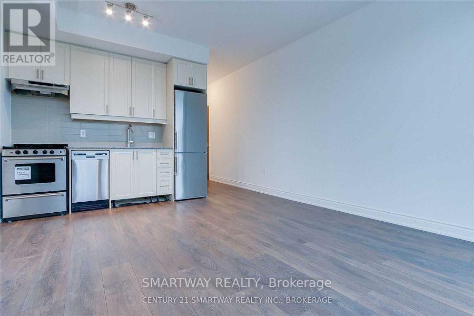
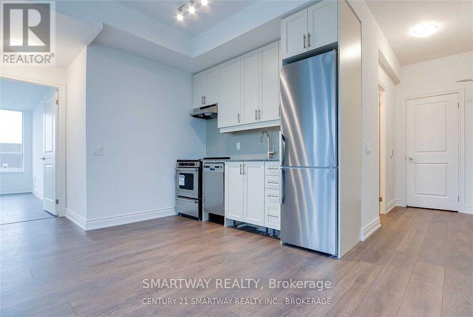
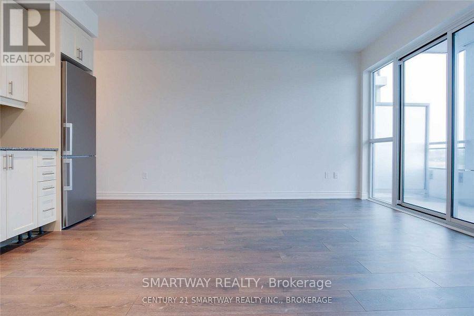
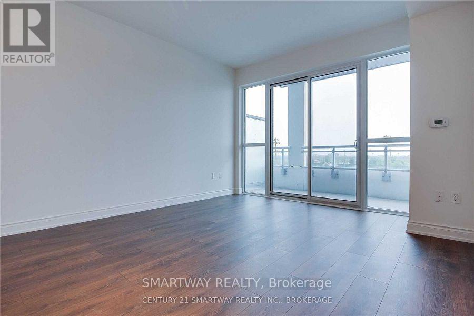
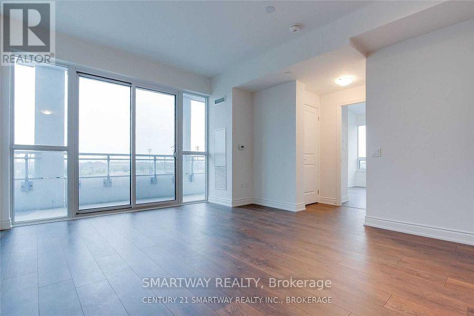
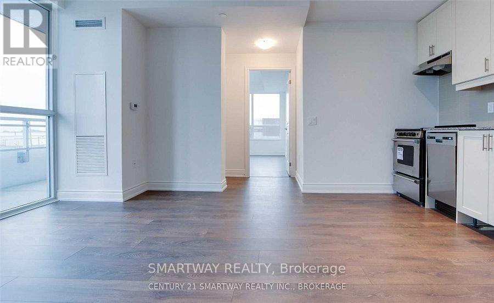
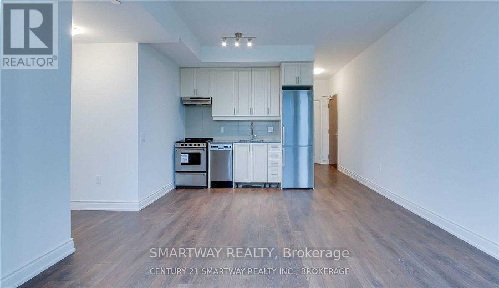
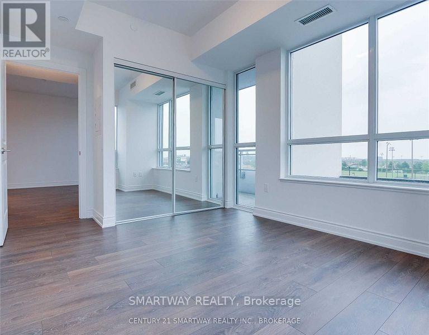
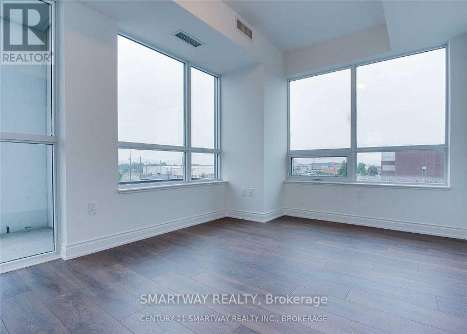
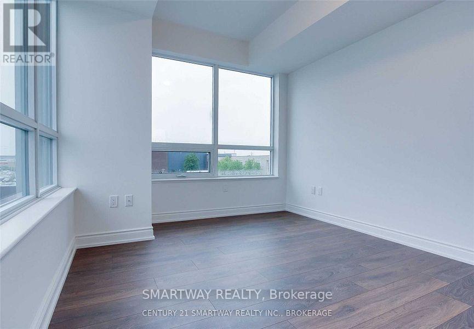
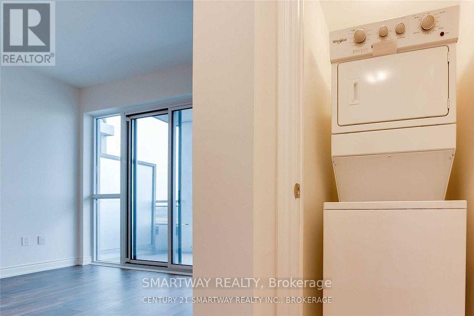
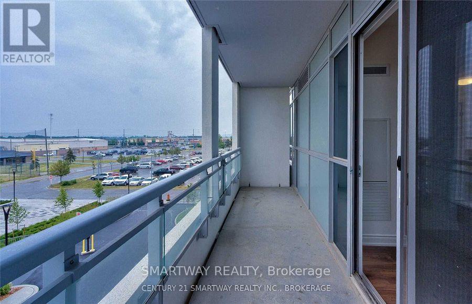
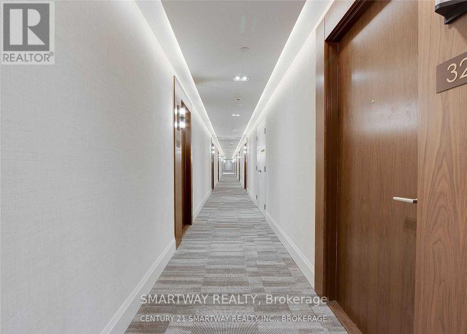
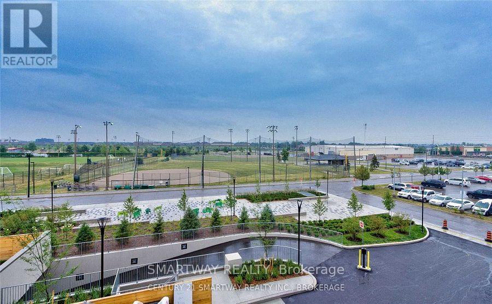
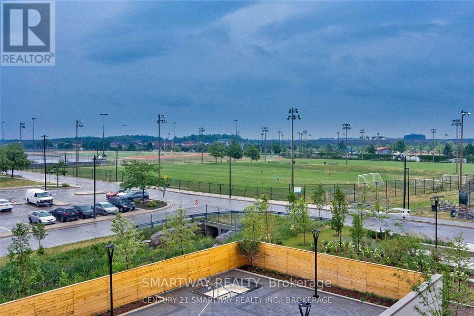
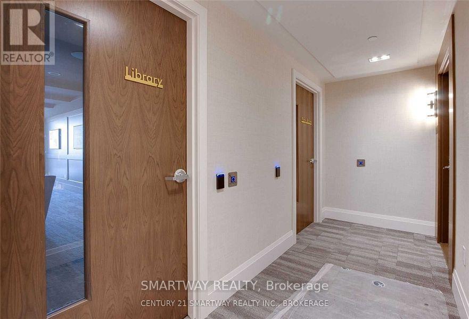
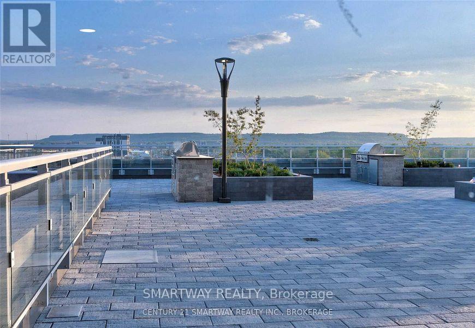
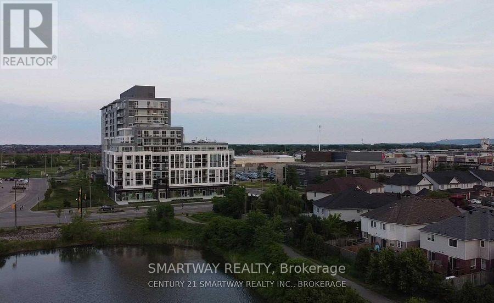
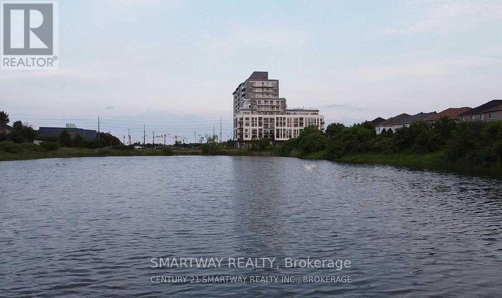
Presenting One Bedroom Corner Unit For Lease in the Most Sought After Location in Milton. Unit comes with Beautiful Escarpment Views and Town Amenities to Explore on a short walk to everything. This Bright & Spacious Unit (550 + 115 S.F. Balcony), is in the One of a Kind "Art On Main" Boutique Building - Where you would love to Stay for years to come. Unit comes with One Underground Parking and a Locker for tenants to use. Located Next to Milton GO Station, Art & Recreation Centre, Main Public Library, Schools, Sport Parks, Shopping, Restaurants & Conservation/Pond. Finest Building Amenities Like Party Room, B.B.Q. Area, Outdoor Pool, Gym, Guest Suite & Yoga Room. 5/7 Min. Walk to Milton GO Station and 3 Min. Drive To Hwy. 401 - A Great Commuter's Location. Not To Be Missed!! (id:63476)
Property Details
| MLS® Number | W13537764 |
| Property Type | Single Family |
| Community Name | 1029 - DE Dempsey |
| Amenities Near By | Hospital, Public Transit |
| Communication Type | High Speed Internet |
| Community Features | Pets Allowed With Restrictions, Community Centre |
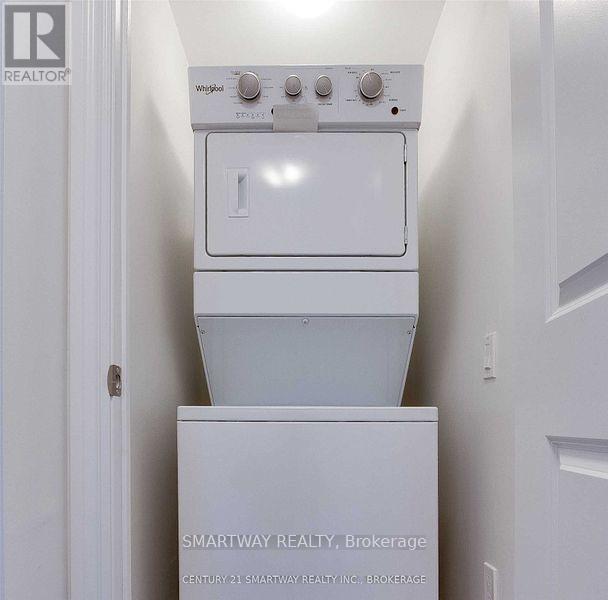
| Features | Wheelchair Access, Balcony, In Suite Laundry |
| Parking Space Total | 1 |
| Pool Type | Outdoor Pool |
| View Type | City View, Mountain View |
Building
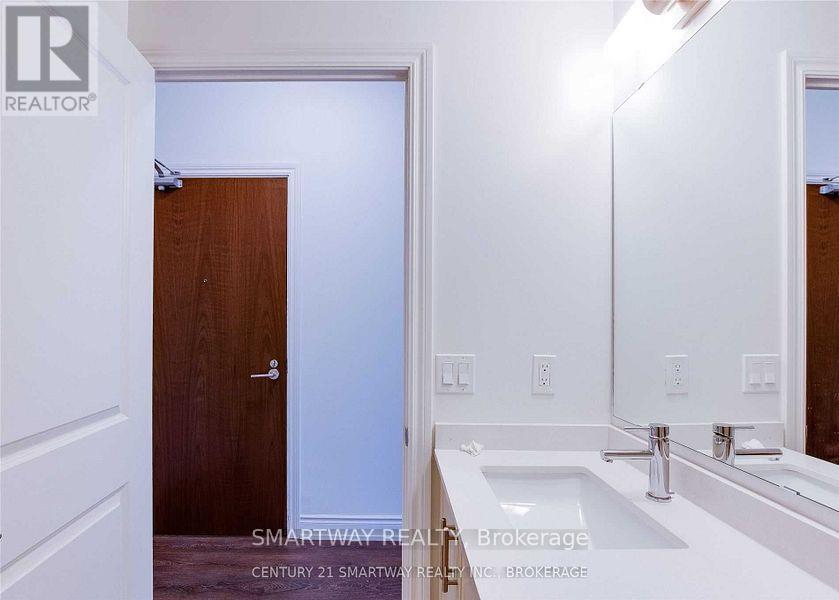
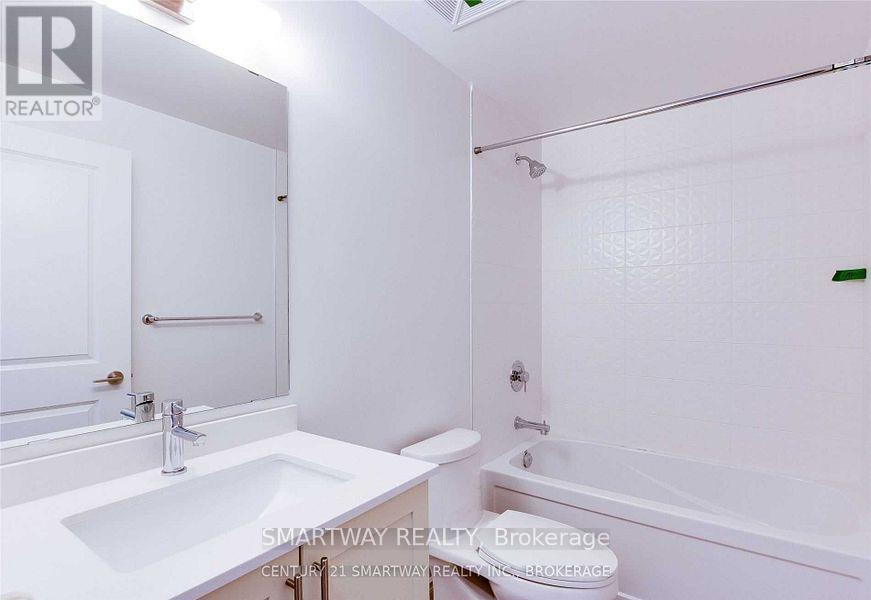
| Bathroom Total | 1 |
| Bedrooms Above Ground | 1 |
| Bedrooms Total | 1 |
| Age | 0 To 5 Years |
| Amenities | Security/concierge, Exercise Centre, Party Room, Separate Heating Controls, Separate Electricity Meters, Storage - Locker |
| Appliances | Dishwasher, Dryer, Hood Fan, Stove, Washer, Refrigerator |
| Basement Type | None |
| Cooling Type | Central Air Conditioning |
| Exterior Finish | Concrete, Insul Brick |
| Fire Protection | Controlled Entry, Alarm System, Monitored Alarm, Security Guard, Smoke Detectors |
| Flooring Type | Laminate, Tile |
| Heating Fuel | Natural Gas |
| Heating Type | Heat Pump |
| Size Interior | 600 - 699 Sqft |
| Type | Apartment |
Parking
| Underground | |
| Garage |
Land
| Acreage | No |
| Land Amenities | Hospital, Public Transit |
| Landscape Features | Landscaped |
| Surface Water | Lake/pond |
Rooms
| Level | Type | Length | Width | Dimensions |
|---|---|---|---|---|
| Main Level | Living Room | 4.45 m | 3.85 m | 4.45 m x 3.85 m |
| Main Level | Kitchen | 2.75 m | 2.43 m | 2.75 m x 2.43 m |
| Main Level | Bedroom | 3.66 m | 2.98 m | 3.66 m x 2.98 m |
| Main Level | Bathroom | 2.75 m | 1.6 m | 2.75 m x 1.6 m |
| Main Level | Laundry Room | 4.5 m | 3.5 m | 4.5 m x 3.5 m |
Contact Us
Contact us for more information

The trademarks REALTOR®, REALTORS®, and the REALTOR® logo are controlled by The Canadian Real Estate Association (CREA) and identify real estate professionals who are members of CREA. The trademarks MLS®, Multiple Listing Service® and the associated logos are owned by The Canadian Real Estate Association (CREA) and identify the quality of services provided by real estate professionals who are members of CREA. The trademark DDF® is owned by The Canadian Real Estate Association (CREA) and identifies CREA's Data Distribution Facility (DDF®)
August 25 2026 09:32:08
Toronto Regional Real Estate Board
Smartway Realty